

Glasshape
Manufacturers and Suppliers
Glasshape
Manufacturers and Suppliers
Downloads
Project look book featuring Glasshape by Glasshape.
Glasshape
2026
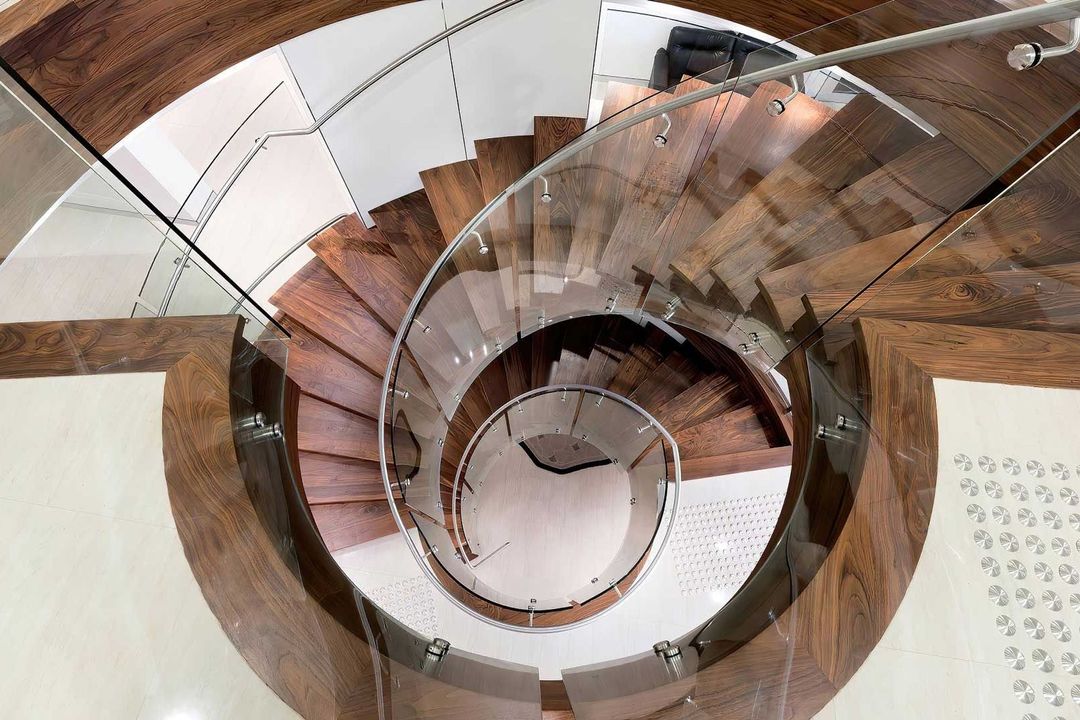
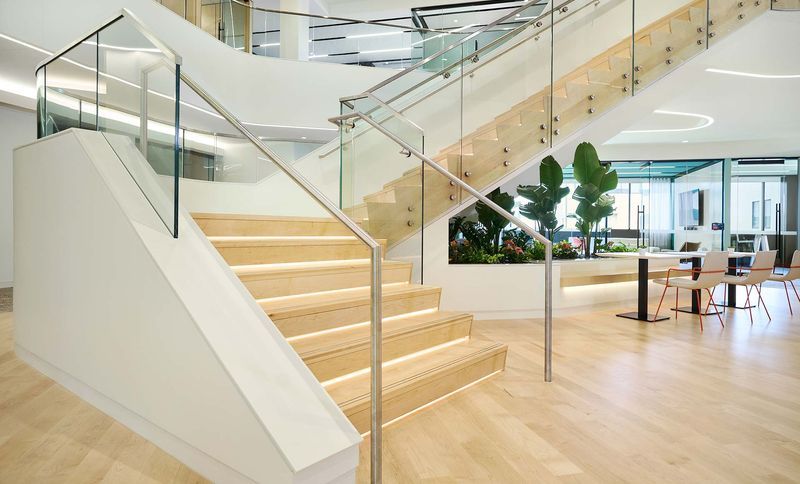
Project look book featuring Amway Treehouse Office by Glasshape. Amway’s newly renovated workspace at their headquarters, in Ada, Michigan is the result of over two years of planning and work on transforming 16,000 sq.
Glasshape
2026
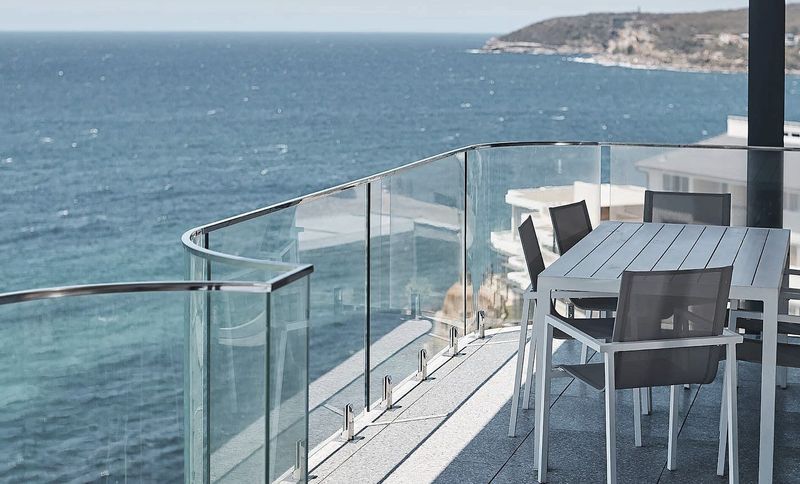
Project look book featuring Aquilam Apartments Sydney by Glasshape. Aquilam Apartments: Luxurious residences perched on a Sydney clifftop, featuring stunning TemperShield® curved glazing for panoramic views of Freshwater Beach and the South Pacific Ocean, designed by SJB Architects and constructed by Impero Constructions.
Glasshape
2026
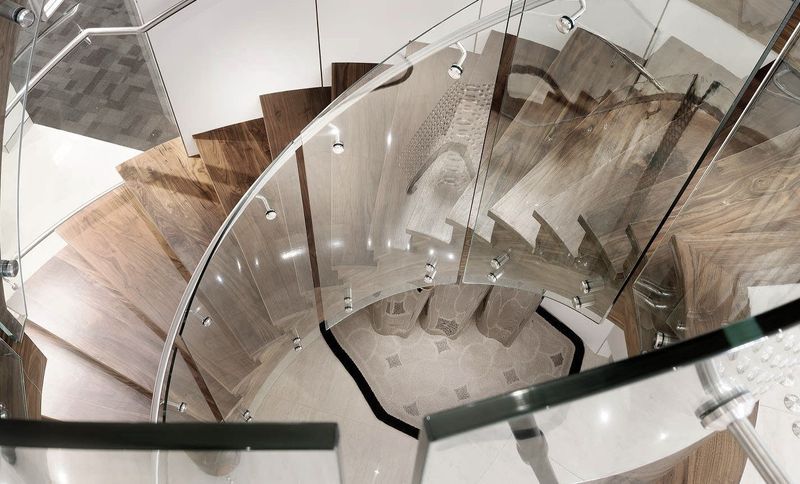
Project look book featuring Atrium Homes, Perth by Glasshape. Glass can be bent and manipulated to suit a variety of architectural situations – but just how tight a curve can go has often been a limiting factor.
Glasshape
2026
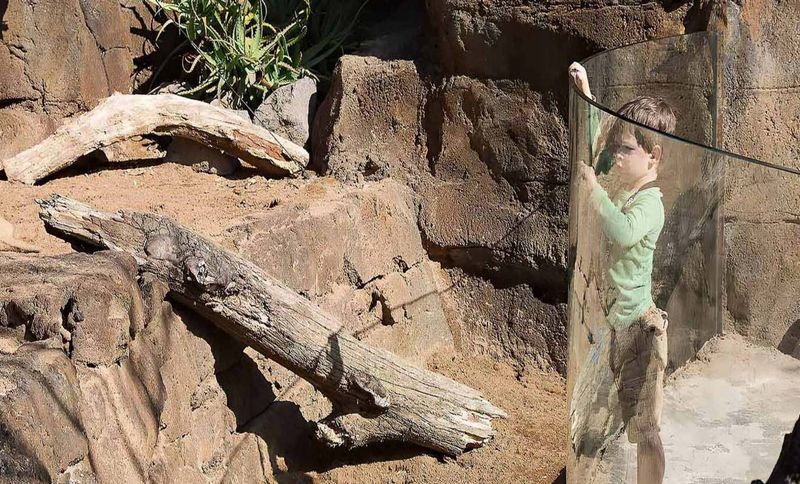
Project look book featuring Bent Glass Exhibit by Glasshape. When Auckland Zoo commissioned the refurbishment of their Pride Lands exhibit, the brief was simple – the best possible viewing experience without compromising guest or animal safety.
Glasshape
2026
Project look book featuring BMO Academy by Glasshape. For the upper glass balustrades, Glasshape’s TemperShield 26.
Glasshape
2026
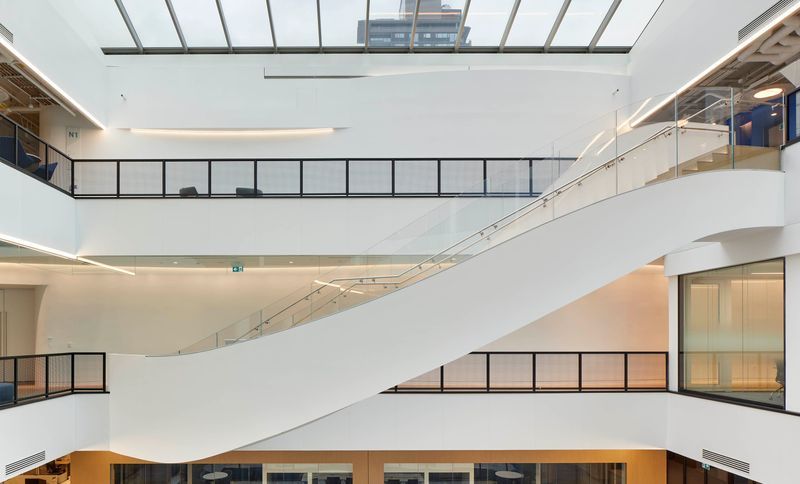
Project look book featuring BP Auckland HQ Staircase by Glasshape. BP Head Office in Auckland features a stunning curved staircase design, expertly manufactured and installed by Glasshape® in just 40 days. This central element enhances cross-functional interaction, embodying the essence of organic energy and precision craftsmanship.
Glasshape
2026
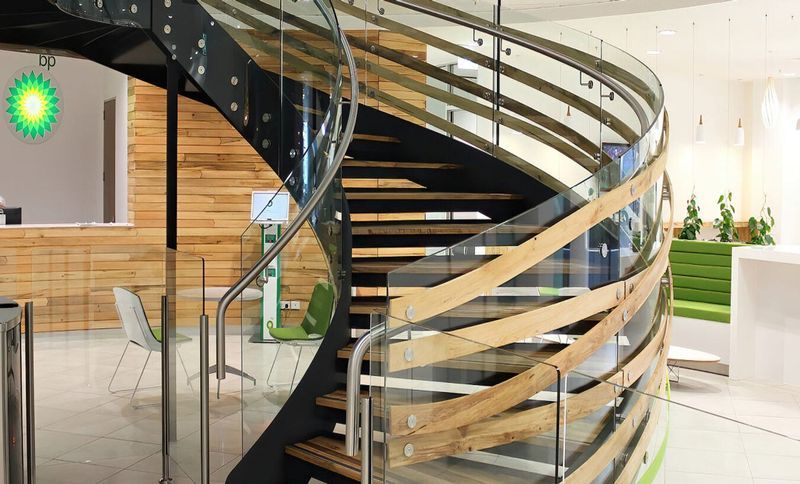
Project look book featuring BP Head Office, Auckland by Glasshape. BP Head Office in Auckland features a dynamic two-floor design by Unispace, highlighted by a central steel, glass, and timber spiral staircase that fosters cross-functional interaction, achieved through precise collaboration and advanced glass processing technology.
Glasshape
2026
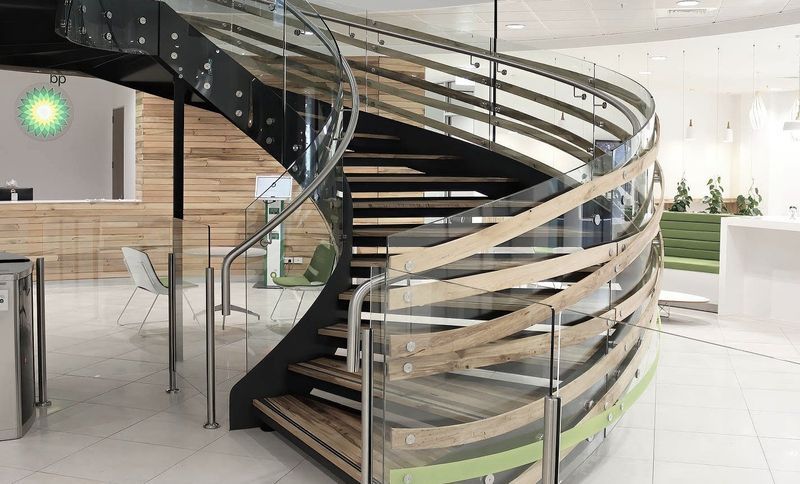
Project look book featuring Skyscraper Staircase by Glasshape. An Oasis In The Sky
Glasshape
2026

Project look book featuring Colorado State University by Glasshape. Colorado State University Health and Medical Center: A $59 million, 113,000 sq. ft. facility featuring a custom four-level staircase and a focus on light and spaciousness, designed to enhance the healthcare experience for the Northern Colorado community.
Glasshape
2026
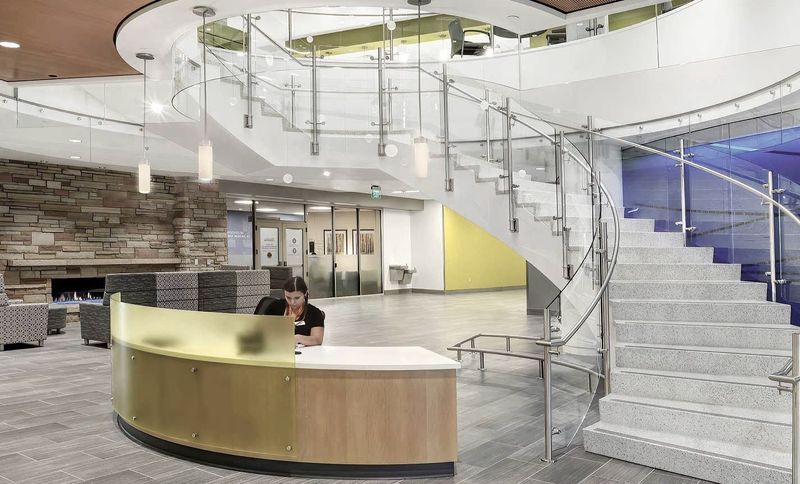
Project look book featuring Daumar Packaging by Glasshape. Daumar Packaging's striking curved glass staircase enhances its new Huntersville facility, showcasing a blend of creativity and quality from C.M. Steel and Glasshape, reflecting the company's commitment to excellence in packaging solutions.
Glasshape
2026

Files
31 files across 10 items
1 - 10 of 10 items
|