



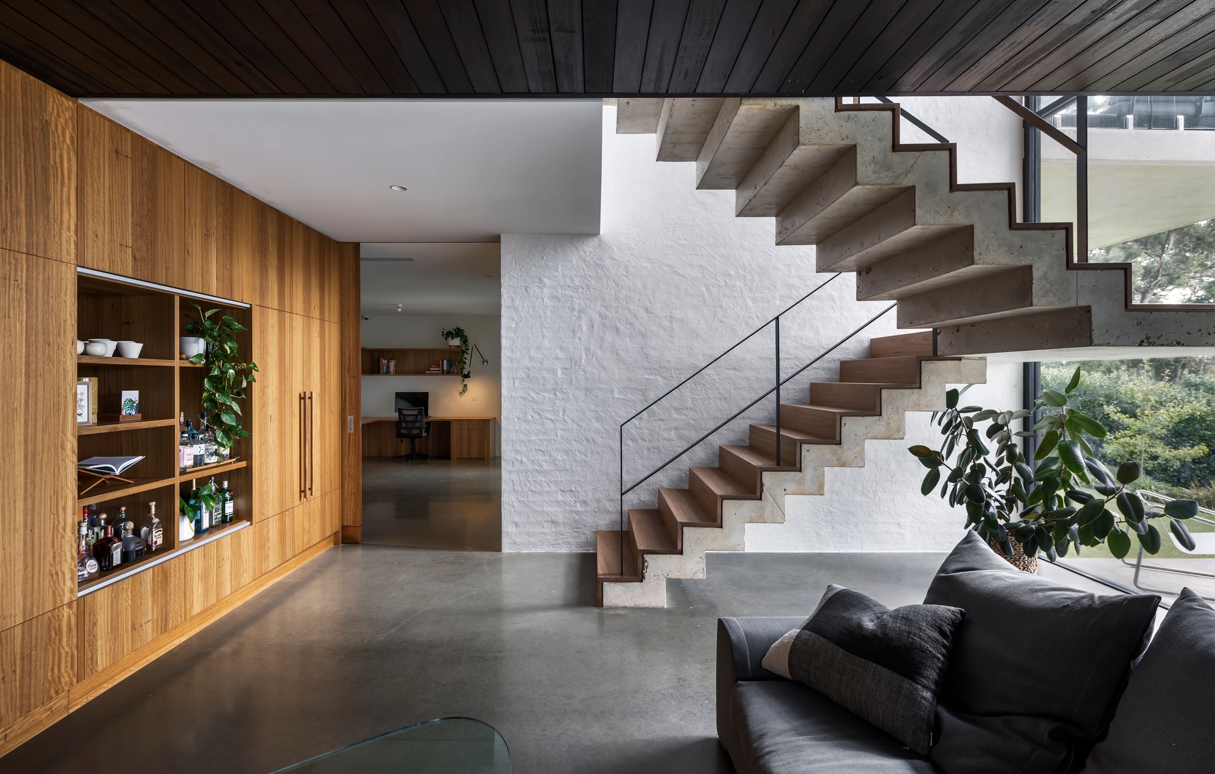
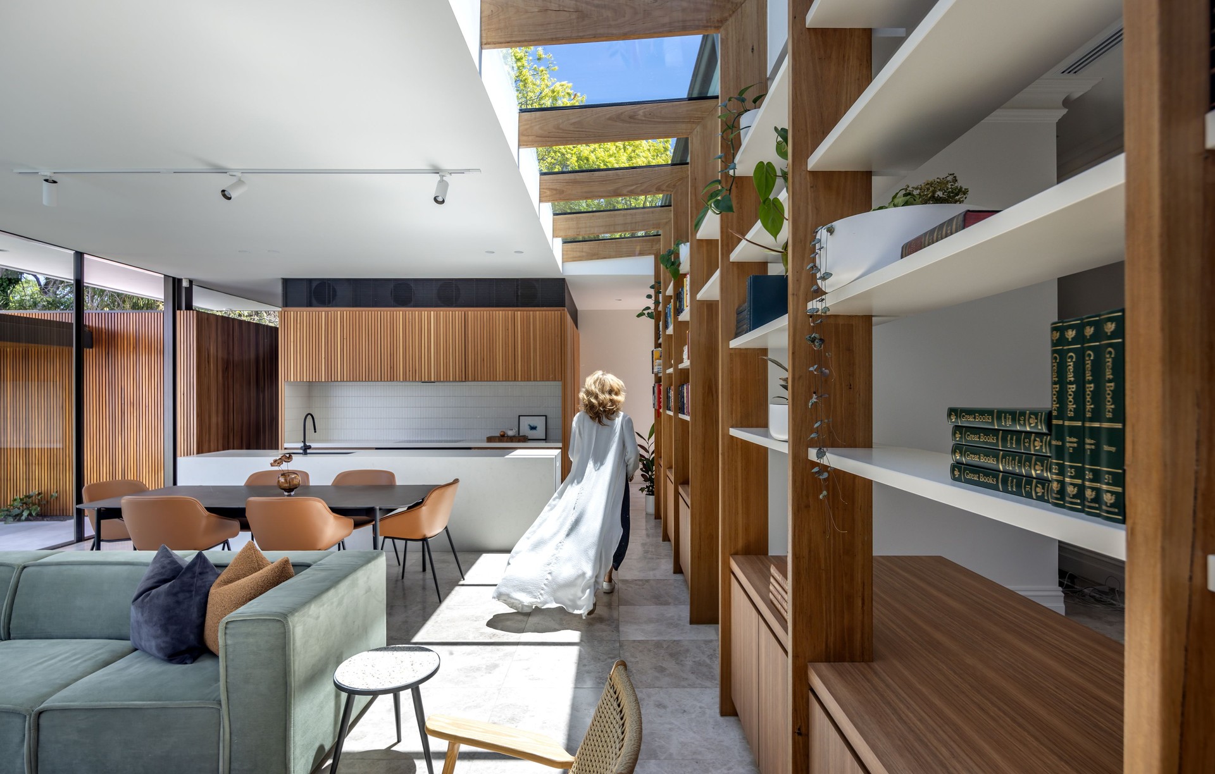
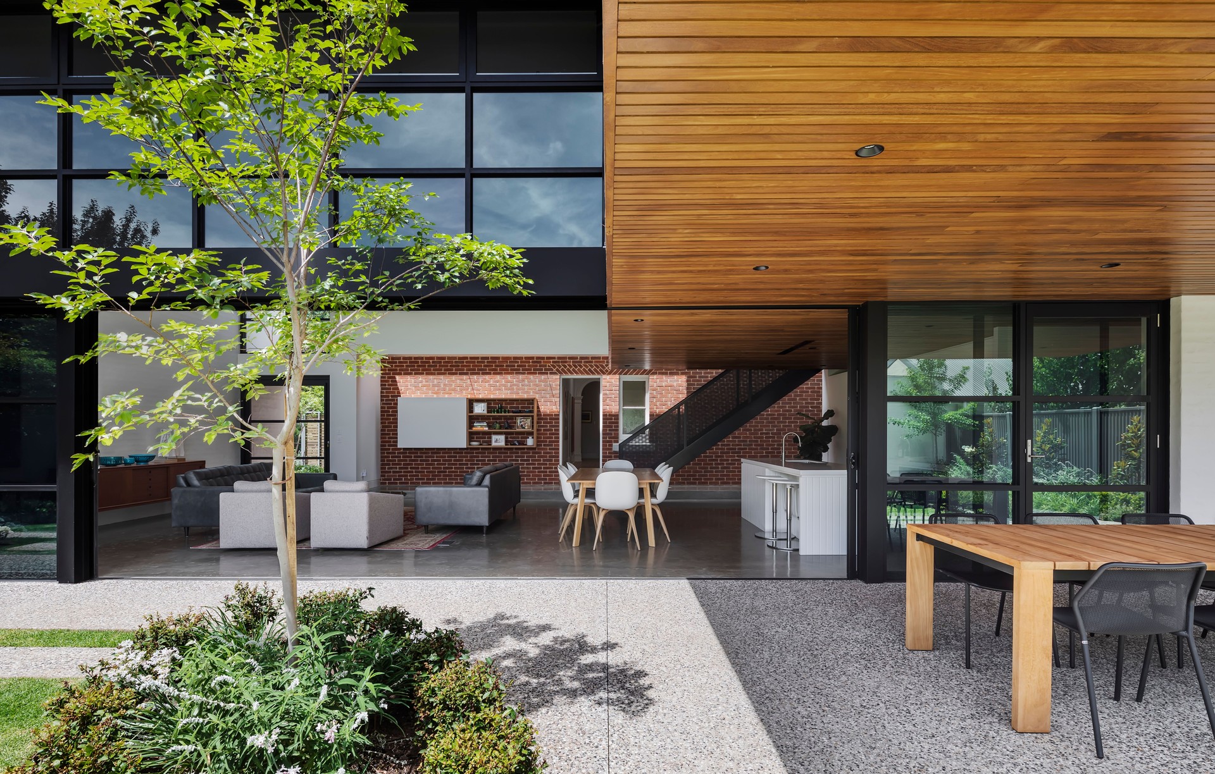
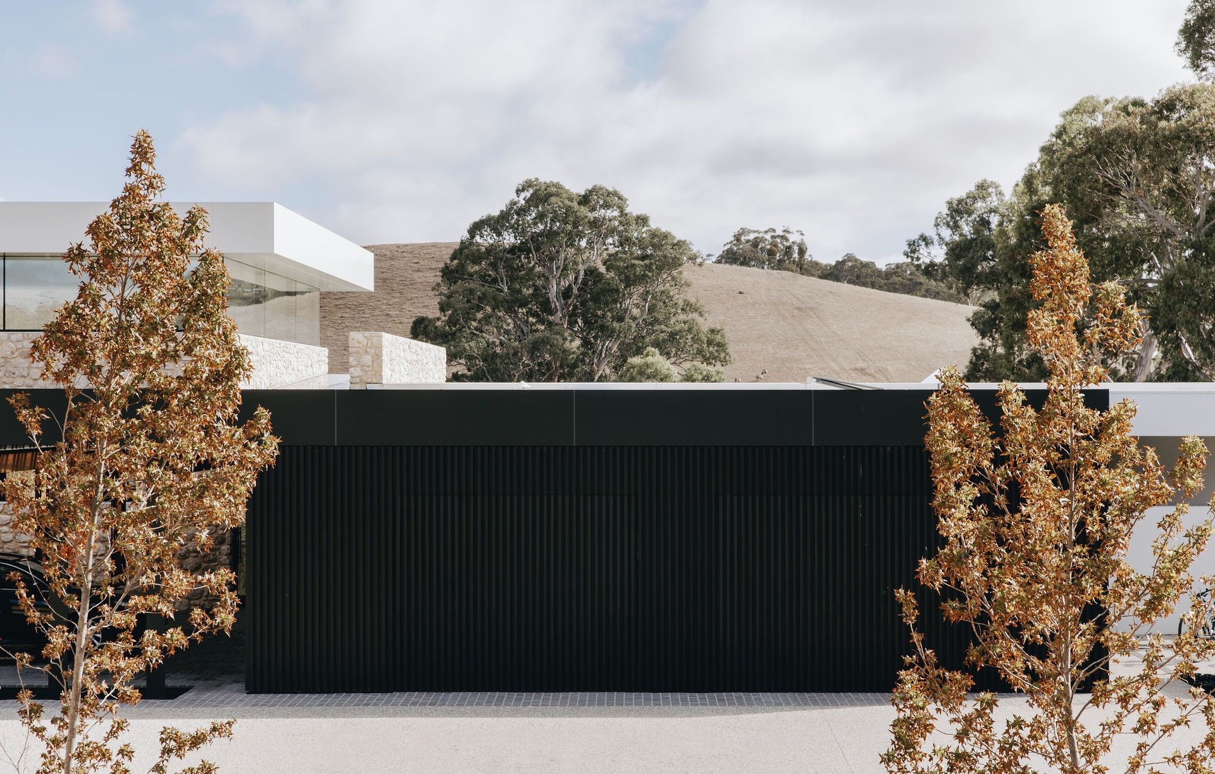
Glasshouse Projects
Design & Build
Glasshouse Projects
Design & Build
Downloads
Project look book featuring Glasshouse Projects by Glasshouse Projects.
Glasshouse Projects
2026
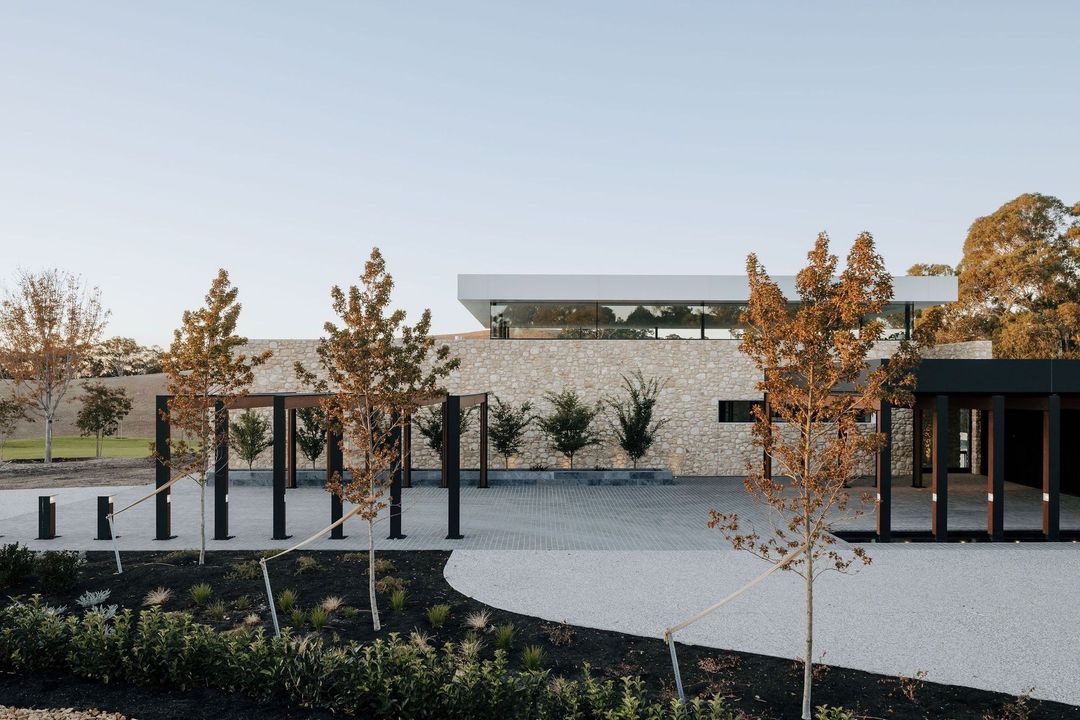
Project look book featuring Doyle Residence by Glasshouse Projects. Read ArchiPro's story on Doyle Residence here: Intelligent design seamlessly fuses old with new to champion family and functionality
Glasshouse Projects
2026
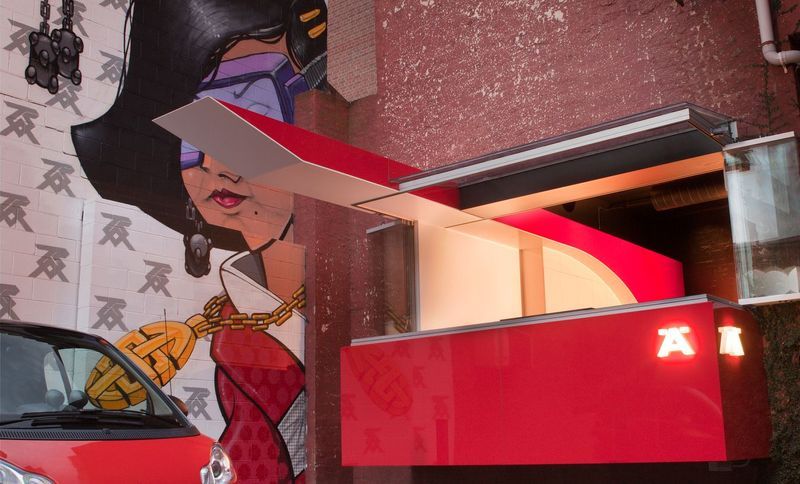
Project look book featuring Hafele Showroom by Glasshouse Projects. Innovative Hafele Commercial Showroom featuring a virtual apartment and a striking patent red curved kitchen, harmoniously blending heritage architecture with contemporary design elements in Adelaide's iconic Henry Austin building.
Glasshouse Projects
2026
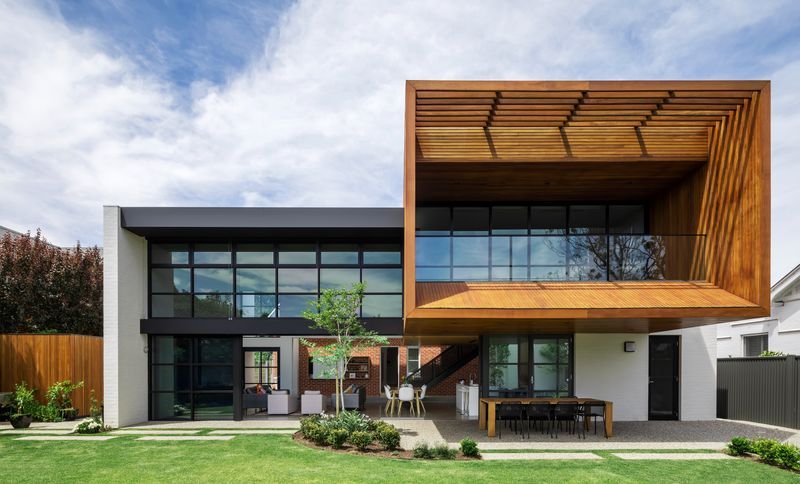
Project look book featuring Heathpool Home by Glasshouse Projects. A sensitive restoration and modern extension of a 1900’s villa, harmonizing heritage character with contemporary design, featuring a light-filled living area and an ensuite pod that respects the original stone façade.
Glasshouse Projects
2026
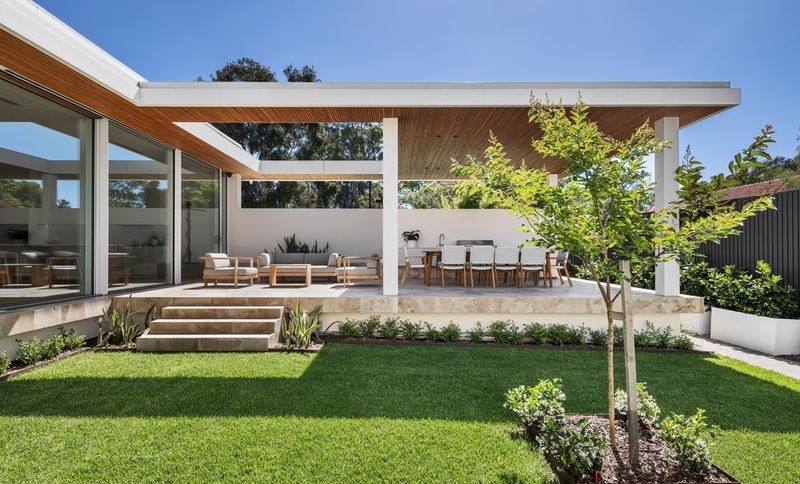
Project look book featuring Hunter Residence by Glasshouse Projects. A sophisticated extension and renovation of a 1905 Queen Anne Villa, seamlessly blending heritage and contemporary design while enhancing natural light and preserving the established garden.
Glasshouse Projects
2026
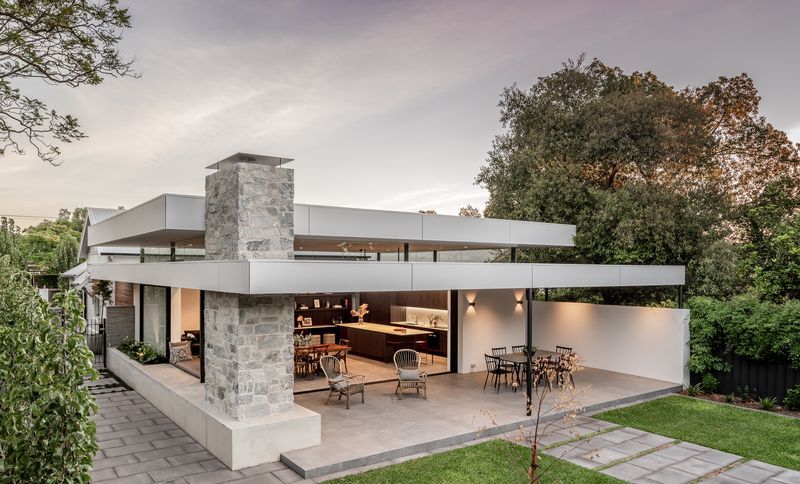
Project look book featuring Kensington Park by Glasshouse Projects. A contemporary renovation and extension of a 1928 California Bungalow, Kensington Park seamlessly blends modern functionality with historic charm, featuring a second-storey loft, striking brickwork, and an abundance of natural light.
Glasshouse Projects
2026
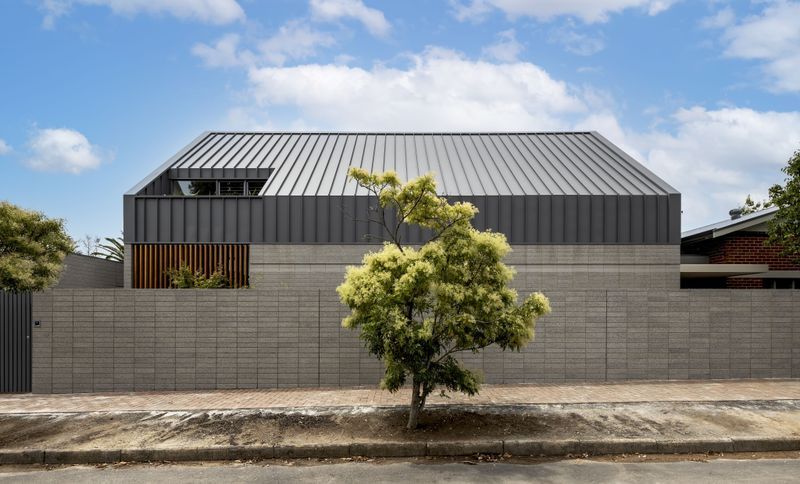
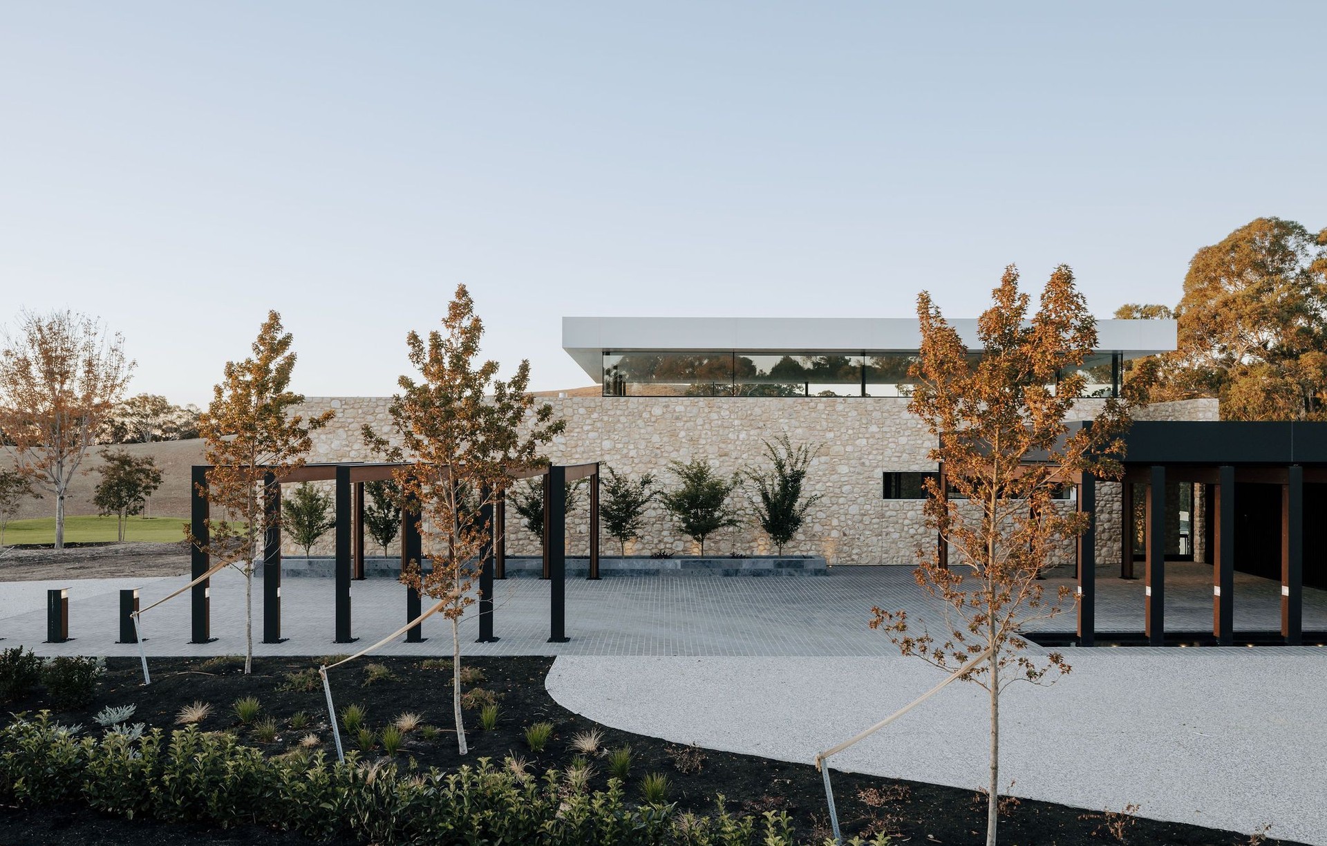
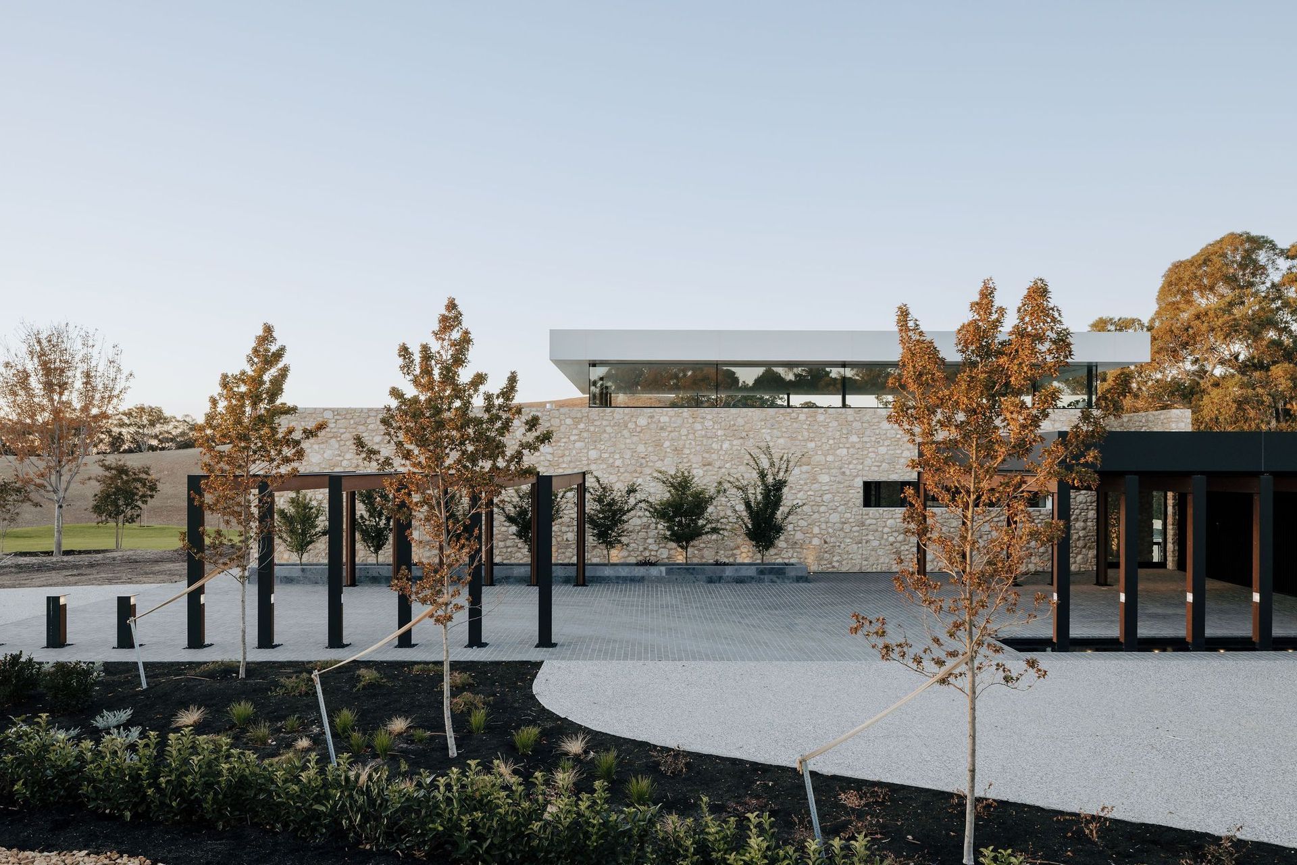
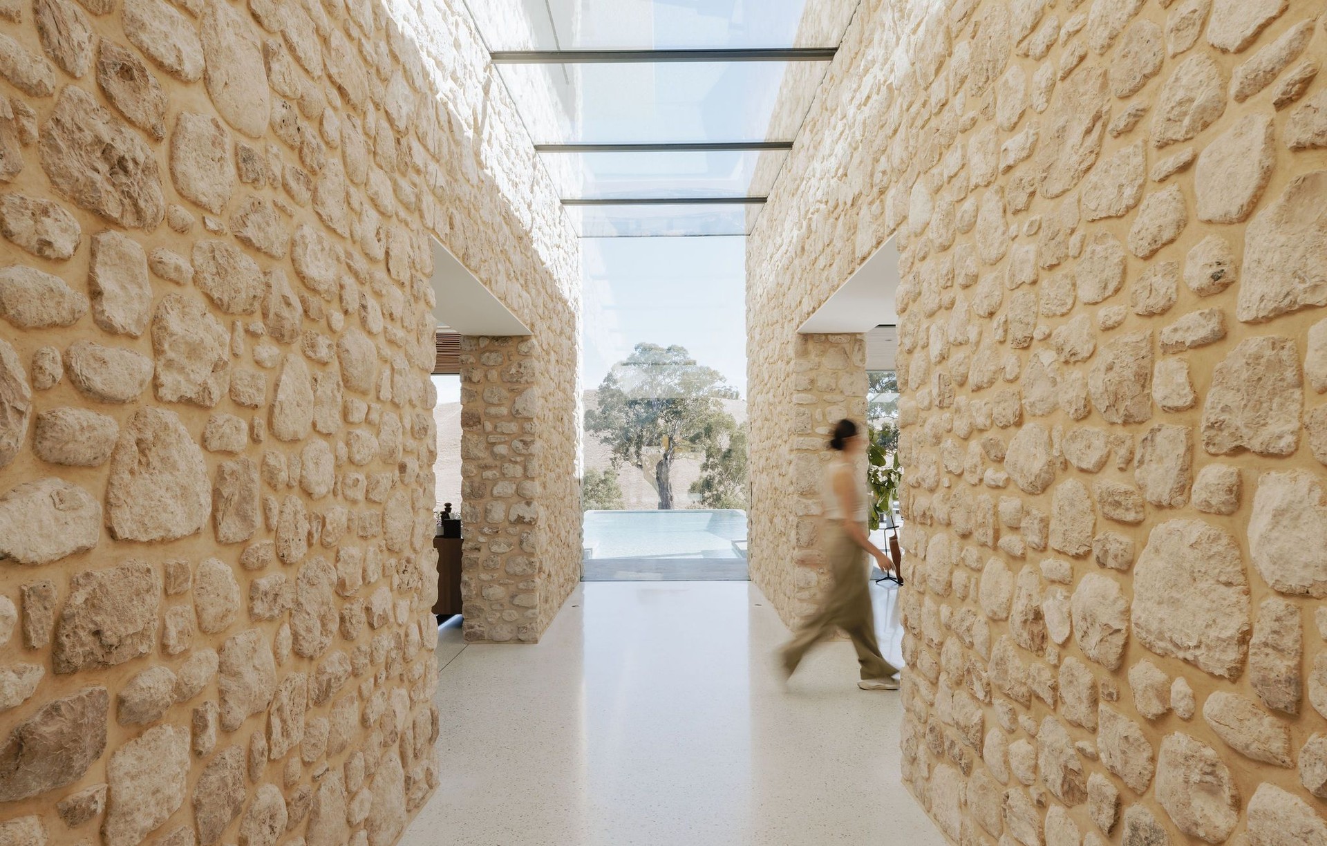
Project look book featuring Kersbrook Estate by Glasshouse Projects. Kersbrook Estate: A contemporary family home in South Australia, seamlessly integrating modern design with the natural beauty of its 92-acre rural landscape, featuring meticulous craftsmanship and a focus on warmth and connection.
Glasshouse Projects
2026
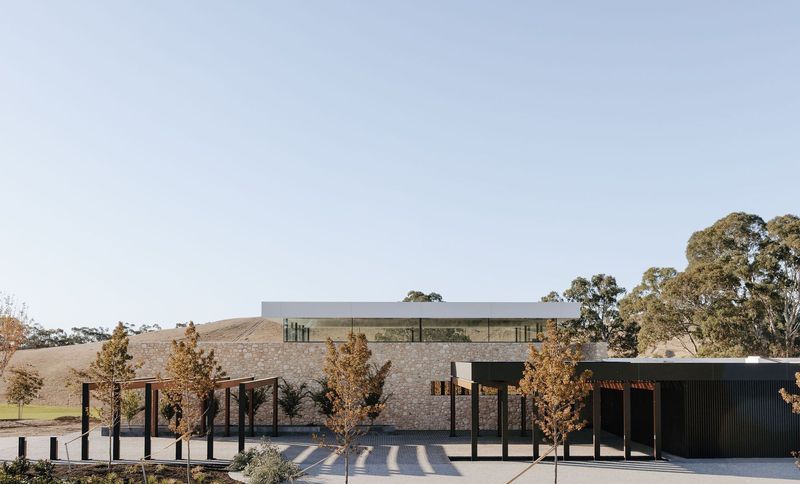
Project look book featuring Port Willunga Beach Home by Glasshouse Projects. A thoughtfully designed beach house in Port Willunga, featuring a blend of communal and private spaces, inspired by local limestone ruins, with a self-contained lower level and expansive views, ensuring comfort for extended families.
Glasshouse Projects
2026
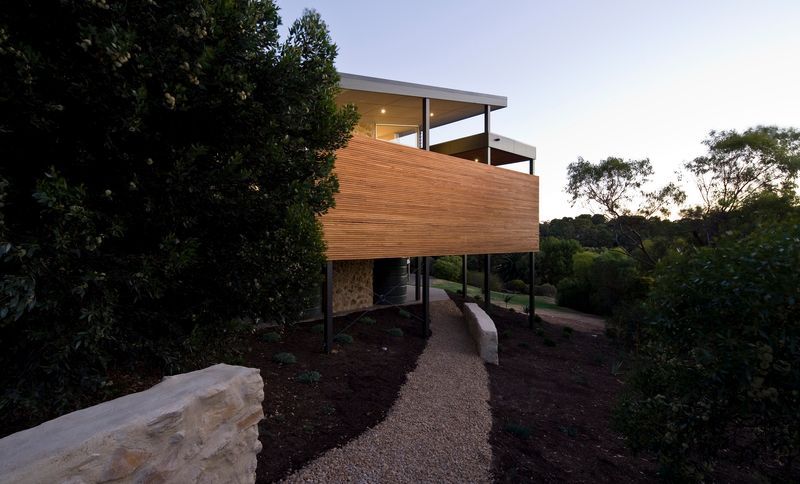
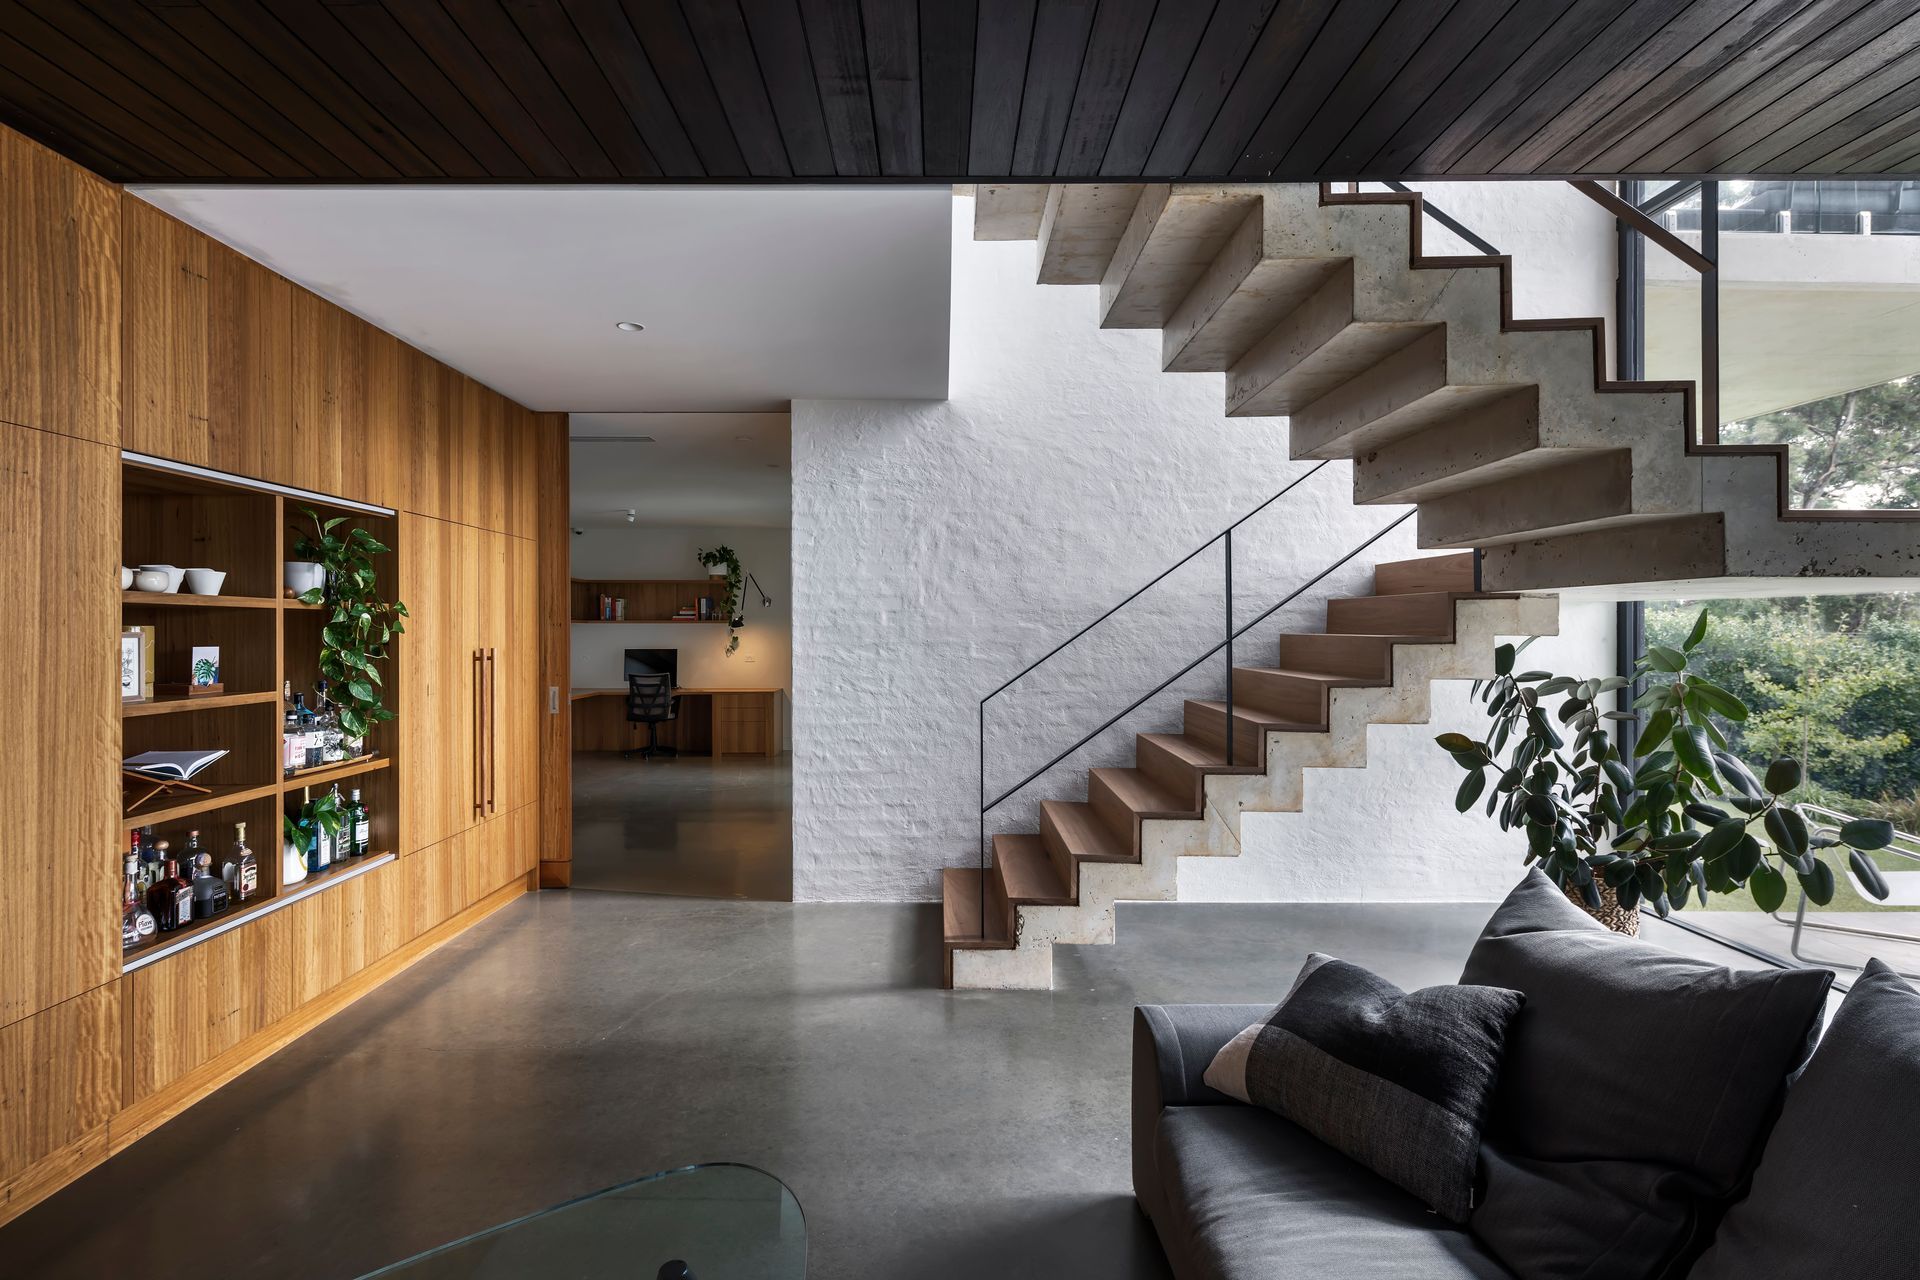
Project look book featuring Mitcham Abode by Glasshouse Projects. Mitcham Abode: A contemporary family home harmoniously integrated with its natural surroundings, featuring mid-century influences, robust materials, and stunning 180-degree views of Adelaide's skyline.
Glasshouse Projects
2026
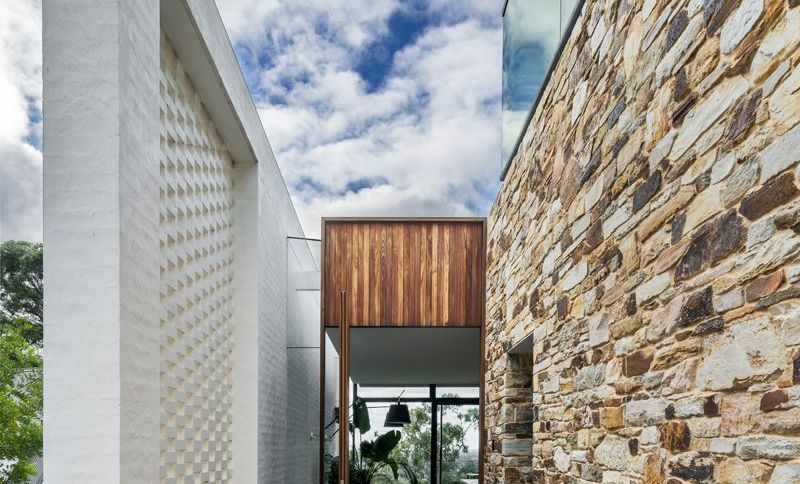
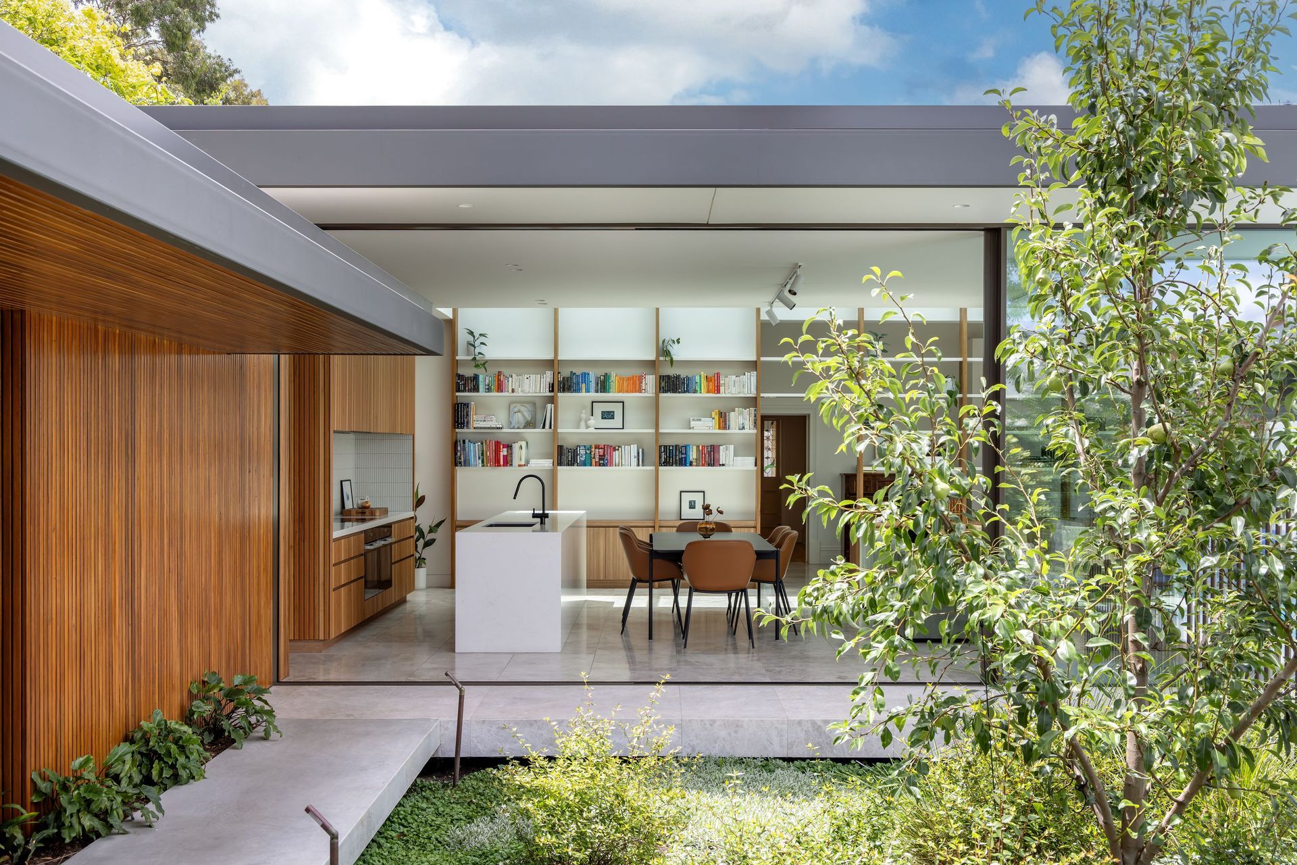
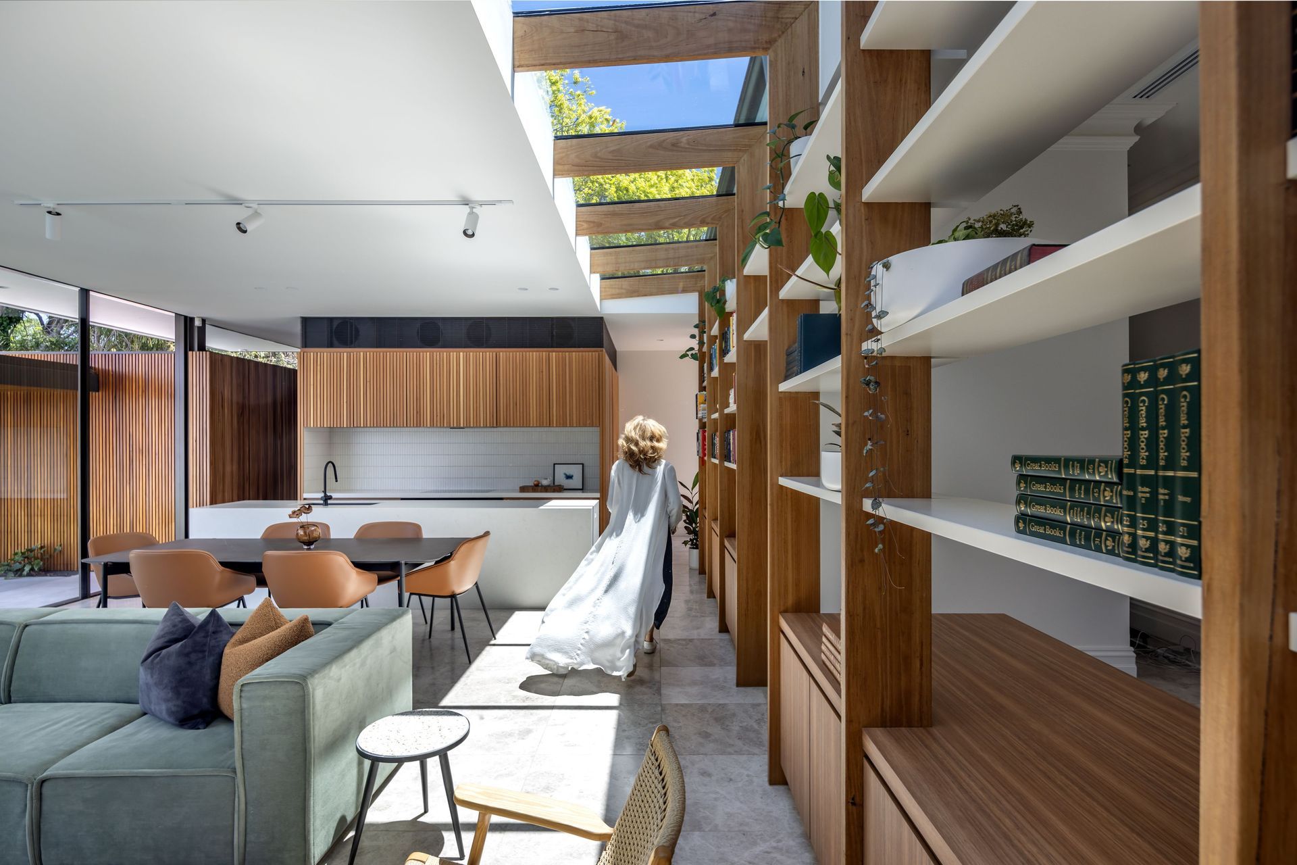
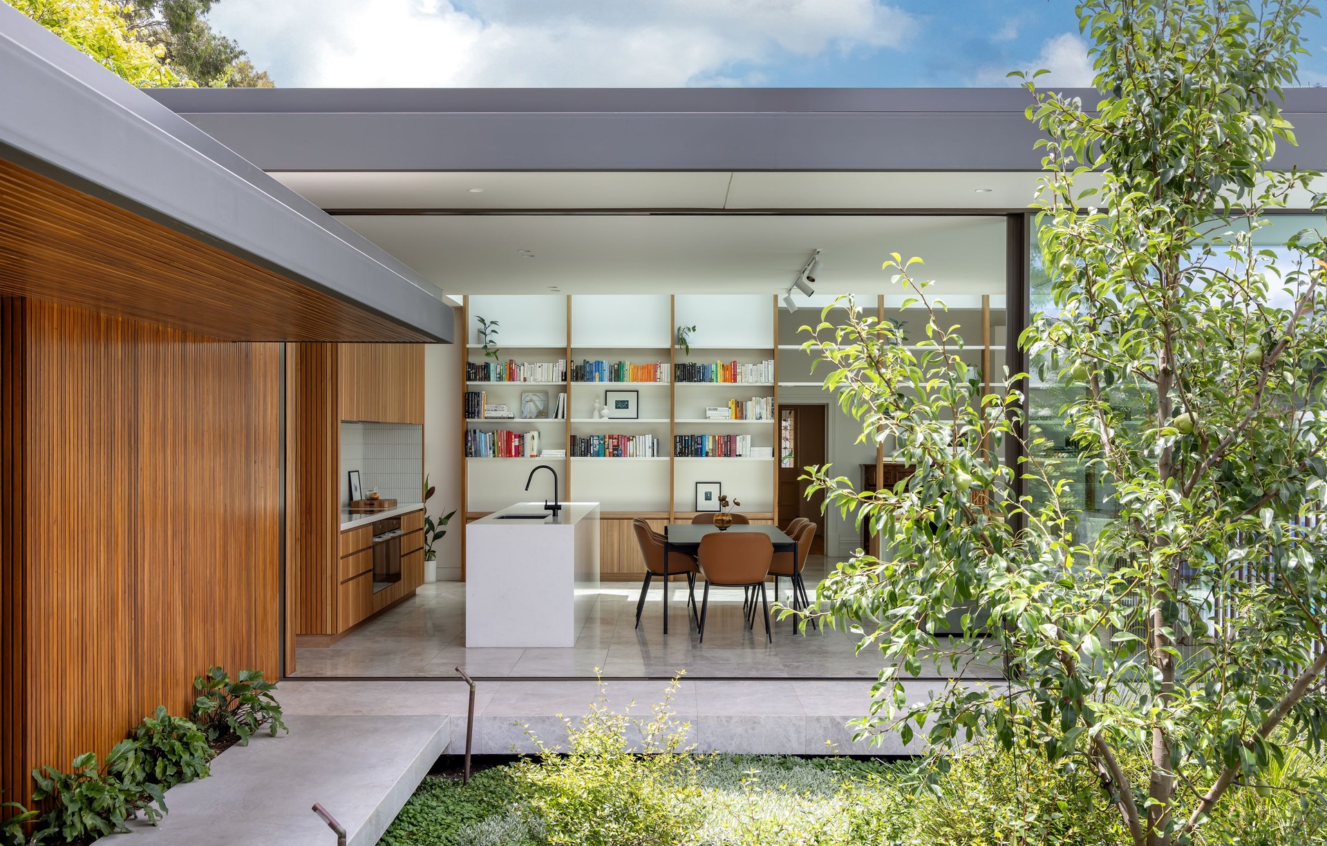
Project look book featuring Pear Tree House by Glasshouse Projects. Pear Tree House: A modern extension and renovation blending old-world charm with contemporary sophistication, featuring a sunken garden, rectangular pool, and an innovative design that maximizes light and space, completed in 2022.
Glasshouse Projects
2026
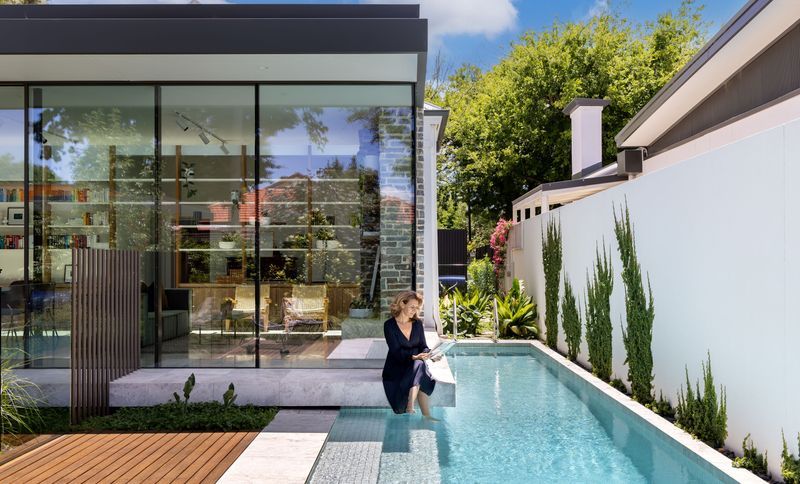
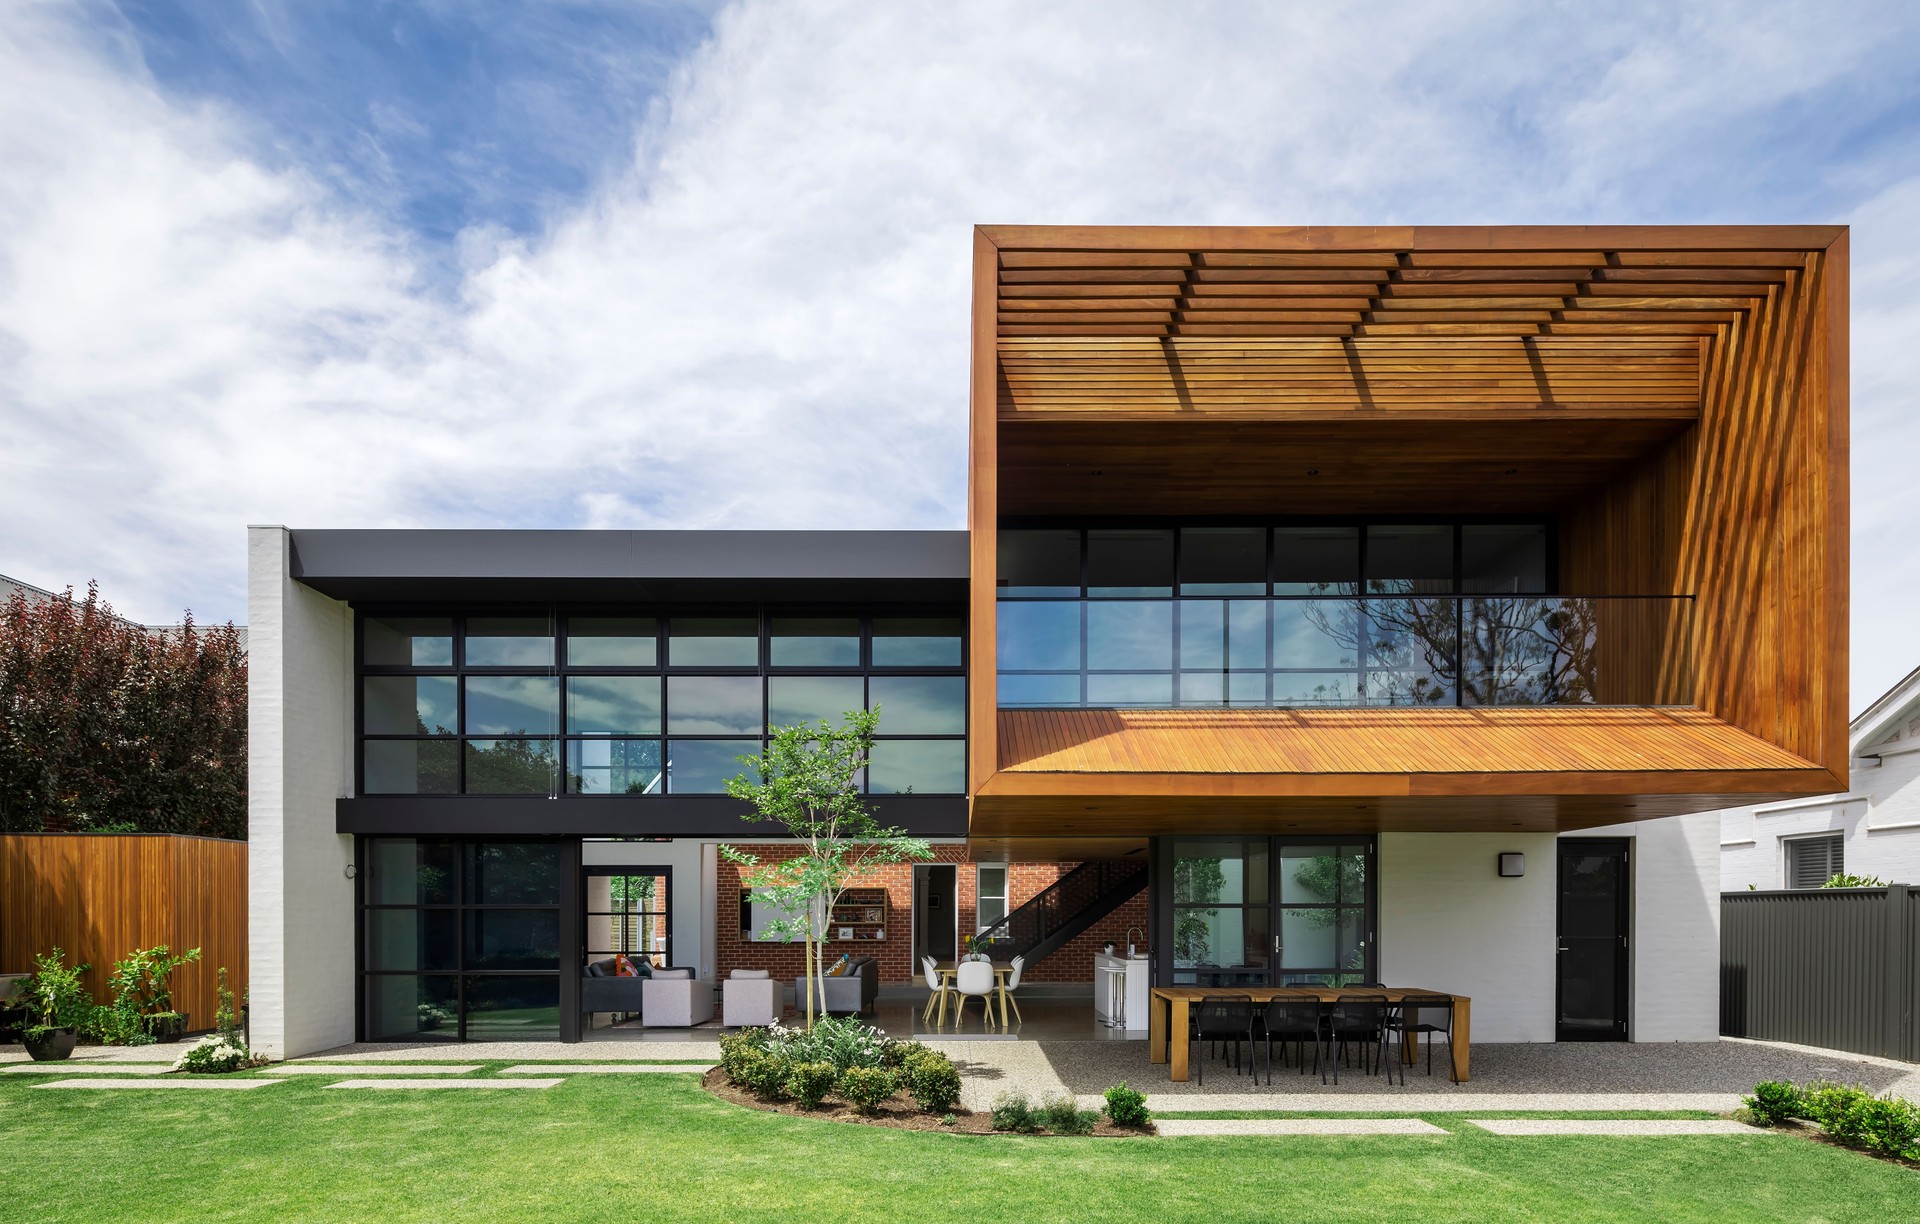
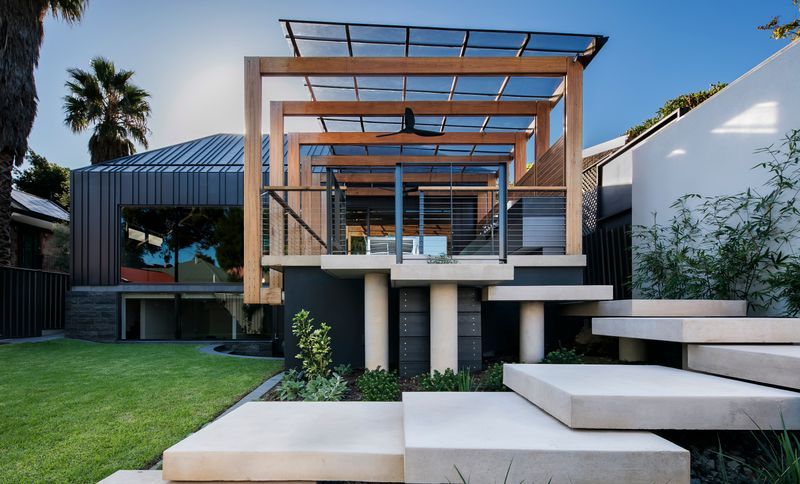
Project look book featuring St Peter’s Cottage by Glasshouse Projects. A contemporary double-story extension in St Peter’s, Adelaide, harmoniously blending modern architecture with classic elements, featuring a striking zinc-clad design, expansive living spaces, and an infinity pool, all while respecting the historic context.
Glasshouse Projects
2026
Files
2 files across 1 item
1 - 1 of 1 items
|