



Glenstone Living
Builders
Glenstone Living
Builders

Downloads
Project look book featuring Glenstone Living by Glenstone Living.
Glenstone Living
2026
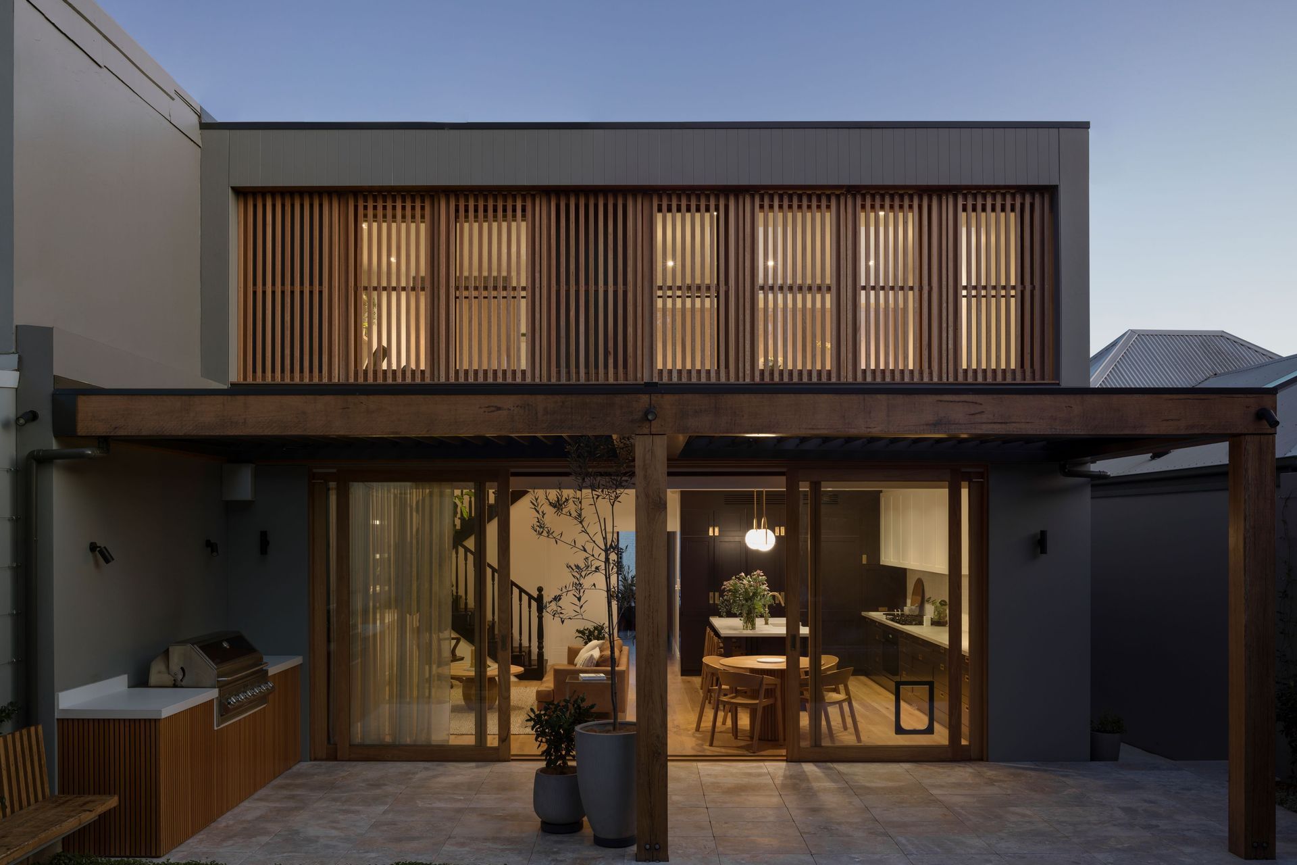
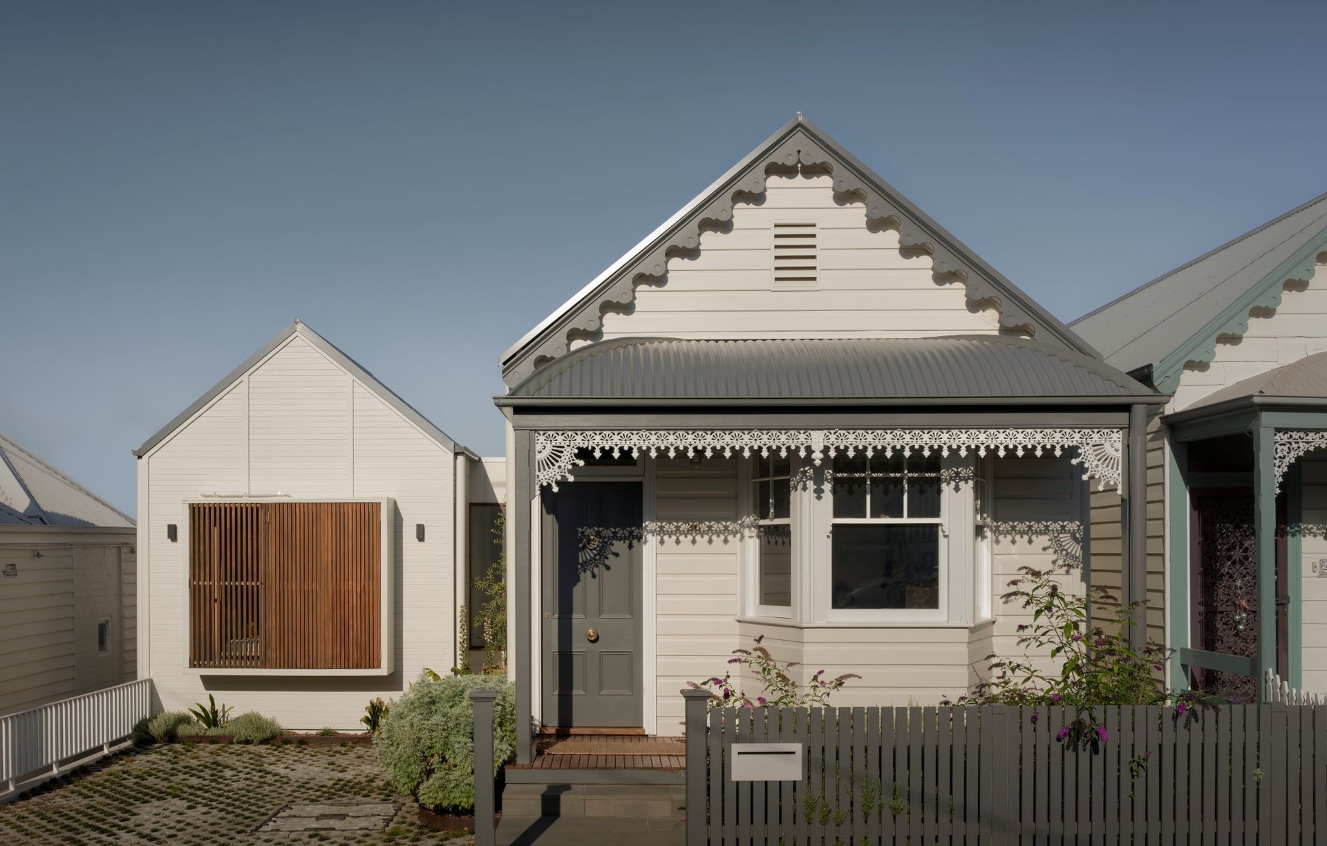
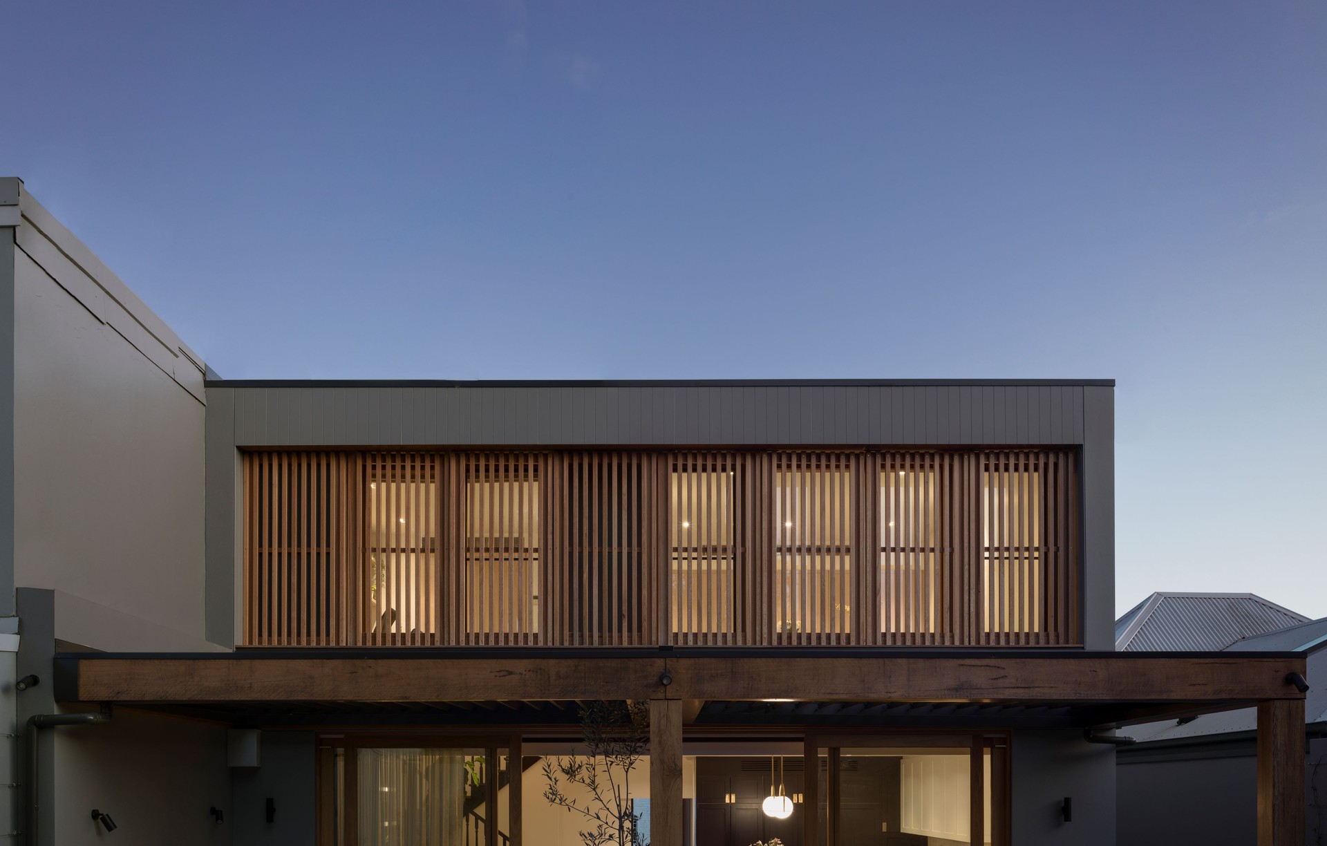
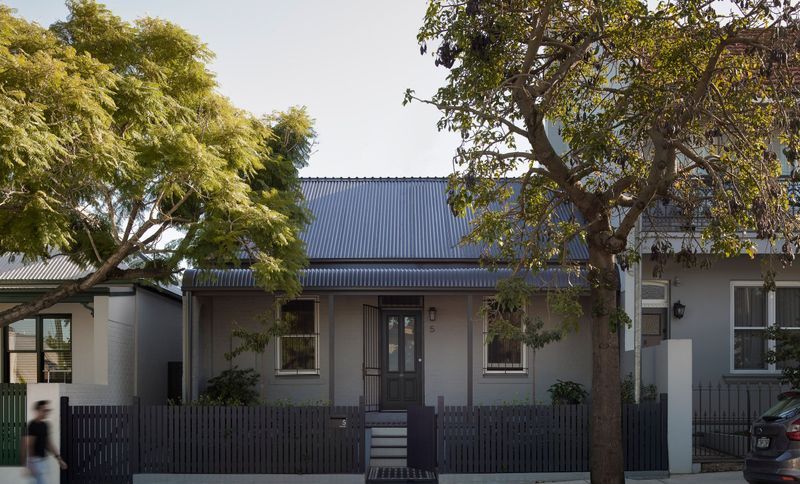
Project look book featuring Cary St, Leichhardt by Glenstone Living. A harmonious blend of heritage and contemporary design featuring a restored facade, complete renovation with a second story addition, custom joinery, and seamless indoor-outdoor living with Blackbutt sliding doors and elegant motorised screens.
Glenstone Living
2026
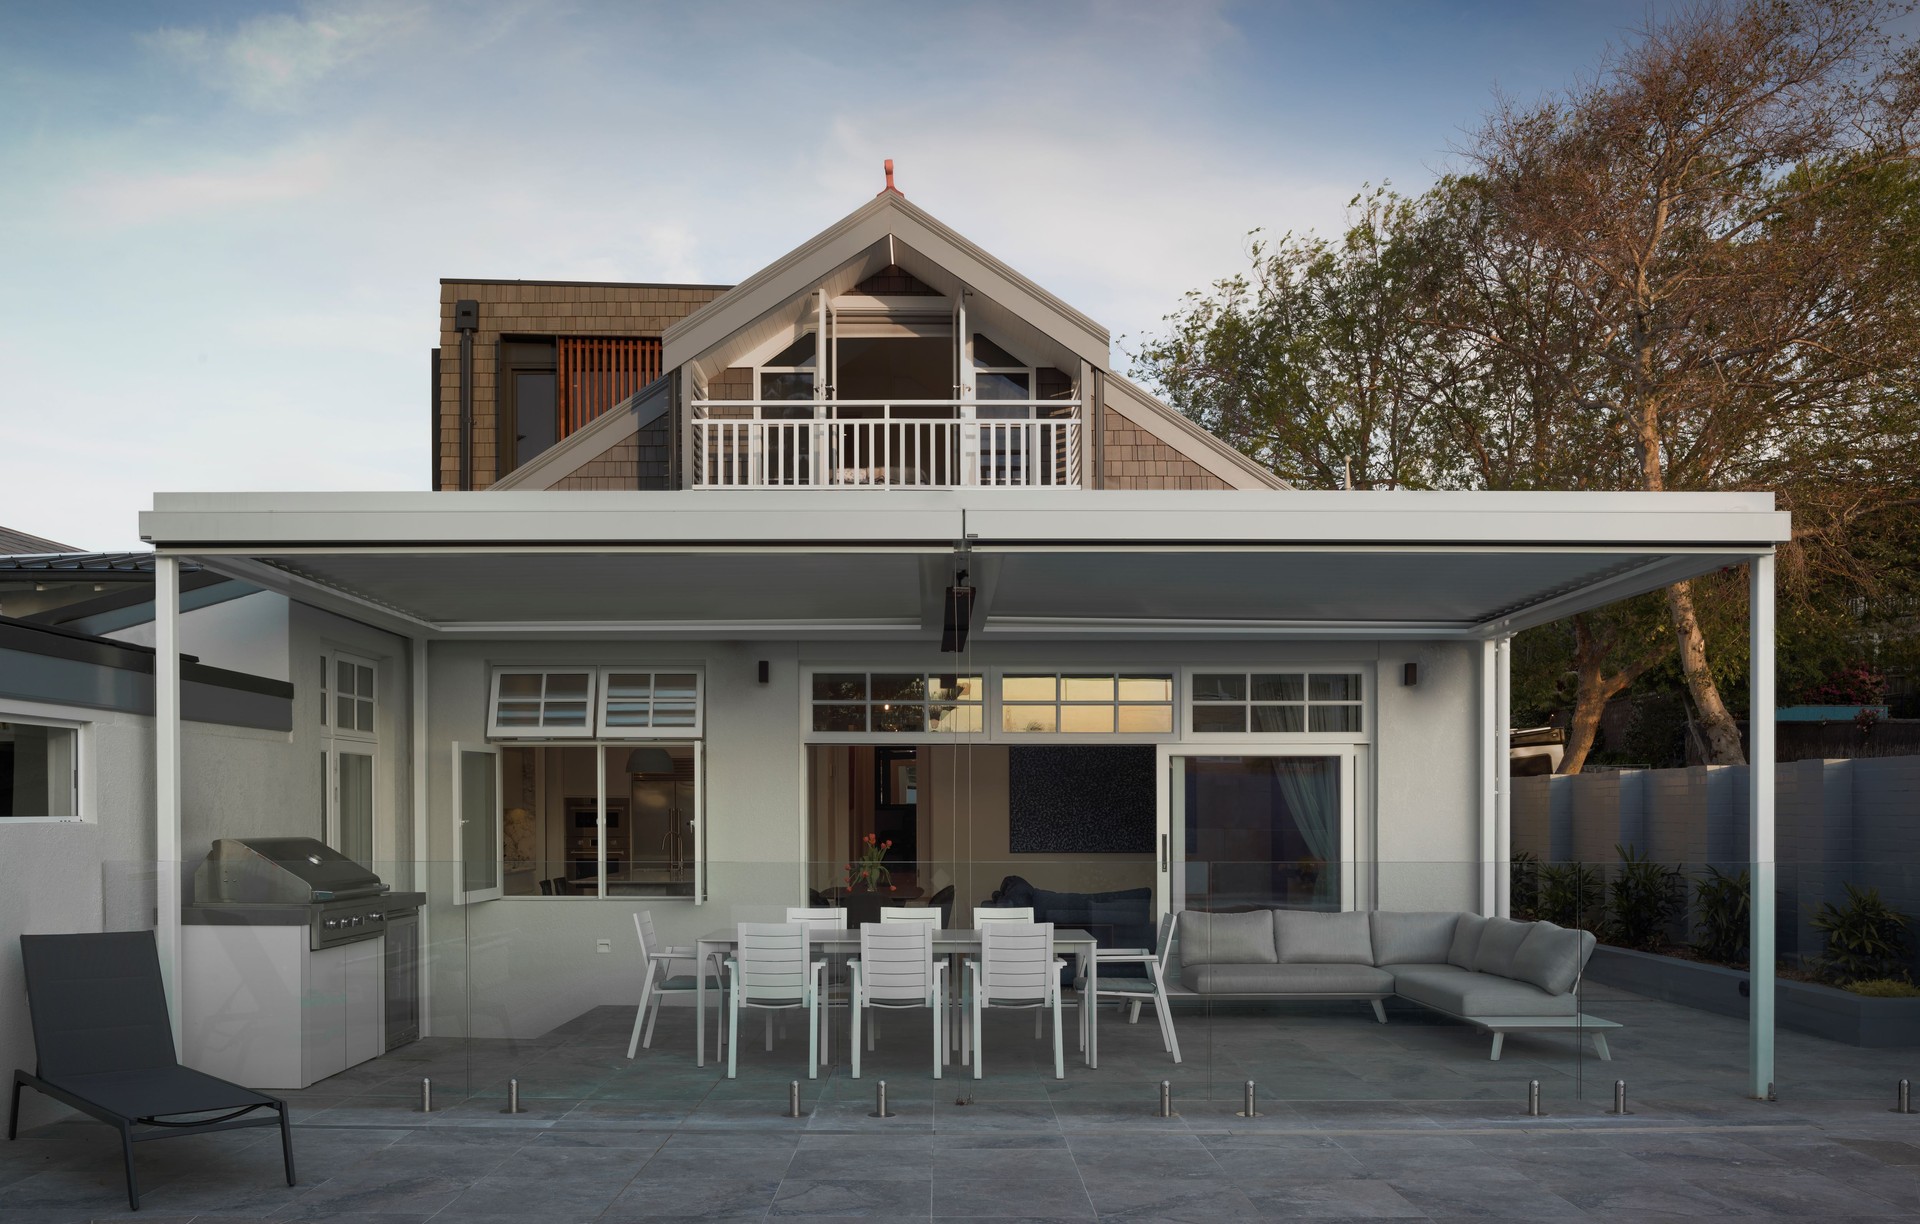
Project look book featuring Duntroon Ave, Roseville by Glenstone Living. Contemporary living meets timeless Californian bungalow aesthetics with an open-plan design, custom shaker style joinery, restored decorative plaster ceilings, traditional timber windows and doors, and a stunning alfresco and pool area for luxury family living.
Glenstone Living
2026

Project look book featuring Effingham St, Mosman by Glenstone Living. A meticulously restored 1900's heritage home in Mosman, featuring elegant extensions, beautifully finished living areas, Super White Dolomite accents, cedar cladding, a Welsh slate roof replacement, and custom upholstery.
Glenstone Living
2026
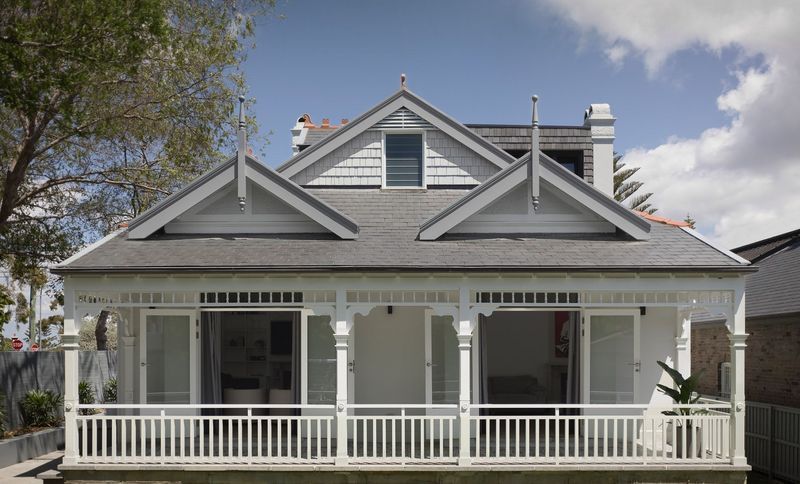
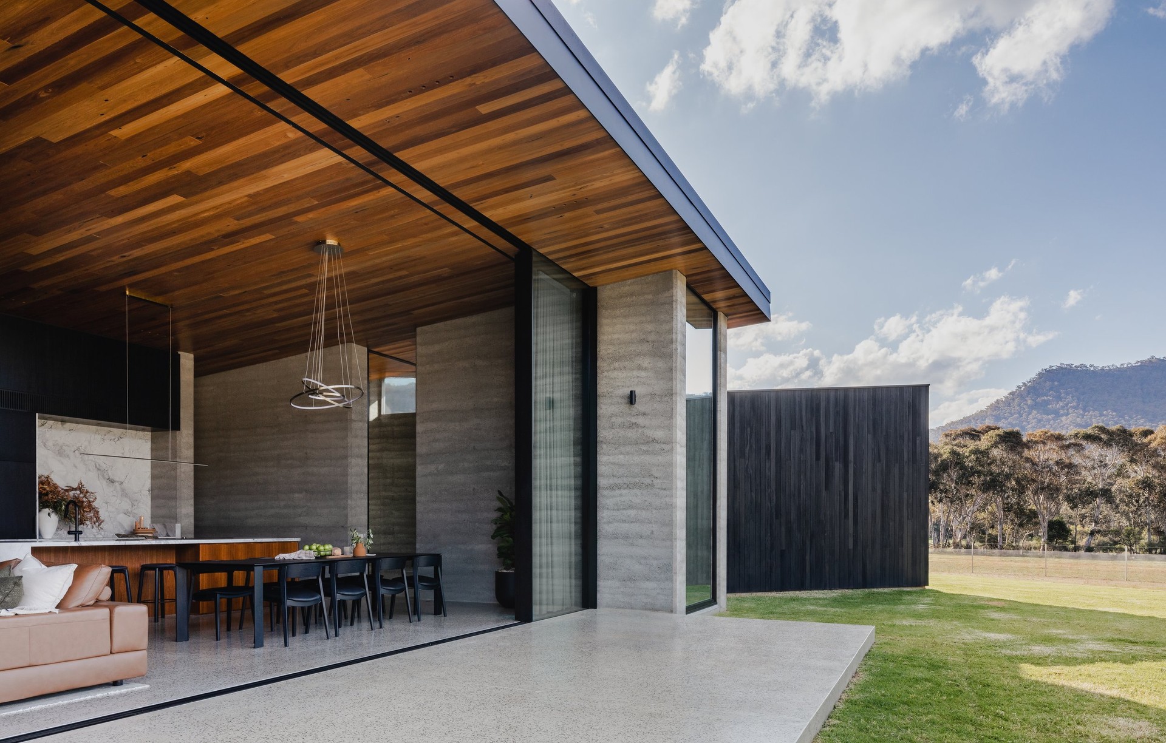
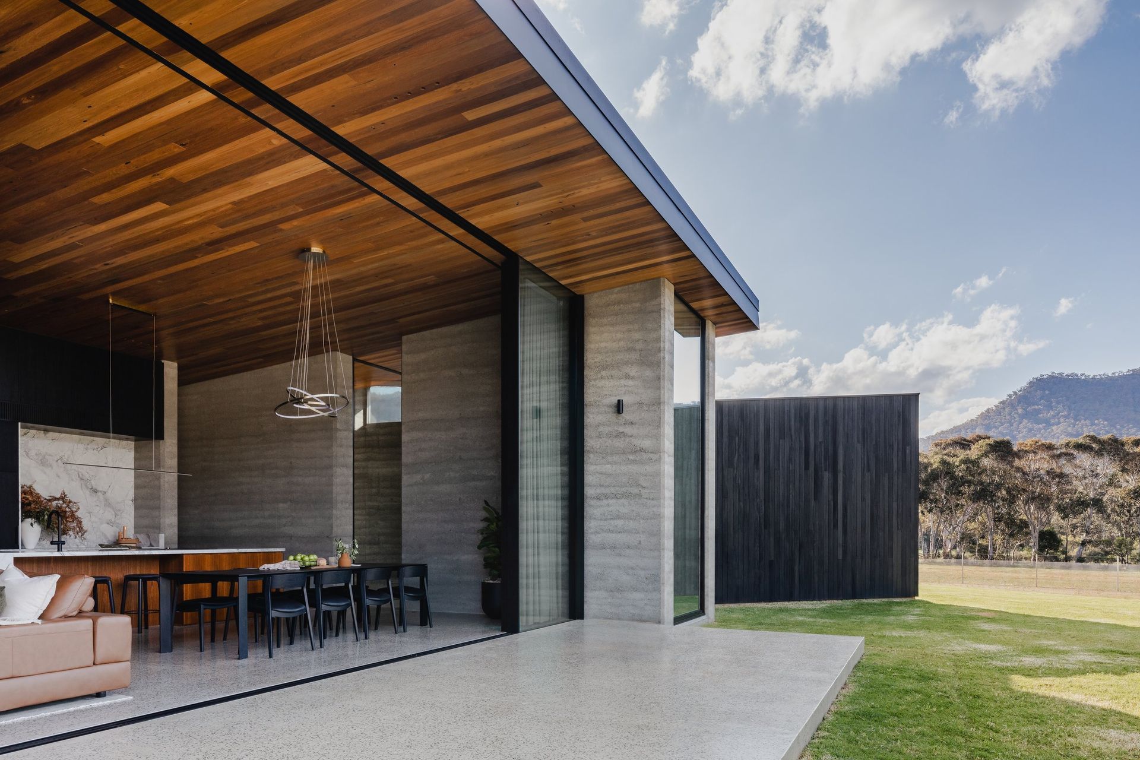
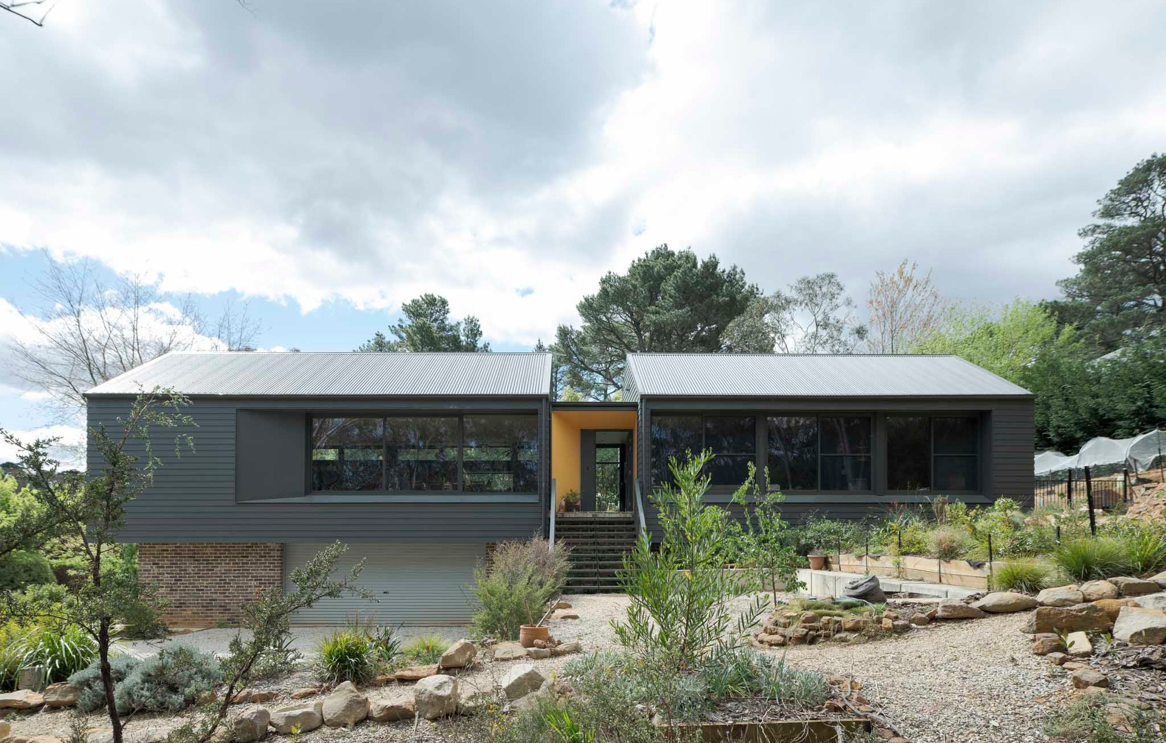
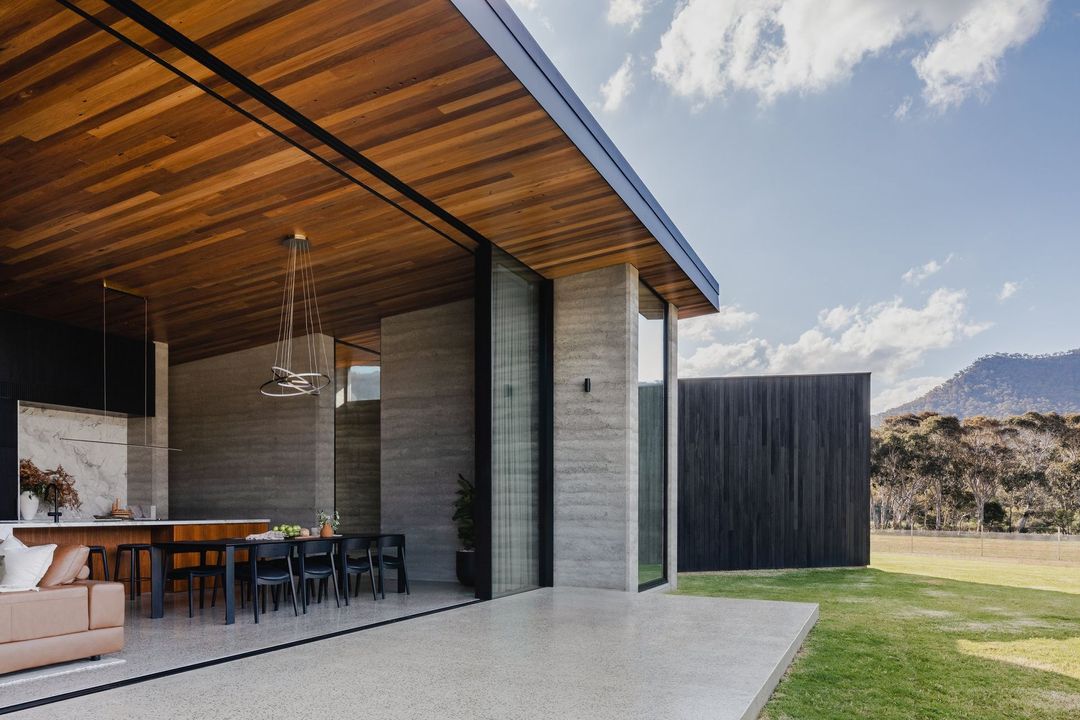
Project look book featuring Golden Vale Retreat by Glenstone Living. Award-winning Blue Mountains retreat featuring innovative design, seamless integration with nature, and sustainable materials, including rammed earth structure and recycled charred Jarrah cladding, complemented by luxurious floor-to-ceiling glazing and an outdoor hot tub.
Glenstone Living
2026
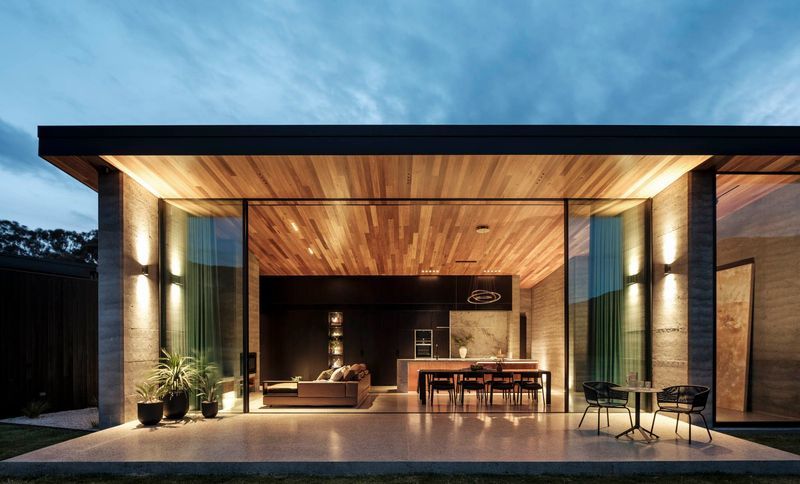
Project look book featuring High St, Willoughby by Glenstone Living. A modern mid-century renovation featuring a restored heritage facade, extended living space, custom joinery, and polished concrete floors with hydronic heating, complemented by floor-to-ceiling glazing and striking outdoor brickwork.
Glenstone Living
2026
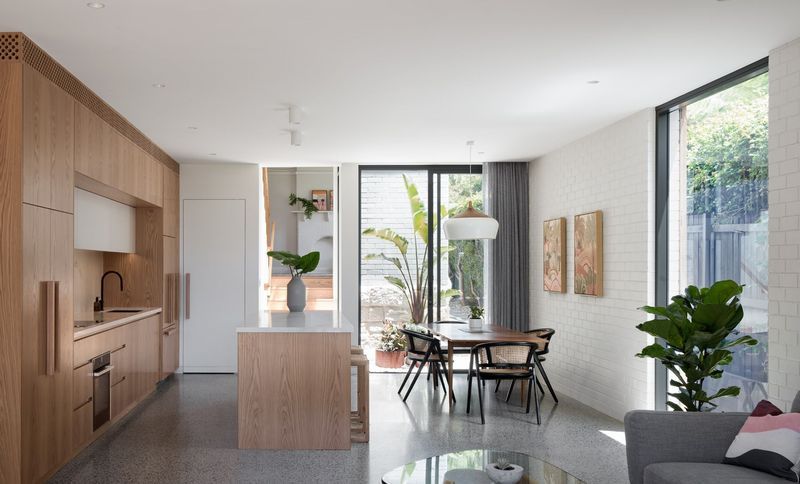
Project look book featuring Jackaman St, Bondi by Glenstone Living. Luxurious East Side Duplex Featuring Contemporary Design, Rooftop Gardens, and Sustainable Materials
Glenstone Living
2026
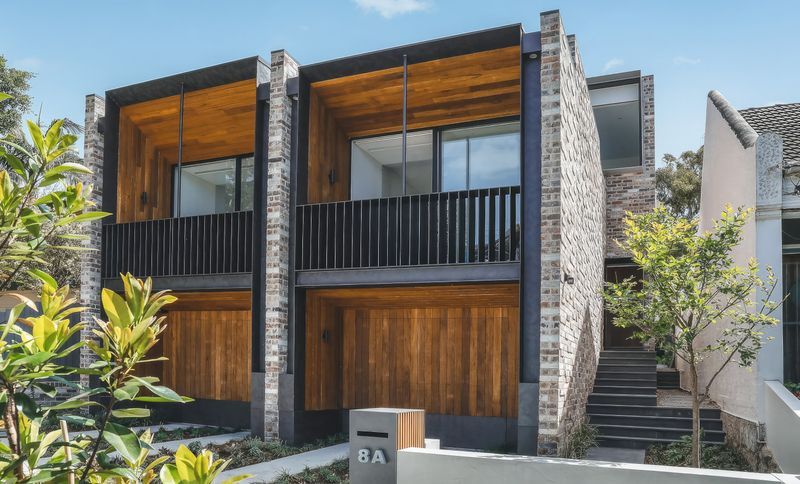
Project look book featuring Lloyd House, Hunters Hill by Glenstone Living. A refined renovation of Frank Cavalier's 1970s design, featuring a serene Zen garden entrance, stunning waterfront views through large glazing, magnificent timber raked ceilings, and custom joinery throughout, revitalized by Dieppe Design.
Glenstone Living
2026

Project look book featuring Martin St, Regentville by Glenstone Living. Timeless family living featuring elegant design, traditional interior elements, abundant natural light, and a generous alfresco area with a pool house overlooking beautifully manicured grounds.
Glenstone Living
2026
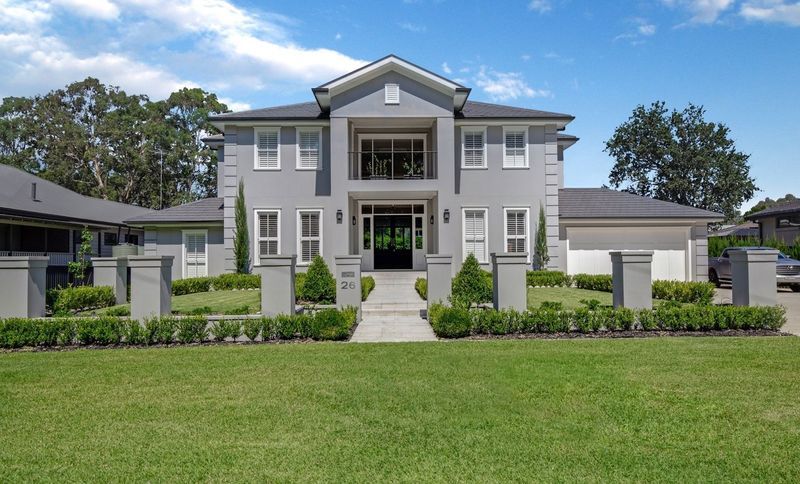
Project look book featuring Spencer St, Leura by Glenstone Living. Innovative family home in Leura, featuring flame zone rated Inex weatherboard cladding, recycled bricks, polished concrete floors, large picture windows, contemporary custom joinery, and sound-absorbing timber panel interior walls.
Glenstone Living
2026
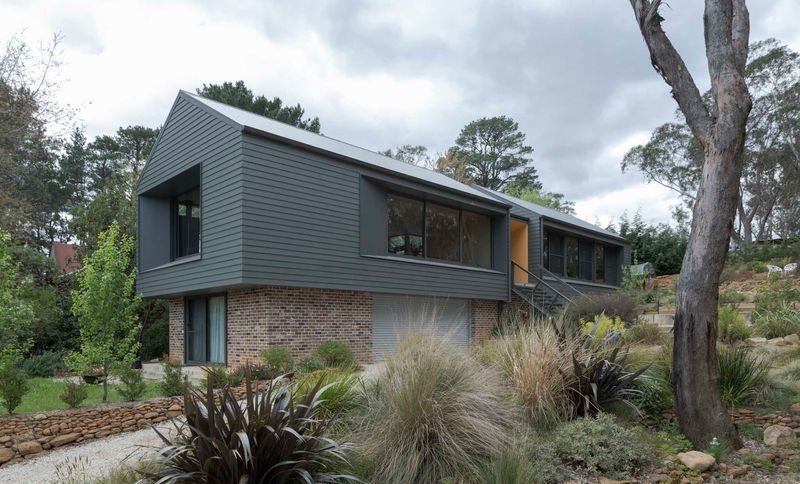
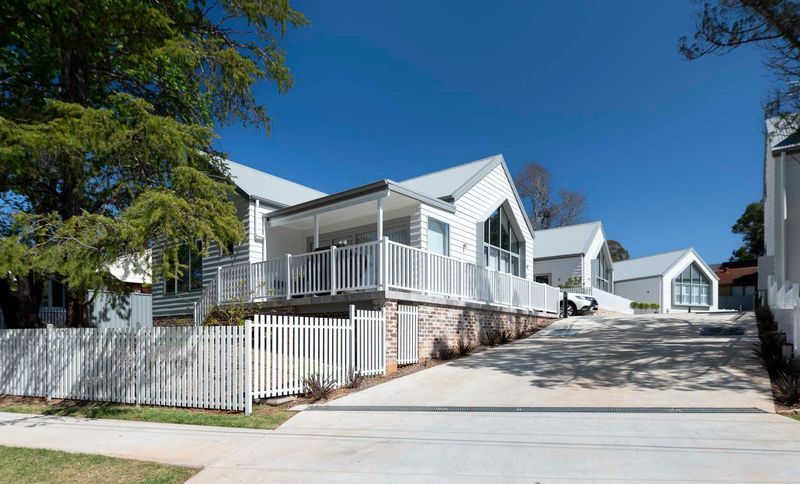
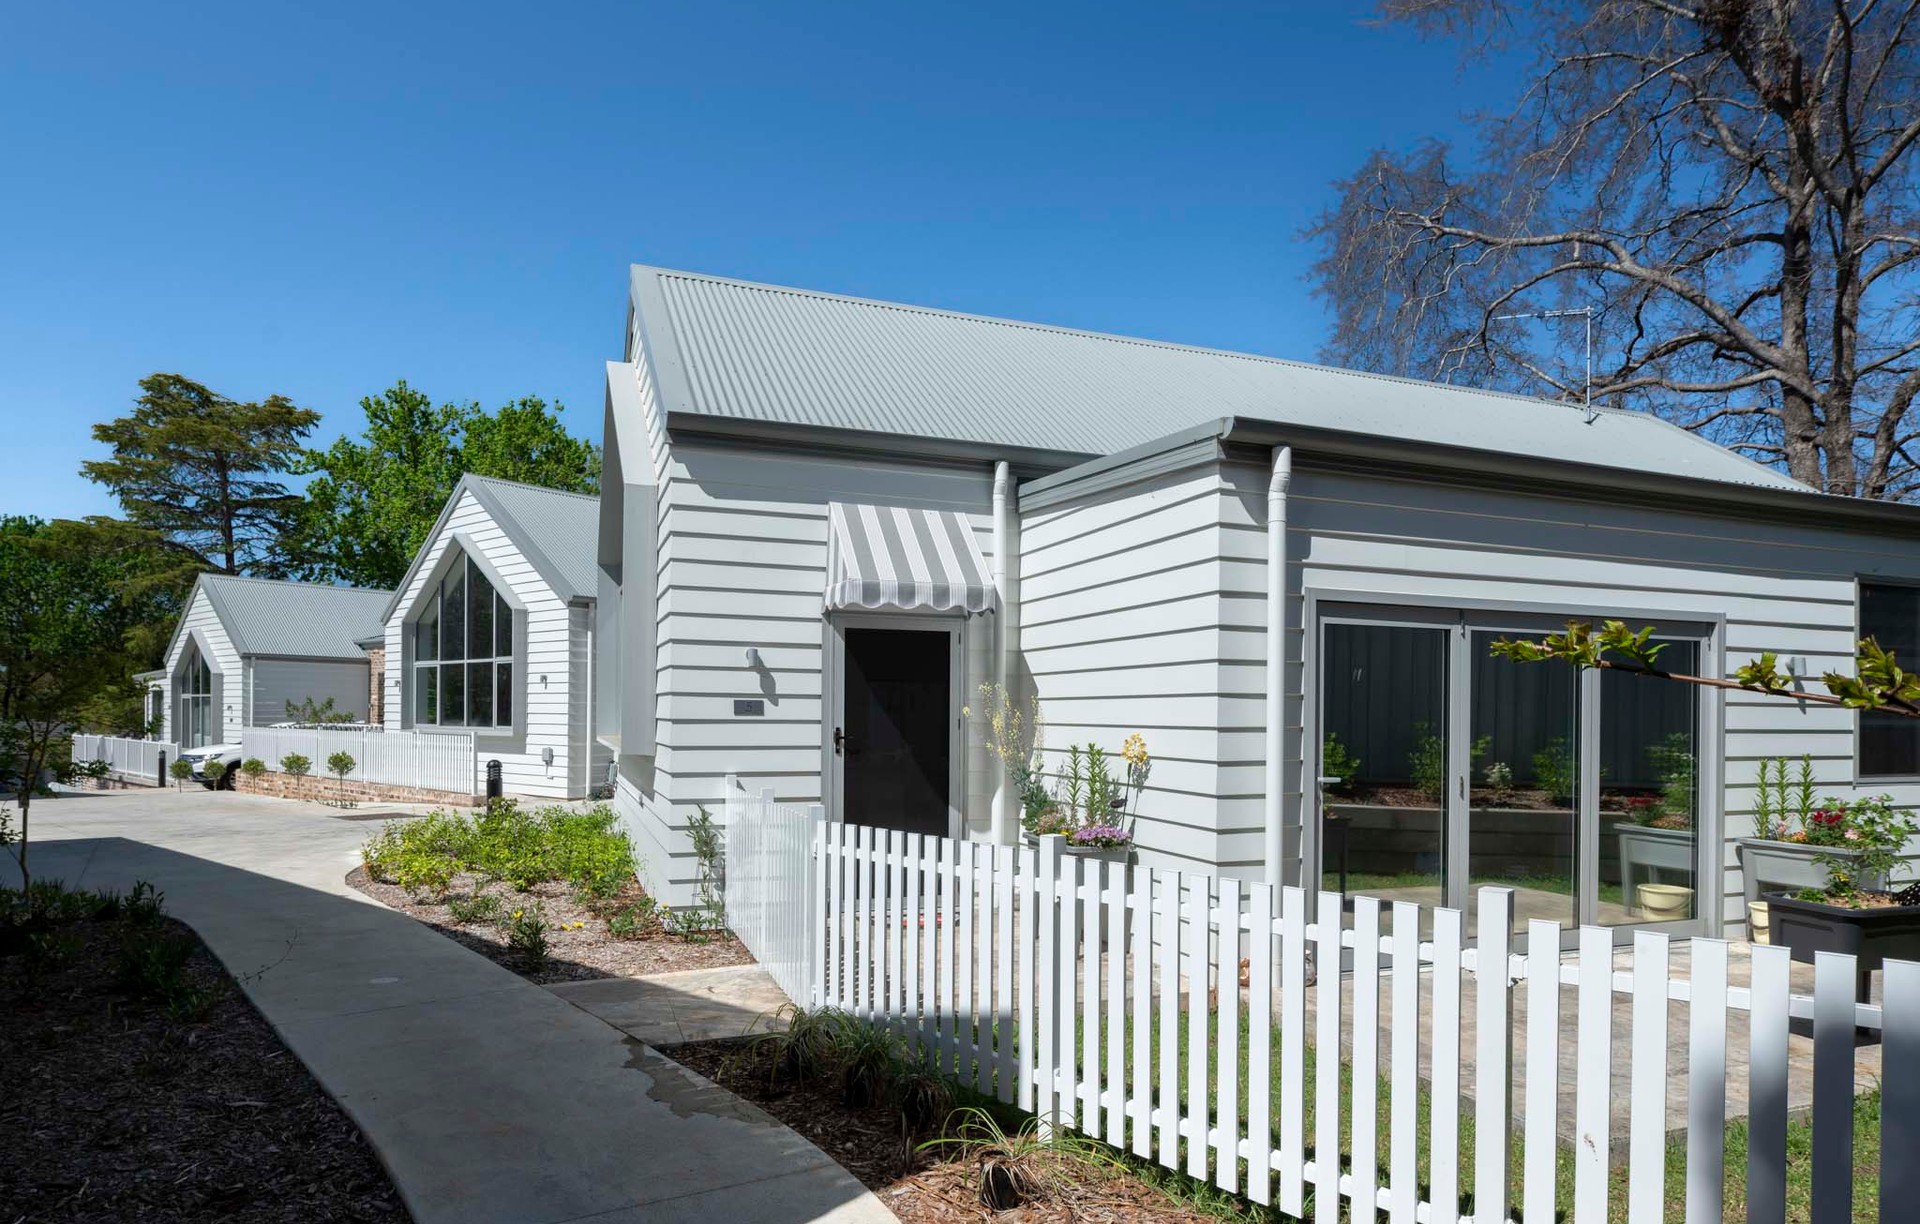
Project look book featuring The Bower Development by Glenstone Living. The Bower Development redefines seniors living with architecturally designed homes featuring luxury finishes, blending practicality and style for optimal comfort in a quaint village setting of just five residences.
Glenstone Living
2026