



Glenvill Homes
Builders
Glenvill Homes
Builders
Downloads
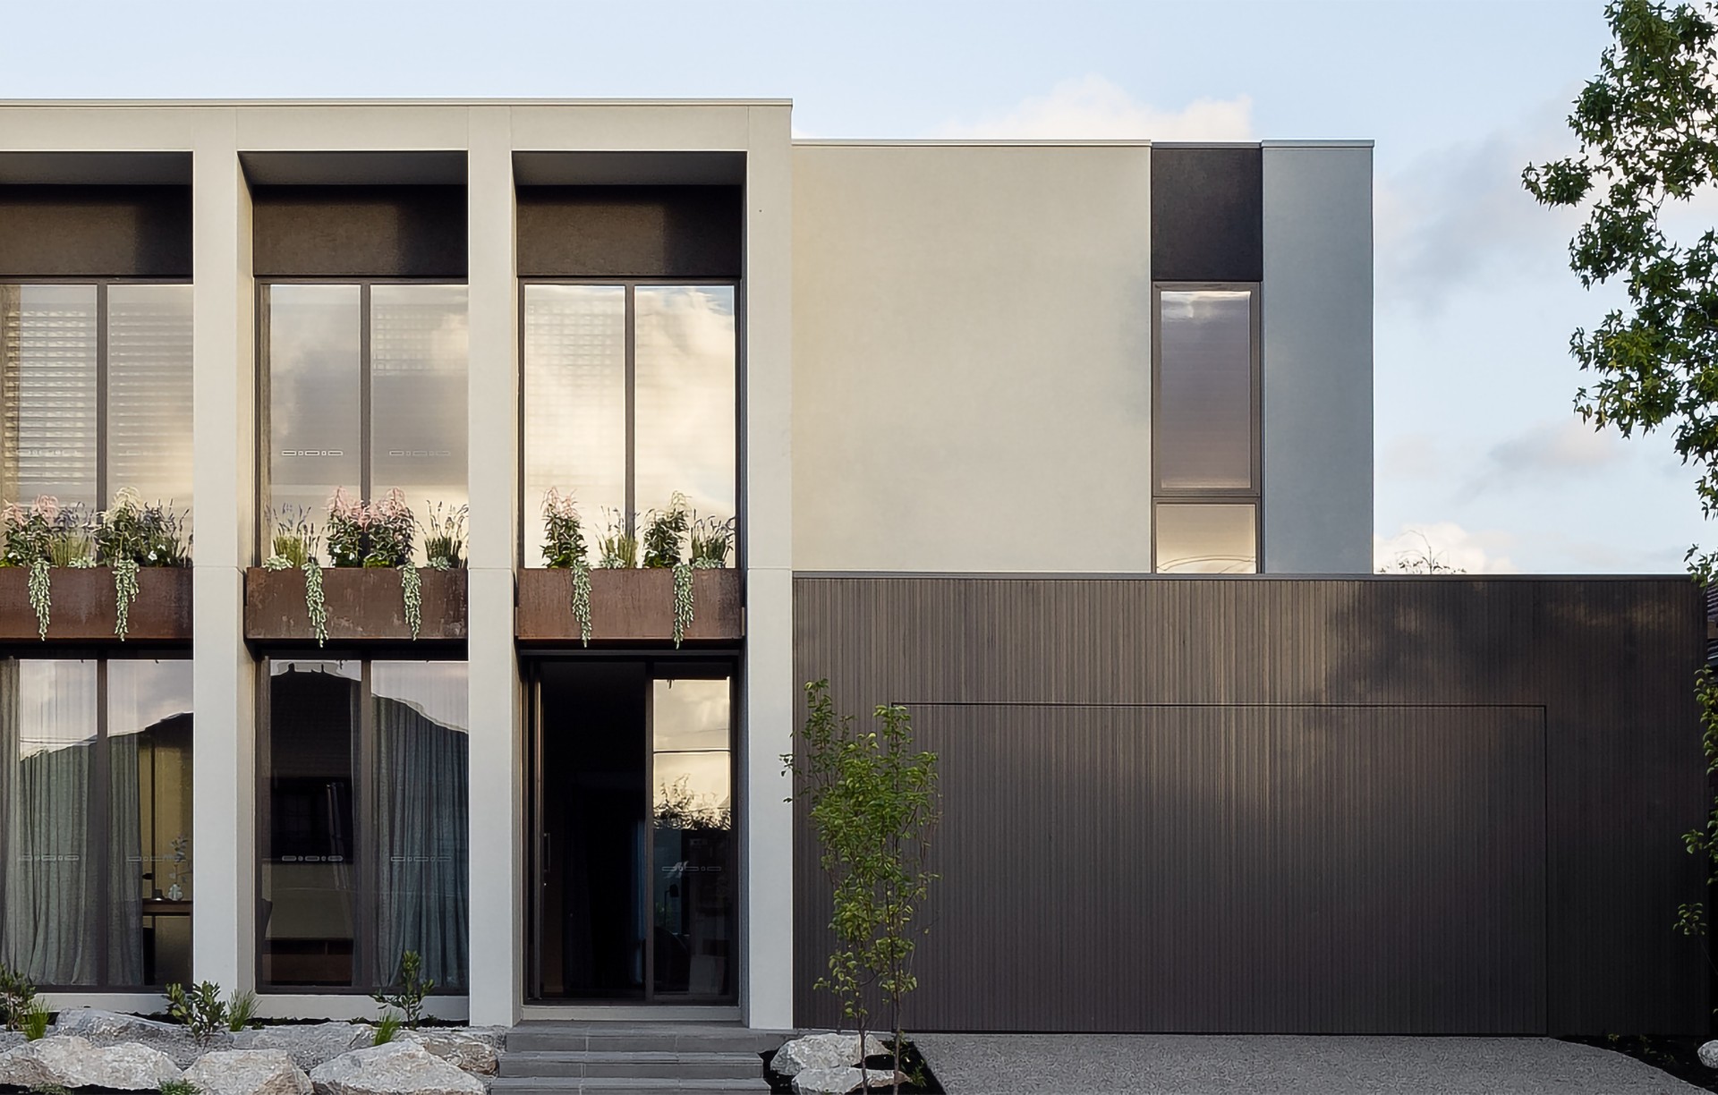
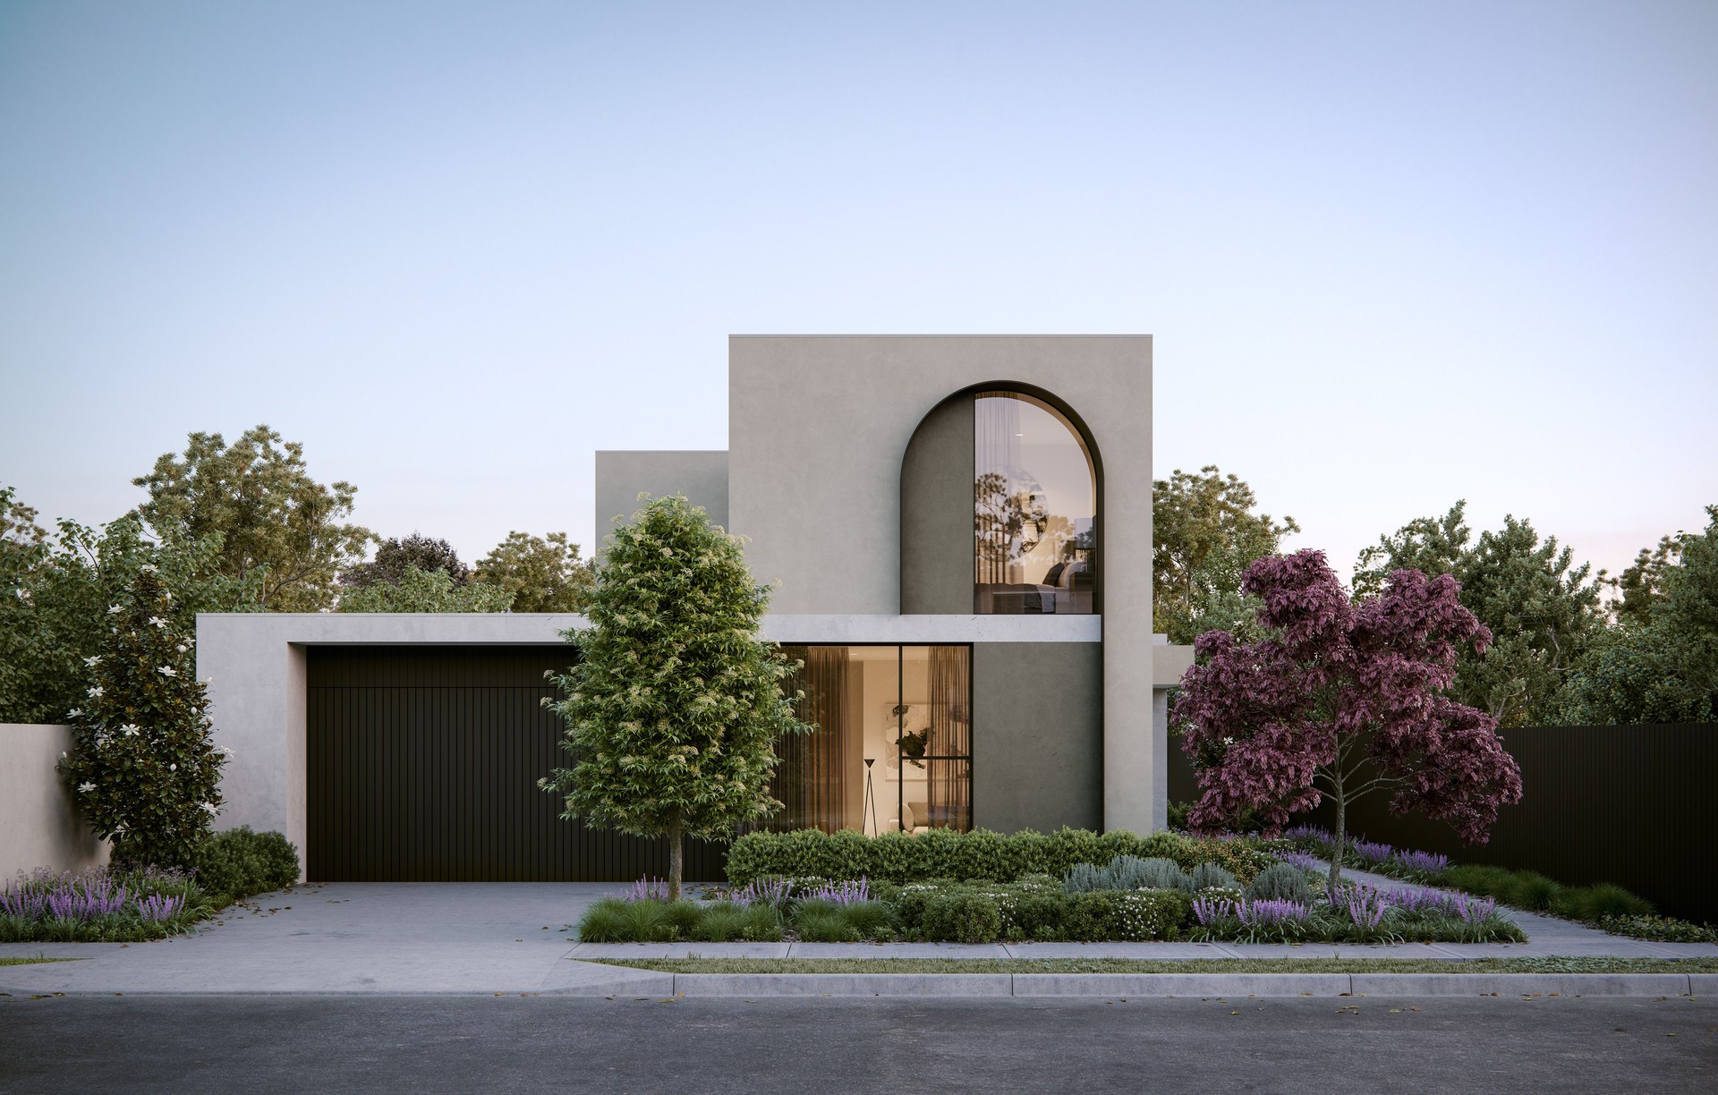
Project look book featuring Glenvill Homes by Glenvill Homes.
Glenvill Homes
2026

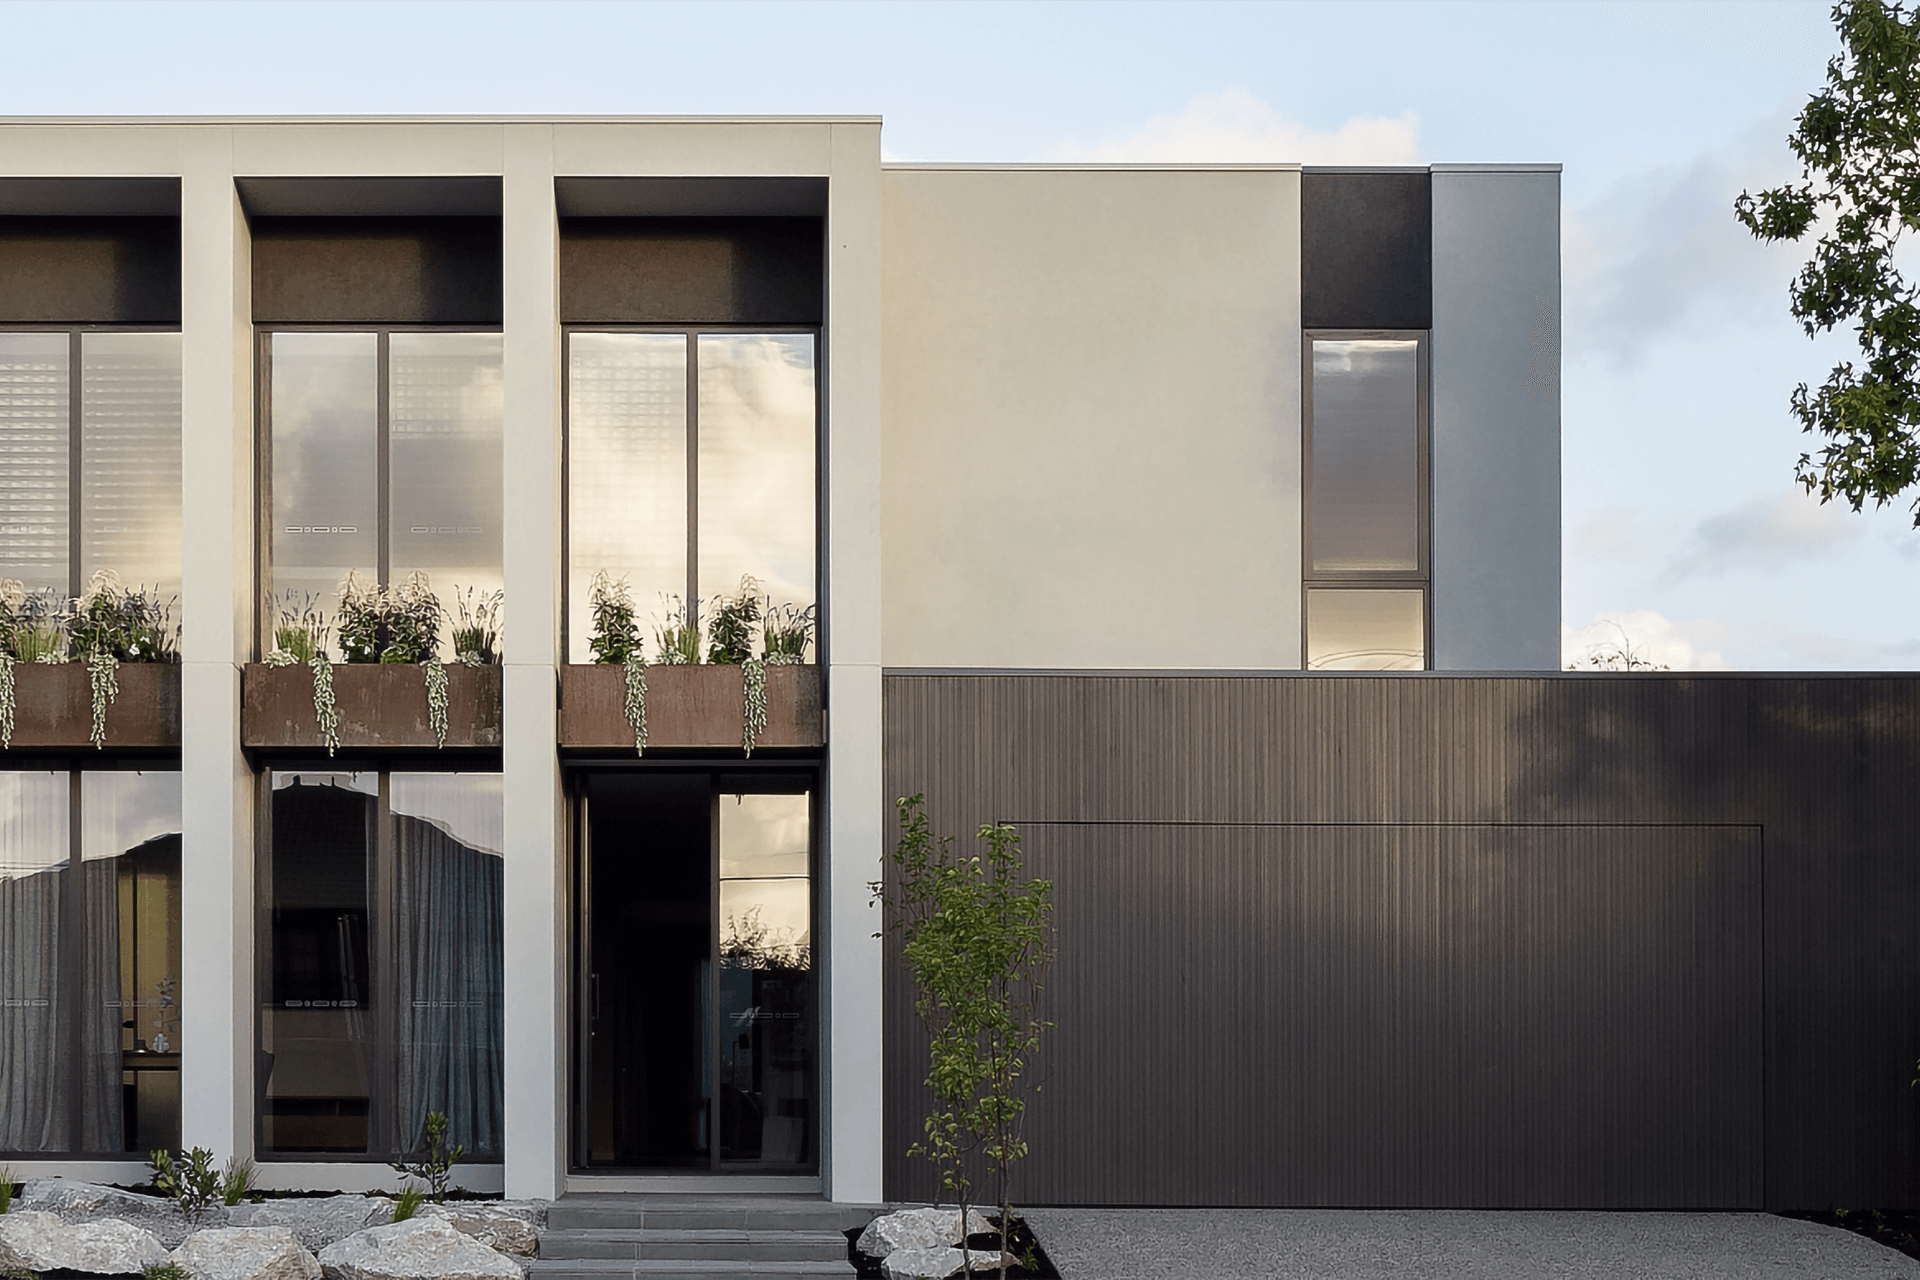
Project look book featuring Contemporary Bentleigh by Glenvill Homes. A striking contemporary residence in Bentleigh featuring a bold façade, four bedrooms with ensuites, a study, and open-plan living spaces that seamlessly connect to a landscaped garden and pool, perfect for family gatherings and entertaining.
Glenvill Homes
2026

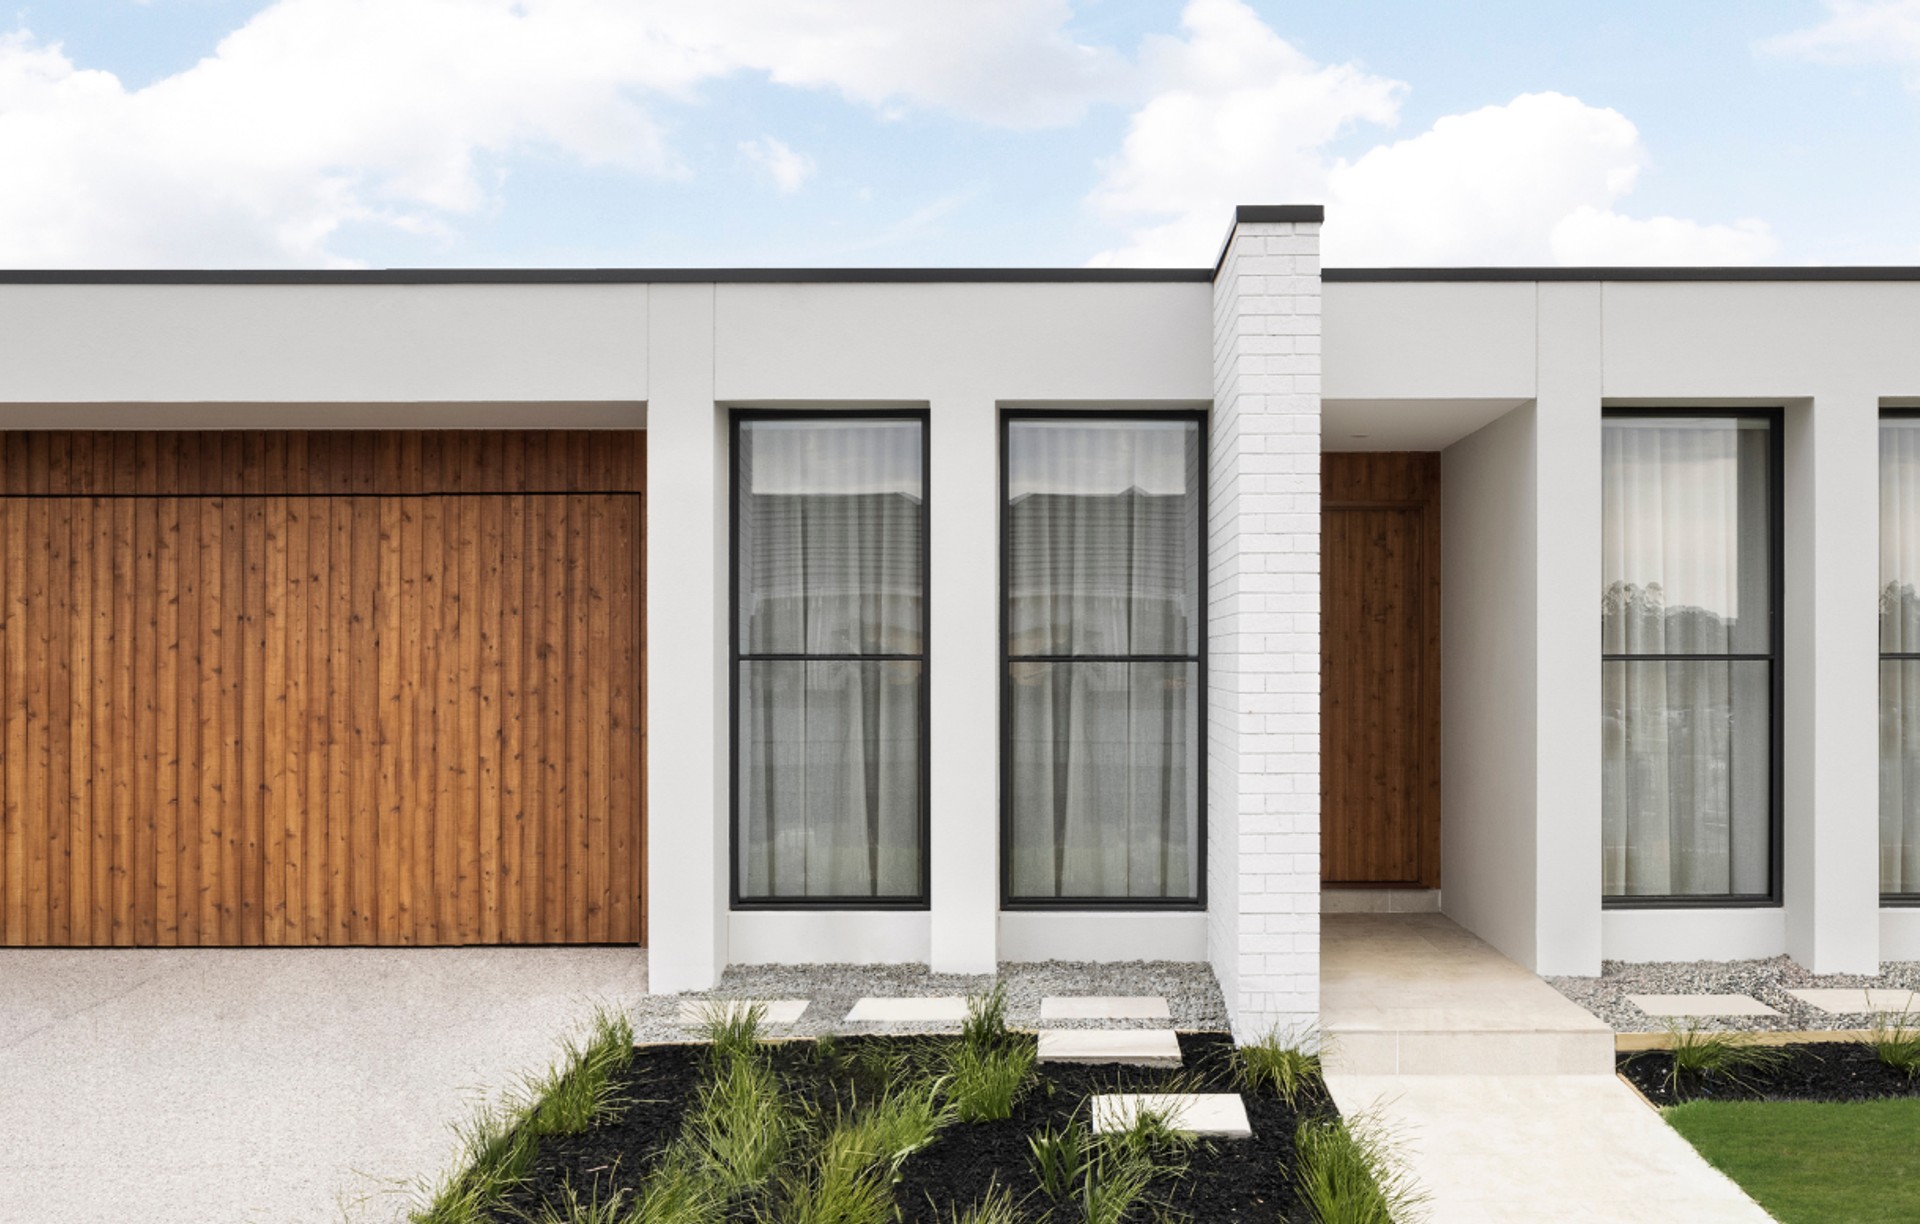
Project look book featuring Linear Form Gen Fyansford by Glenvill Homes. The Linear Form is a 33 sq, four-bedroom family oasis featuring a master suite with ensuite, a versatile rumpus room, and an open-plan living area that seamlessly connects to an alfresco space, perfect for entertaining and multigenerational living.
Glenvill Homes
2026

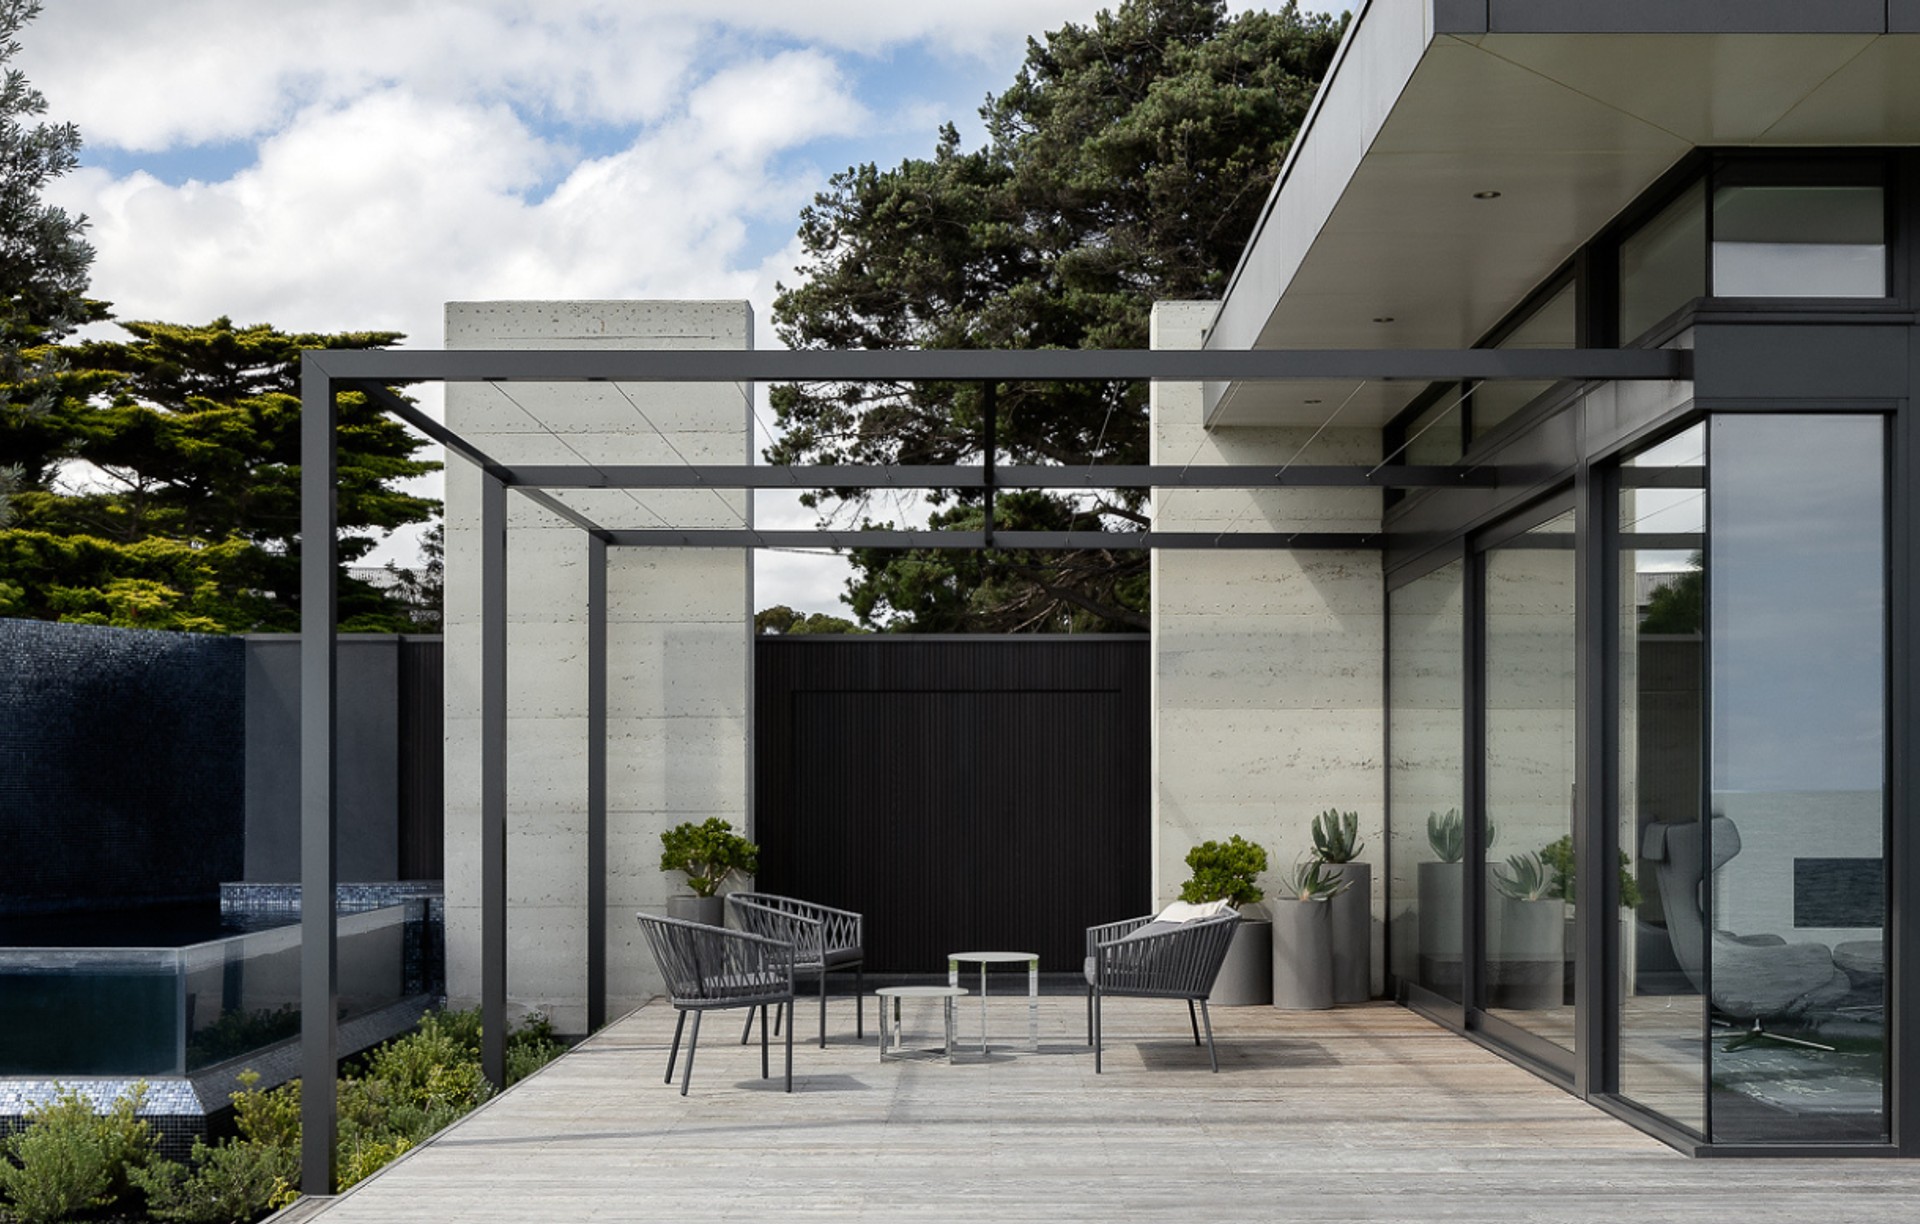
Project look book featuring Mornington Peninsula Home by Glenvill Homes. Custom home on the Mornington Peninsula featuring rammed earth walls, stunning coastal views, and a beautifully designed open plan living space.
Glenvill Homes
2026

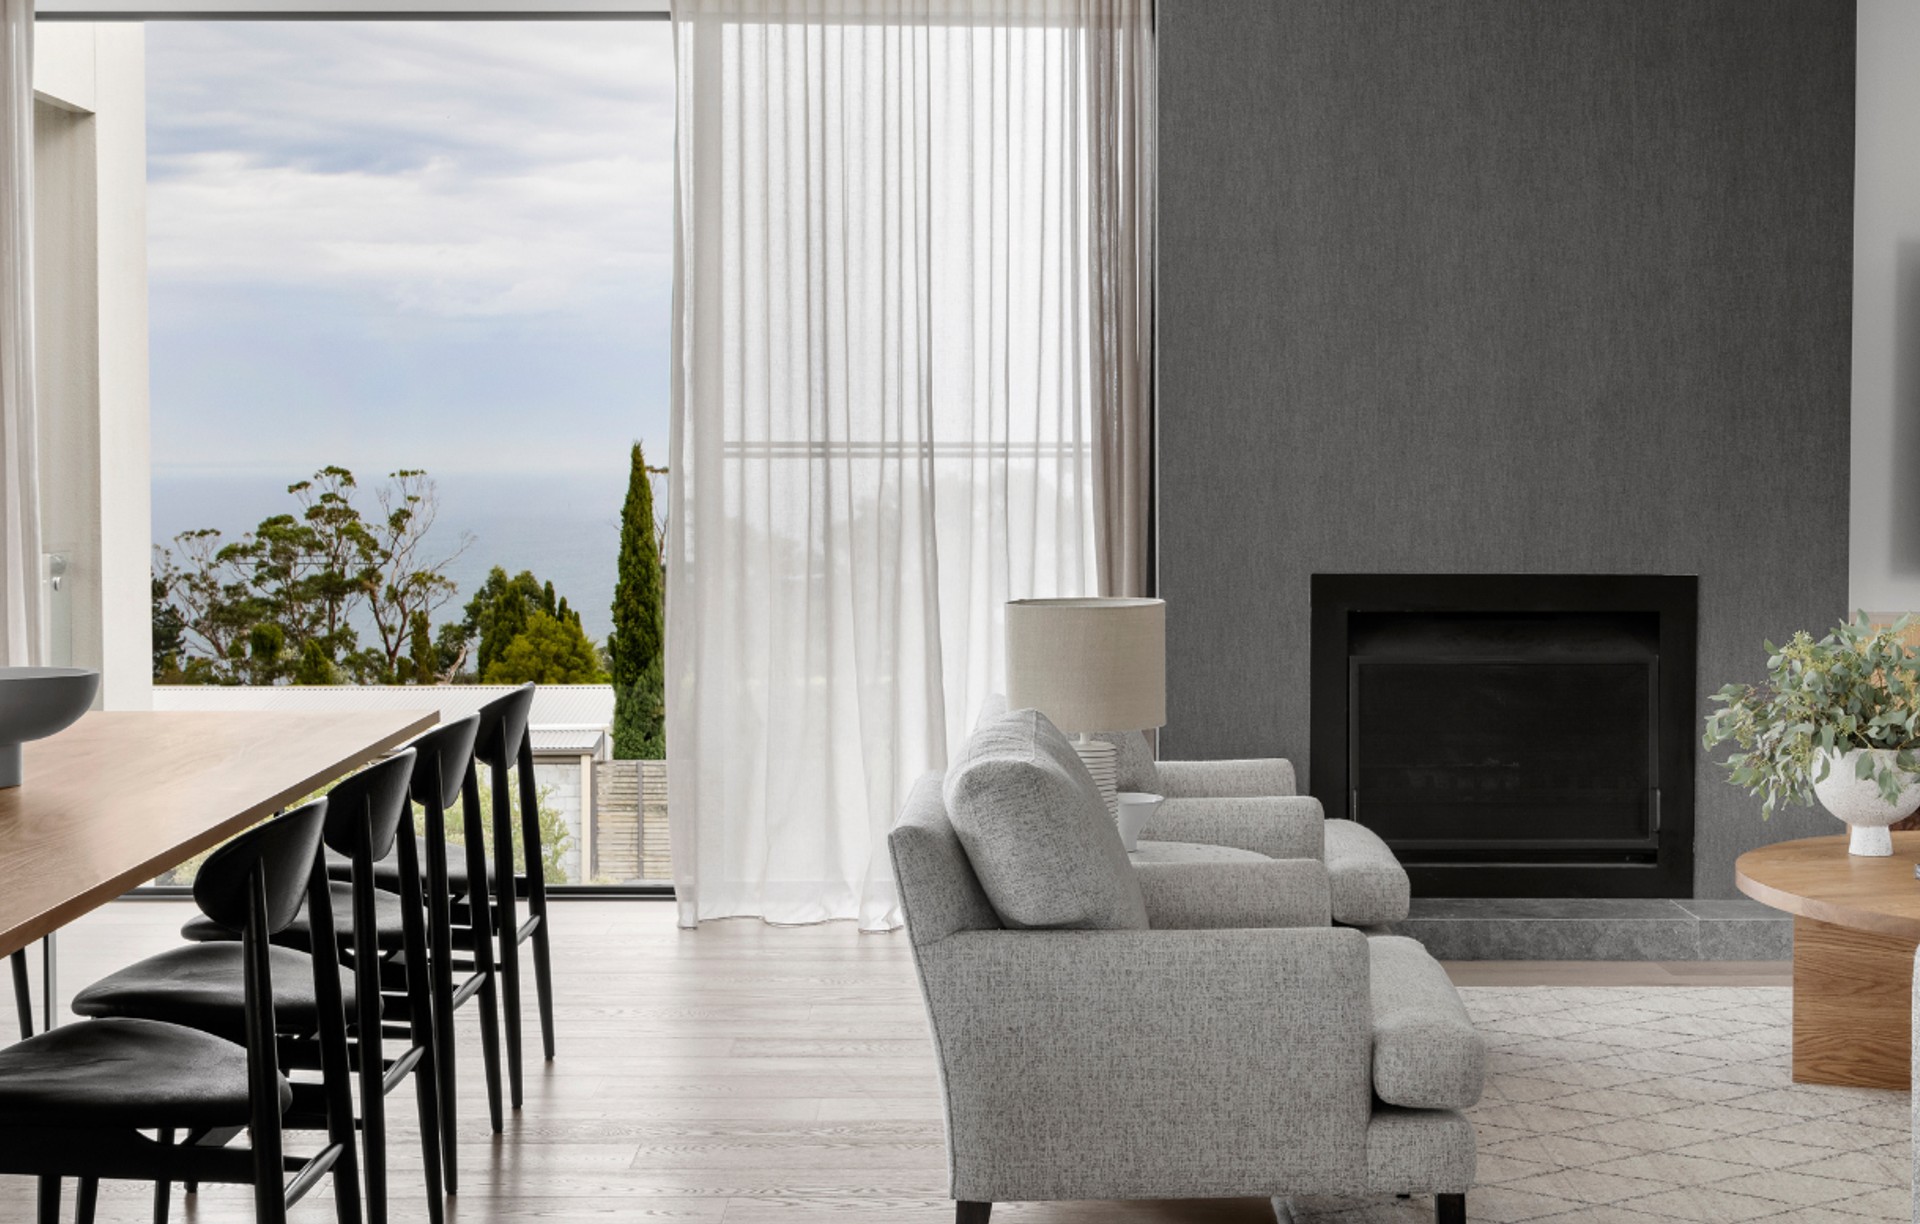
Project look book featuring Mt Martha Custom Home by Glenvill Homes. Artfully crafted contemporary family home featuring a two-storey split level design, stunning ocean views, and seamless indoor-outdoor living, perfectly situated on a sloping site in Mount Martha.
Glenvill Homes
2026

Project look book featuring Glen Waverley Spatial by Glenvill Homes. A grand 53.8 sq home featuring expansive living spaces, seamless indoor-outdoor flow, a luxurious master suite, and ample storage solutions, perfect for entertaining and family living in Glen Waverley.
Glenvill Homes
2026

Files
2 files across 1 item
1 - 1 of 1 items
|