

Glow Design
Building Designers
Glow Design
Building Designers

Downloads
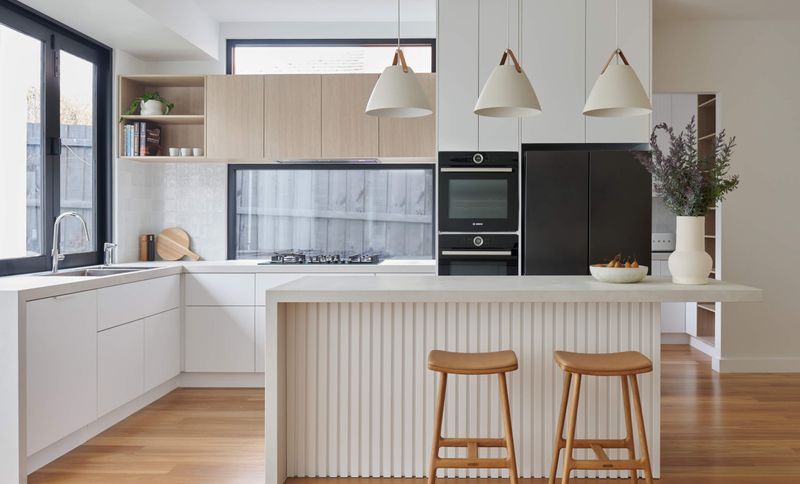
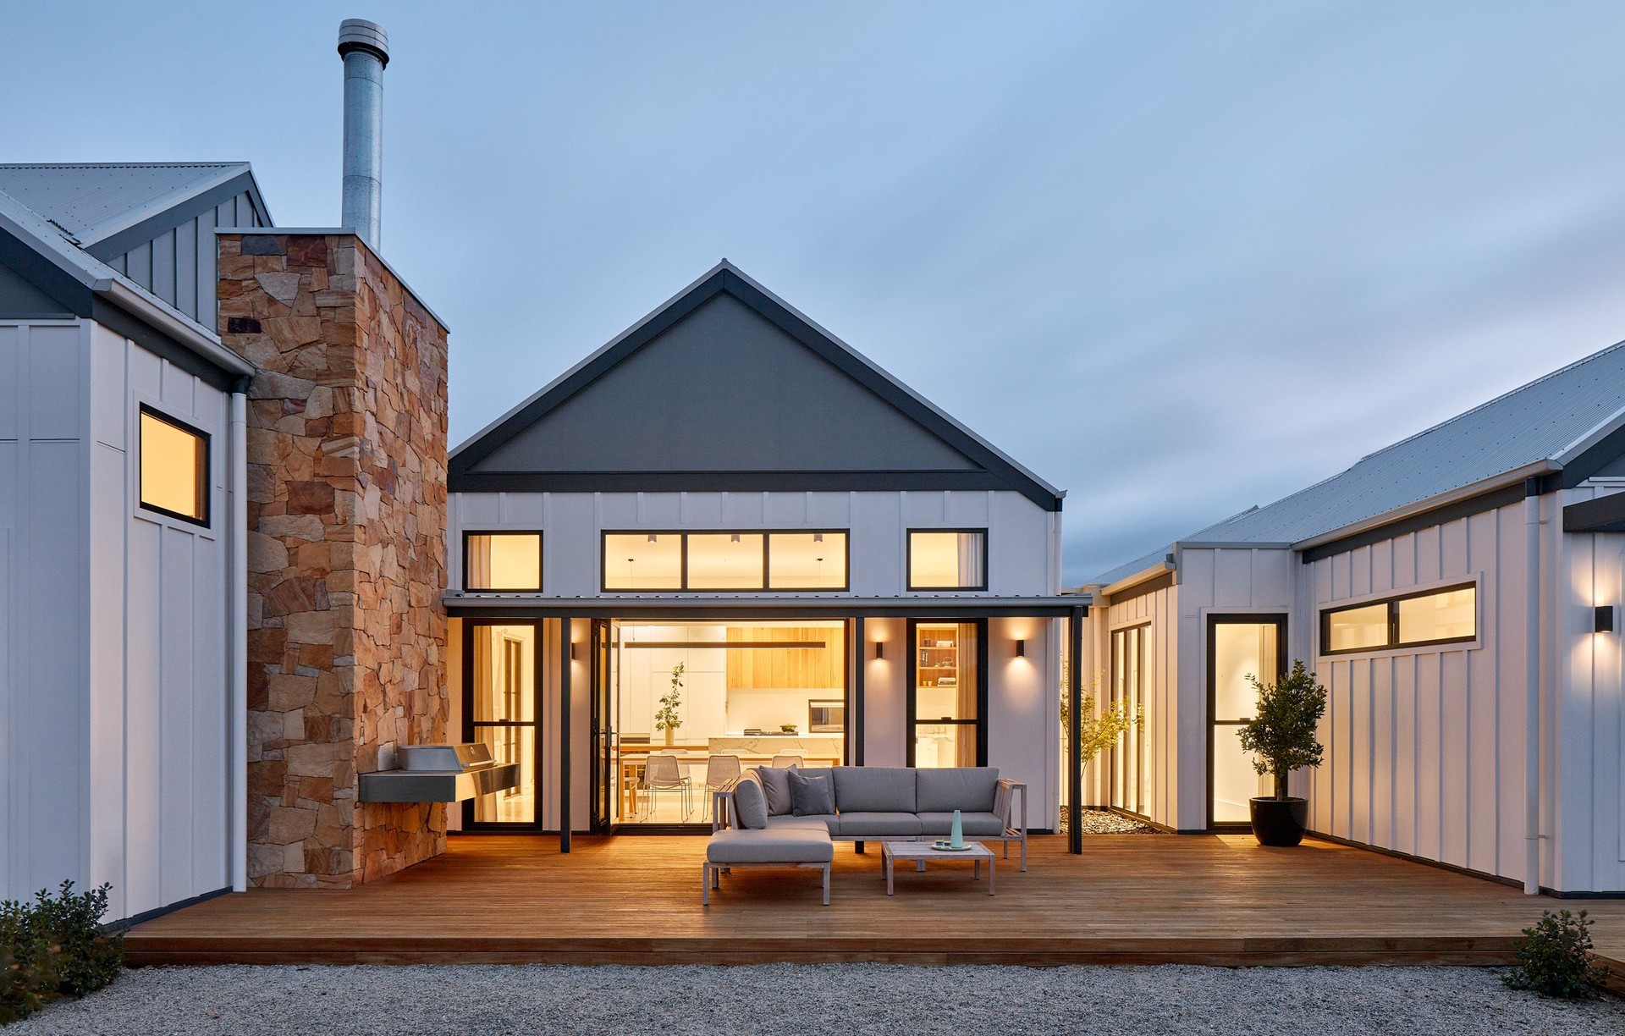
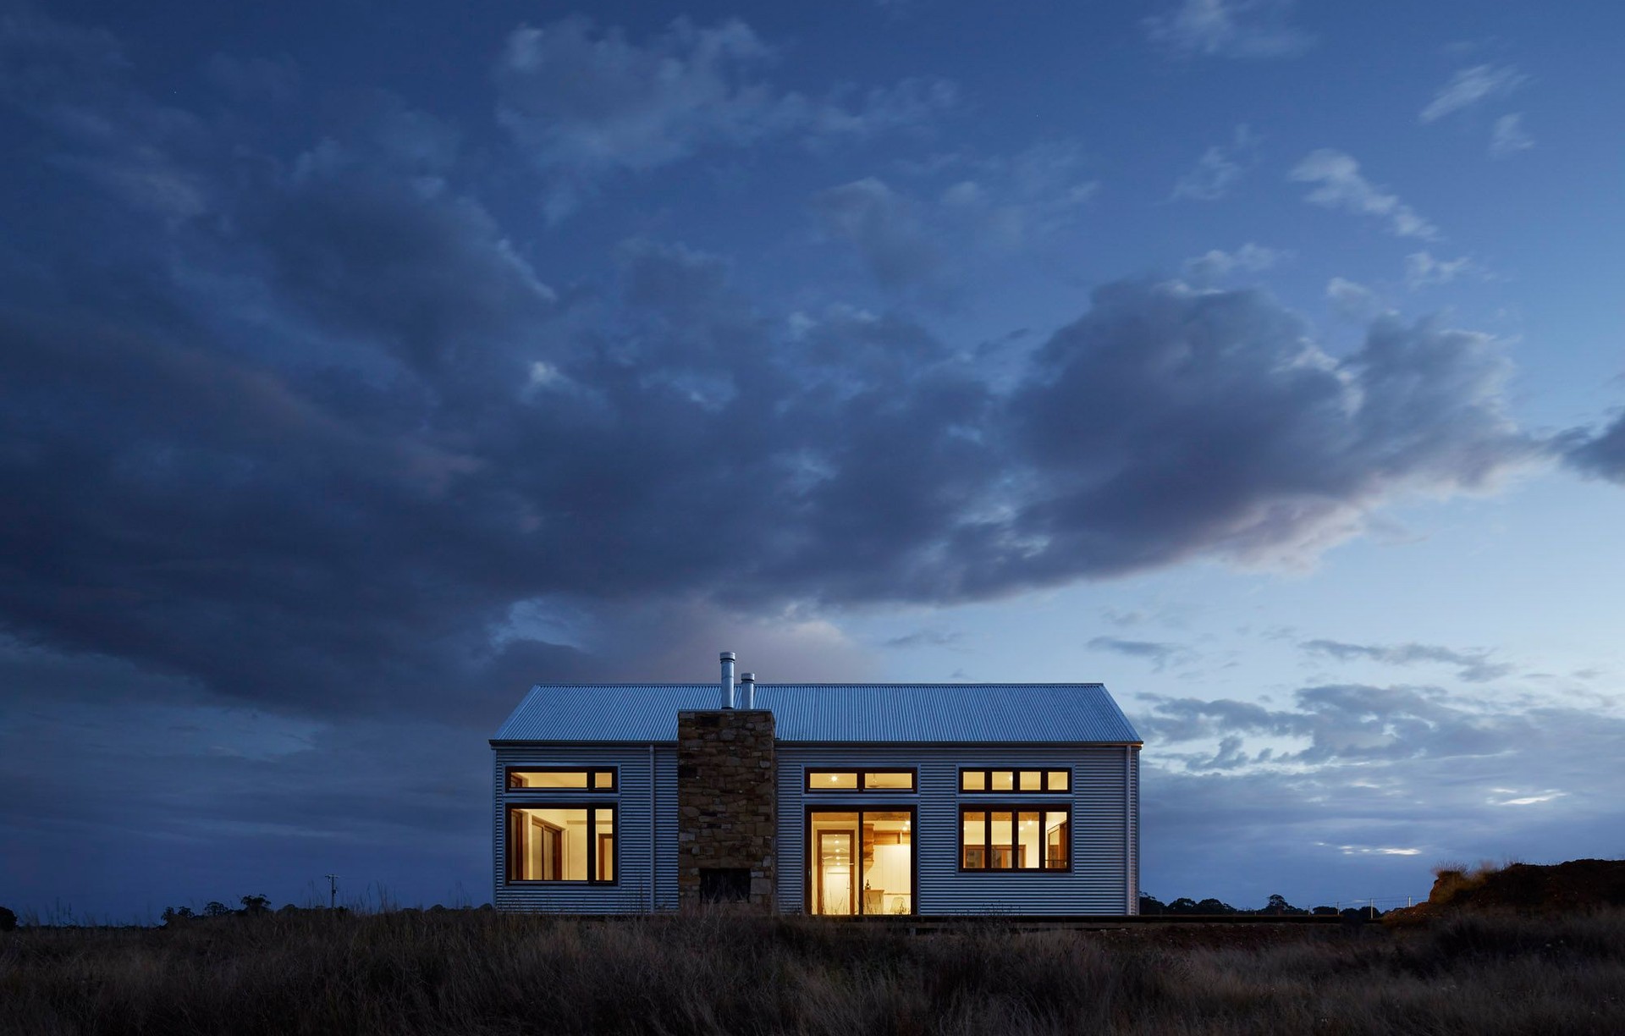
Project look book featuring Glow Design by Glow Design.
Glow Design
2026
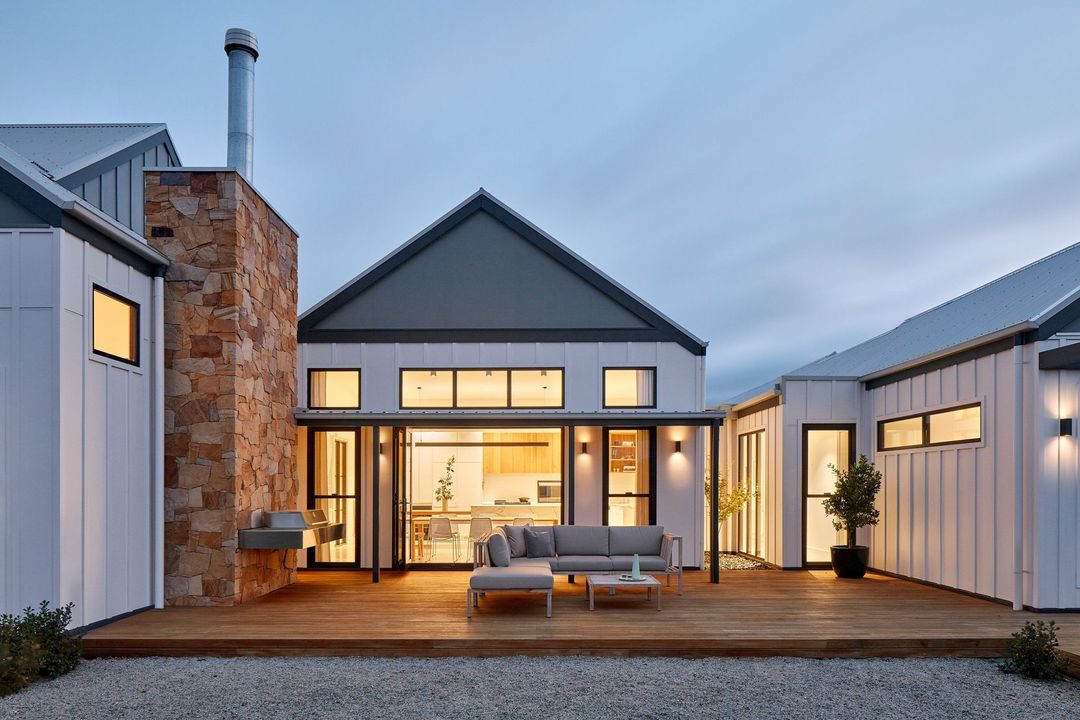
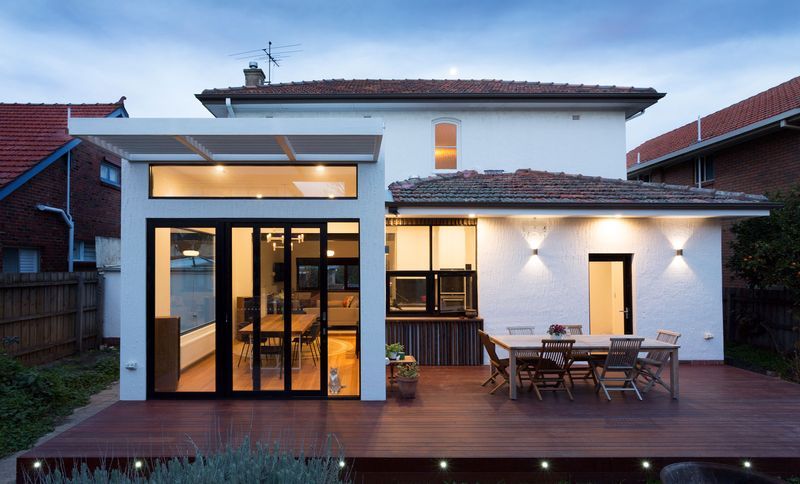
Project look book featuring Deco House by Glow Design. A contemporary reinvention of a 1930s double brick Deco House, enhancing natural light and connectivity to the rear yard while preserving period details and incorporating an industrial aesthetic.
Glow Design
2026
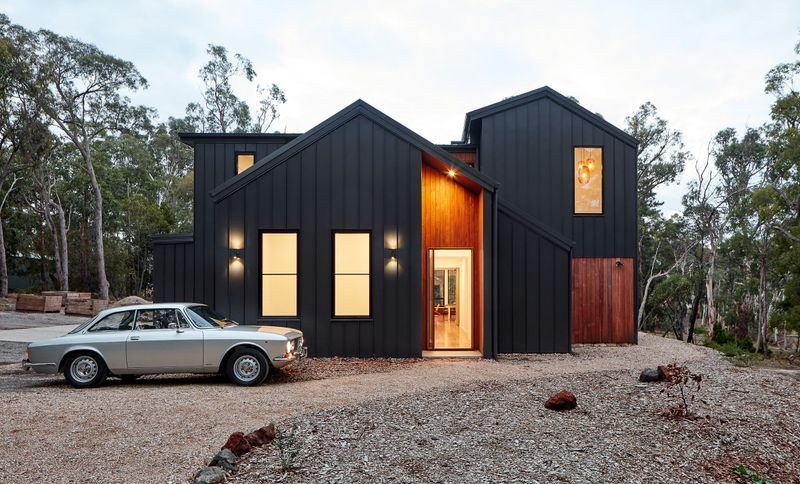
Project look book featuring Double Happiness Macedon by Glow Design. A thoughtfully designed double-storey home in Macedon, featuring a dedicated workspace for a nutritionist, an industrial-scale kitchen, and a harmonious blend of family living and professional functionality, all framed by stunning views of Mount Macedon.
Glow Design
2026
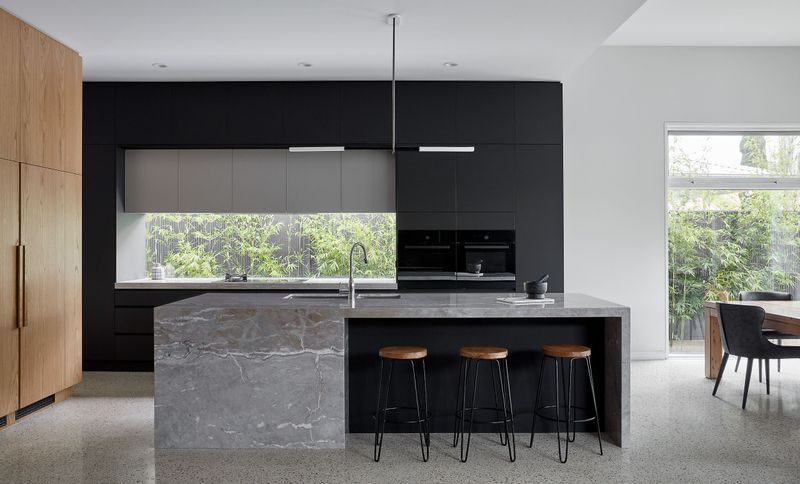
Project look book featuring Osborne St (^^) by Glow Design.
Glow Design
2026
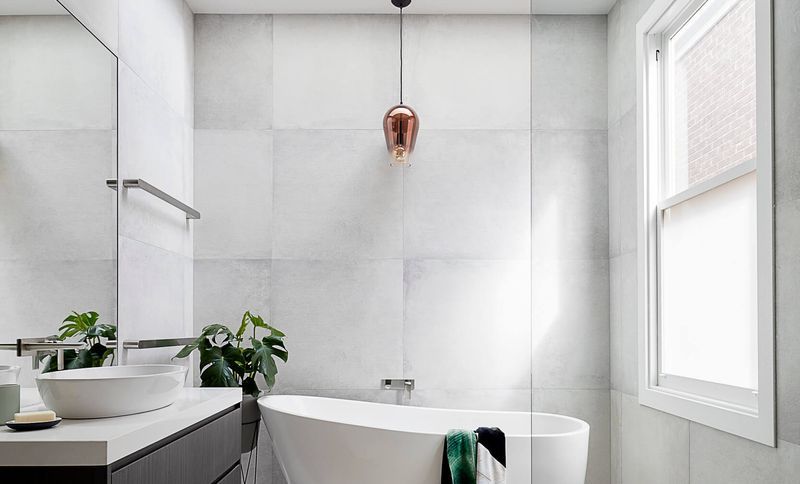
Project look book featuring Power House by Glow Design. A double storey extension to a Victorian home in Williamstown, enhancing space and functionality while preserving the historic streetscape.
Glow Design
2026
Project look book featuring THE VAULT by Glow Design. The Vault showcases innovative design and sustainability, creating versatile spaces that enhance the urban landscape.
Glow Design
2026
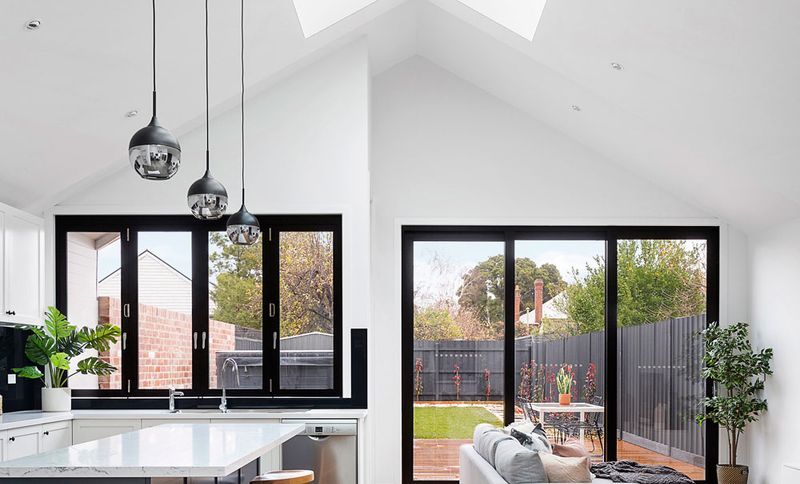
Project look book featuring Trentham House - 700 Haus by Glow Design. Award-winning design of a sustainable farmhouse in Trentham, featuring innovative thermal efficiency, natural materials, and stunning views of Mount Macedon, all while embracing the charm of a barn-like aesthetic.
Glow Design
2026
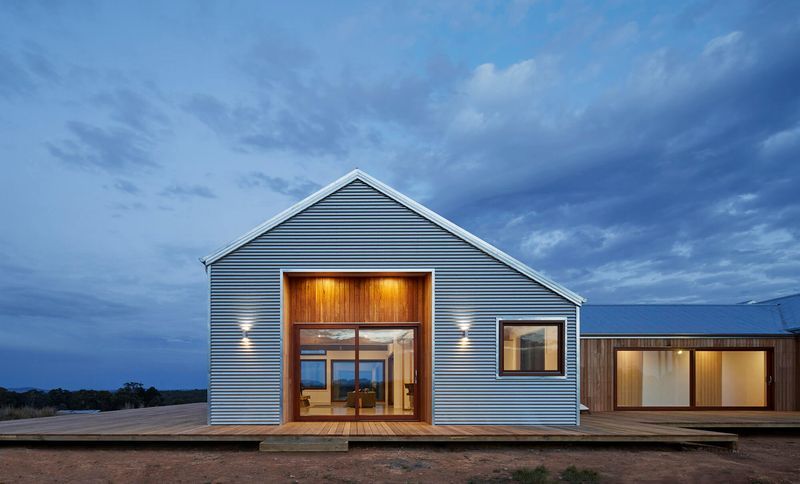
Project look book featuring Village House Woodend by Glow Design. A thoughtfully designed family home in Woodend, Victoria, featuring expansive views of Mount Macedon, abundant natural light, and seamless integration with lush gardens, all while prioritizing comfort and functionality for both residents and guests.
Glow Design
2026
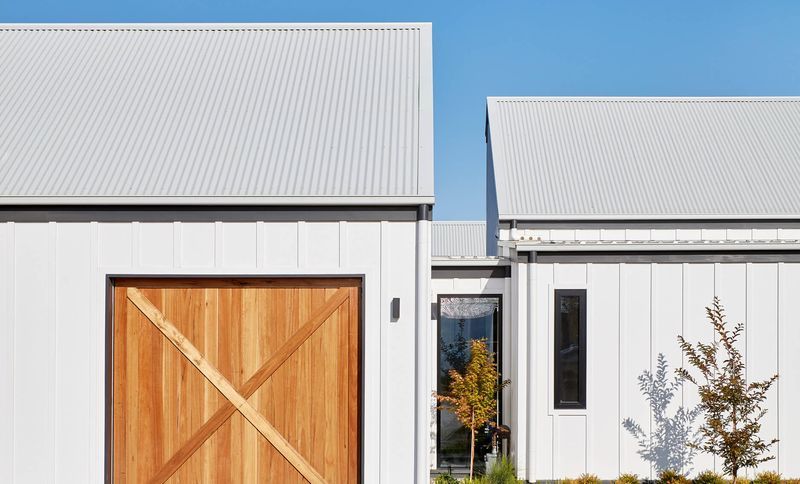
Project look book featuring Yarra St (^^) by Glow Design.
Glow Design
2026