



Goldby Architects
Goldby Architects

Downloads
Project look book featuring Goldby Architects by Goldby Architects.
Goldby Architects
2026

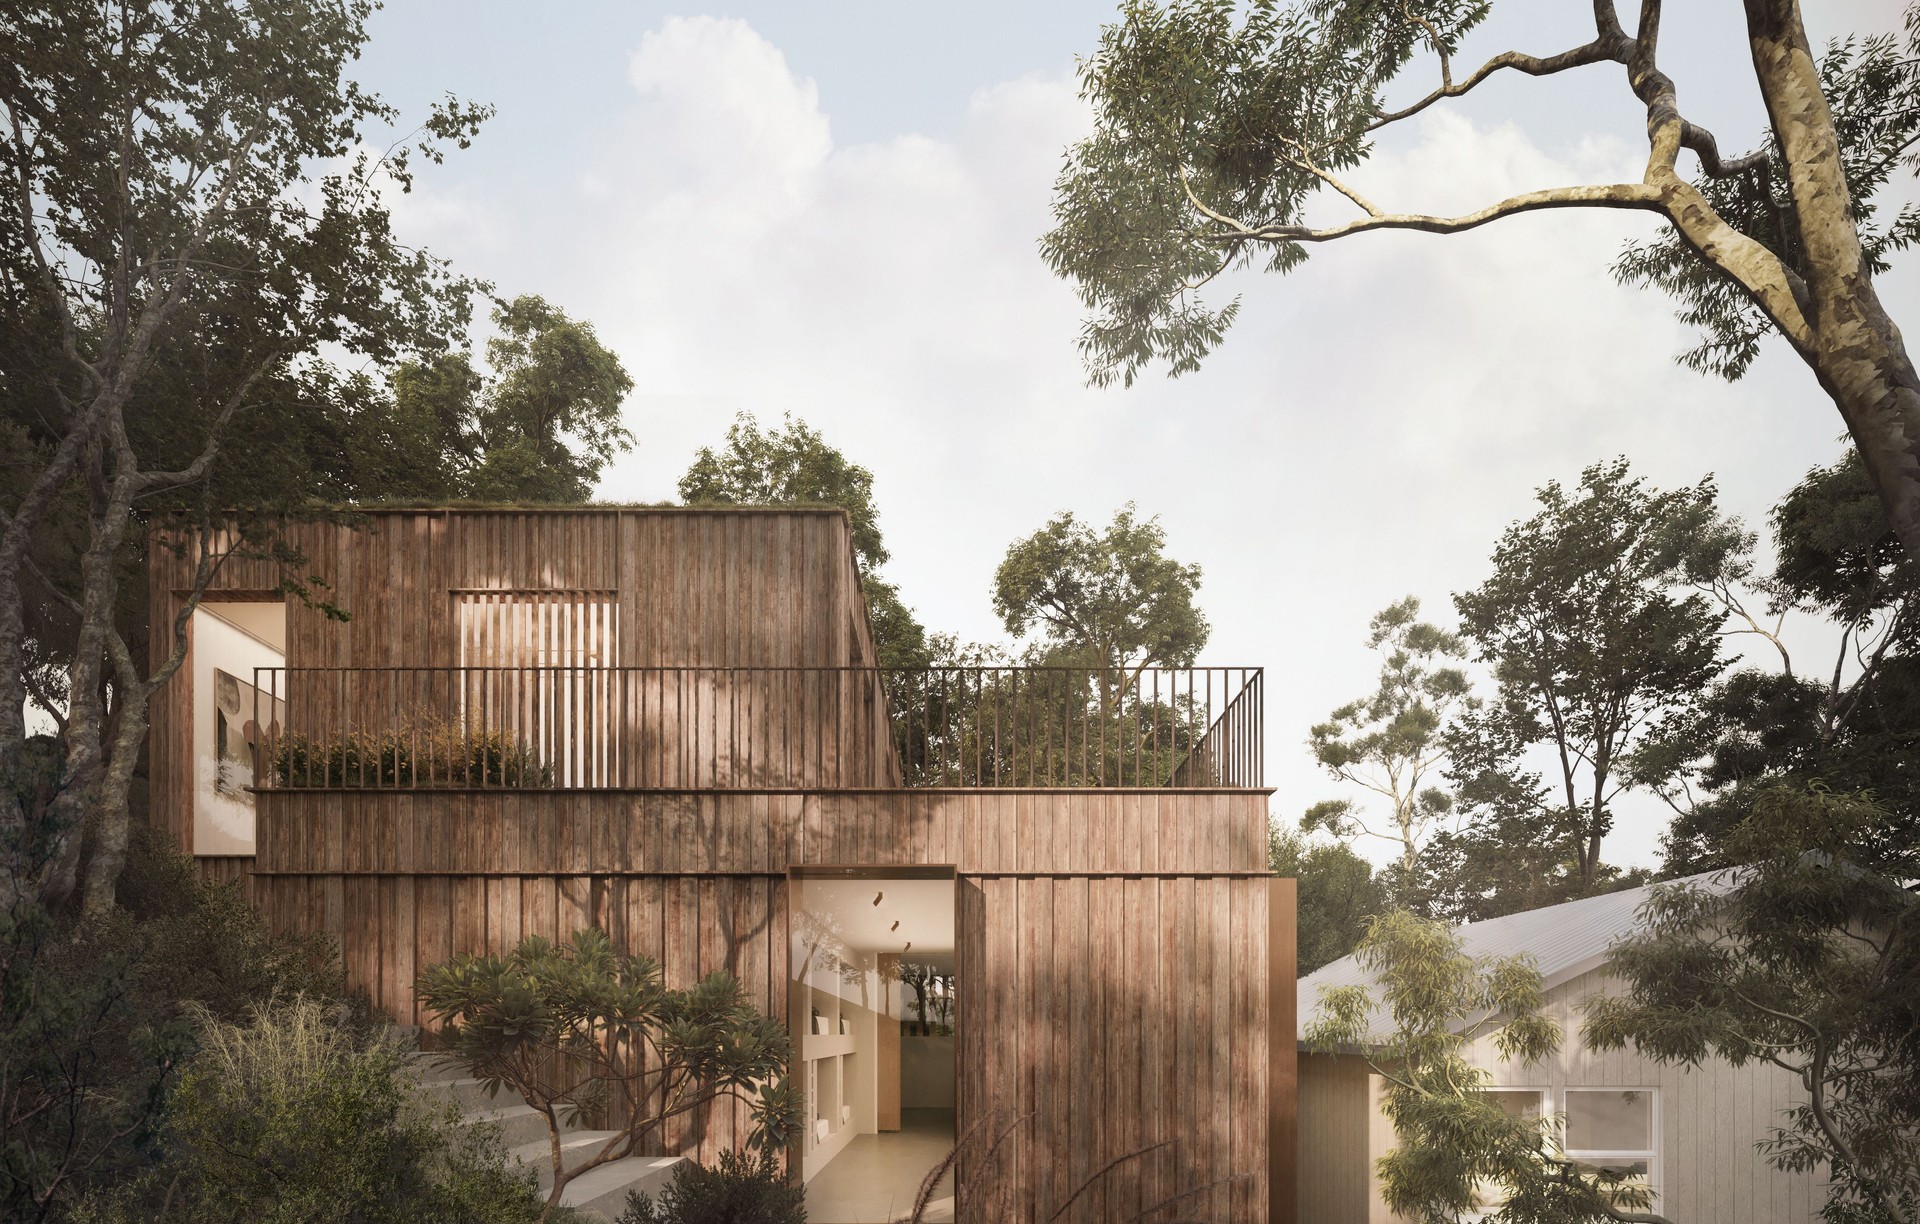
Project look book featuring Beaumaris Residence by Goldby Architects. Extensive remodel and extension of a Bayside residence, enhancing indoor-outdoor living with natural materials and a sculptural staircase, creating a timeless family home in Beaumaris, VIC.
Goldby Architects
2026

Project look book featuring Brunswick House by Goldby Architects. Revitalization of a Victorian double-fronted home in Brunswick, featuring a harmonious blend of heritage and modern design with a new two-level addition, maximizing space and light while respecting original architectural elements.
Goldby Architects
2026

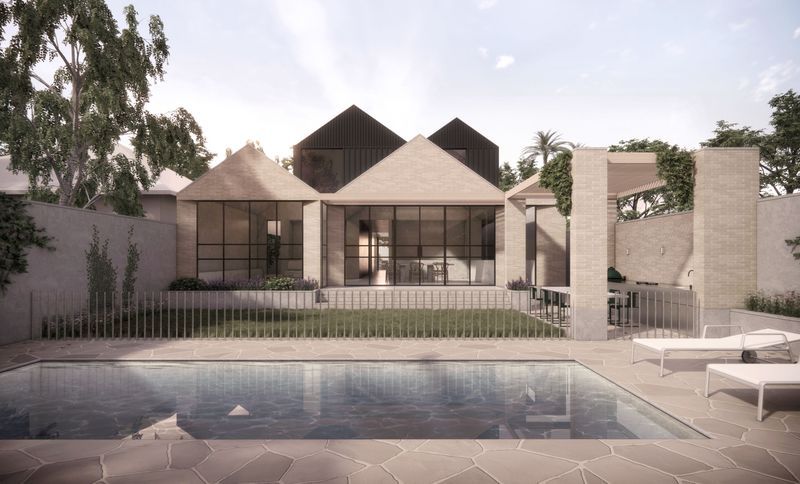
Project look book featuring Gascoigne Estate Home by Goldby Architects. A contemporary family residence in Malvern East, featuring a seamless indoor-outdoor connection, elegant pitched pavilions, and a thoughtfully designed children's wing, completed in 2025.
Goldby Architects
2026
Project look book featuring Lorne Beach House by Goldby Architects. A beautifully restored multi-generational beach house in Lorne, Victoria, featuring a seamless blend of old and new, maximizing coastal views and family space while adhering to bushfire regulations.
Goldby Architects
2026

Project look book featuring Residence Renovation by Goldby Architects. Situated in one of Melbourne’s most prestigious residential streets, a short stroll from the Royal Botanic Gardens, we were approached by our clients to assist with the extensive remodel and renovation of their primary family residence.
Goldby Architects
2026
