

Gravity Architecture
Architectural Designers
Gravity Architecture
Architectural Designers

Downloads
Project look book featuring Gravity Architecture by Gravity Architecture.
Gravity Architecture
2026
Project look book featuring Champion St by Gravity Architecture. The Champion St project features a modern cottage-style home with a striking facade, durable composite siding, and a well-designed land lot, creating a perfect blend of style and functionality.
Gravity Architecture
2026

Project look book featuring Hereford Street by Gravity Architecture. Hereford Street exemplifies modern architecture with a focus on sustainability and community engagement.
Gravity Architecture
2026

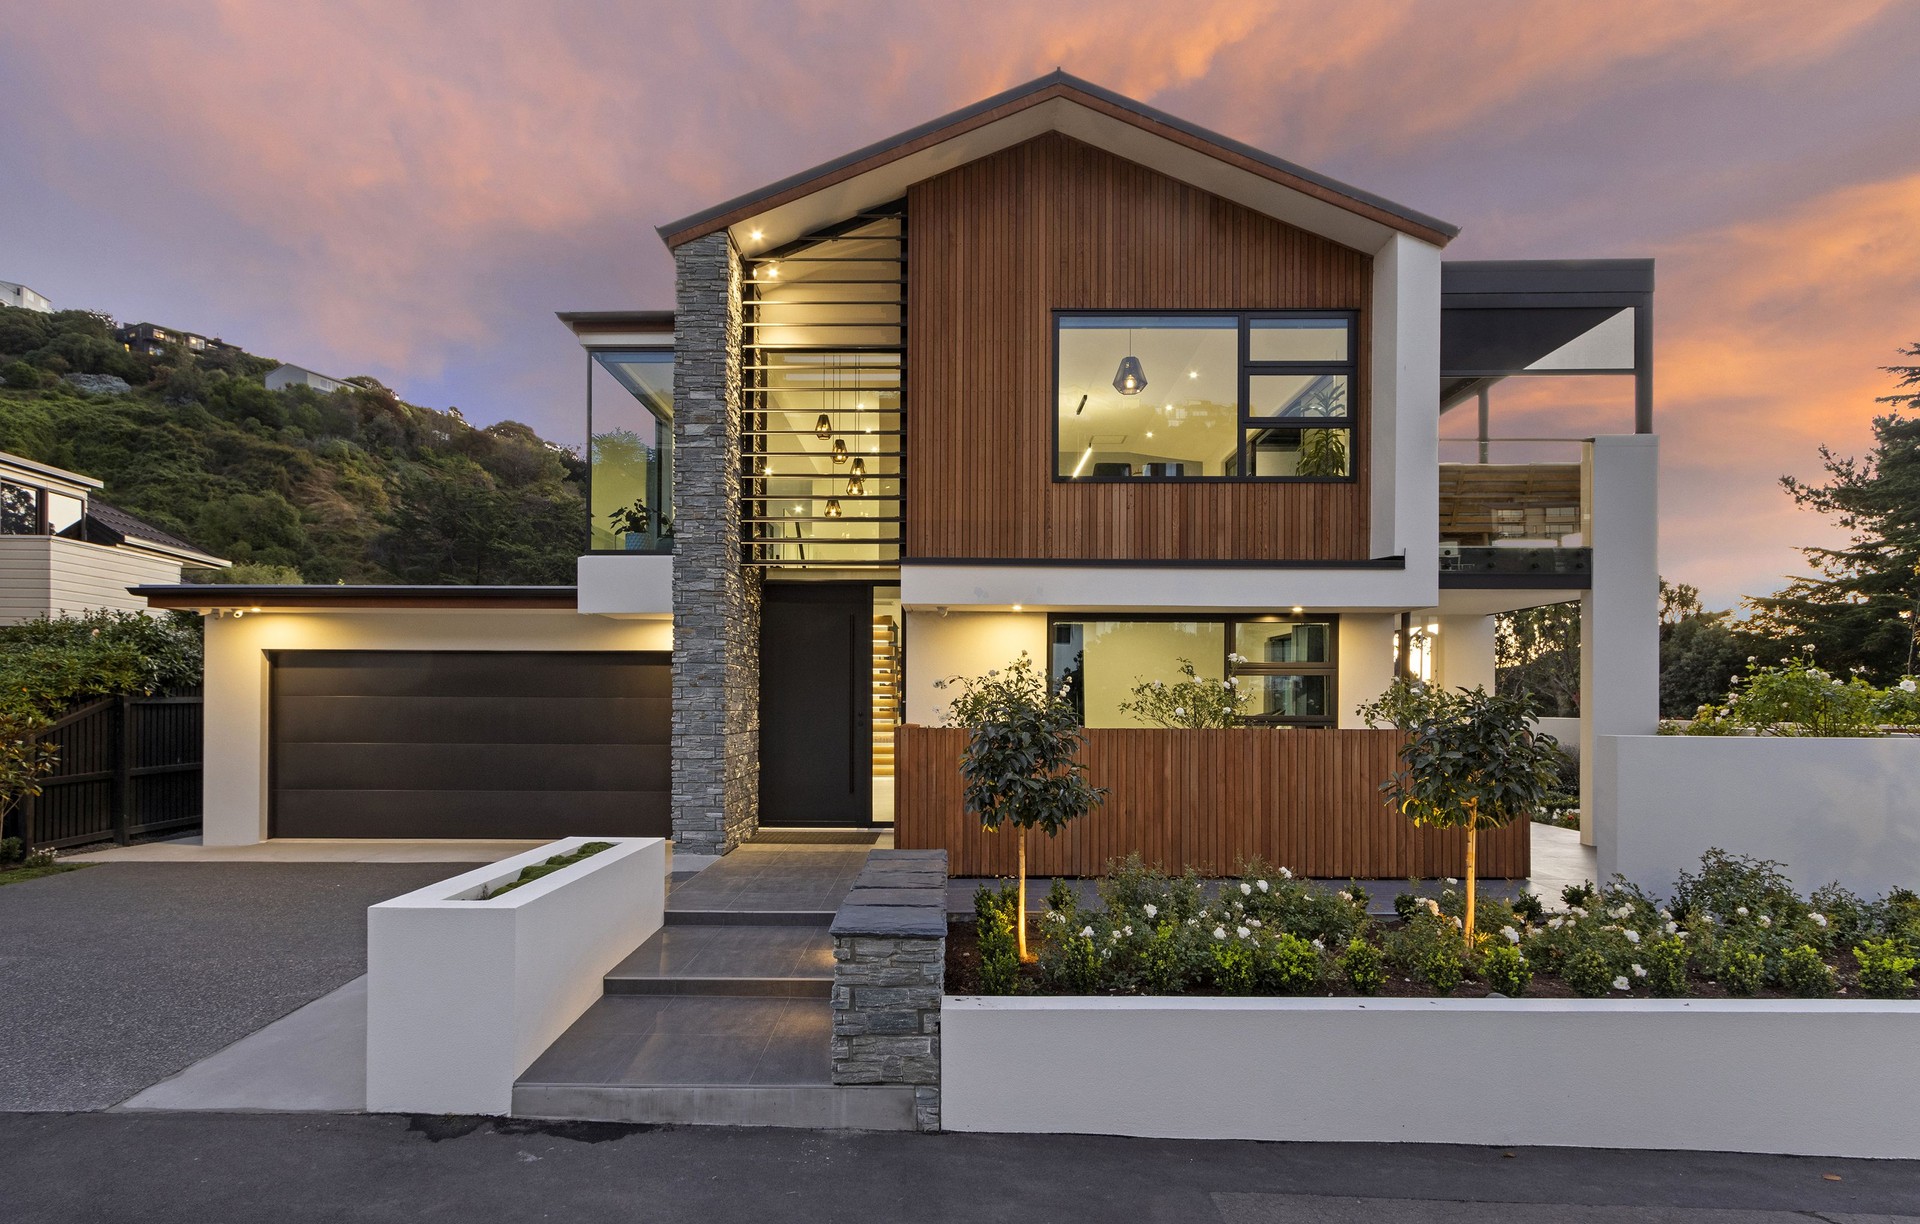
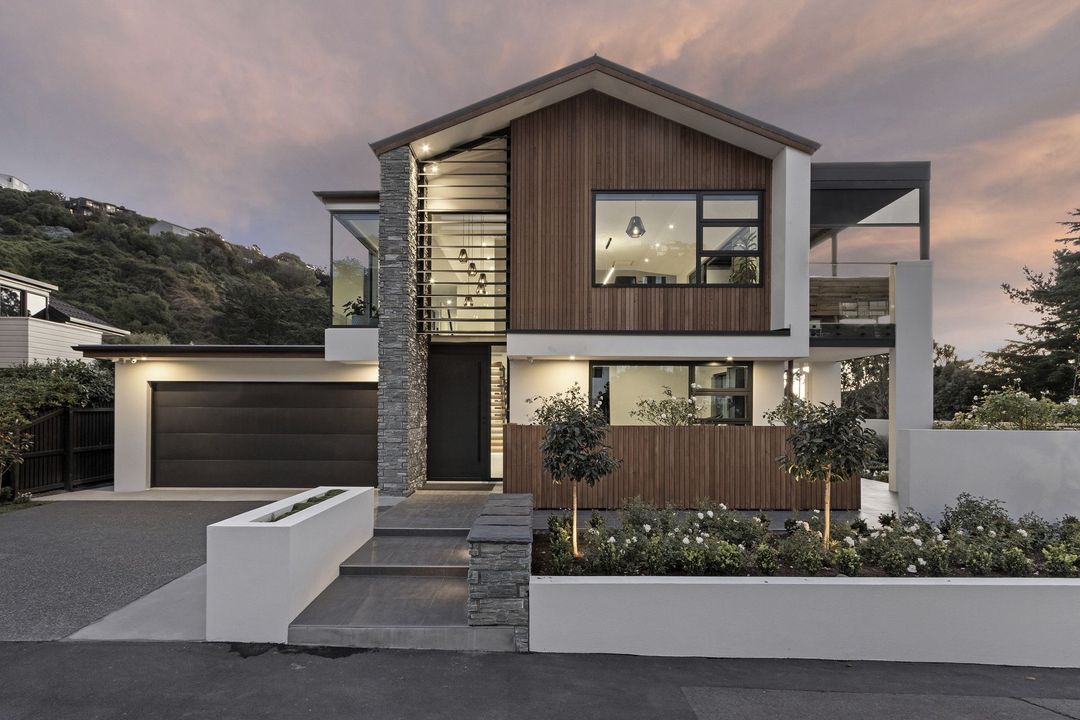
Project look book featuring Cedar Schist House by Gravity Architecture. Award-winning modern two-storey home featuring cedar, schist, and plaster cladding, a stunning double-height Otsumigaki wall, and a custom kitchen, designed for optimal living and entertaining with breathtaking views and luxurious amenities.
Gravity Architecture
2026

Project look book featuring Radnor Street by Gravity Architecture. Stylish and energy-efficient boutique homes in St Albans, featuring high-quality construction, modern design, and sustainable living solutions.
Gravity Architecture
2026
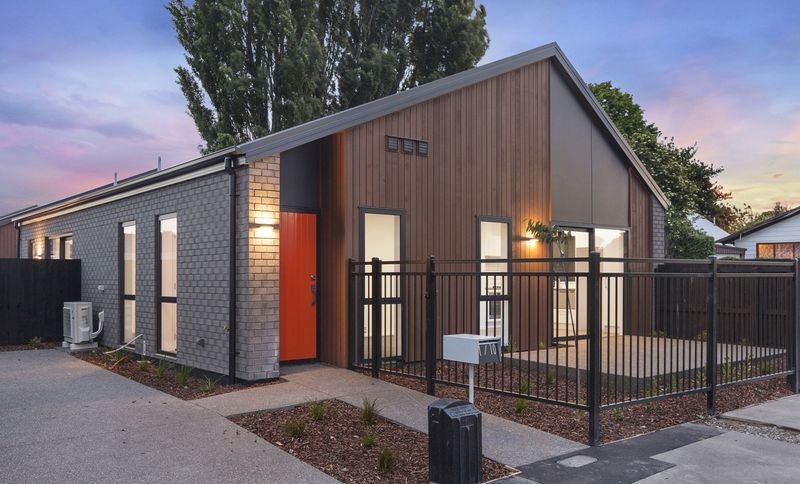
Project look book featuring Riccarton Road by Gravity Architecture. A contemporary development on Riccarton Road, showcasing innovative architecture and thoughtful design, enhancing the urban landscape while prioritizing functionality and aesthetics.
Gravity Architecture
2026

Project look book featuring Zephyr Terrace by Gravity Architecture. A compact 2-bedroom holiday home nestled in lush native forest, featuring a unique triangular floor plan and distinctive roof shape, clad in vertical corrugated colorsteel and cedar to harmonize with the surrounding landscape.
Gravity Architecture
2026
