

Green. ANVIL.
Design & Build
Green. ANVIL.
Design & Build

Downloads
Project look book featuring Green. ANVIL. by Green. ANVIL.
Green. ANVIL.
2026

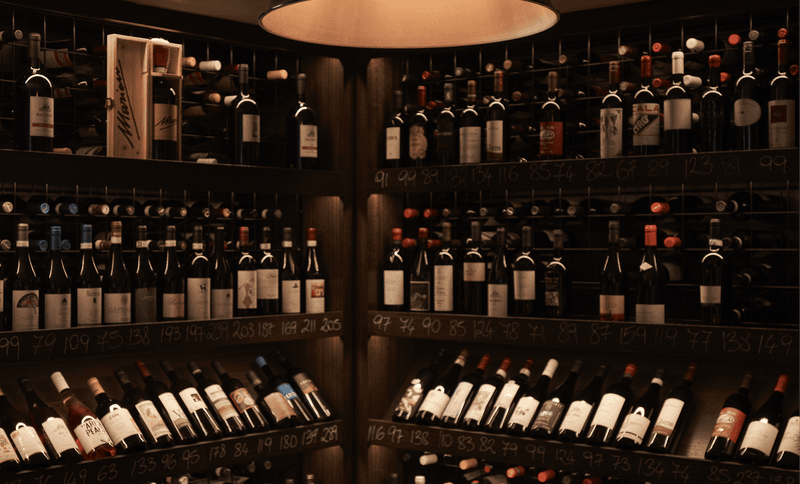
Project look book featuring Bistecca by Green. ANVIL. A classic Italian cocktail bar and steak restaurant featuring a cocktail bar, 50-seat restaurant, and wine store, located beneath Sydney's CBD in a heritage-fronted building on Bridge Street.
Green. ANVIL.
2026
Project look book featuring Bourke Terrace by Green. ANVIL. A stylish renovation of a Surry Hills terrace featuring a new kitchen, dining area, and bathroom with designer finishes like terrazzo and concrete, in collaboration with a Melbourne-based kitchen design firm.
Green. ANVIL.
2026

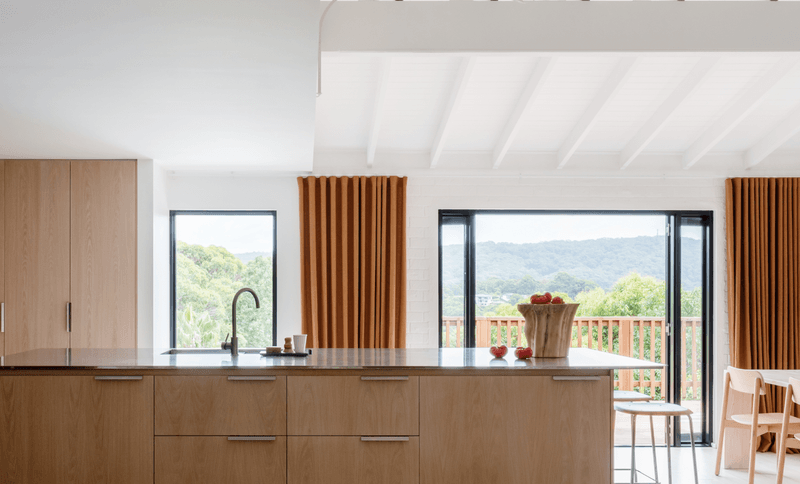
Project look book featuring Four Ages by Green. ANVIL. A modern reinterpretation of coastal style, transforming a dark family home in Avoca into a warm beachside retreat with an environmentally conscious material palette, featuring a connected kitchen, living space, new bathroom, and master bedroom.
Green. ANVIL.
2026
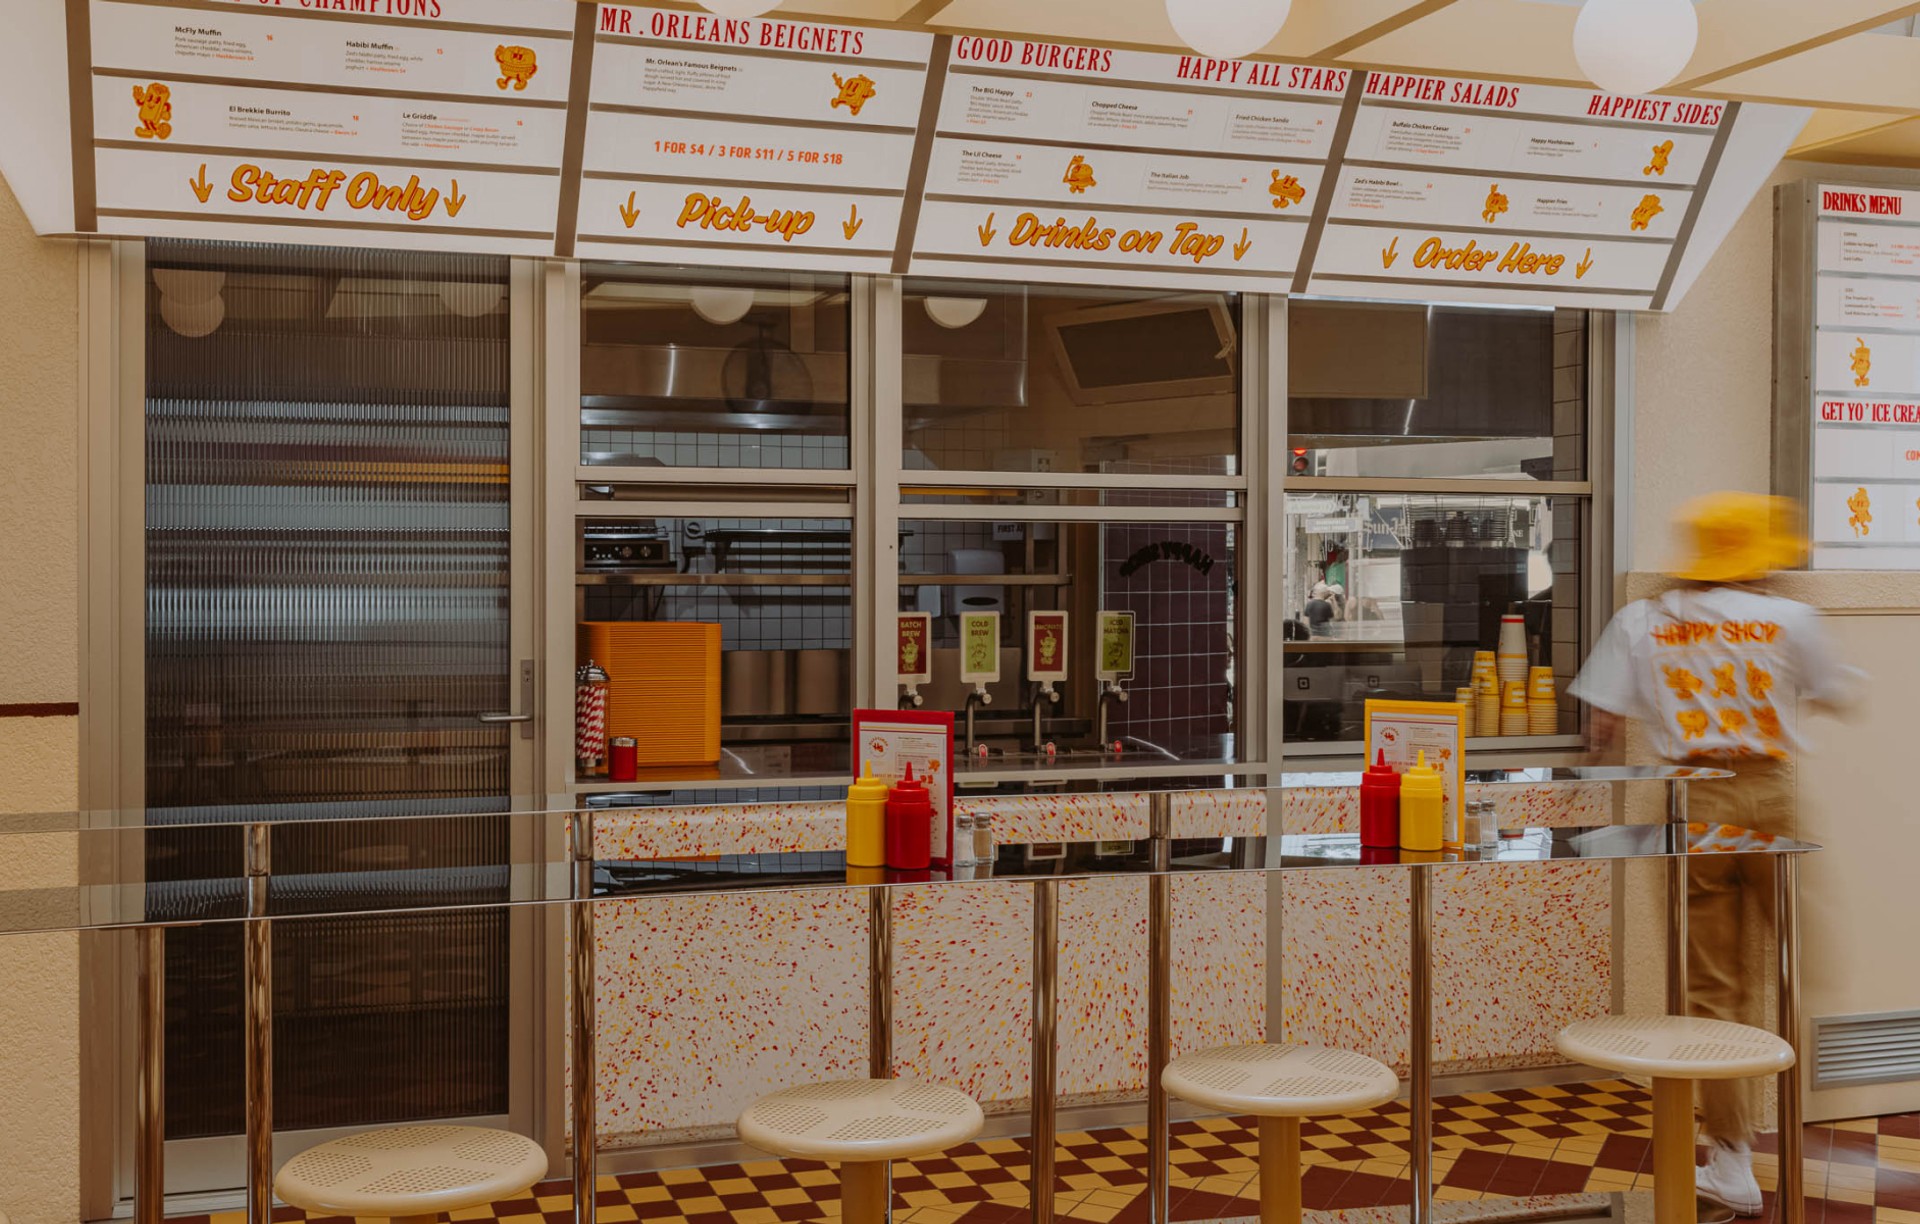
Project look book featuring Happy Shop by Green. ANVIL. New from Happyfield comes Happy Shop. All the American diner-style hits, now in takeaway form.
Green. ANVIL.
2026

Project look book featuring Linthorpe House by Green. ANVIL. A beautifully refreshed family terrace house in Sydney’s Inner West, featuring custom details, a rear extension, and high-quality finishes throughout, including polished concrete, engineered oak floorboards, and bespoke joinery.
Green. ANVIL.
2026

Project look book featuring Morehead House by Green. ANVIL. A stunning refurbishment of Morehead House featuring premium materials, a rear roof extension, new ensuite, and custom steel windows, culminating in an award-winning design recognized by the Master Builders Association of NSW.
Green. ANVIL.
2026

Project look book featuring Old Gold Cafe by Green. ANVIL. Old Gold Cafe features burnished brass, dark wooden textures, and a striking gold coffee machine, paying homage to its historic roots as a former chocolate factory known for iconic treats like Cherry Ripe and Freddo Frog.
Green. ANVIL.
2026

Project look book featuring Olympia House by Green. ANVIL. A meticulous restoration of a Georgian estate in Sydney’s Upper North Shore, transforming it into a luxurious 6-bedroom family home with modern amenities, including a master wing, open-plan living area, and resort-style landscaping.
Green. ANVIL.
2026

Project look book featuring Perfect Storm by Green. ANVIL. A unique loft-style apartment featuring modern brutalist design elements, custom fabrications, and innovative storage solutions, transforming a ground-floor space into a one-of-a-kind living experience.
Green. ANVIL.
2026

Project look book featuring The Enmore Hotel by Green. ANVIL. A complete rebuild of the Enmore Hotel's central bar, featuring stone tops with retro polished chrome edging, revitalizing a neighborhood classic originally built in 1879.
Green. ANVIL.
2026
