

H2 Patios
Builders
H2 Patios
Builders

Downloads
Project look book featuring H2 Patios by H2 Patios.
H2 Patios
2026

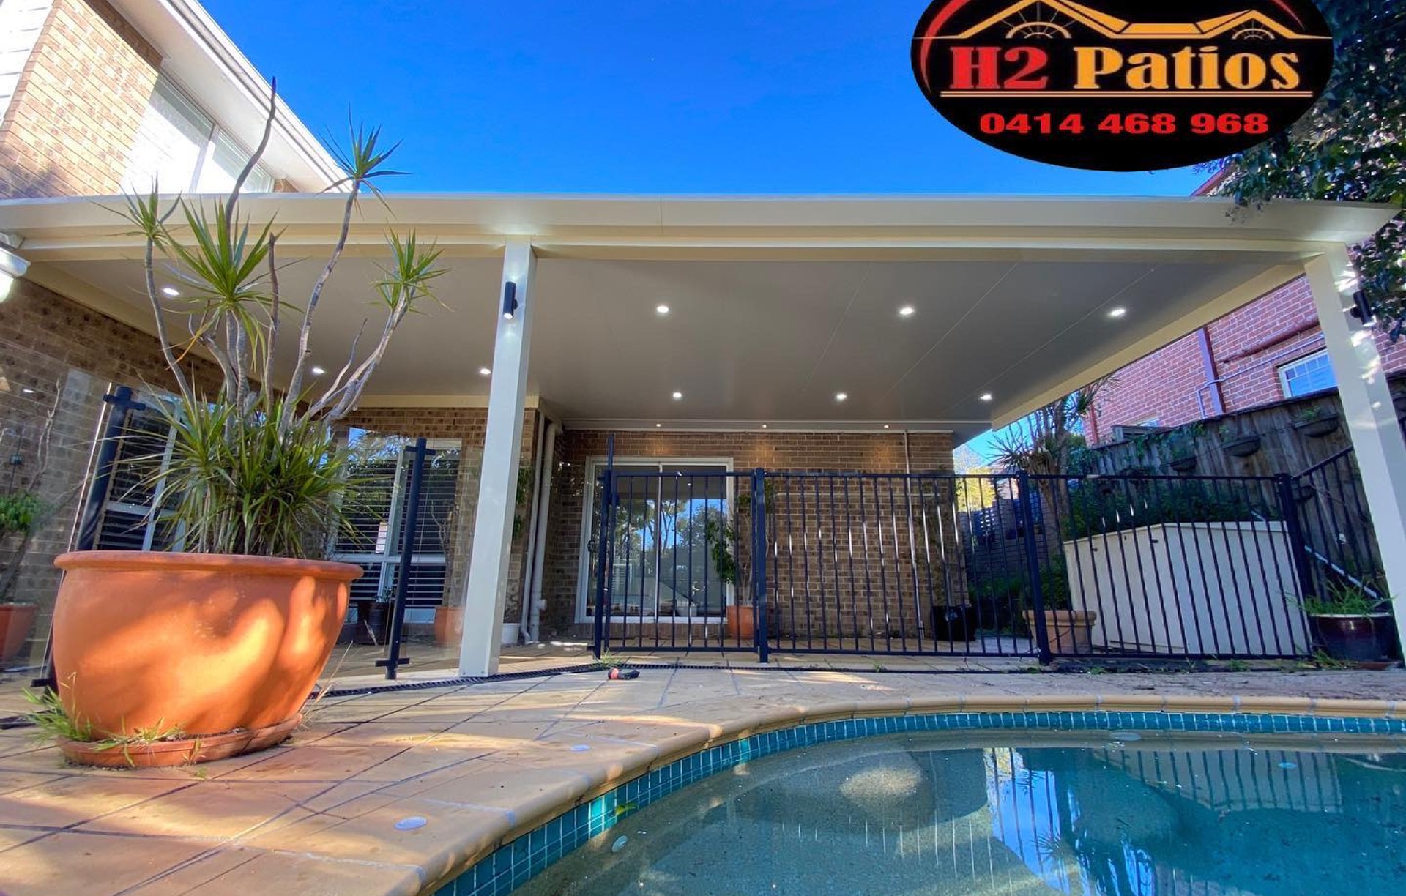
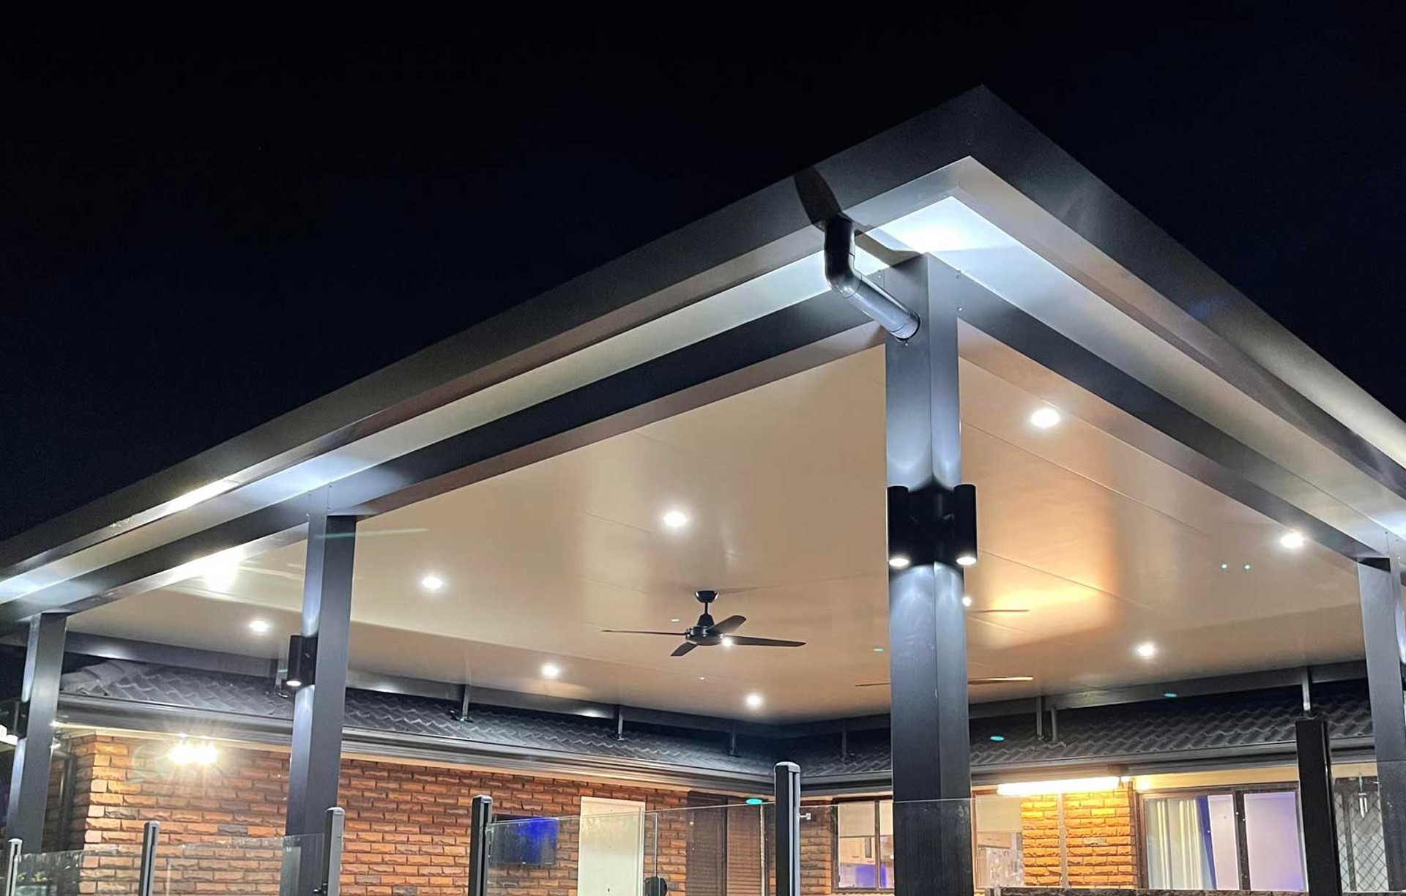
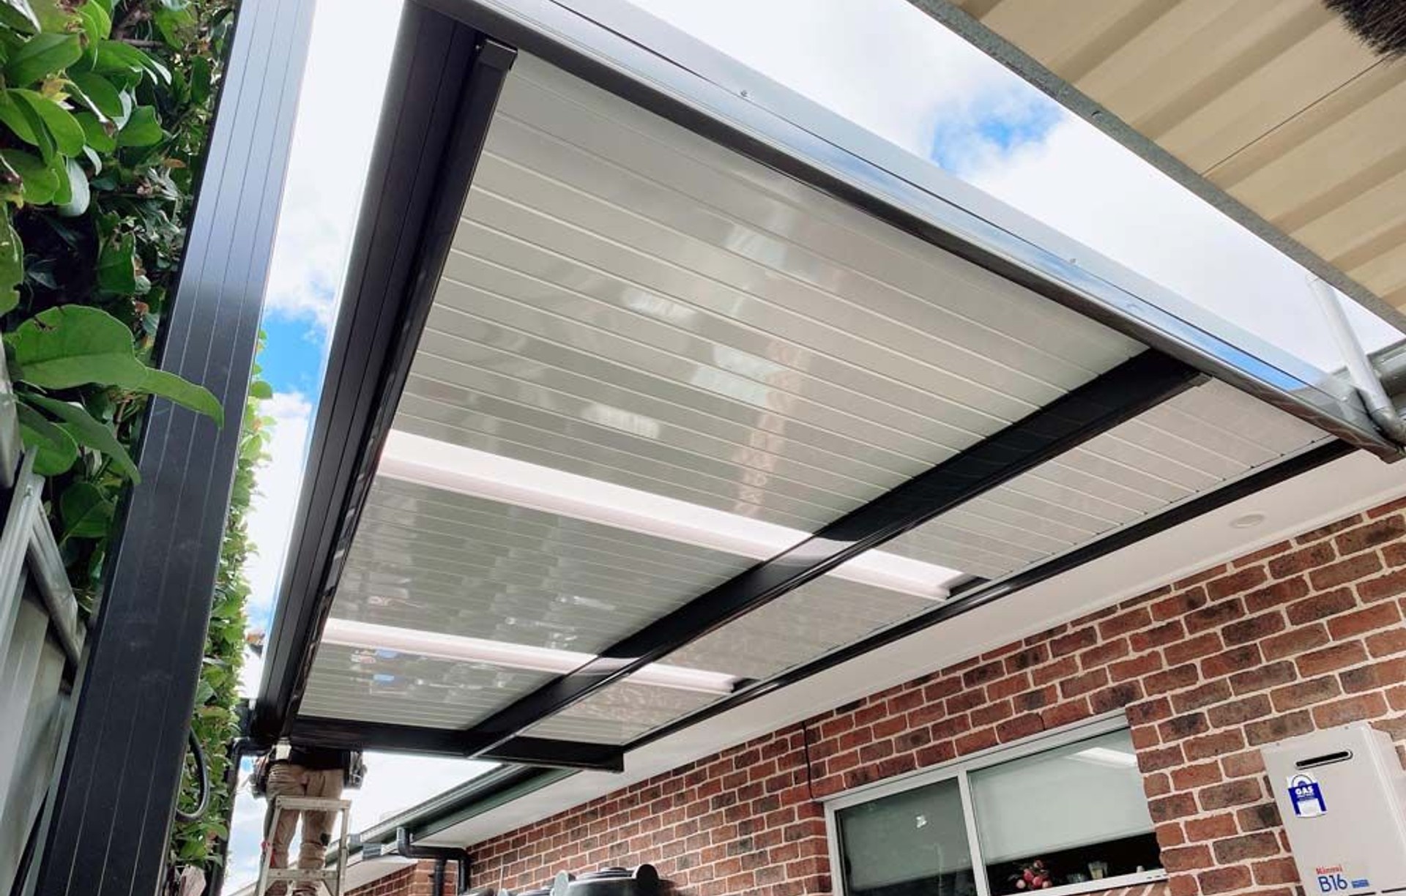
Project look book featuring CORDEAUX HEIGHTS by H2 Patios. Cordeaux Heights features a 30 m² insulated flat structure, designed to blend functionality with modern aesthetics.
H2 Patios
2026

Project look book featuring EDENSOR PARK by H2 Patios. EDENSOR PARK features a 25 m² flat roof design utilizing Colorbond Horizon materials, showcasing a modern aesthetic while ensuring durability and functionality.
H2 Patios
2026

Project look book featuring MARAYONG by H2 Patios. Insulated flat-roof structure covering an area of 50 m², designed for functionality and efficiency.
H2 Patios
2026

Project look book featuring NORTH PARAMATTA by H2 Patios. Insulated flat roof structure covering an area of 20 m² in North Parramatta, showcasing innovative design and functionality.
H2 Patios
2026

Project look book featuring ORAN PARK by H2 Patios. Insulated flat-roof structure covering an area of 30 m², designed for optimal energy efficiency and functionality.
H2 Patios
2026

Project look book featuring PEMULWUY by H2 Patios. PEMULWUY features a sleek flat design utilizing Colorbond materials in the Horizon style, showcasing a modern aesthetic that complements contemporary architecture.
H2 Patios
2026

Project look book featuring RUSE by H2 Patios. RUSE features a sleek flat roof design using durable Colorbond Superdek material, showcasing a modern aesthetic that complements contemporary architecture.
H2 Patios
2026

Project look book featuring ST CLAIR by H2 Patios. ST CLAIR features a flat insulated design, encompassing an area of 35 m², showcasing innovative construction techniques and a commitment to quality craftsmanship.
H2 Patios
2026
