

H2Q Architecture
Architects

Downloads
Project look book featuring H2Q Architecture by H2Q Architecture.
H2Q Architecture
2026
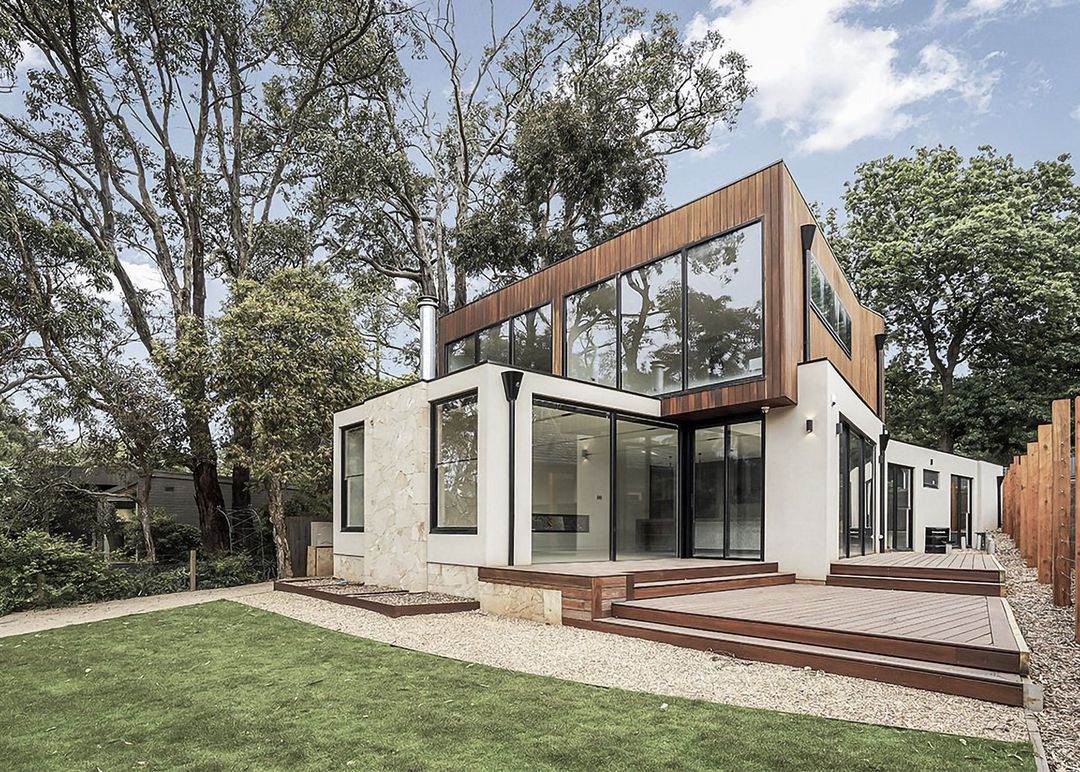
Project look book featuring Container by H2Q Architecture. A contemporary extension to a Victorian house, completed in 2009, blending industrial design with heritage surroundings, featuring unique aesthetics and innovative bathroom interiors by H2Q Architecture.
H2Q Architecture
2026
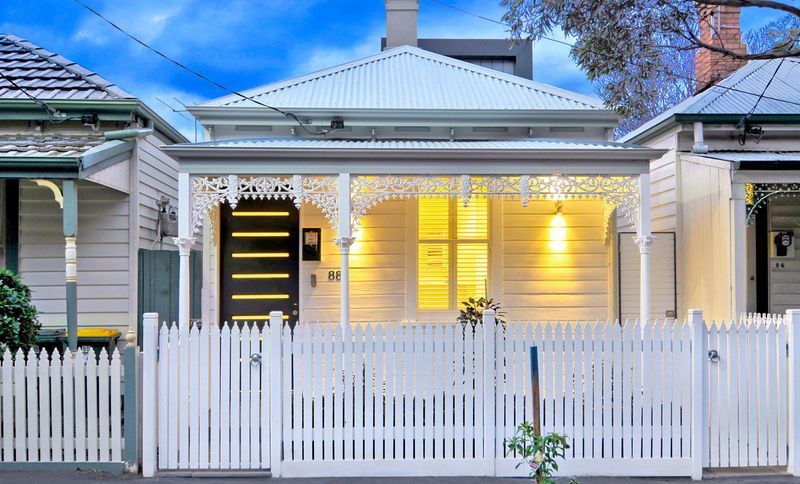
Project look book featuring Fun House by H2Q Architecture. A contemporary family retreat designed for joy and functionality, featuring a seamless connection between indoor and outdoor spaces, completed in 2016 for clients Anthony-Caitlin.
H2Q Architecture
2026
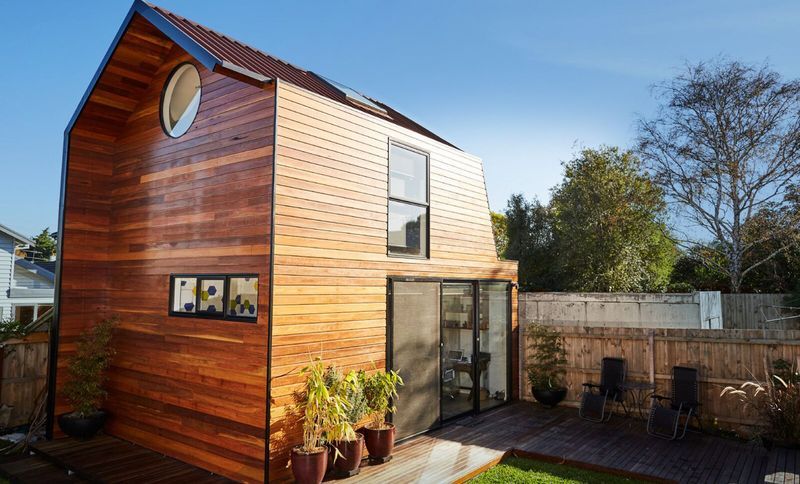
Project look book featuring Timber Revival by H2Q Architecture. A contemporary timber revival of two townhouses, completed in 2019, showcasing the perfect blend of modern architecture and natural warmth, expertly crafted by H2Q Architecture for client Mark E.
H2Q Architecture
2026
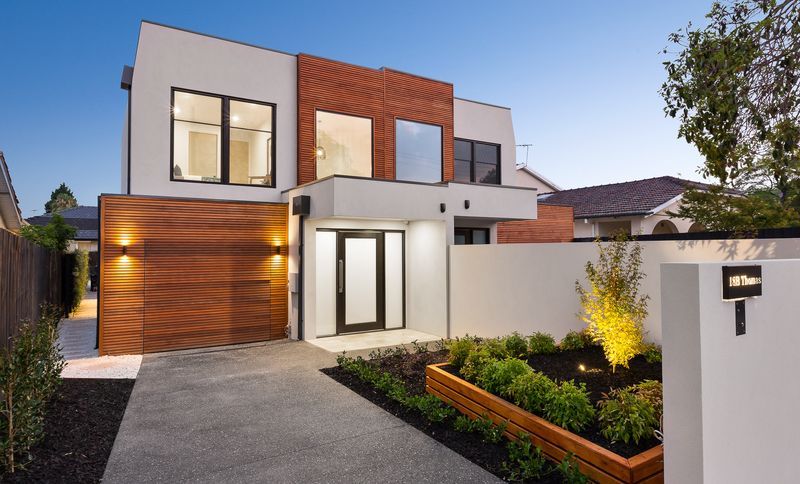
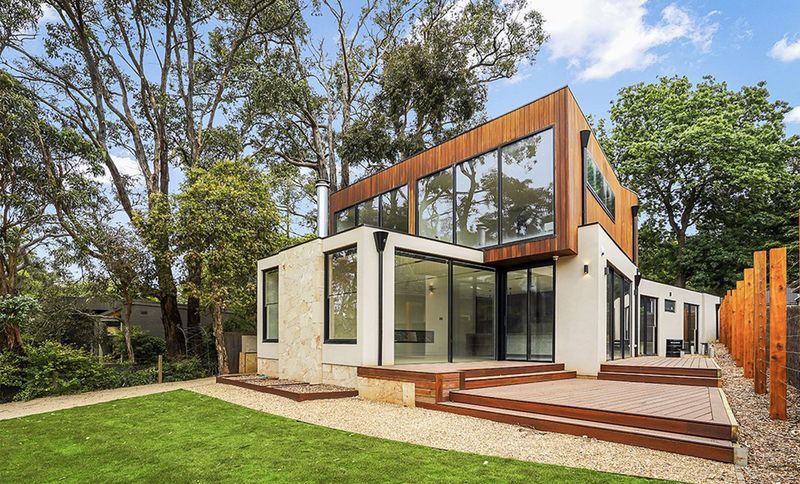
Project look book featuring Tree House by H2Q Architecture. A modern country estate designed for Nickolas P., completed in 2022, seamlessly blending contemporary architecture with the natural beauty of its hillside setting, offering stunning views of the Red Hill valleys.
H2Q Architecture
2026
Files
18 files across 4 items
1 - 4 of 4 items
|