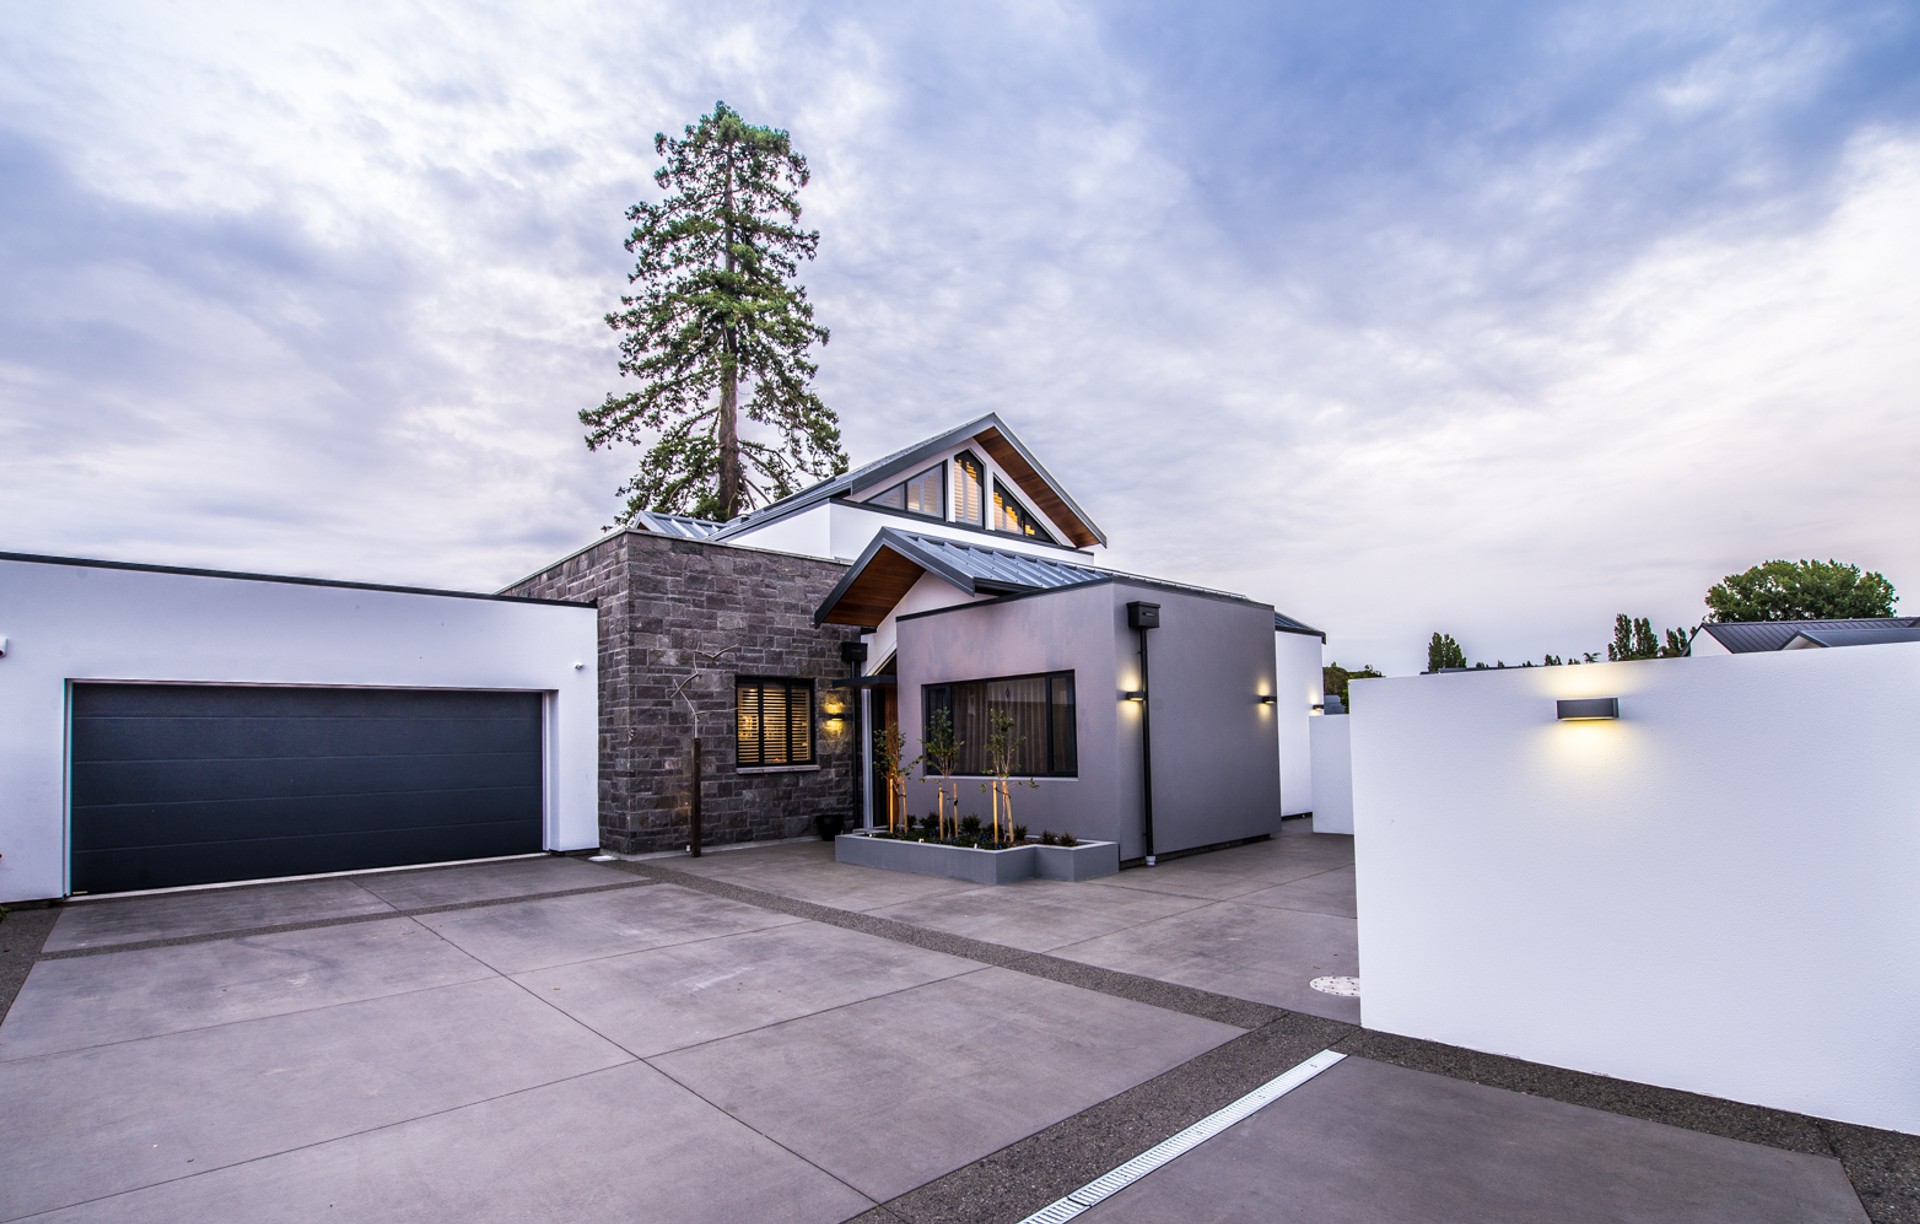


H3 Builders
H3 Builders

Downloads
Project look book featuring H3 Builders by H3 Builders.
H3 Builders
2026
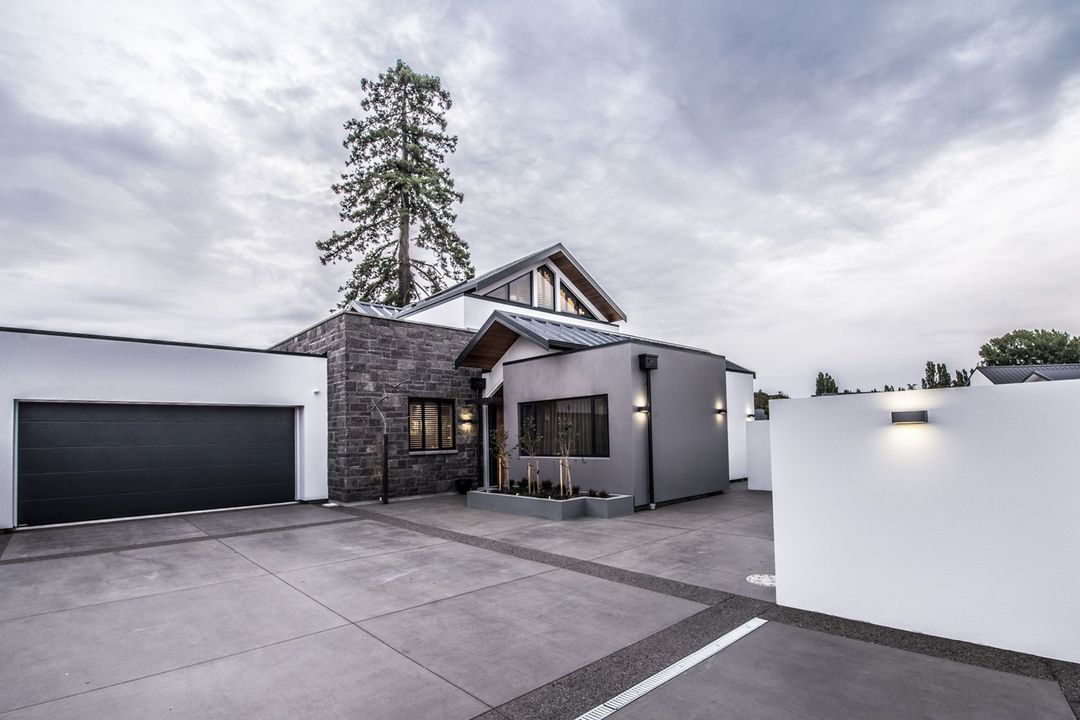
Project look book featuring Bridle Path by H3 Builders. A hillside rebuild in Lyttelton, this 150m2 home features a labor-intensive design that follows the contours of a steep site, maximizing views with innovative roof plans and windows, clad in rough sawn cedar, and offering intimate living spaces that flow into larger areas.
H3 Builders
2026
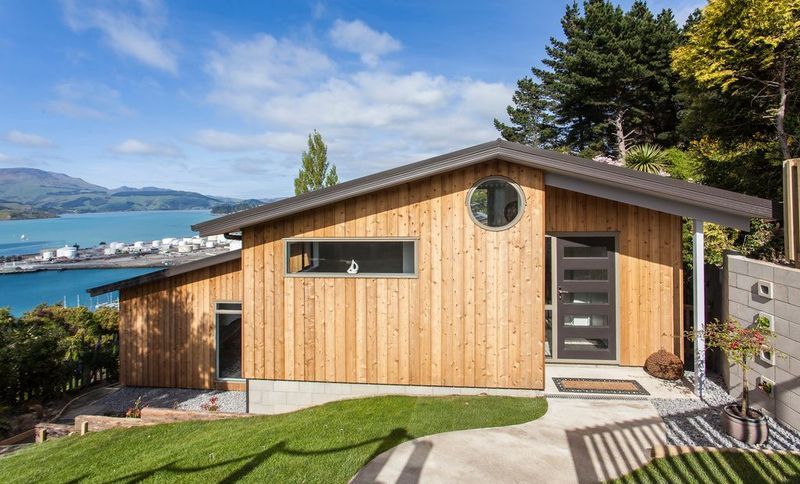
Project look book featuring Marama Cres by H3 Builders. Split-level architectural home featuring low-maintenance materials and striking design elements, including honed concrete blocks, polished concrete floors, and a poplar plywood ceiling.
H3 Builders
2026
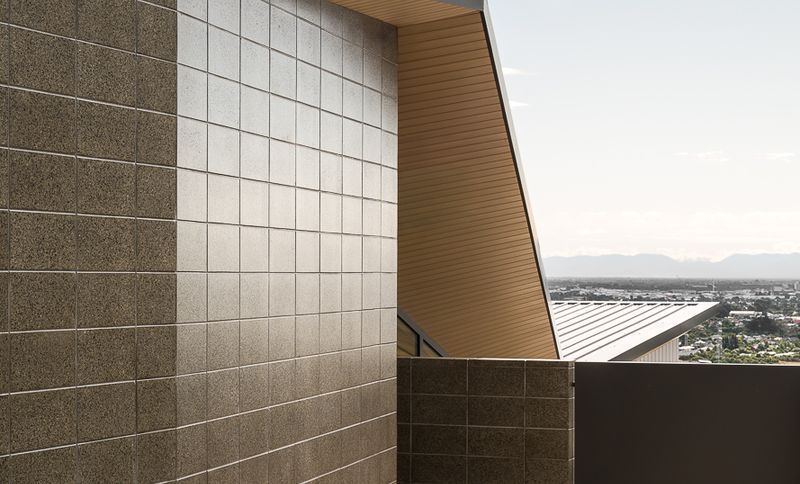
Project look book featuring Mt Pleasant House by H3 Builders. A well-insulated home featuring a functional layout, solid concrete mid floor, and stunning views, complemented by a blend of plaster and dark stained cedar cladding.
H3 Builders
2026

Project look book featuring Rockinghorse Road by H3 Builders. Architecturally designed home by Young Architects on TC3 land, featuring low maintenance materials, advanced heating systems, and elevated construction to ensure warmth and comfort.
H3 Builders
2026

Project look book featuring Waitikiri House by H3 Builders. Elegant two-storey residence featuring bespoke cabinetry, a striking cathedral ceiling in the lounge and stairway, thermally broken foundations, and a beautifully designed outdoor living area with a totara framed pergola and louvre roof system.
H3 Builders
2026
