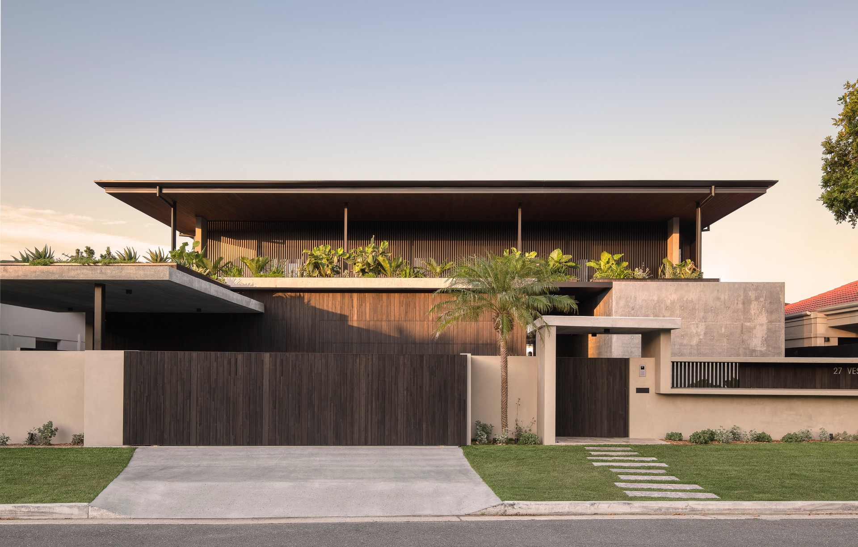

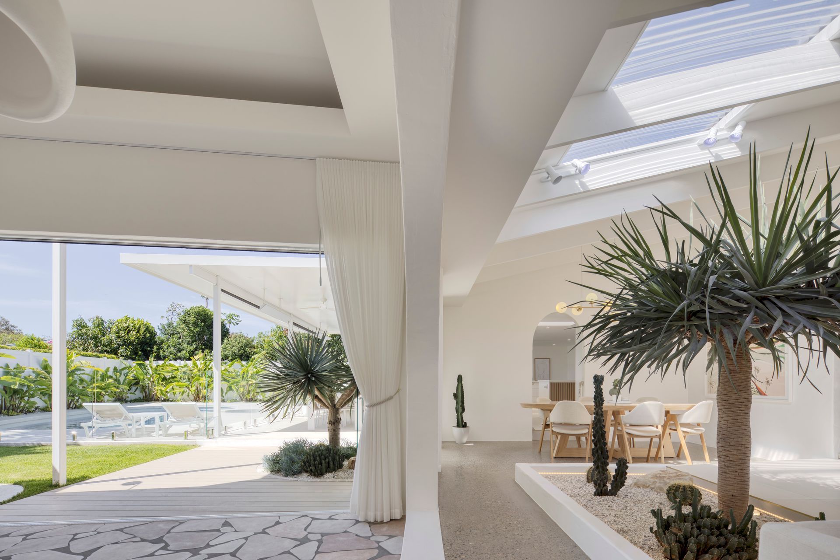
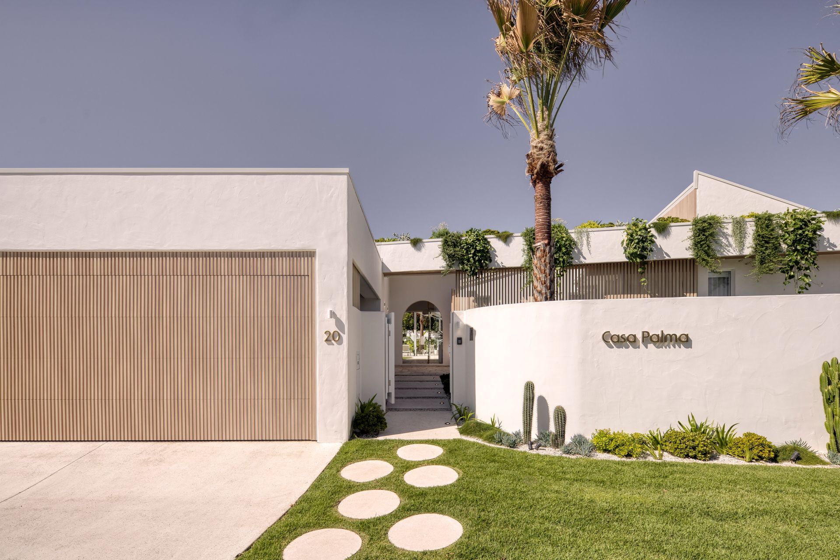
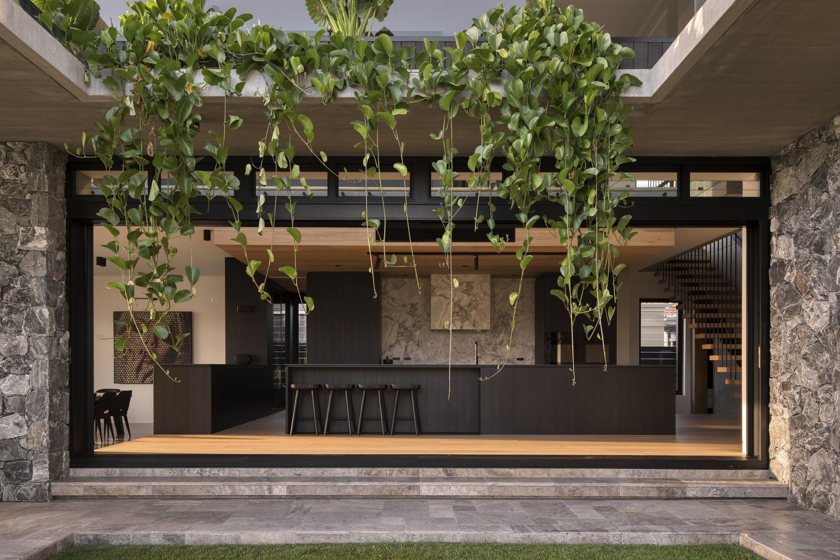


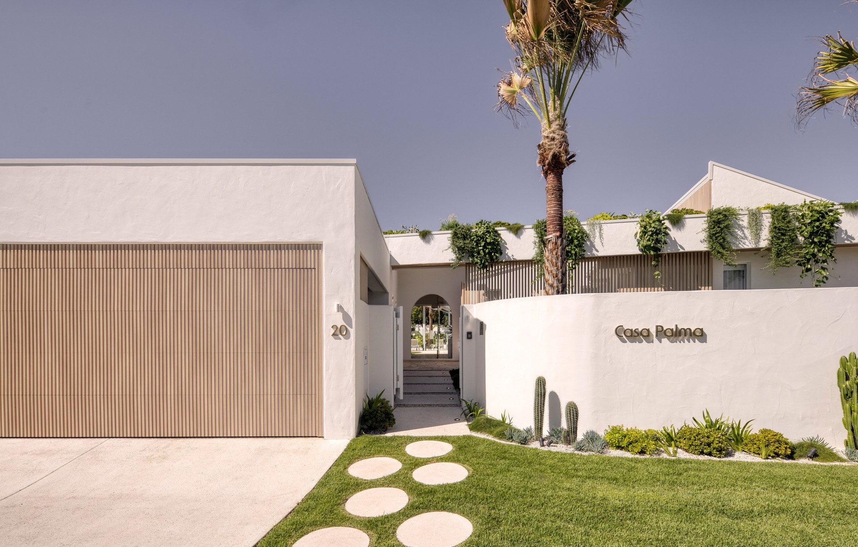
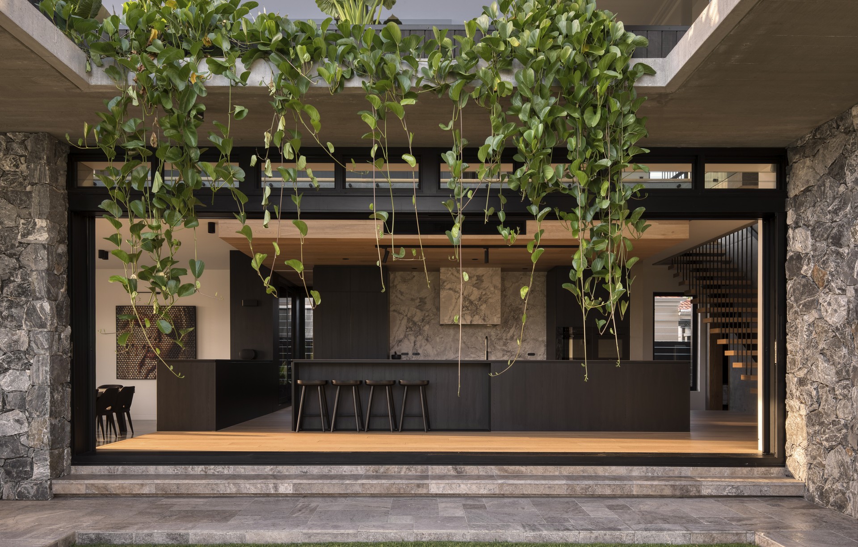
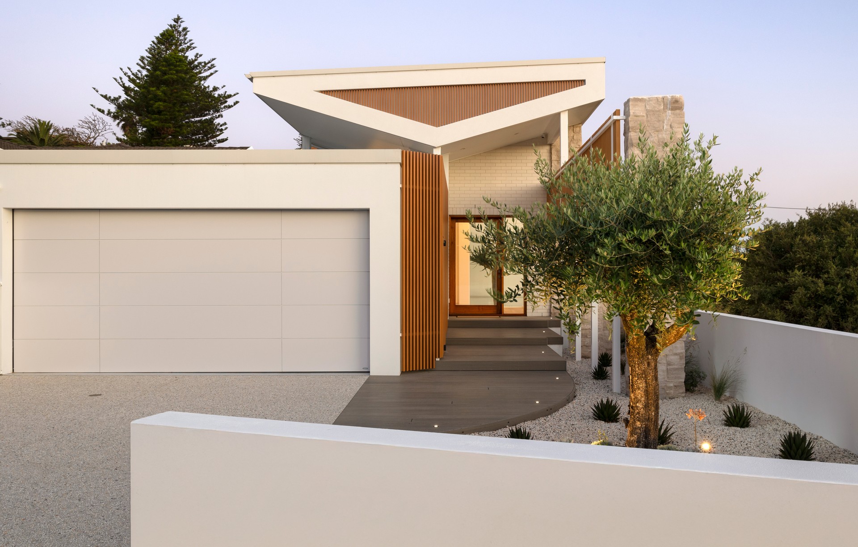
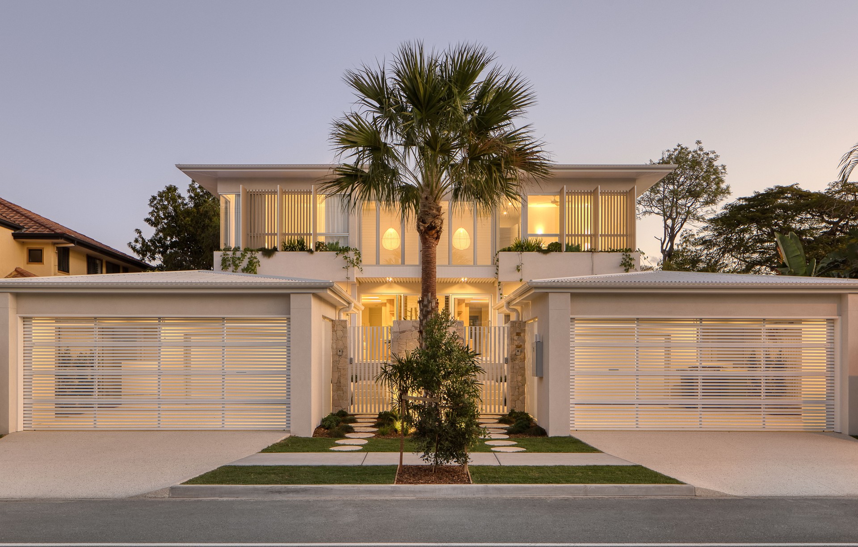
Habitat Studio Architects
Habitat Studio Architects

Downloads
Project look book featuring Habitat Studio Architects by Habitat Studio Architects.
Habitat Studio Architects
2026
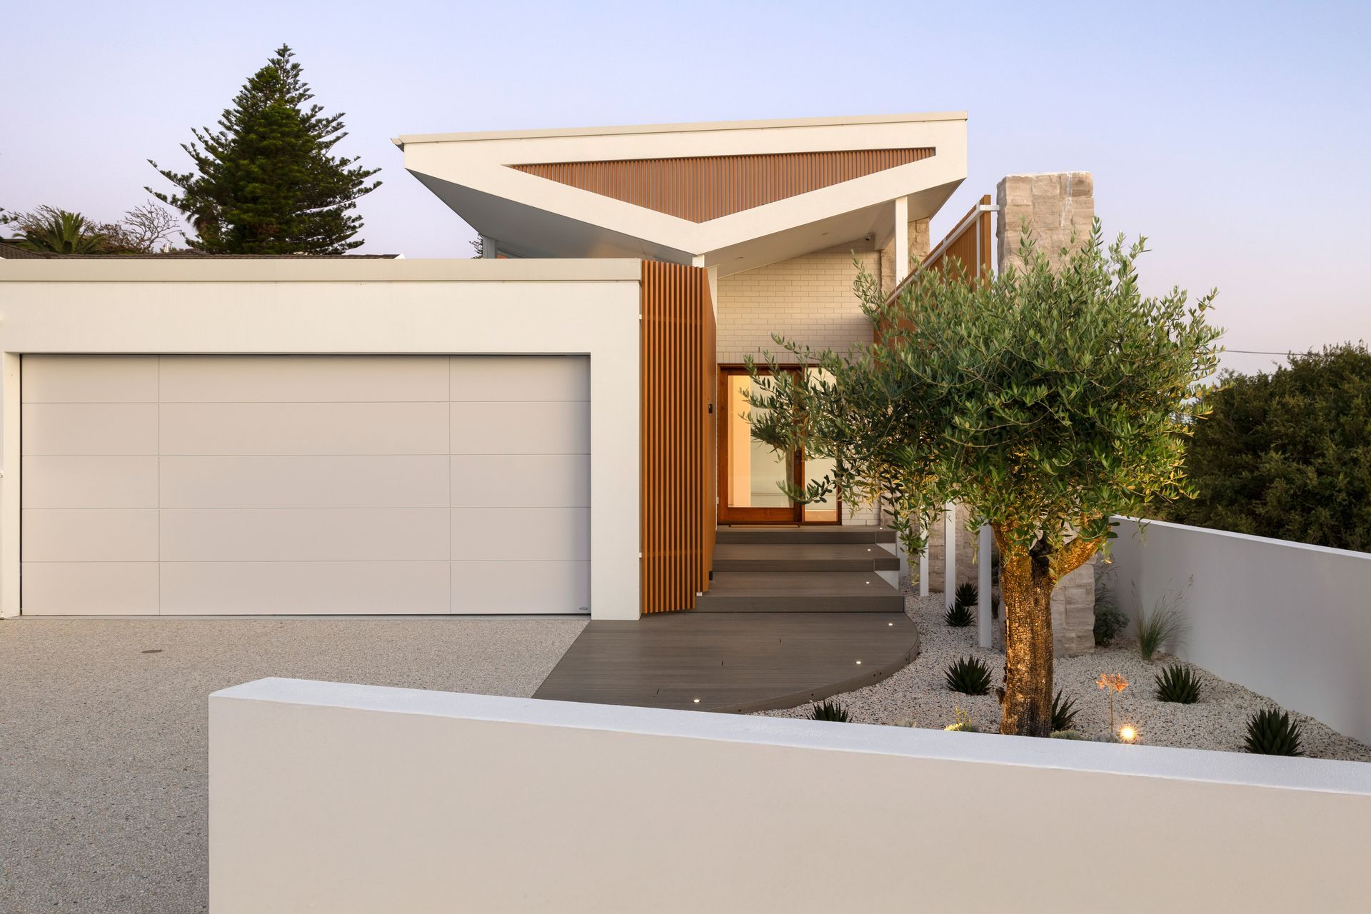
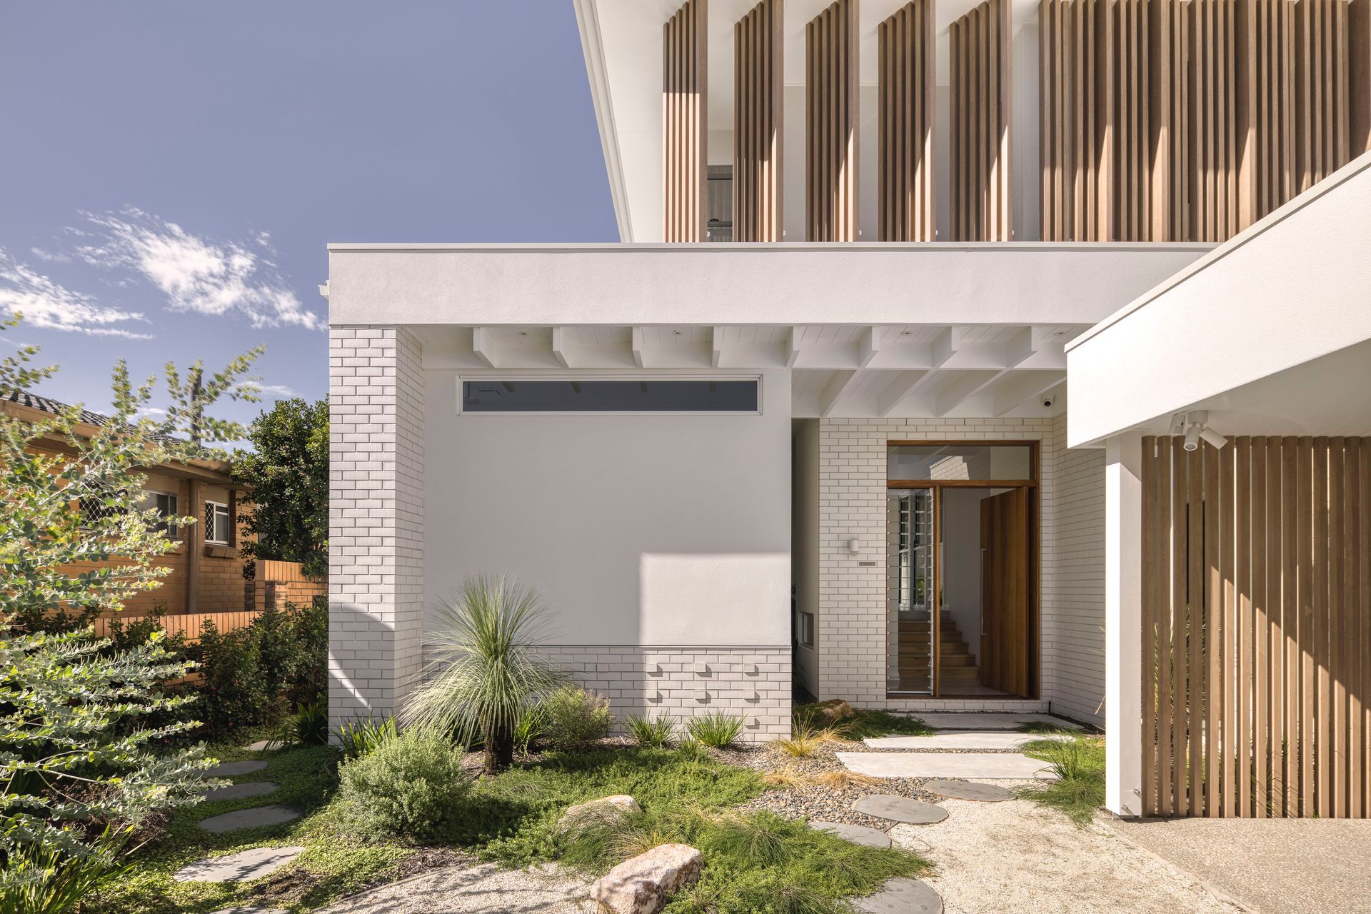
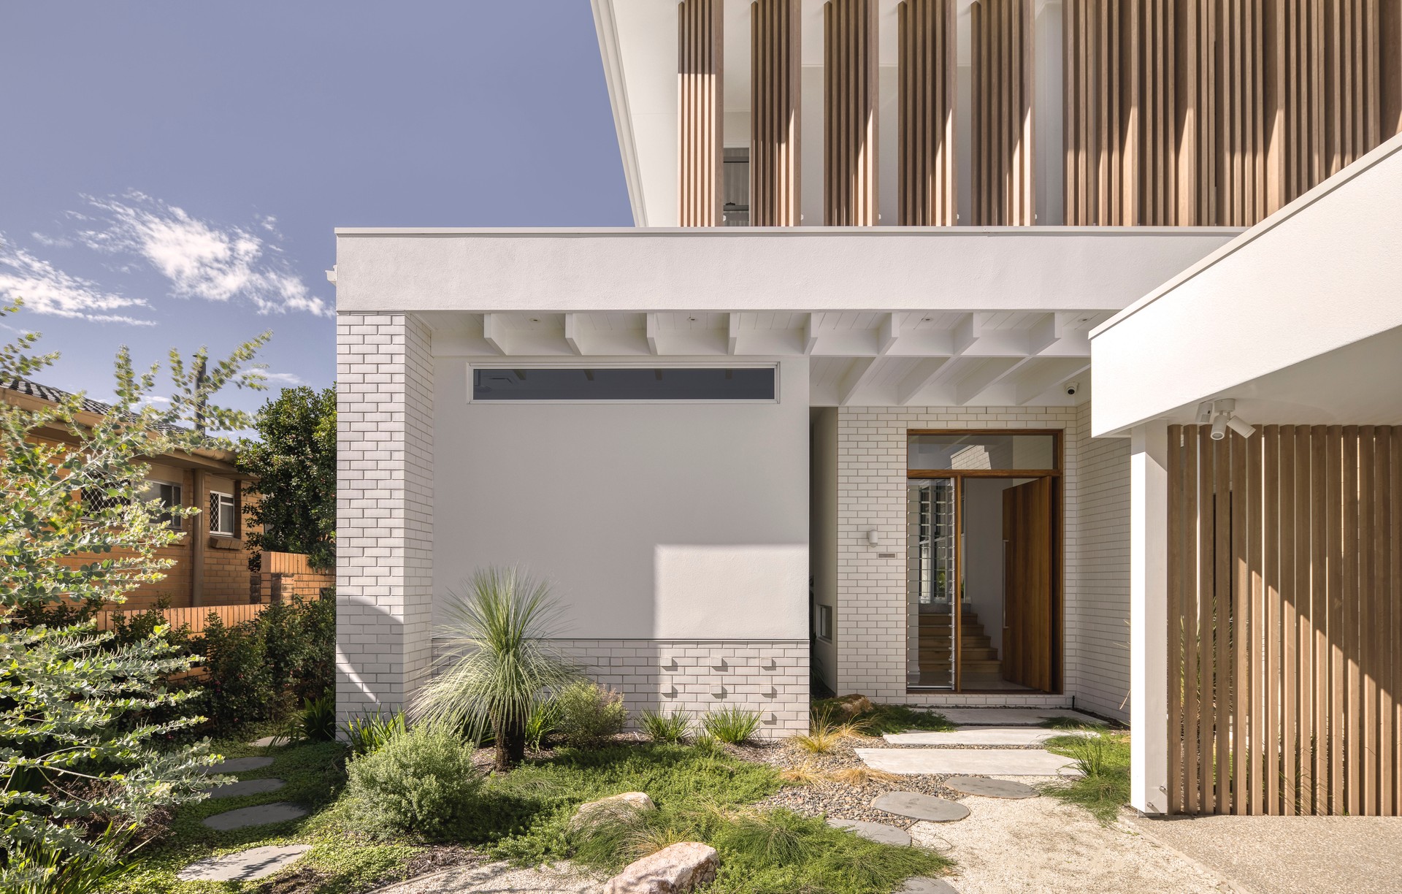
Project look book featuring Albion Duplex by Habitat Studio Architects. A contemporary reinterpretation of the traditional gable home, the Albion Duplex features two distinct residences that prioritize privacy, individuality, and passive cooling through strategic voids, all while paying homage to the original brick dwelling on the site.
Habitat Studio Architects
2026

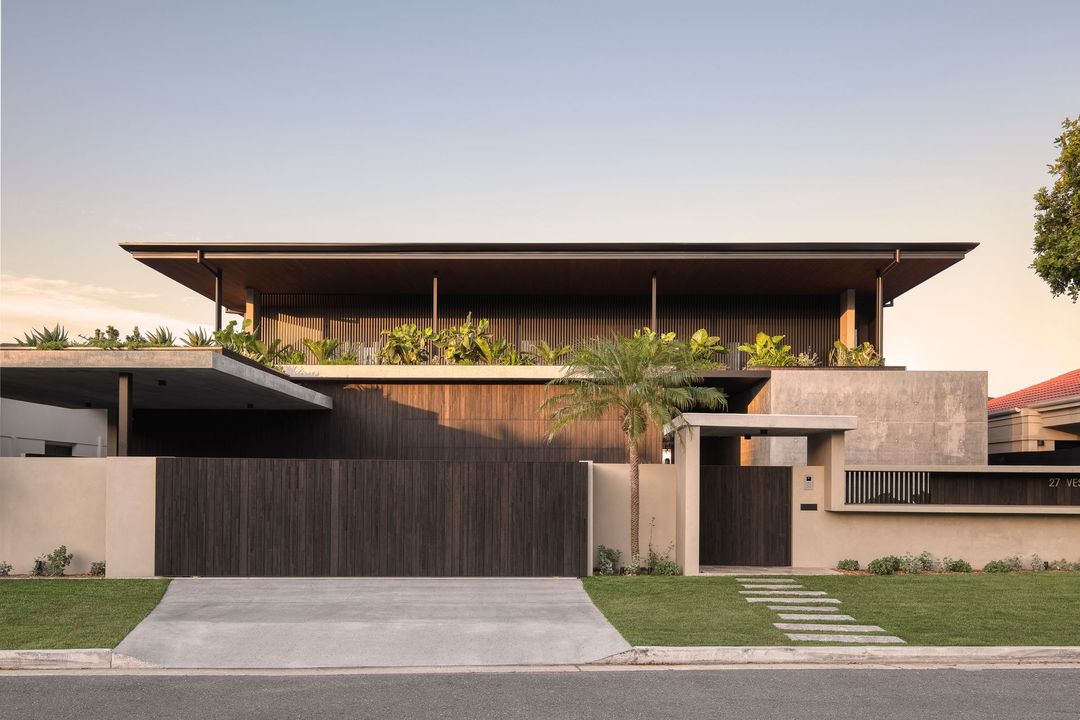
Project look book featuring Brake Street by Habitat Studio Architects. Contemporary duplex development featuring stacked dwellings, private rooftop areas with entertaining spaces, and stunning views over Burleigh Headland, completed in 2020 with a blend of brutalist design softened by natural timber and stone materials.
Habitat Studio Architects
2026

Project look book featuring Bunyip Additions by Habitat Studio Architects. Thoughtfully renovated fibro farmhouse in Burleigh, featuring a new master bedroom, expansive North-facing outdoor decking, and a pool, all while preserving the original character and history of the dwelling.
Habitat Studio Architects
2026

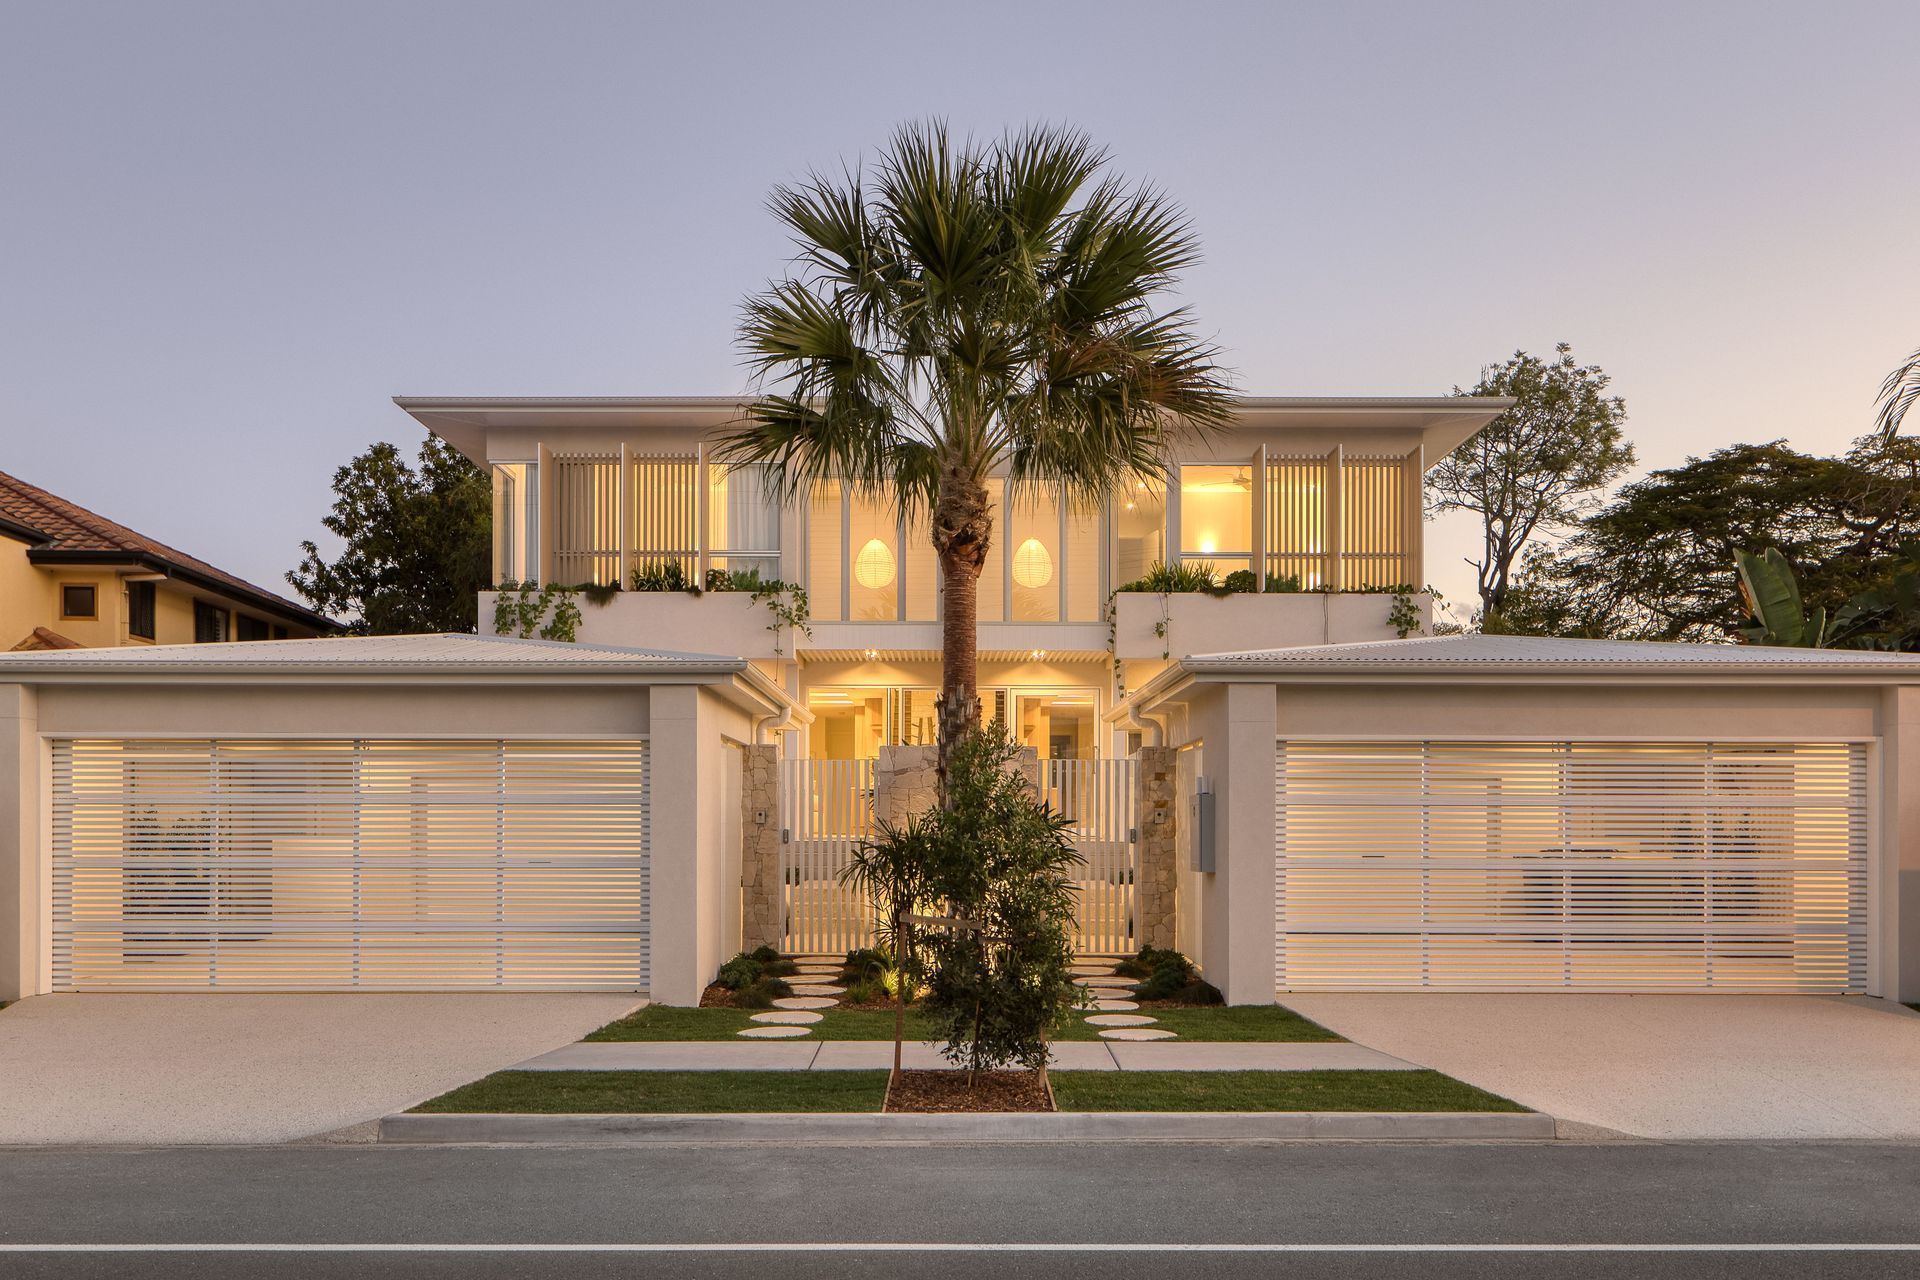
Project look book featuring By The Sea by Habitat Studio Architects. Contemporary beachfront residences at Currumbin Beach, completed in 2023 for RSL Qld, harmoniously blend innovative architecture with the natural coastal landscape, offering stunning views and a tranquil living experience.
Habitat Studio Architects
2026
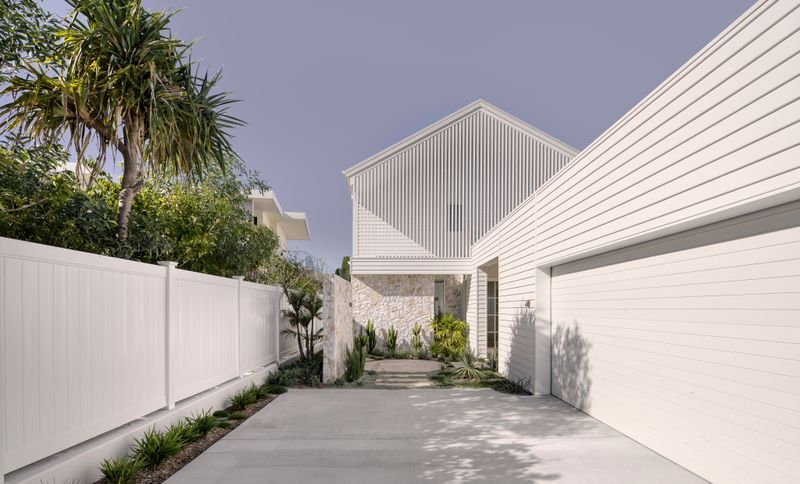
Project look book featuring Currumbin Beach House by Habitat Studio Architects. A stunning beachfront residence at Currumbin Beach, designed by Habitat Studio to maximize natural light and cooling breezes, featuring open living spaces that connect seamlessly with the landscape, built by Makin Constructions.
Habitat Studio Architects
2026

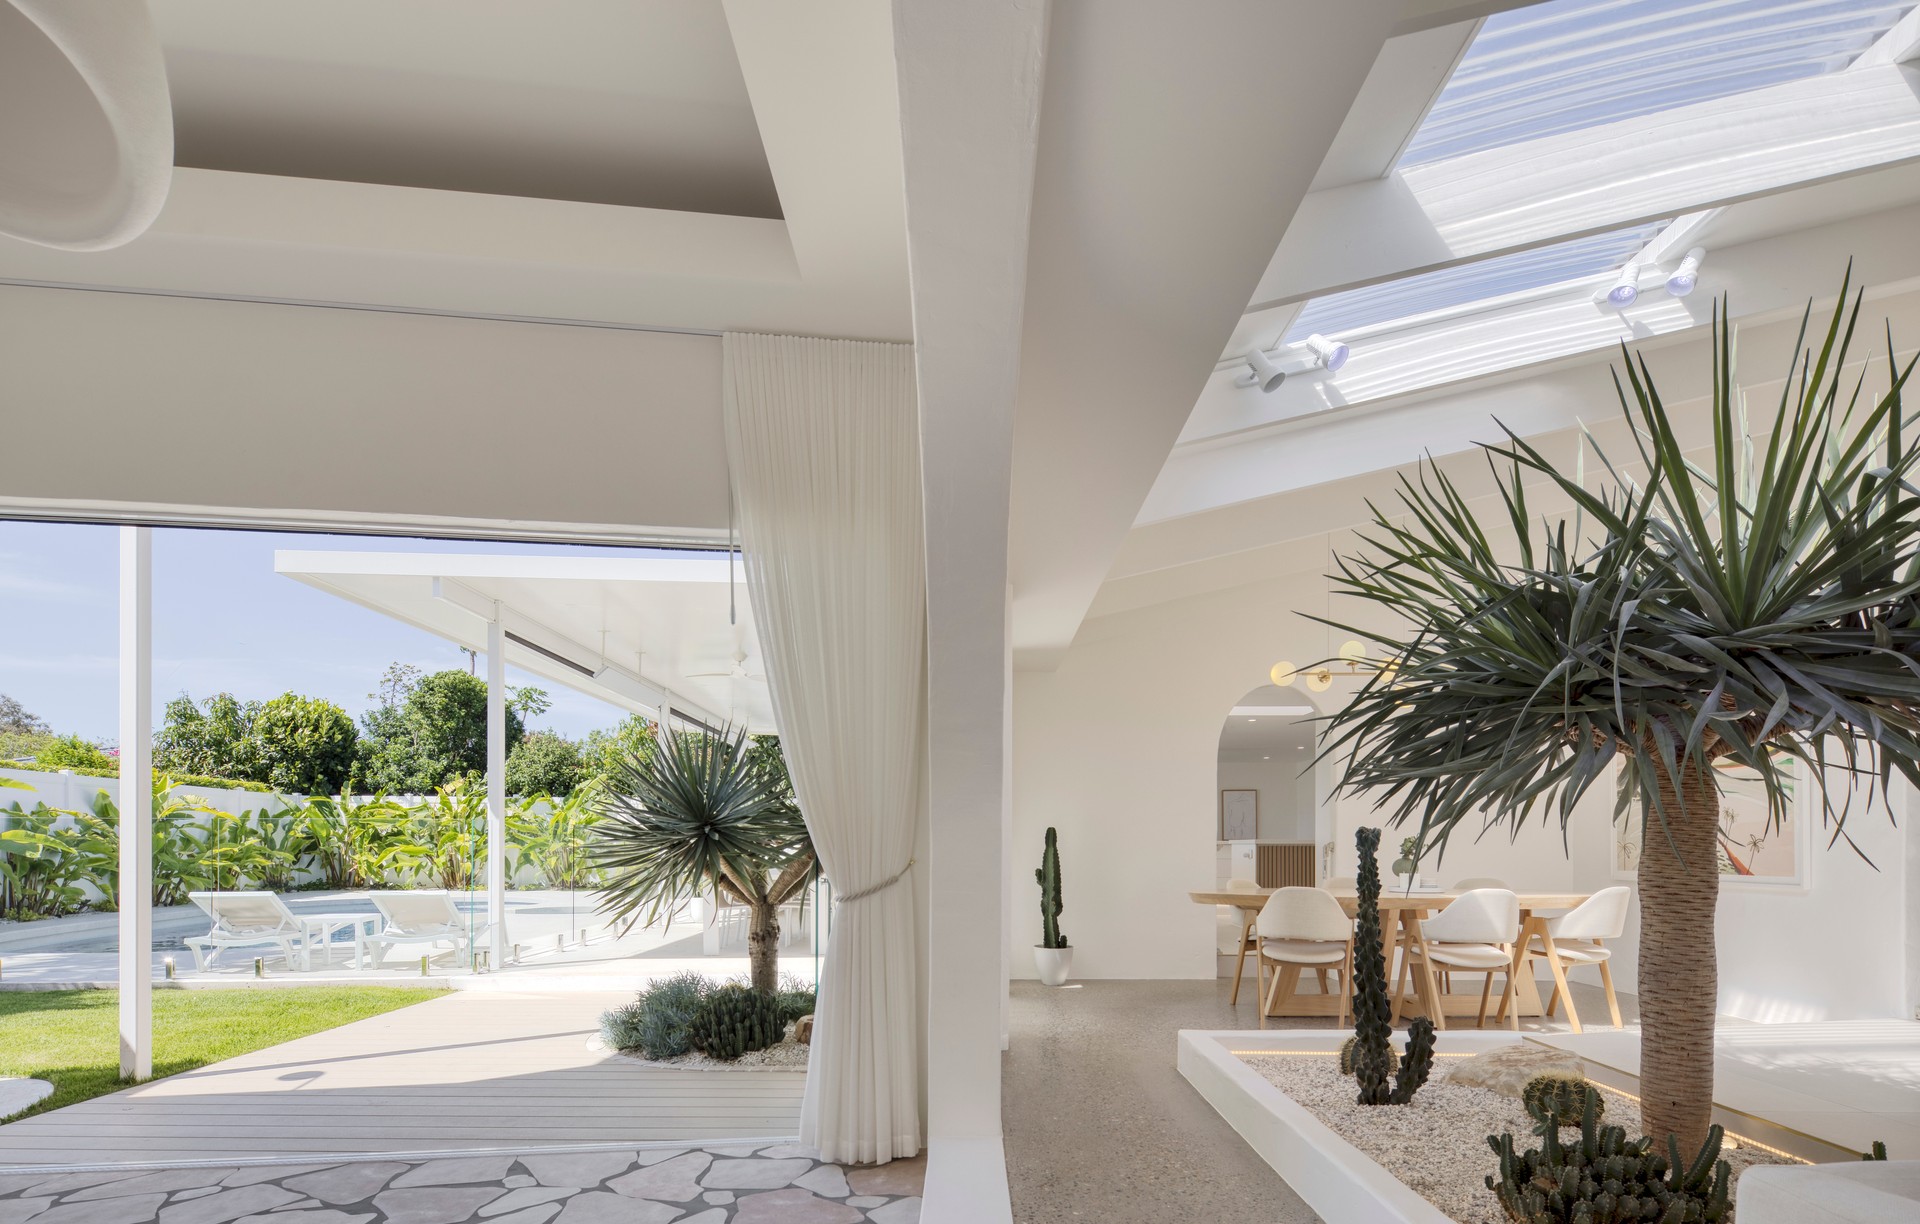
Project look book featuring Fingal Residence by Habitat Studio Architects. A coastal family residence designed for privacy and light, featuring a striking courtyard oasis and robust materials that harmonize with the environment.
Habitat Studio Architects
2026

Project look book featuring Hinterland Residence by Habitat Studio Architects. A stunning residence nestled on a steep embankment, featuring intersecting rectilinear forms that enhance privacy and offer breathtaking views of the Gold Coast Hinterland, complemented by natural materials and seamless connections to the surrounding bushland.
Habitat Studio Architects
2026

Project look book featuring Lakeside by Habitat Studio Architects. A contemporary design with modernist principles & a natural material palette. Timber, stone & off form concrete contrast against the simple floating rendered forms. Inspired by the Kauffman Desert House by Richard Neutra in 1946. This design has a similar timeless simplicity.
Habitat Studio Architects
2026
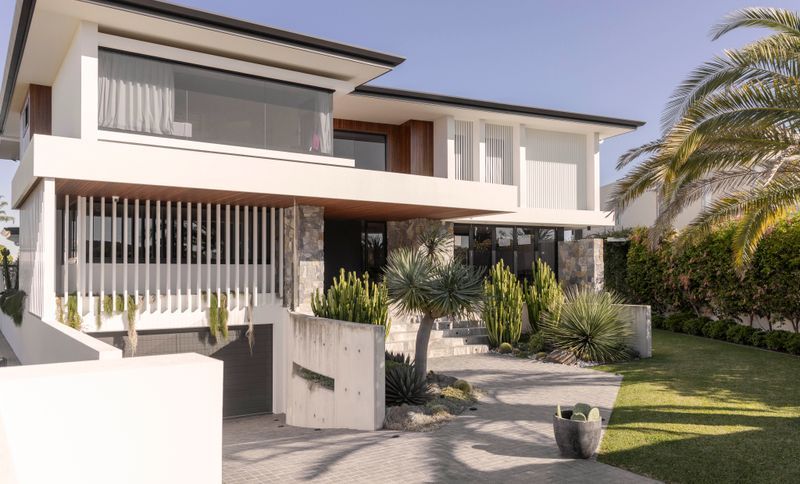
Project look book featuring Long Island by Habitat Studio Architects. A renovation project completed late 2023 to create a landscaped oasis for a young family.
Habitat Studio Architects
2026
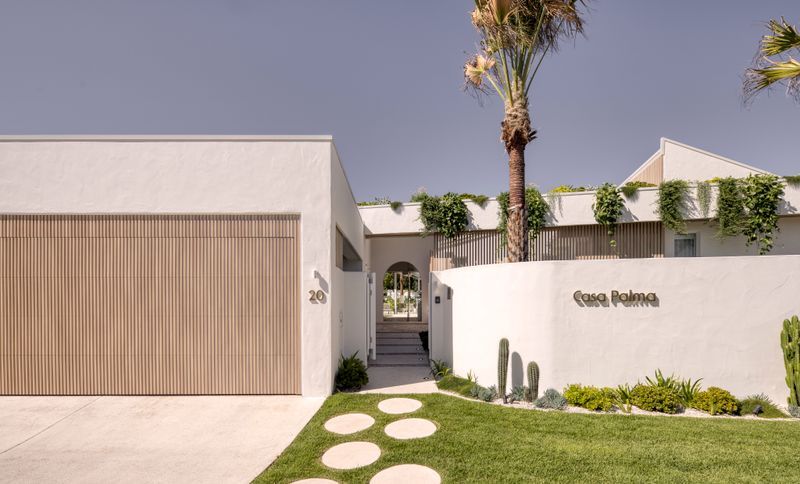
Project look book featuring Magpie Residence by Habitat Studio Architects. Sustainable family residence featuring reverse brick veneer construction, passive design elements, and eco-friendly materials for optimal energy efficiency and comfort.
Habitat Studio Architects
2026
