

Haiku 2
Architects
Haiku 2
Architects
Downloads
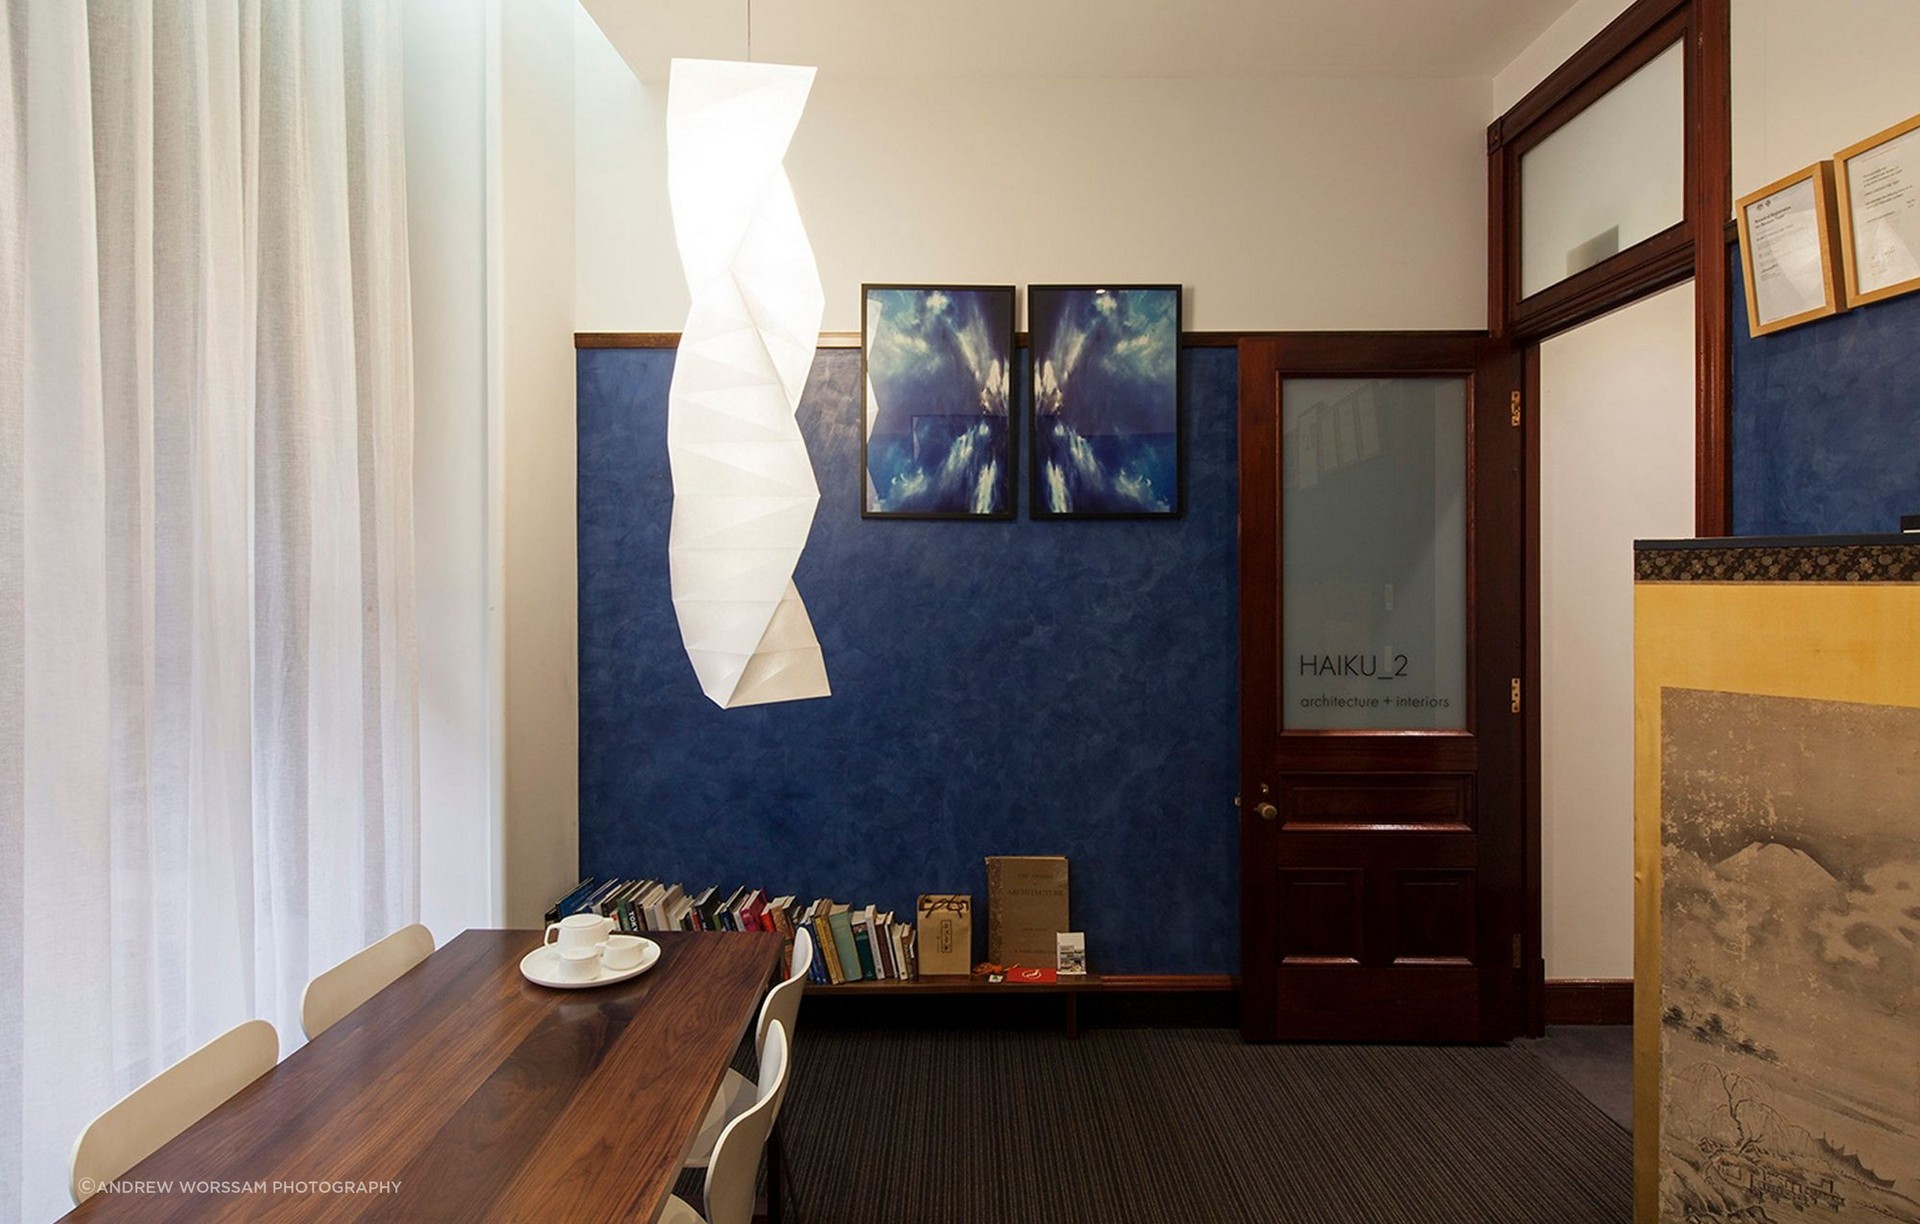
Project look book featuring Haiku 2 by Haiku 2.
Haiku 2
2026

Project look book featuring Apartment Foyer by Haiku 2. Refurbishment of common hallways and lift upgrade in a six-level inner city apartment block, enhancing aesthetics and functionality.
Haiku 2
2026

Project look book featuring Beecroft House by Haiku 2. Restoration of Beecroft House with split-level addition, featuring a new master suite, open-plan living area, and landscaped yard, while preserving original heritage elements and earning a local council Heritage award.
Haiku 2
2026

Project look book featuring Blackheath House by Haiku 2. A beautifully renovated mountain retreat that enhances the original charm while providing modern amenities and improved connectivity to a landscaped rear yard.
Haiku 2
2026

Project look book featuring Capertree House by Haiku 2. New build of a three-bedroom house designed for a semi-retired couple and their extended family getaways.
Haiku 2
2026

Project look book featuring Clontarf House by Haiku 2. Upgrade of lower ground floor for guest accommodation, refurbishment of kitchen and pool terrace, and enhanced pavilion to optimize indoor-outdoor living and showcase breathtaking views.
Haiku 2
2026

Project look book featuring Commercial Office by Haiku 2. New office fitout within an existing city highrise building, enhancing functionality and aesthetics for a modern workspace.
Haiku 2
2026

Project look book featuring Crows Nest by Haiku 2. Transformation of a single-storey terrace into a stylish 4-bedroom family home, overcoming heritage design challenges to create generous living spaces that connect seamlessly to the rear yard.
Haiku 2
2026

Project look book featuring Darlinghurst Terrace by Haiku 2. Thoughtfully renovated three-level terrace featuring open plan living that seamlessly connects to the rear garden, while restoring the front façade to highlight period features in line with the heritage conservation area.
Haiku 2
2026

Project look book featuring Darlinghurst Terrace by Haiku 2. Installation of a lift and rear addition enhancing accessibility and views at Darlinghurst Terrace.
Haiku 2
2026

Project look book featuring Double Bay House by Haiku 2. Thoughtfully designed alterations and additions to a freestanding house, enhancing living and bedroom spaces with contemporary kitchen and bathrooms, complemented by a new garage and extensive landscaping.
Haiku 2
2026
