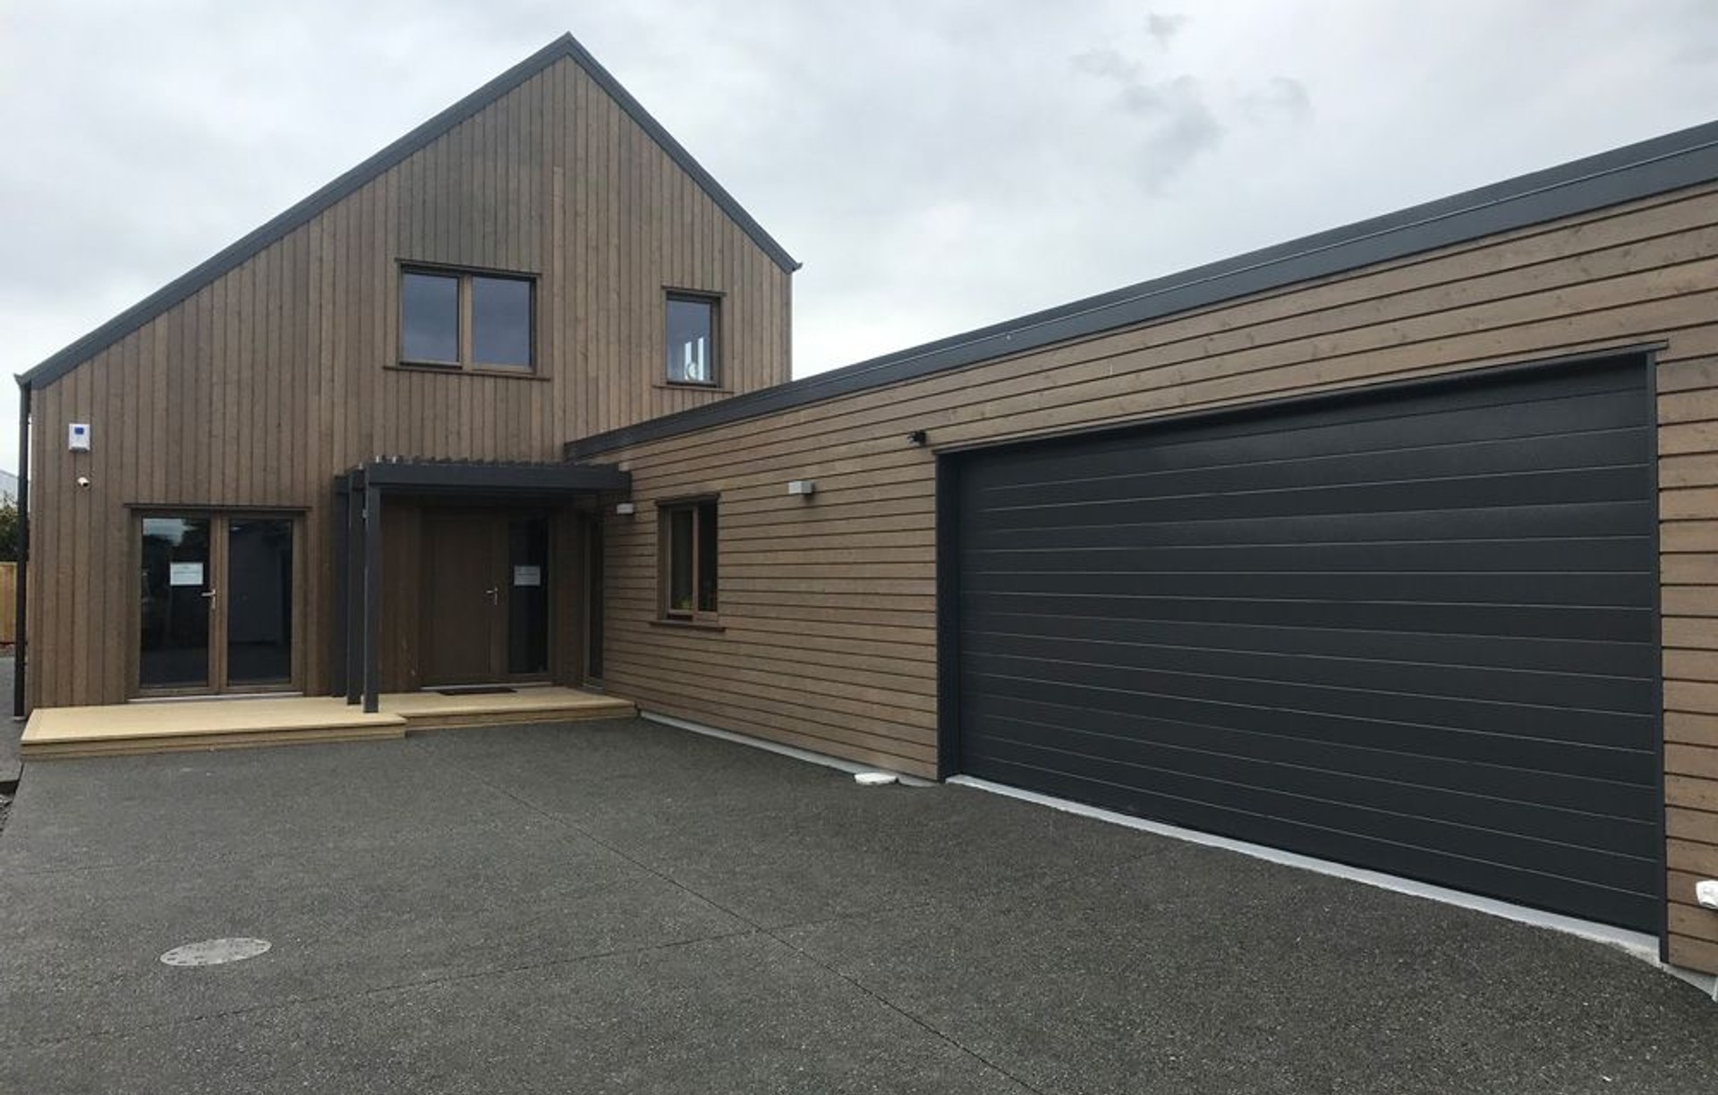
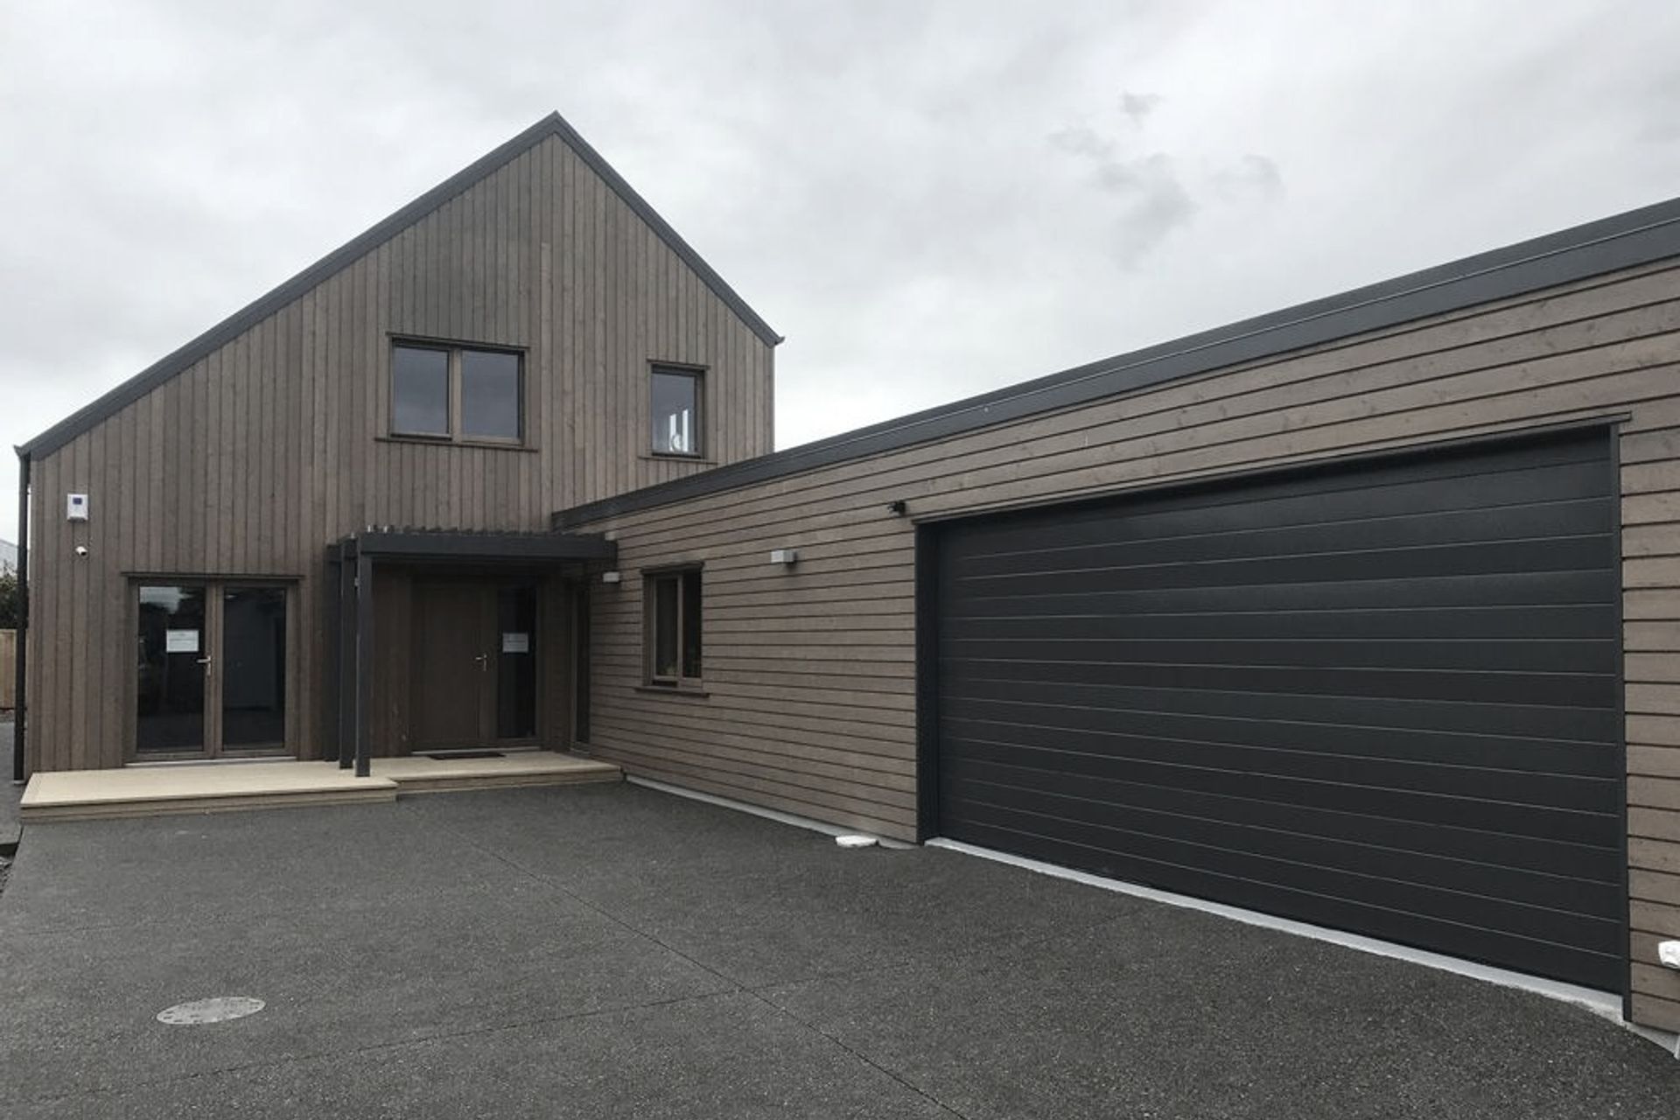
Harley Passive House
Sustainability Consultants

About us

The PASSIVE HOUSE Certification system is extremely rigourous, the builder needs to work to exacting standards in order to hit the required targets of airtightness, accuracy, quality assurance and clear documentation throughout the project.
It is a real collaborative process involving the Builder, Passive House Consultant, Certifier, Designer and the Engineer - that's where Harley Passive House can help.
Why Passive House?
Why Passive House?… Comfort – Comfort – Comfort
Simply put: a Passive House will be the most comfortable home you will EVER live in.
Passive houses are draft-free, have warm even surface temperatures ensuring it is mould free, and the windows and construction make it free from outside noise. It’s your sanctuary.
By combining high levels of insulation with triple glazed windows along with Mechanical Ventilation with heat recovery you can achieve comfort levels not normally associated with New Zealand houses. This is done by making the building airtight and thermal bridge free.
This requires quality craftmanship and Passive House design/construction experience. Having a team that can get things right from the beginning (design phase), the middle (the build phase) and the end (commissioning and certification) will ensure your house is like it should be.
New Zealand now has its own Passive House Certifier which enables the speedy processing of projects. With local knowledge of construction systems and methodology, the growth of Passive House in New Zealand assured.
How we do it
The Five Passive House Principles
All five of these principles need to work together to make a Passive House, otherwise, it’s just green-wash.
1. High levels of insulation appropriate for the climate
Depending on whether you live in Auckland, Christchurch or Invercargill your levels of insulation will be different.
Harley Passive House has the expertise to advise what you need for your house.
2. Airtightness less than 0.6 air changes per hour
Verified by a blower door test. An airtight building ensures you don’t have unwanted draughts.
The blower door test is a requirement for a Certified Passive House and is an independent verification that the airtightness has been done correctly.
3. Triple glazed windows
Triple glazed windows that meet the performance required for a Certified Passive House and installed in the right place. The recessed windows help minimise the thermal bridge at the junction of the wall to the window frame.
A small thermal bridge multiplied by the distance around all the windows perimeters soon becomes a large value for heat loss.
Certified Passive House Trades People know that a detail like this matters.
4. Thermal bridge free construction
Here is an example of a thermal bridge model showing the temperature profile where the wall meets the foundation. This is very important in the overall energy balance and for identifying potential condensation risk.
5. Mechanical Ventilation with Heat Recovery (MVHR)
Using a balanced supply and extraction system throughout the house.
The ventilation system not only brings fresh air into the home but is responsible for warming up that incoming air with its heat exchanger. Typically 75-85% of the out going heat is able to be recovered for the running cost of a 50 Watt light bulb.
The living/bedrooms are supplied with fresh air and the wet rooms like the laundry, kitchen, bathroom and toilets are extracted from. This means that any smells or moisture are contained and extracted at their source.
Passive House Options
Passive House Classic, Plus, Premium
The Passive House Institute has generated a new category system to account for renewable energy generation and this relates specifically to the building footprint.
This new evaluation system consists of three Passive House classes:
- The Passive House Classic, which is the traditional Passive House
- The Passive House Plus, in which additional energy is generated, such as from photovoltaics. Such buildings are said to produce about as much energy as residents consume, at least in an – admittedly somewhat
misleading – net calculation over the year. - In a Passive House Premium, far more energy is produced than needed. It is, therefore, a goal for the particularly ambitious: building owners and designers who want to go beyond what economic and ecological considerations already propose. The Passive House Institute is working to make the Passive House Standard more attractive for this avant-garde.
EnerPHit
If you have an old home that you are absolutely in love with and want to modernise and improve the comfort of then the EnerPHit standard allow a pathway to certification.
By using certified Passive House components it is possible to upgrade your home by achieving 1 ACH (air changes per hour) and coming under the heating demand limit of 25kWh/(m.a)*
Low Energy Building
The Low Energy standard allows for certification of the house that may have just missed the Passive House standard and has a Heating Demand limit of 30kWh/(m.a) and an airtightness limit of 1 ACH*
*=a range of other stander PHI criteria must also be satisfied in order to meet the relevant standard such as MVHR efficiency and comfort criteria to name a few
Energy Efficient House
Not everyone is dead set on a Passive House. Maybe you want to make your home a bit more comfortable and more energy-efficient than normal.
Get in touch
Business details
- Category:
- Sustainability Consultants
- Verified ArchiPro member since:
- 2020