


Haron Robson
Home Automation Consultants
Haron Robson
Home Automation Consultants
Downloads
Project look book featuring Haron Robson by Haron Robson.
Haron Robson
2026
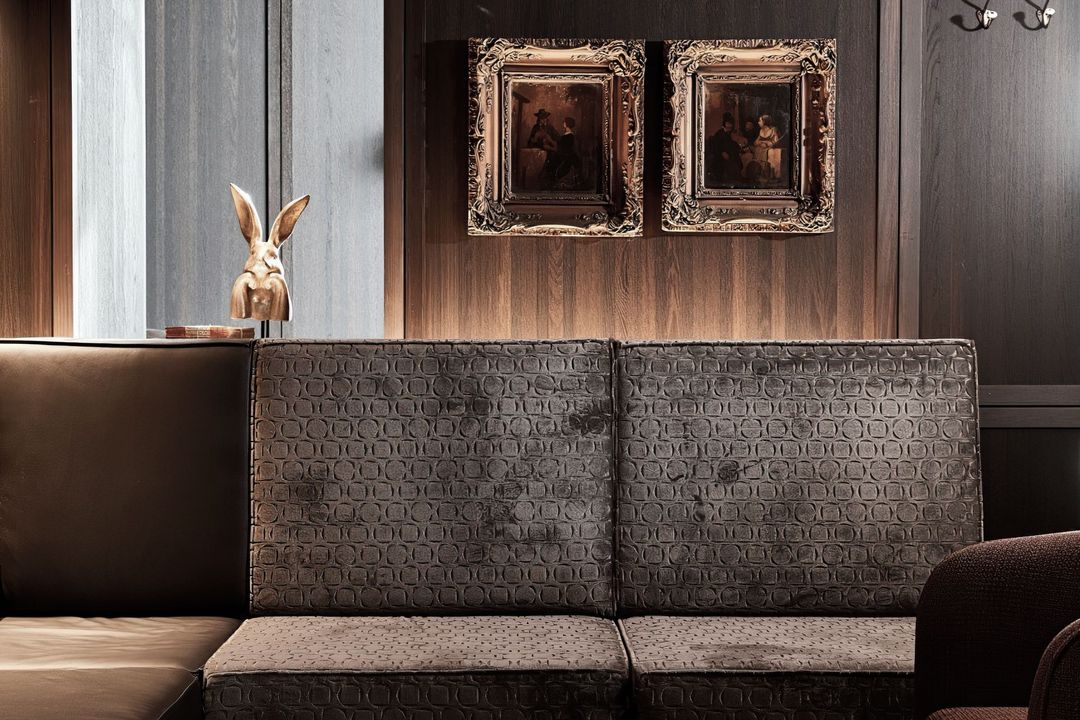
Project look book featuring #Panthersmatters by Haron Robson. Haron Robson's innovative electrical systems and lighting design elevate the Western Sydney Conference Centre, featuring a 1,000-person capacity, a 1,200sqm Community Centre, and a 153-room premium hotel, setting a new standard for event venues.
Haron Robson
2026
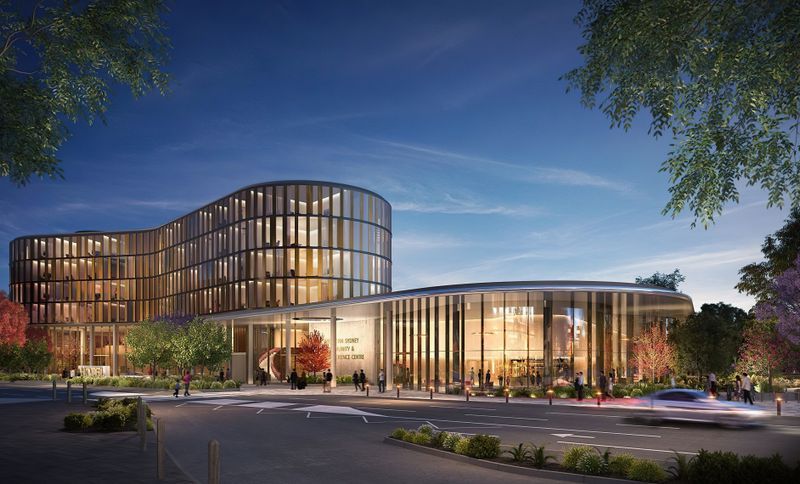
Project look book featuring AMG Sydney by Haron Robson. Innovative lighting design for AMG Sydney, completed in December 2017, located in Mascot, NSW, by Turner Studio and Gellink+Schwämmlein, captured beautifully by photographer Tom Ferguson.
Haron Robson
2026
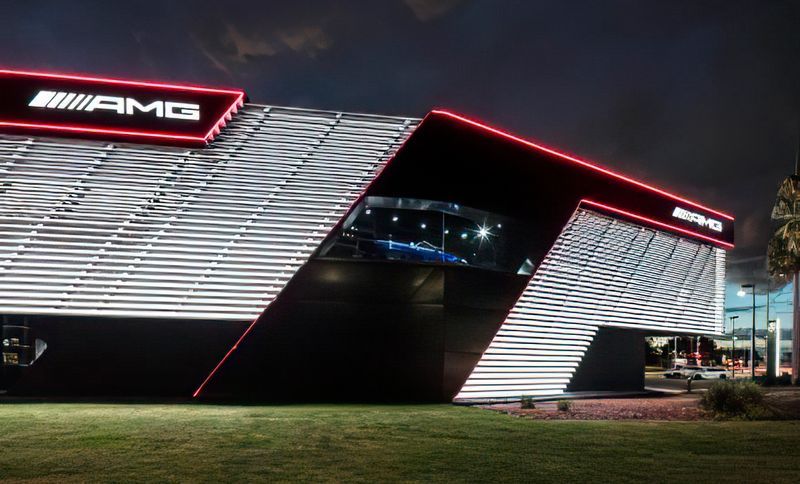
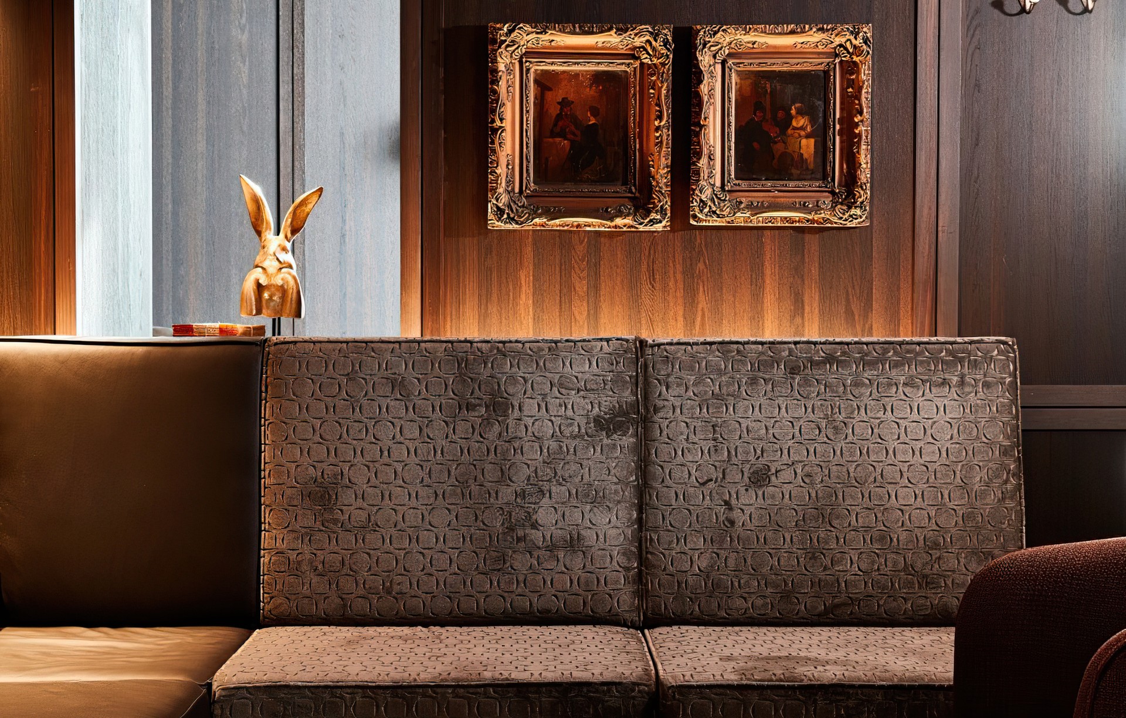
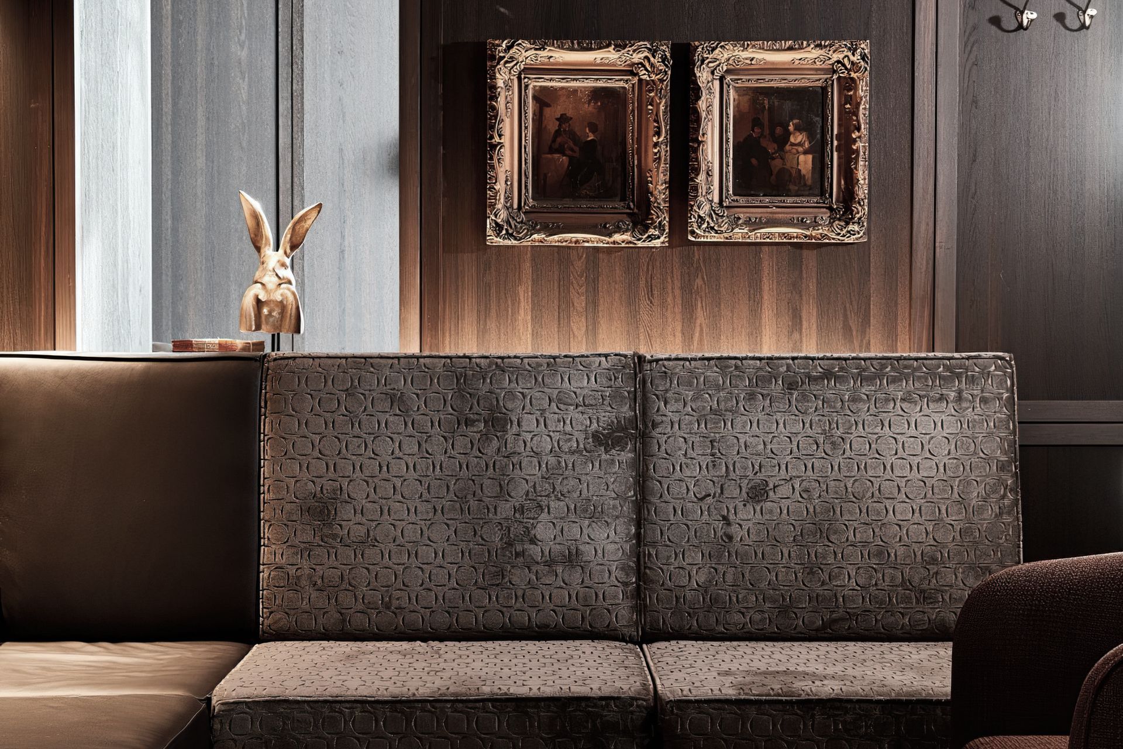
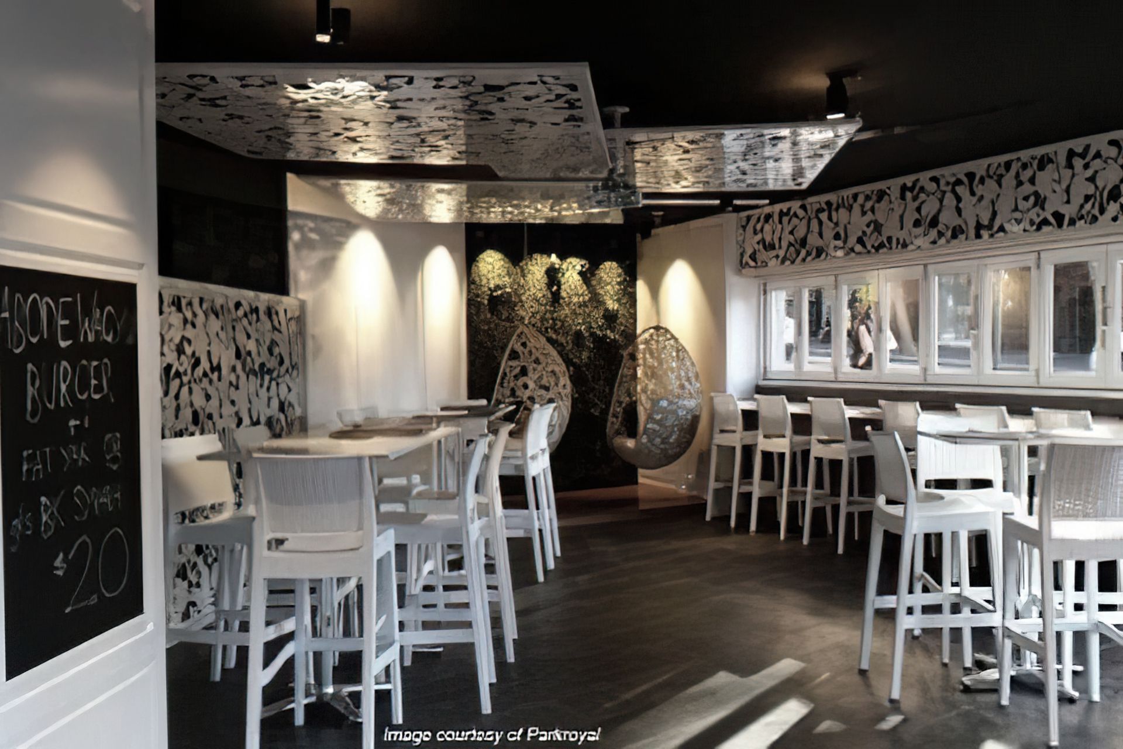
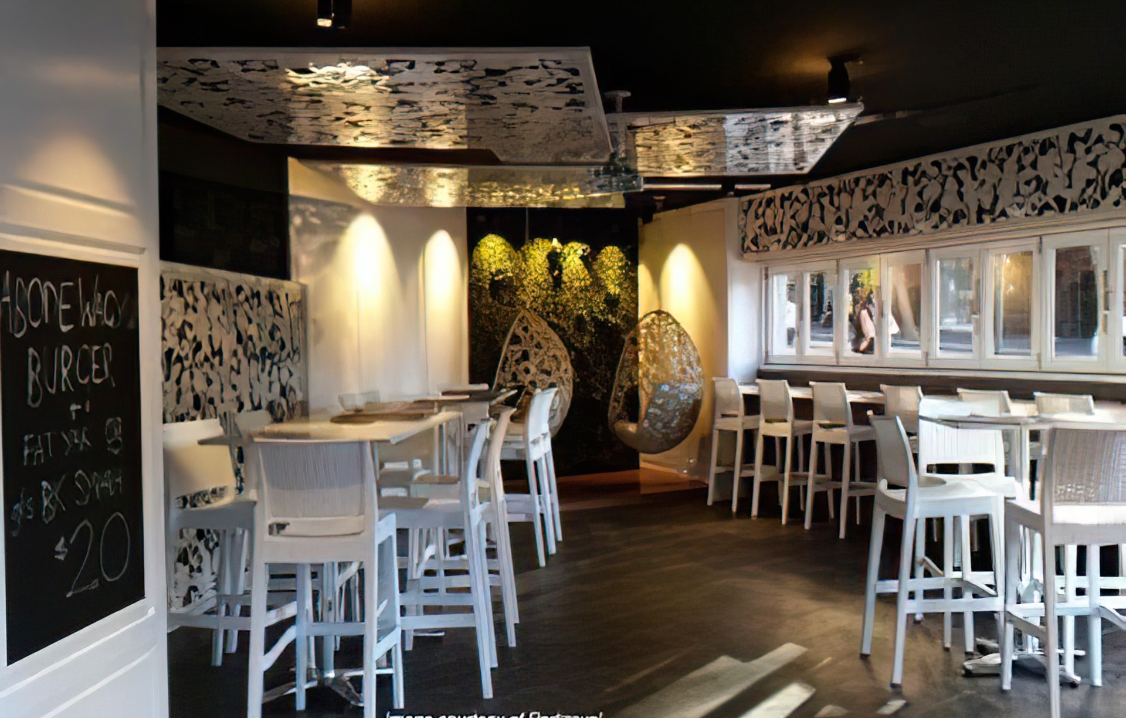
Project look book featuring Abode Bar Bistro by Haron Robson. “Make yourself at home” is the invitation guests receive when approaching the recently-opened Abode bistro & bar, and that’s certainly how the multi-spaced interior makes you feel, with its comfortable lounge and sports bar, stylish and modern dining room and relaxed decking area, all designed to instill a sense of familiarity and comfort for both local and visiting diners alike.
Haron Robson
2026
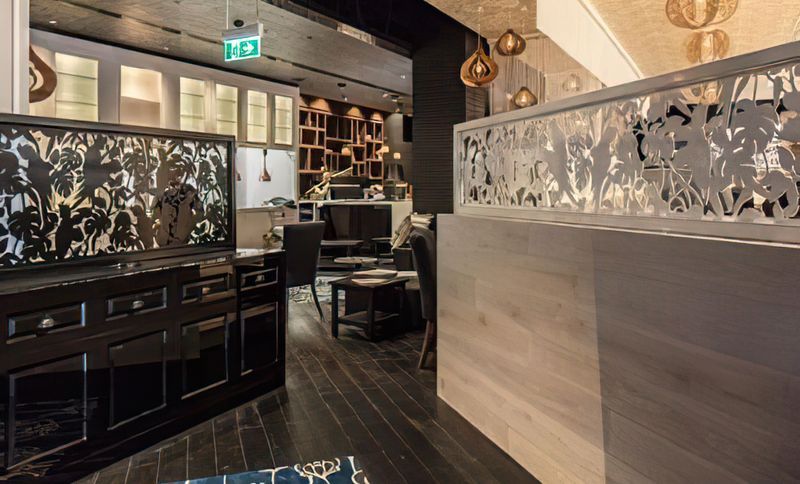
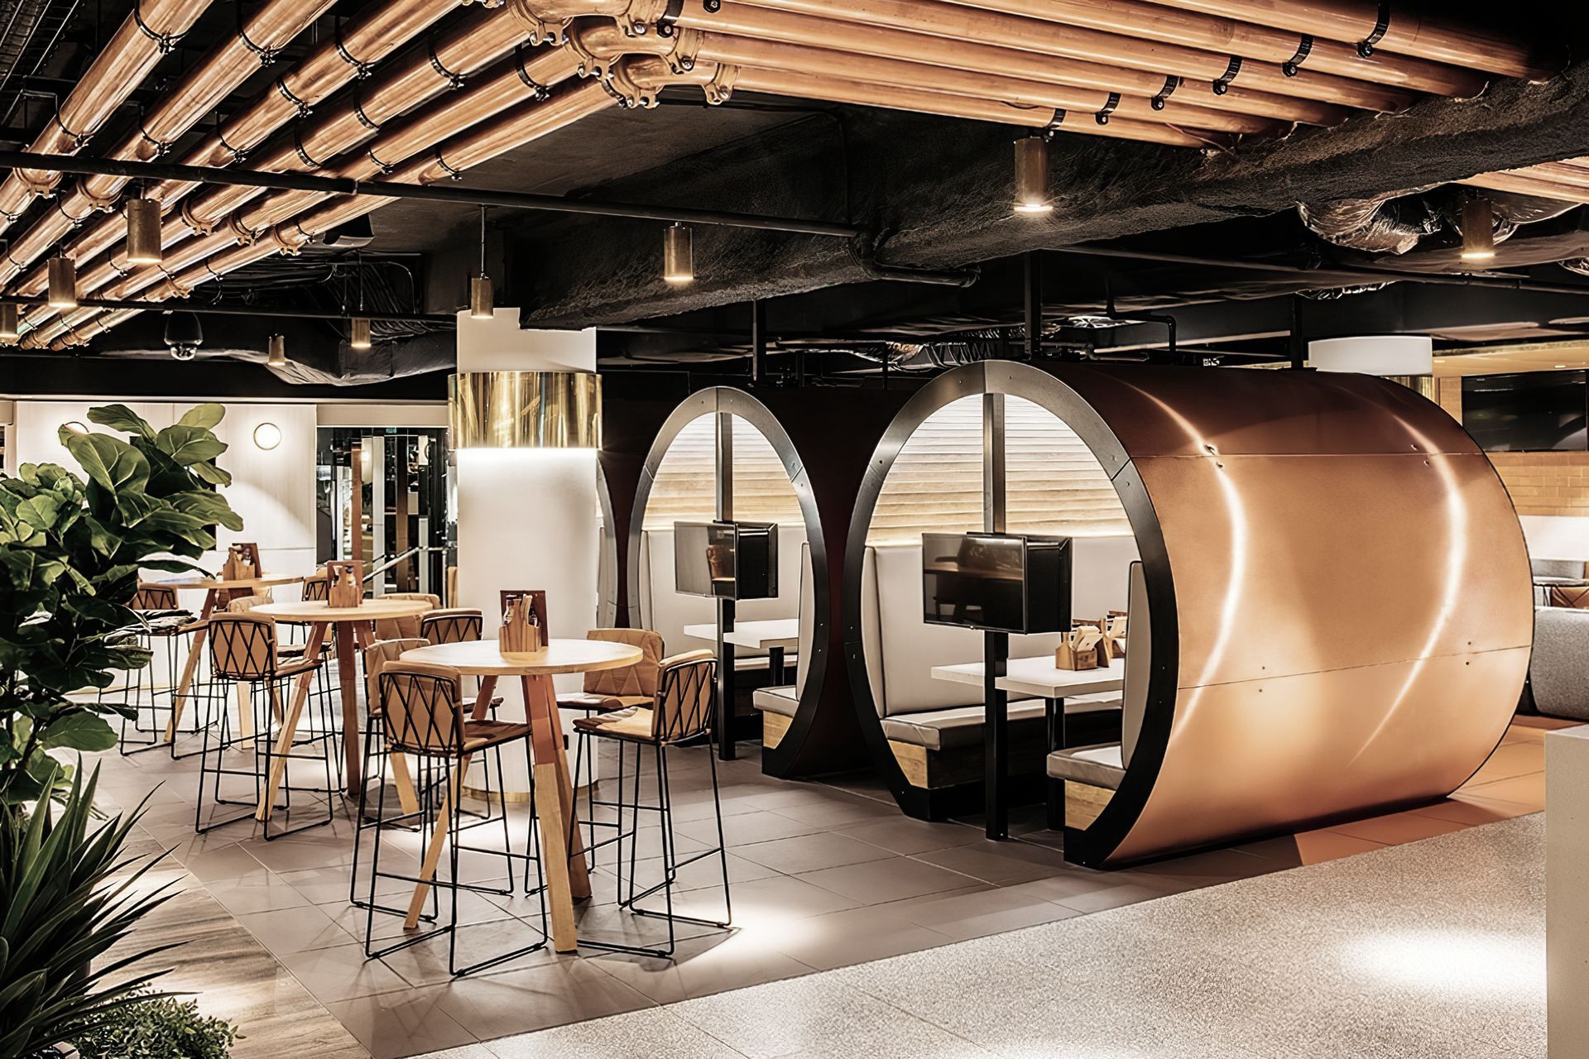
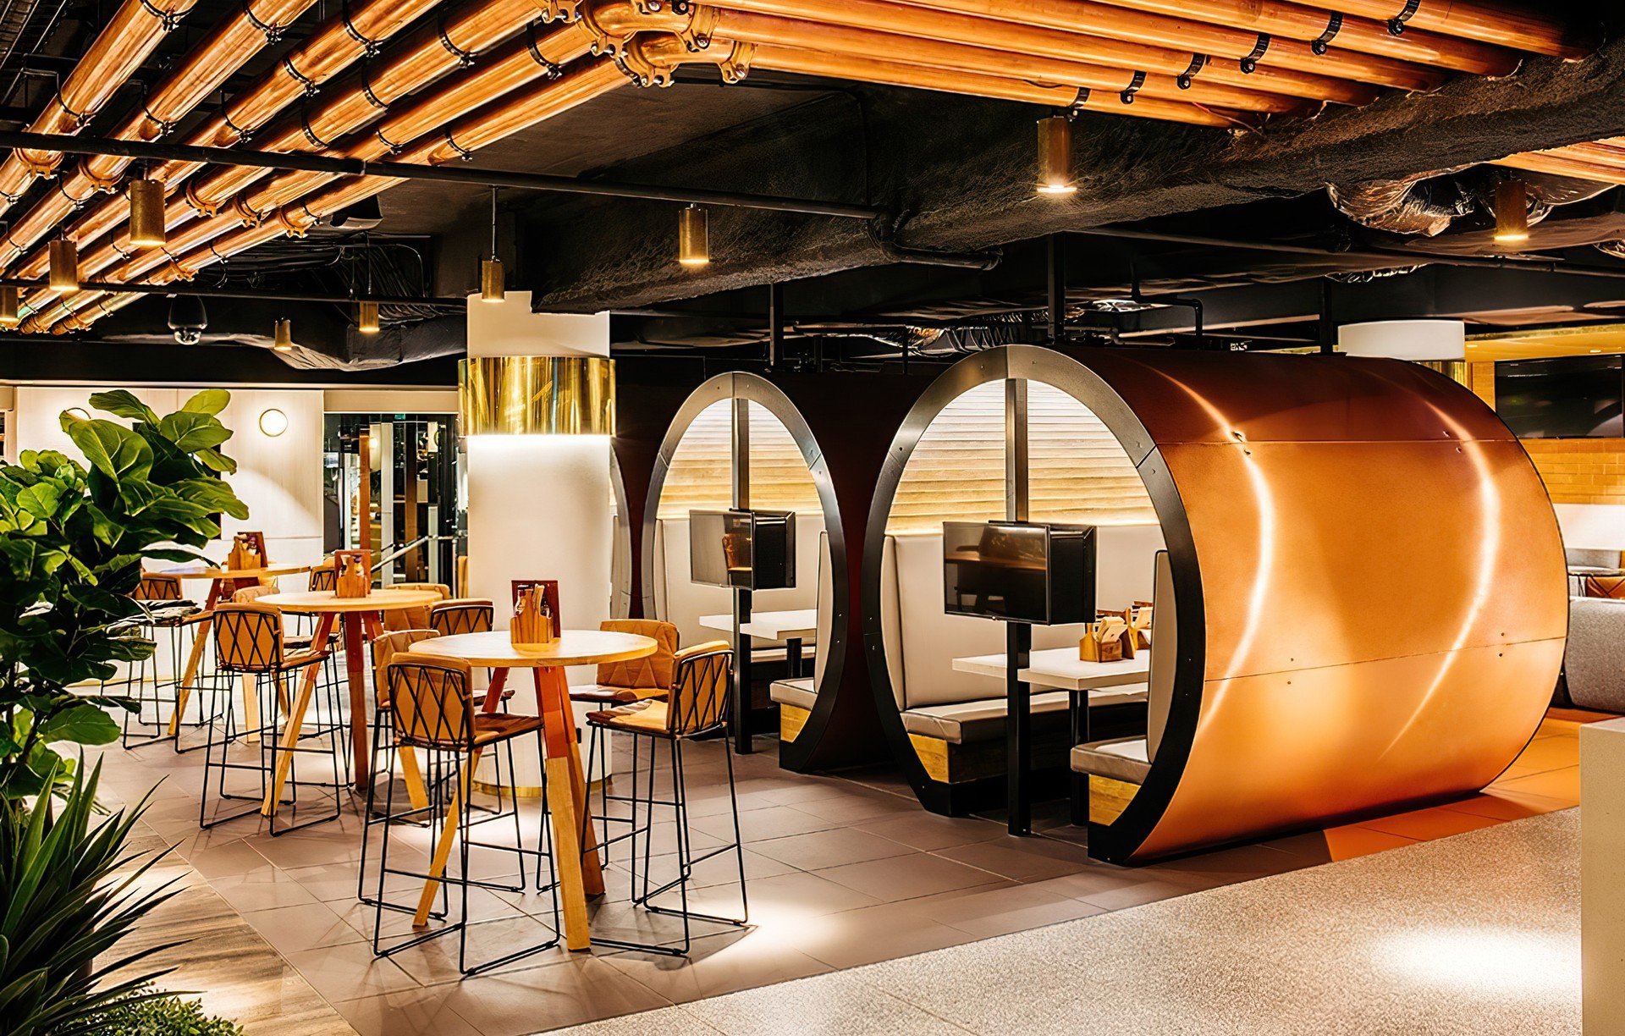
Project look book featuring Bankstown Sports Lobby by Haron Robson. Revitalization of Bankstown Sports Club Lobby, transforming a dusty basement into a warm and inviting eatery with expert lighting design, stainless-steel tanks, and cozy fireplaces, showcasing our commitment to creating exceptional and memorable spaces.
Haron Robson
2026
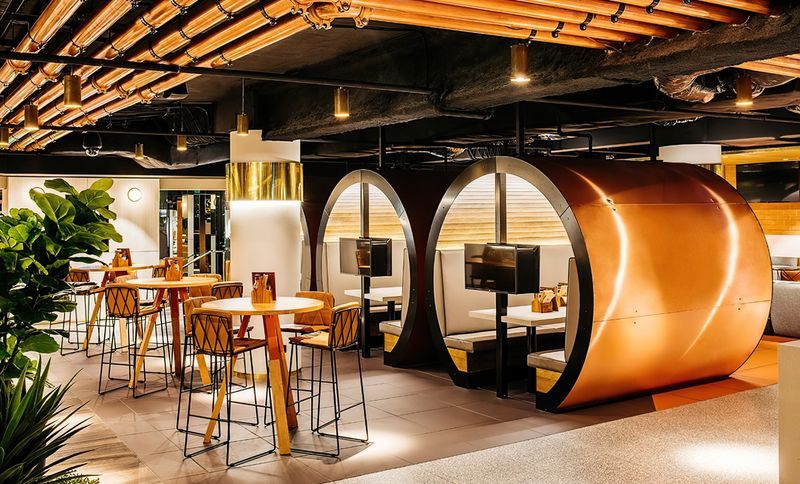
Project look book featuring Bankstown Sports Lobby by Haron Robson. Electrical and lighting design for the Bankstown Sports Club lobby, completed in October 2018 in Bankstown, NSW, in collaboration with Paynter Dixon Construction.
Haron Robson
2026
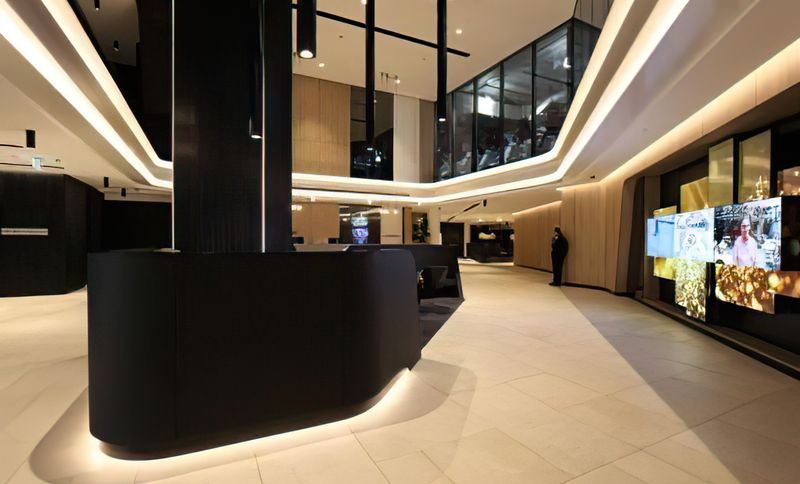
Project look book featuring Blacktown Workers Field by Haron Robson. Blacktown Workers Club Sports Field, completed in October 2018, features innovative lighting design by Paynter Dixon Construction, enhancing the sporting experience in Blacktown, NSW.
Haron Robson
2026
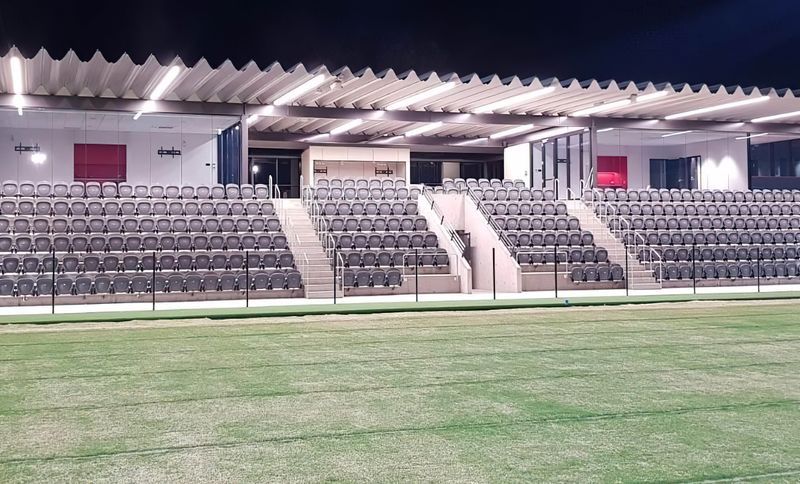
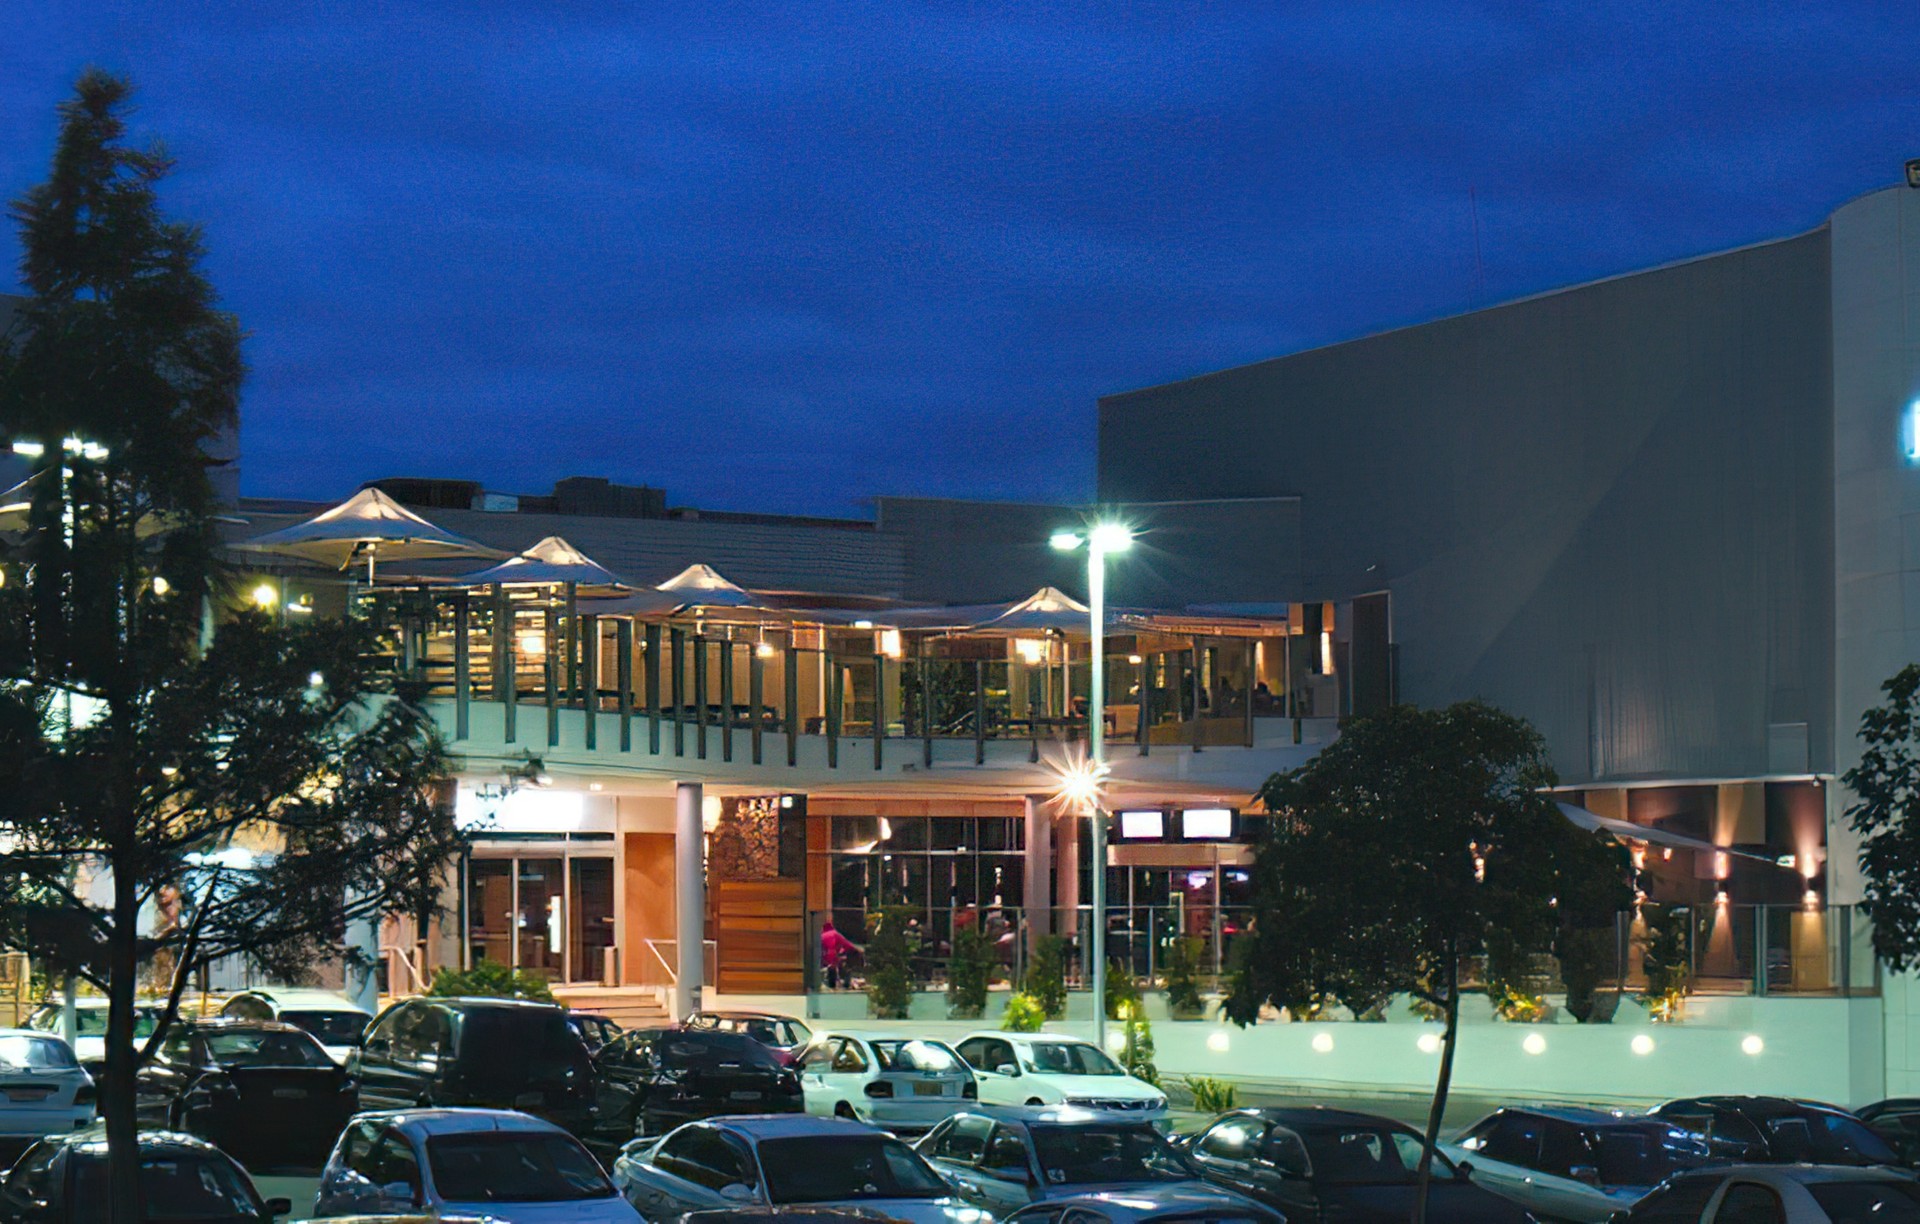
Project look book featuring Bulldogs and Cocktails by Haron Robson. A vibrant cocktail bar at Canterbury League Club, featuring a stunning marble bar and al fresco balcony, designed to enhance nightlife in south-west Sydney, with electrical and lighting design by our team in collaboration with Altis Architecture, Global Projects, and Calida.
Haron Robson
2026
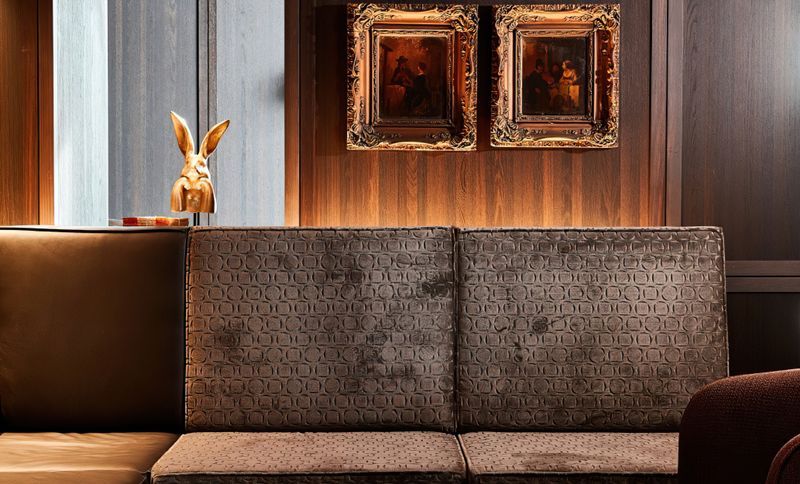
Project look book featuring Central Plaza One Lobby by Haron Robson. Lighting design for the Central Plaza One Lobby, completed in September 2016, located in Brisbane, QLD.
Haron Robson
2026
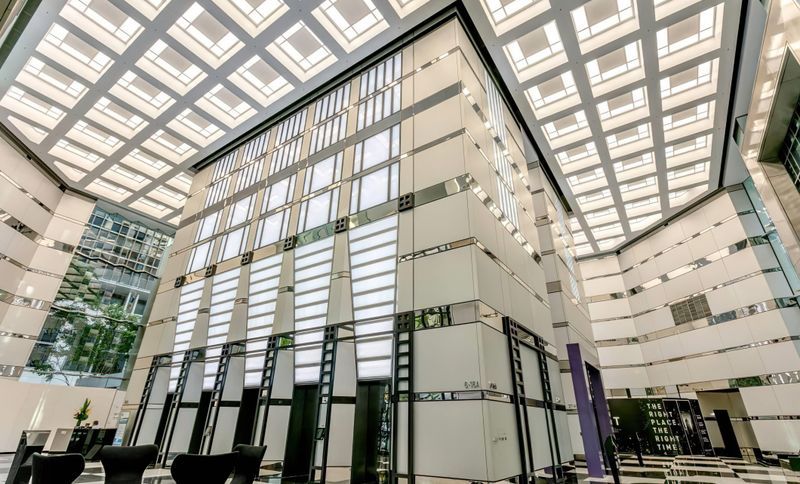
Project look book featuring Cornerstone at Bankstown by Haron Robson. Cornerstone Cafe at Bankstown Sports Club, completed in November 2017, features expert electrical and lighting design by Paynter Dixon Construction, enhancing the vibrant atmosphere of this popular venue in Bankstown, NSW.
Haron Robson
2026
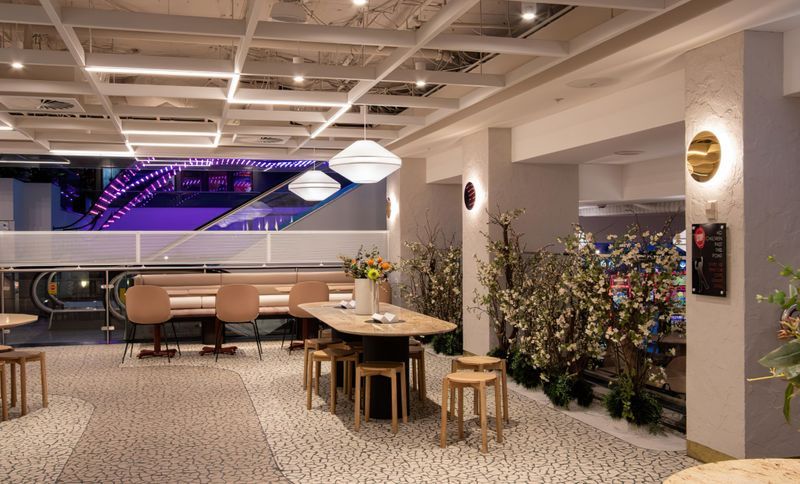
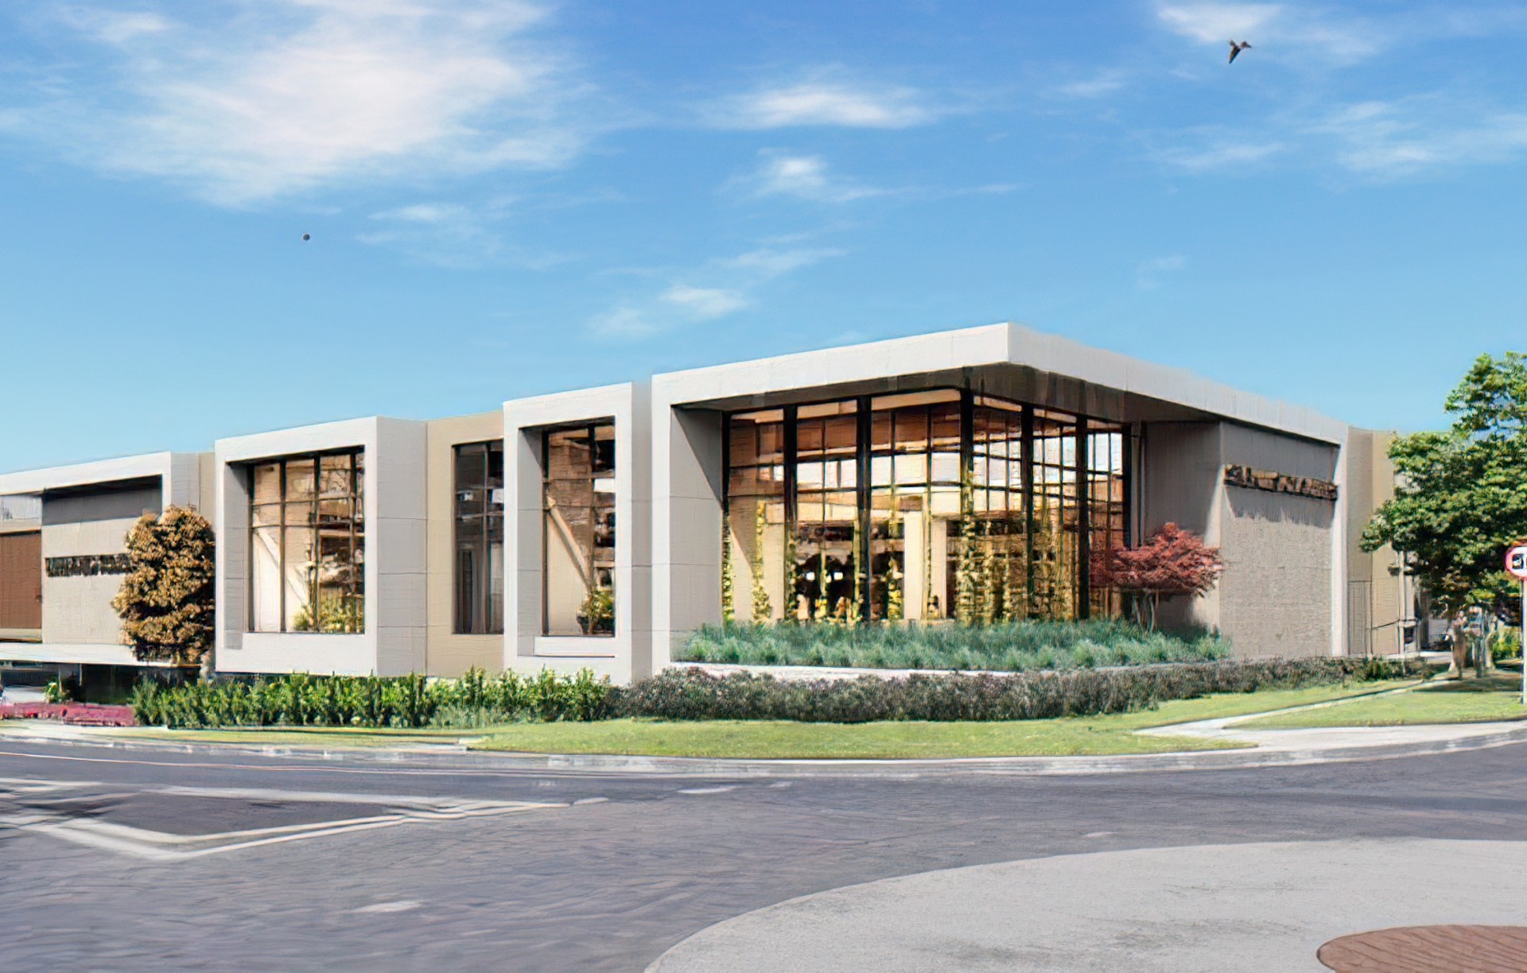
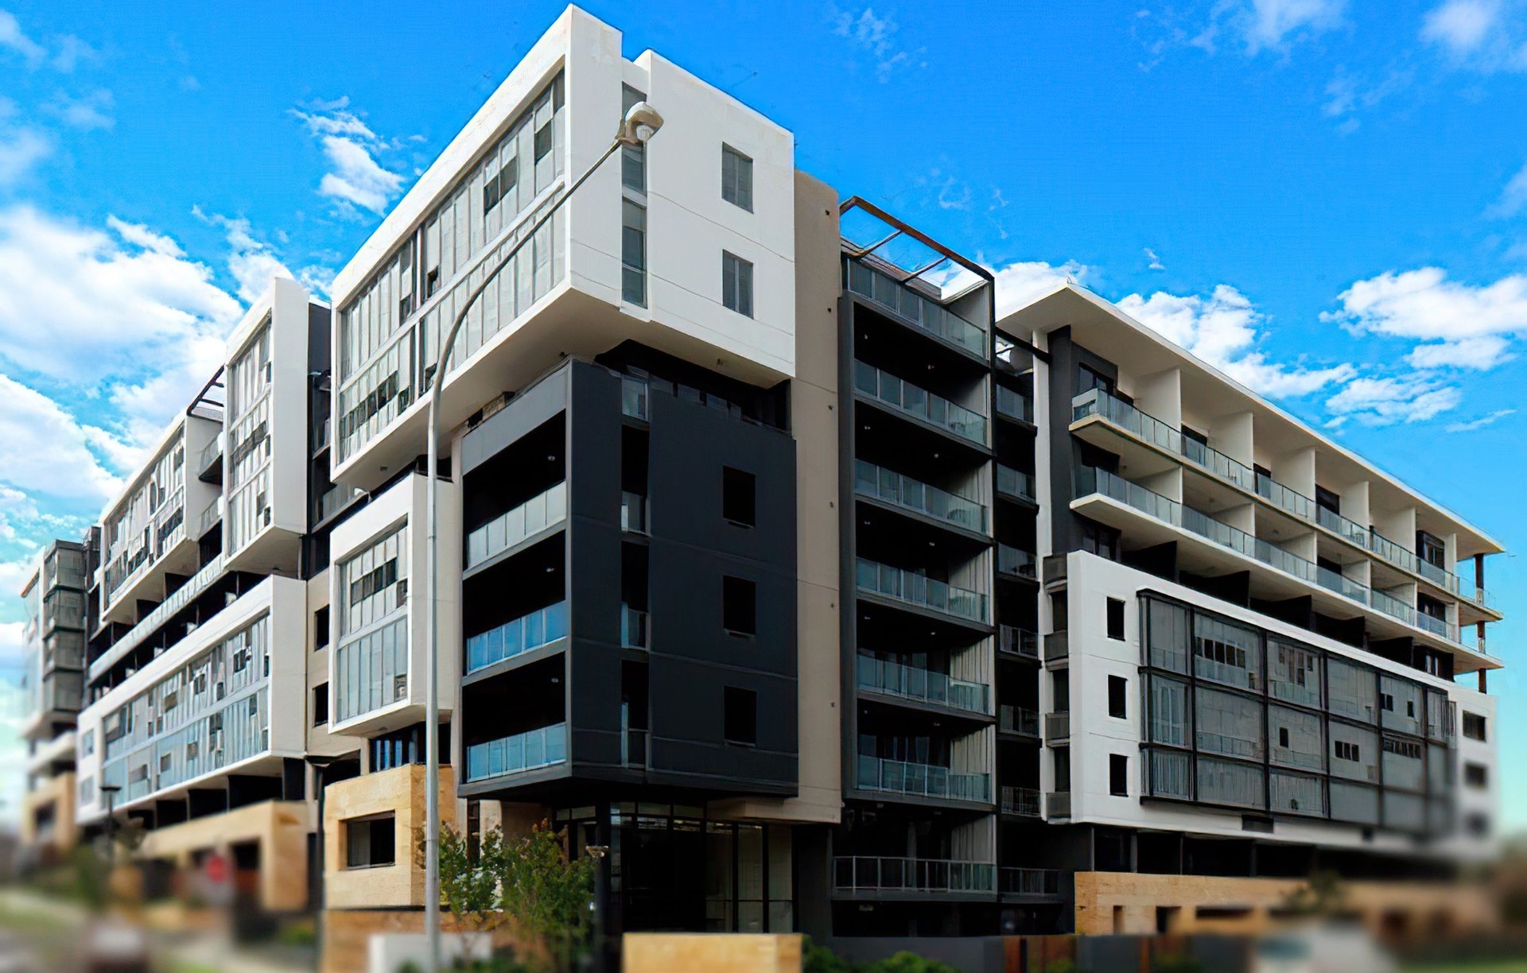
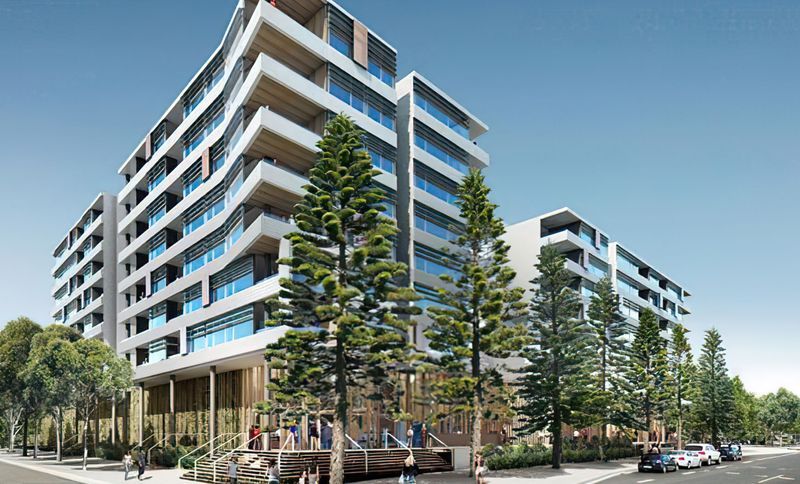
Project look book featuring Sharks at Woolooware Bay by Haron Robson. Transformative $300 million redevelopment of Cronulla Sutherland Leagues Club into Woolooware Bay, featuring a dining and entertainment precinct, residential apartments, shopping centre, and medical facilities, creating 1,500 jobs and enhancing community engagement.
Haron Robson
2026
Files
2 files across 1 item
1 - 1 of 1 items
|