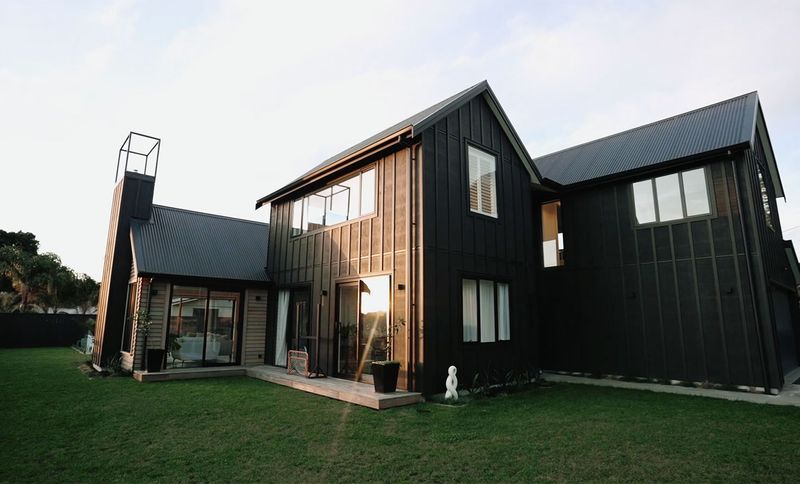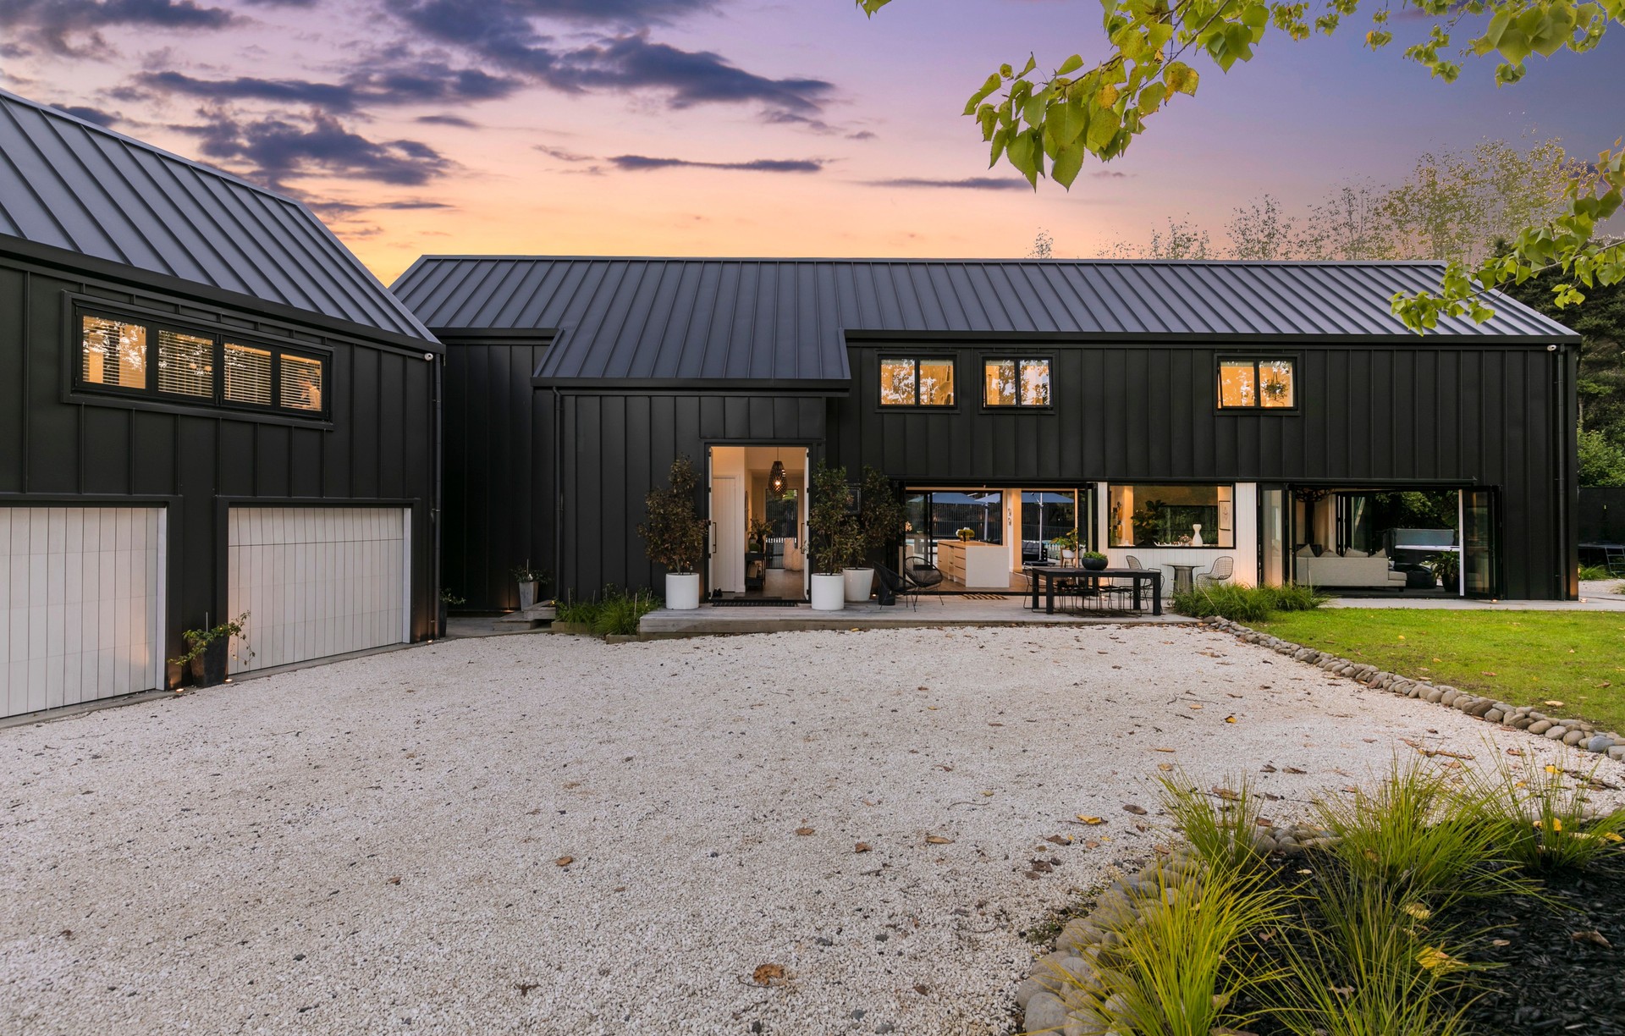
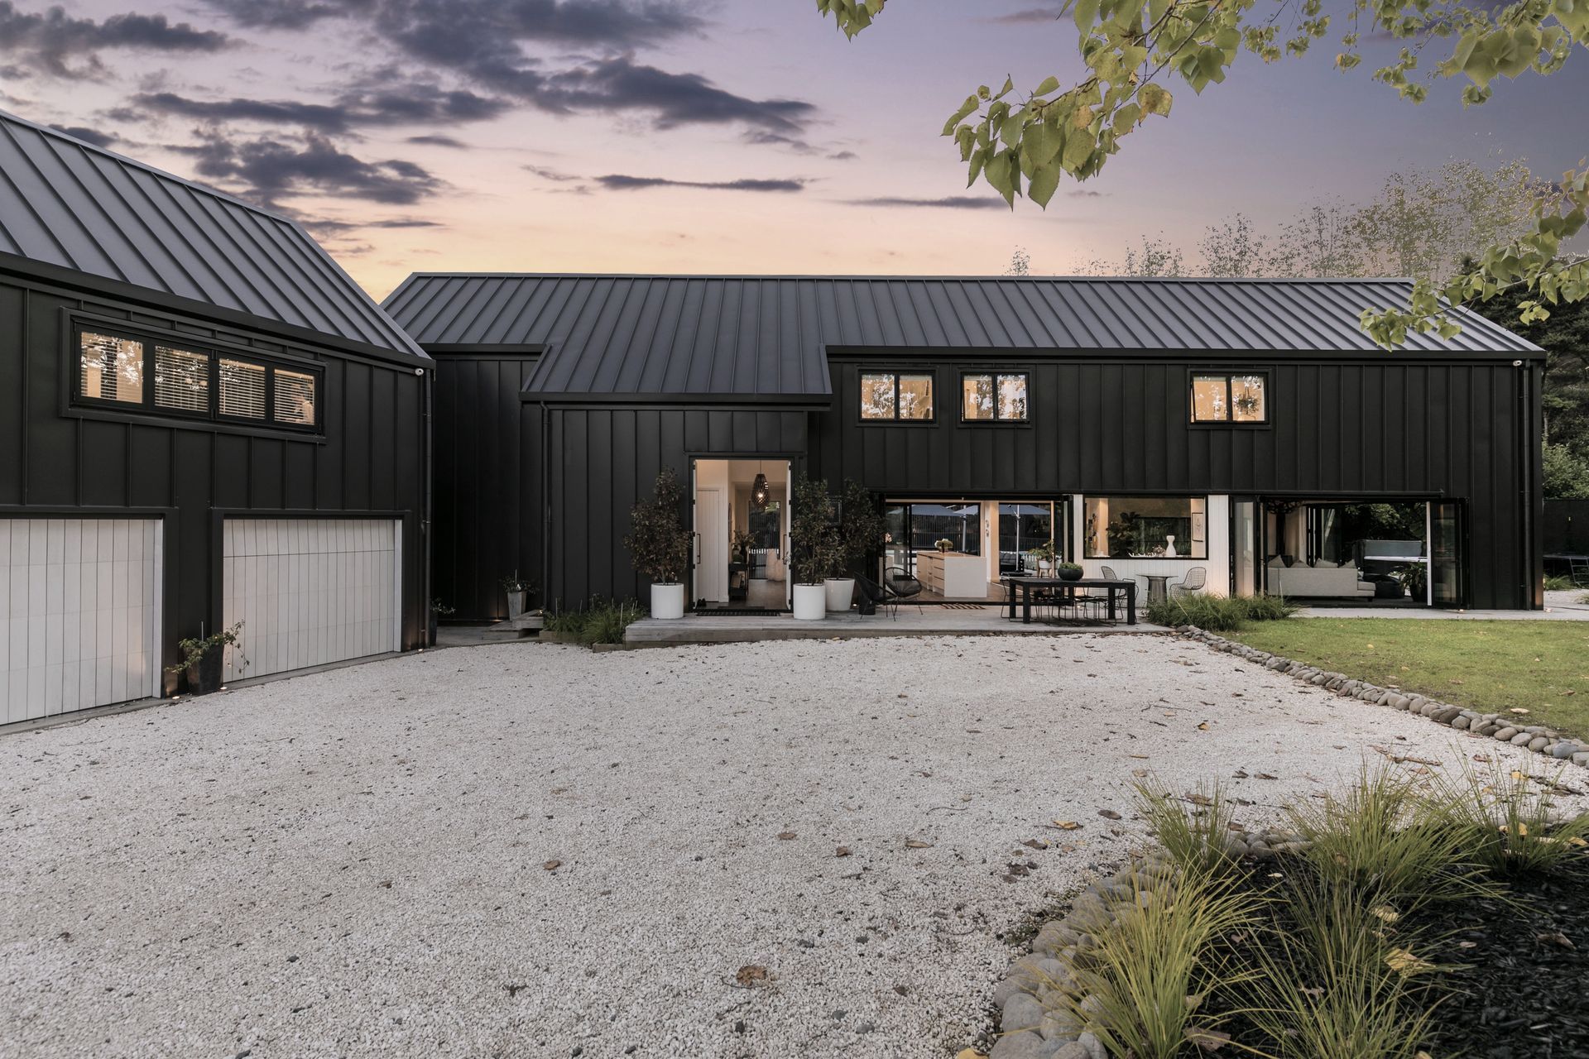


HARPER
Construction
HARPER
Construction

Downloads
Project look book featuring HARPER by HARPER.
HARPER
2026
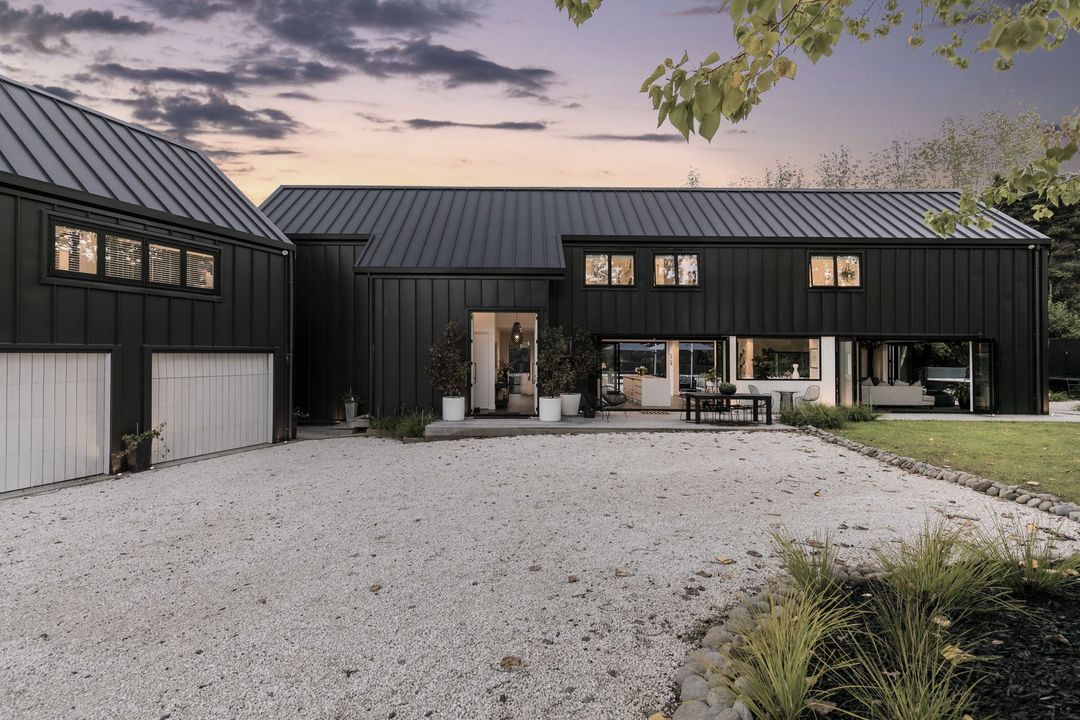
Project look book featuring Coatesville New Home by HARPER. Innovative Queenstown-style barn home featuring a bridge connecting to a spacious deck and pool area, built on a steep cliff site with efficient engineering solutions and a significantly accelerated construction timeline.
HARPER
2026
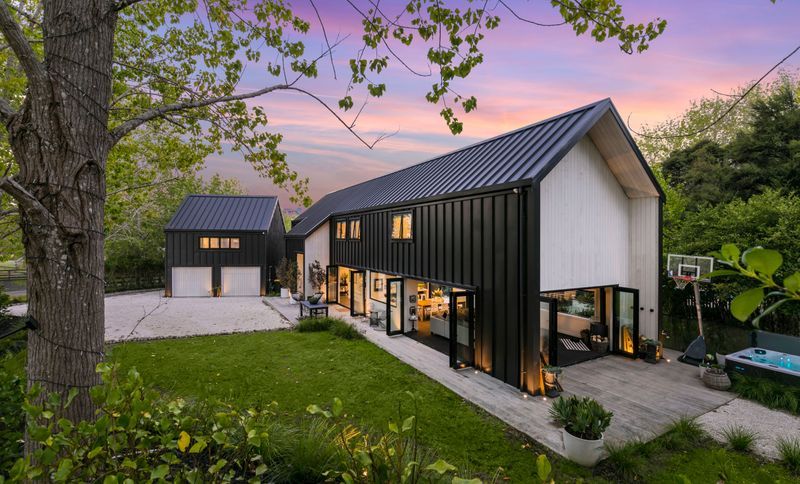
Project look book featuring Mission Bay Family Home by HARPER. A thoughtfully designed family home featuring abundant natural light, a unique splash-back window, and versatile spaces for guests, all while ensuring seamless indoor-outdoor flow and addressing construction challenges with effective collaboration.
HARPER
2026
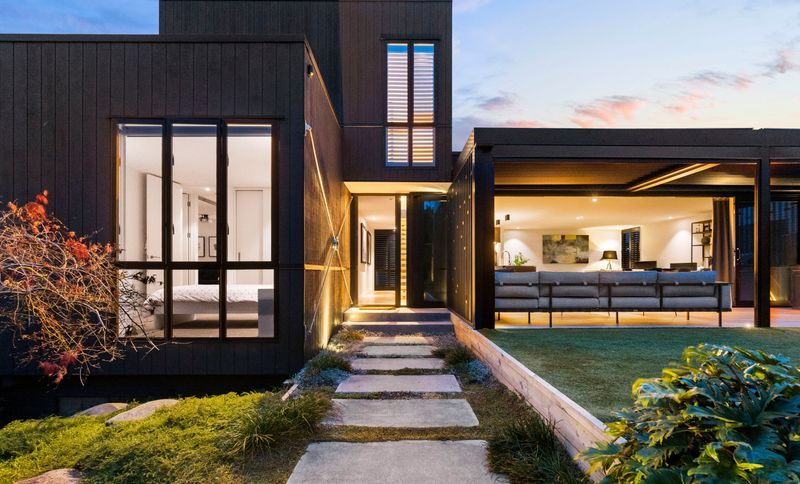
Project look book featuring Okura New Build Home by HARPER. Alpine Barn Style home designed for a growing family, featuring 5 bedrooms, 3 bathrooms, a movie room, outdoor entertainment area, fireplace, and pool, all while ensuring effective communication and budget management throughout the build process.
HARPER
2026