



Havwoods
Manufacturers and Suppliers
Havwoods
Manufacturers and Suppliers

Downloads
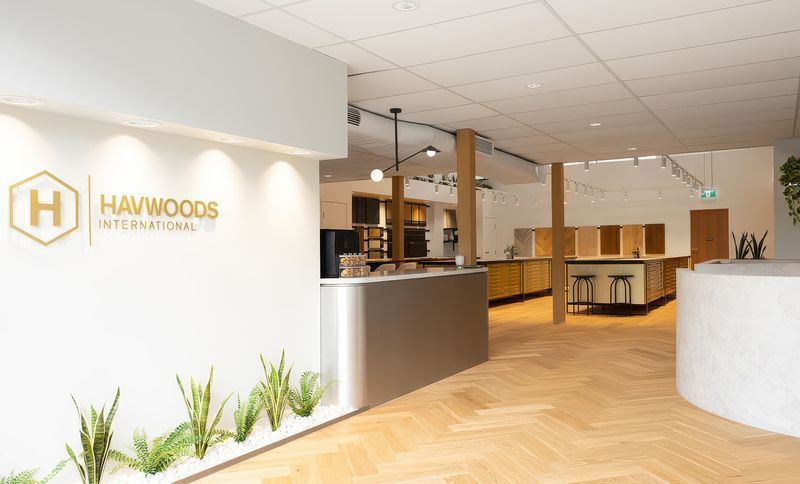
Project look book featuring Havwoods by Havwoods.
Havwoods
2026
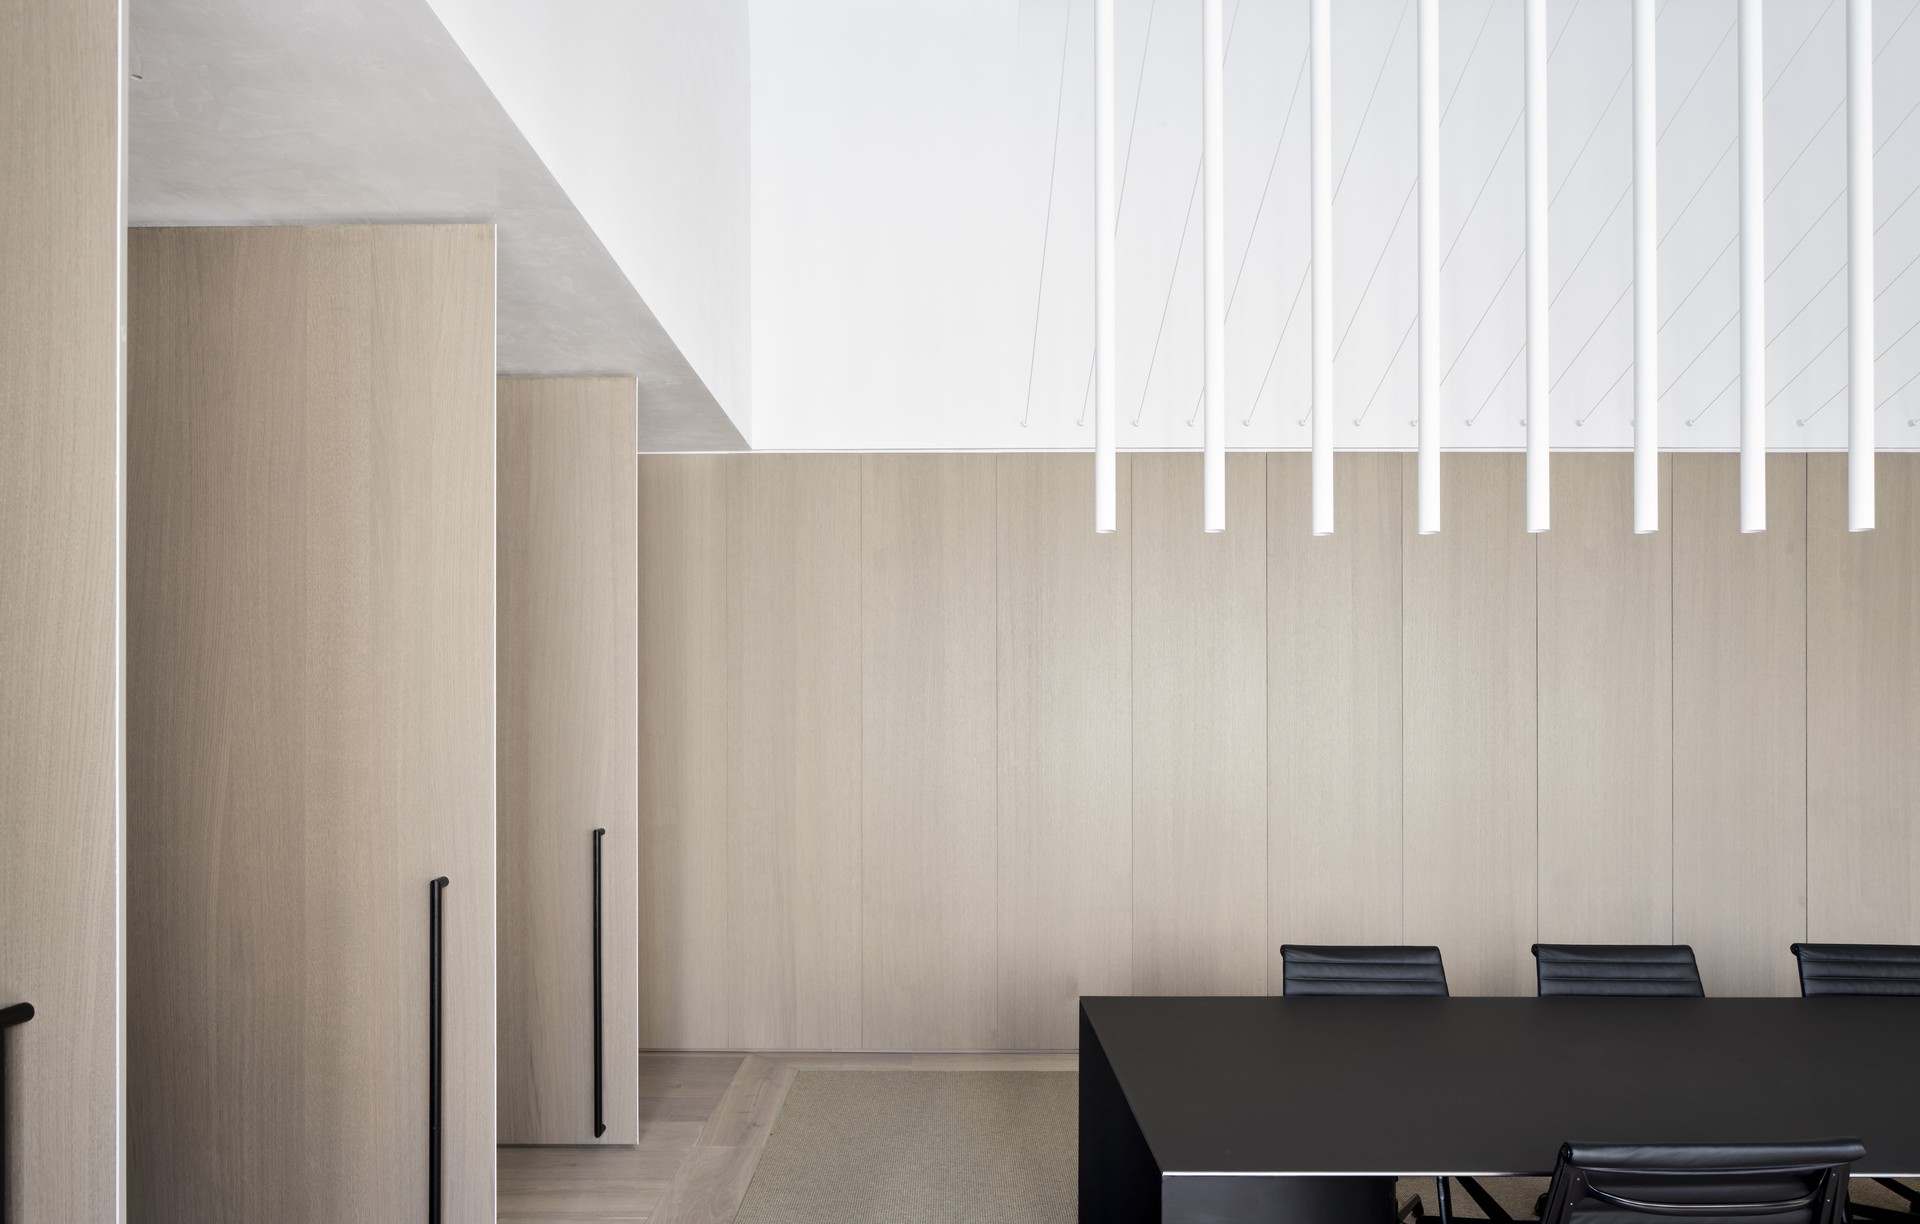
Project look book featuring 555 Collins Street Office by Havwoods. 555 Collins Street: A multi-office space in Melbourne's CBD designed by Studio 103, featuring a cohesive aesthetic with timber elements and durable flooring, fostering a harmonious environment for well-being and productivity.
Havwoods
2026

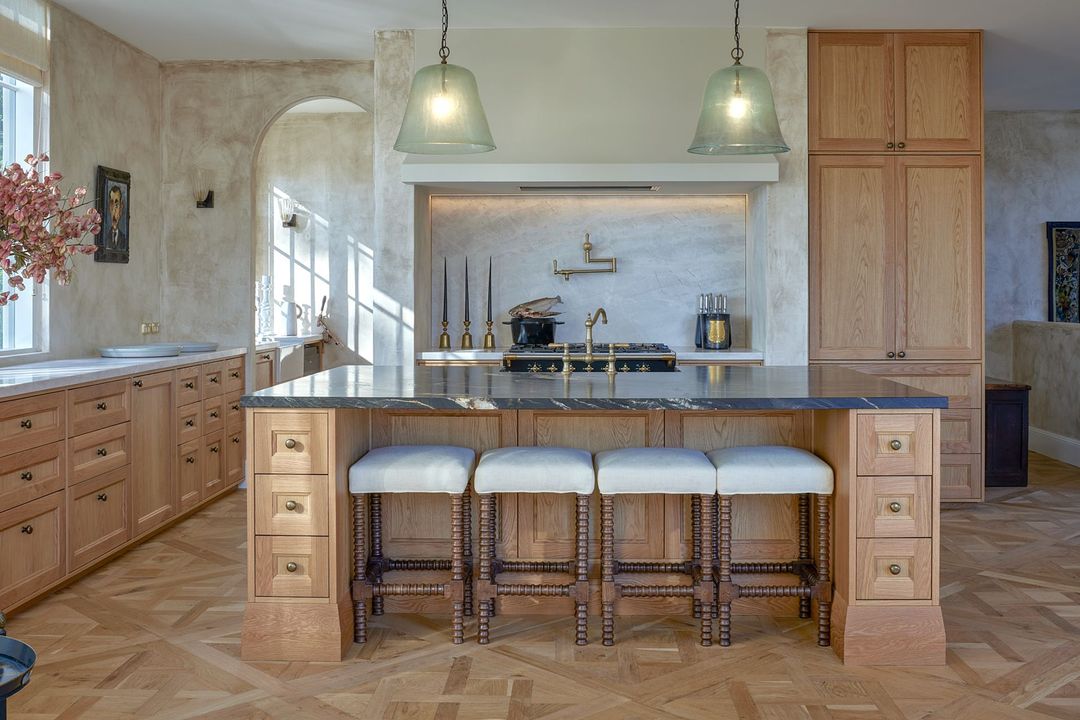
Project look book featuring Hipwell Haus Reimagined by Havwoods. A century-old structure transformed into a contemporary home and studio, blending historic charm with modern design elements under the creative direction of Tim Neve, set for completion in 2025.
Havwoods
2026

Project look book featuring Port Stephens Family Home by Havwoods. A stunning modern family home nestled among the trees of One Mile Beach, blending traditional coastal aesthetics with contemporary cottage design, featuring a harmonious palette of natural materials like stone and timber.
Havwoods
2026

Project look book featuring Luxe Showroom by Havwoods. A luxurious new showroom in Brisbane, showcasing natural tones and high-end finishes, designed by Collectivus and constructed by Unita, featuring premium Havwoods products for an enhanced customer experience.
Havwoods
2026
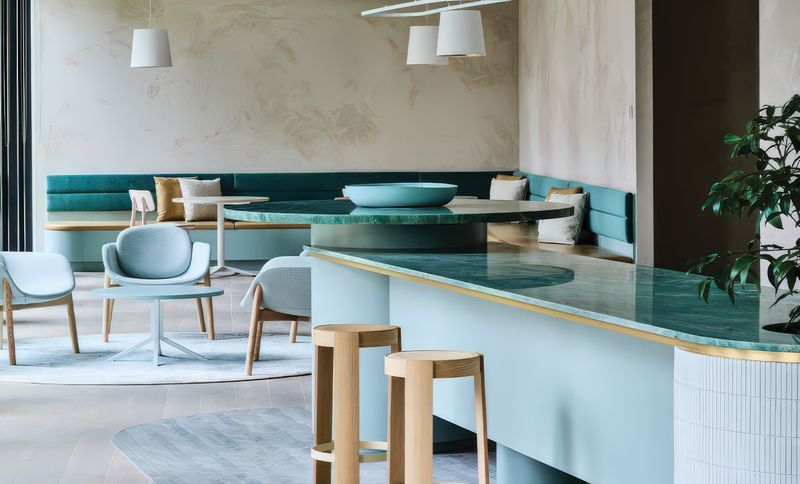
Project look book featuring Melbourne Workspace Charm by Havwoods. A multi-office space at 555 Collins Street, designed by Studio 103, showcasing urban elegance with timber accents and a cohesive aesthetic, promoting well-being and productivity in Melbourne's iconic CBD.
Havwoods
2026
Project look book featuring Adamstown NSW Renovation by Havwoods. A transformative residential renovation in Adamstown, NSW, showcasing the effective use of natural light and thoughtful design elements to create a stylish and functional living space.
Havwoods
2026

Project look book featuring Ainsworth Timber Wellness by Havwoods. Ainsworth Building: A multi-award winning engineered timber structure designed by Architectus, featuring 500sqm of Havwoods timber flooring and a striking glass façade that enhances the connection to nature and promotes occupant wellbeing.
Havwoods
2026

Project look book featuring An Ancient Baths, London by Havwoods. AIRE Ancient Baths London: A classic, Roman-inspired oasis located near Covent Garden, dedicated to enhancing relaxation and providing a tranquil escape from the everyday hustle.
Havwoods
2026

Project look book featuring Central Element HQ NSW by Havwoods. Central Element's head office in Northern Sydney showcases luxury and functionality, featuring an open-plan design by Frankly Interior Design, complemented by durable Havwoods Mosman Herringbone flooring for a sophisticated and serene workspace.
Havwoods
2026

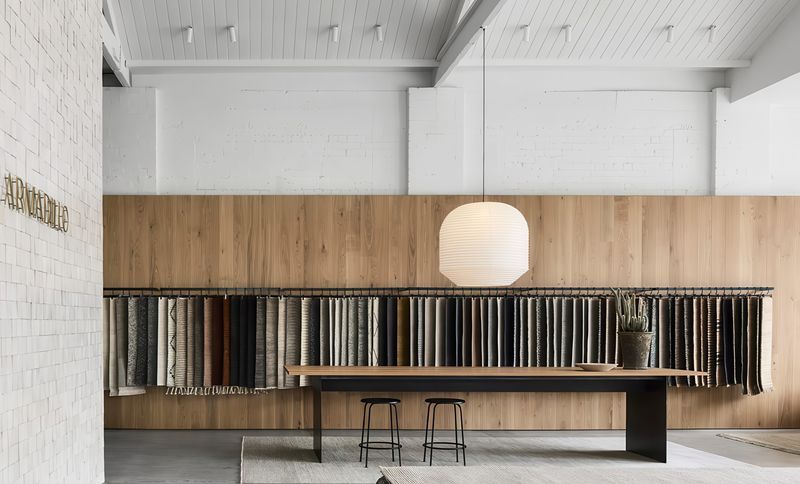
Project look book featuring Armadillo & Co Fitzroy by Havwoods. Building on from their beautiful Sydney Showroom, global luxury rug maker Armadillo & Co engaged Studio Goss to design their new Melbourne Showroom.
Havwoods
2026
Files
515 files across 288 items
1 - 24 of 288 items
|