




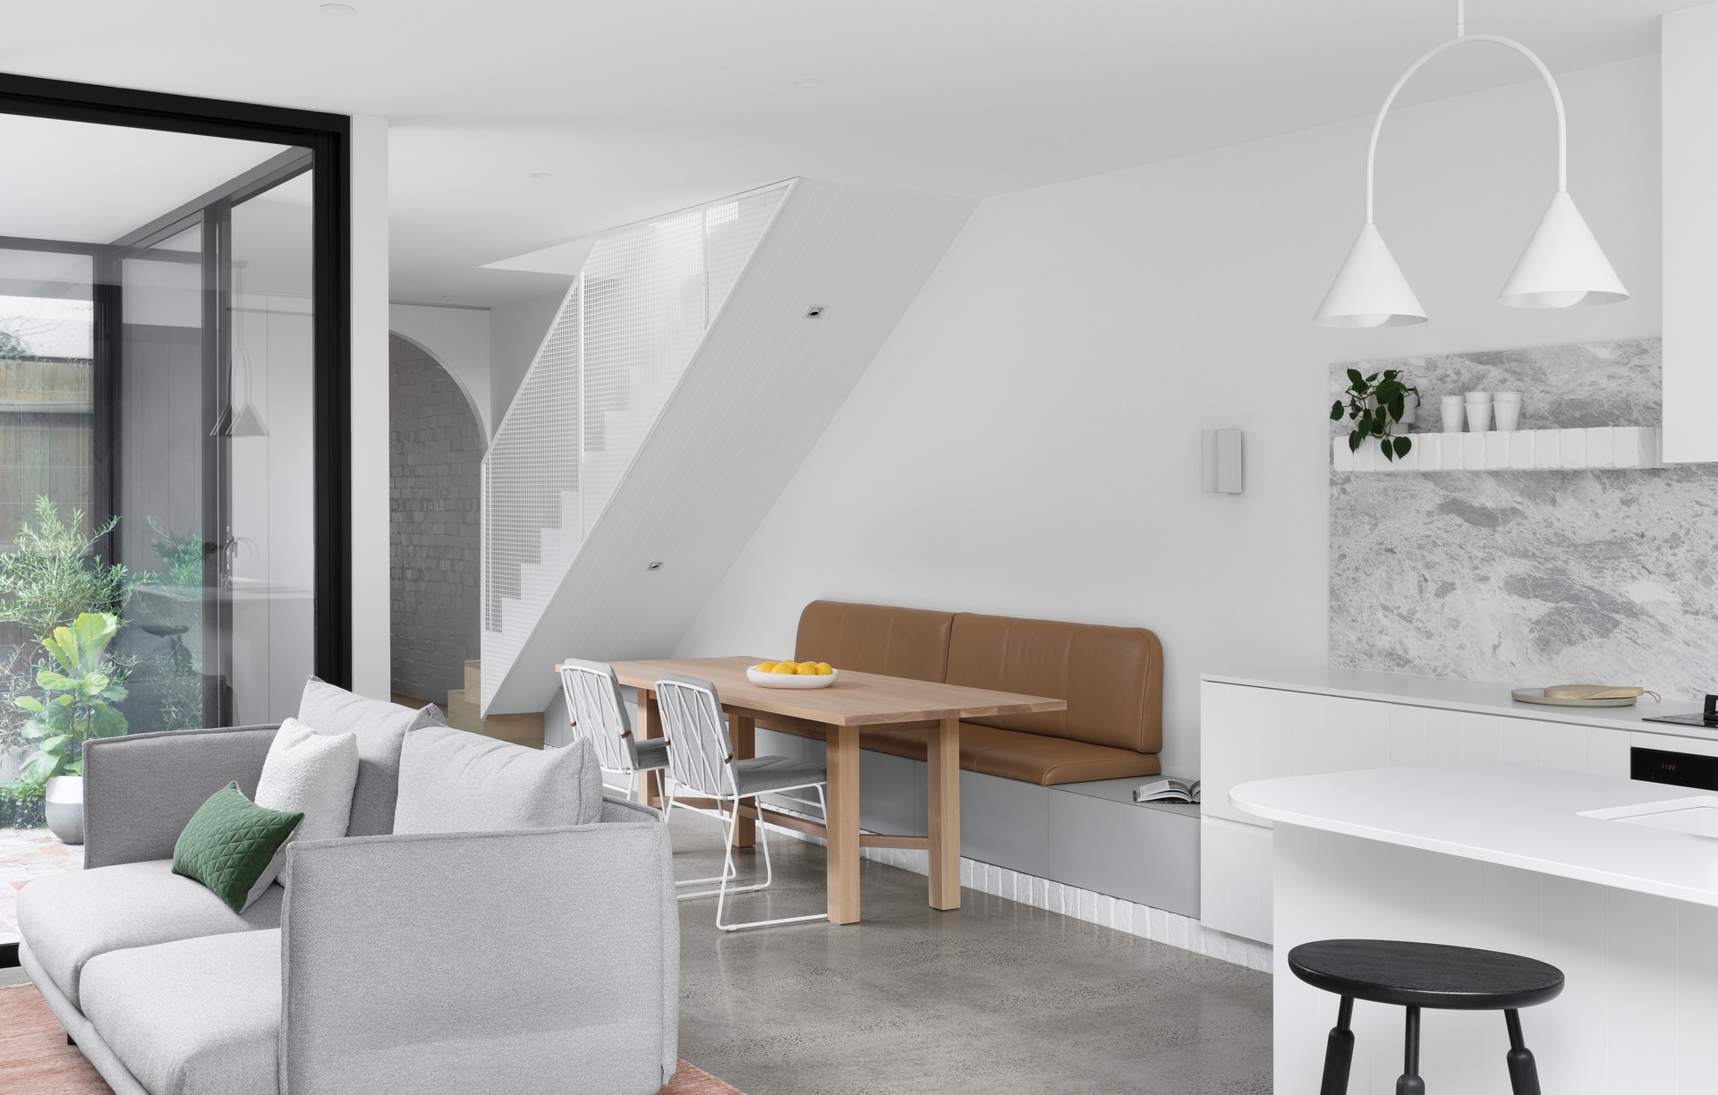
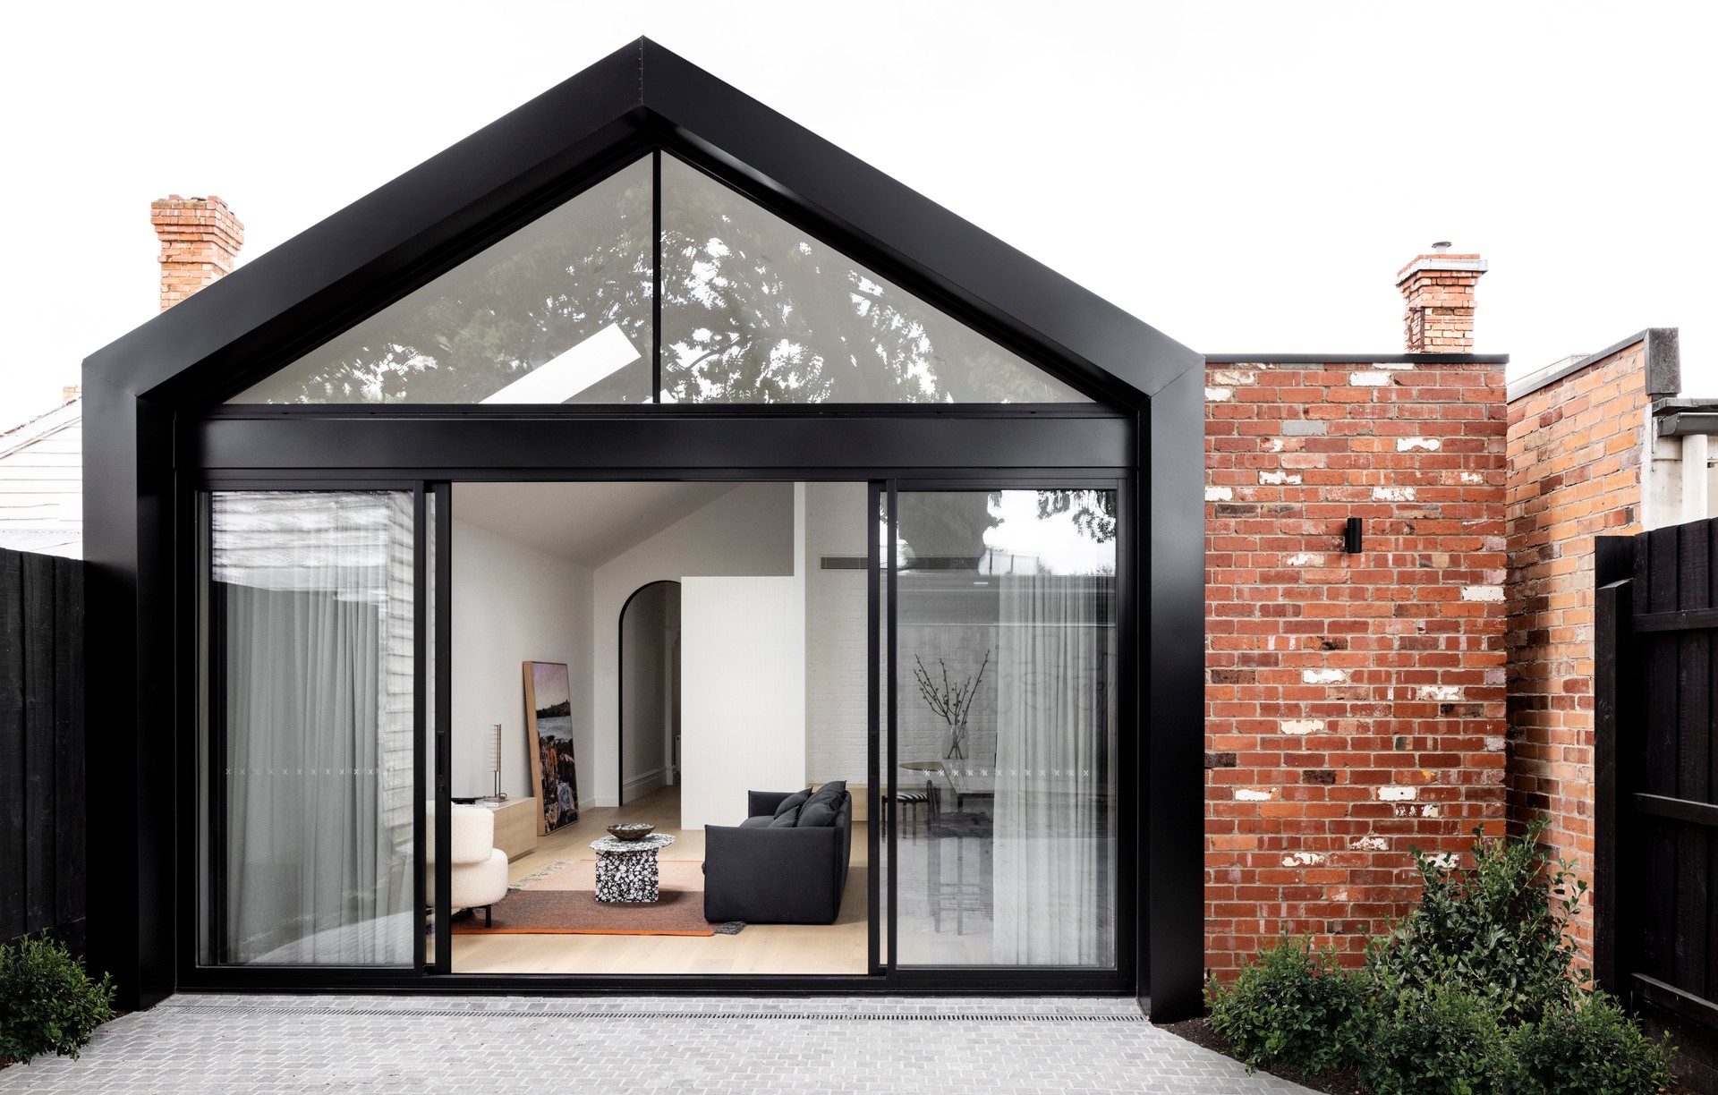
Heartly
Interior Designers
Heartly
Interior Designers

Downloads
Project look book featuring Heartly by Heartly.
Heartly
2026
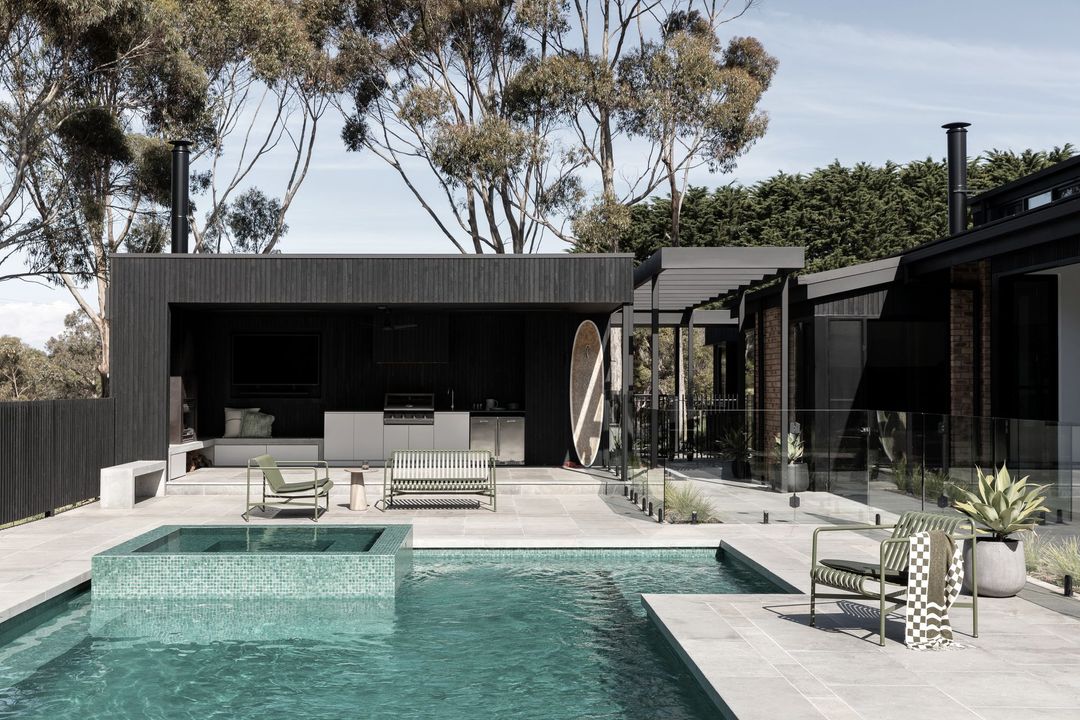
Project look book featuring Canning Street by Heartly. Building design and interior styling by Heartly, constructed by ACS Builders, with photography by Dylan James.
Heartly
2026
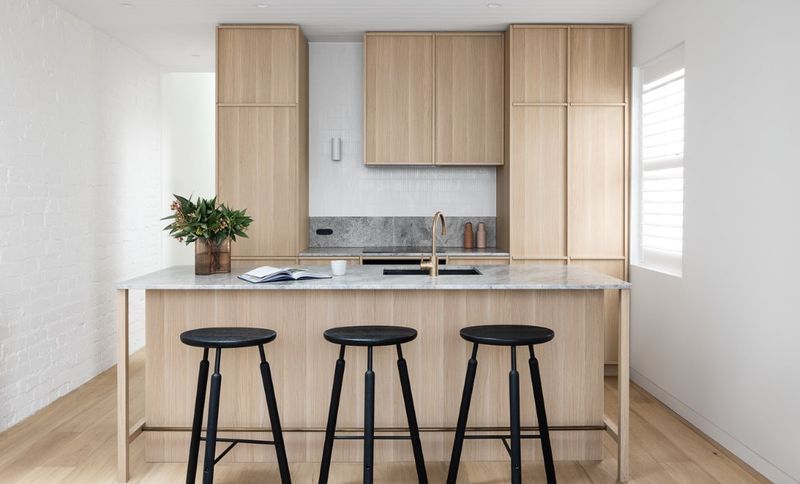
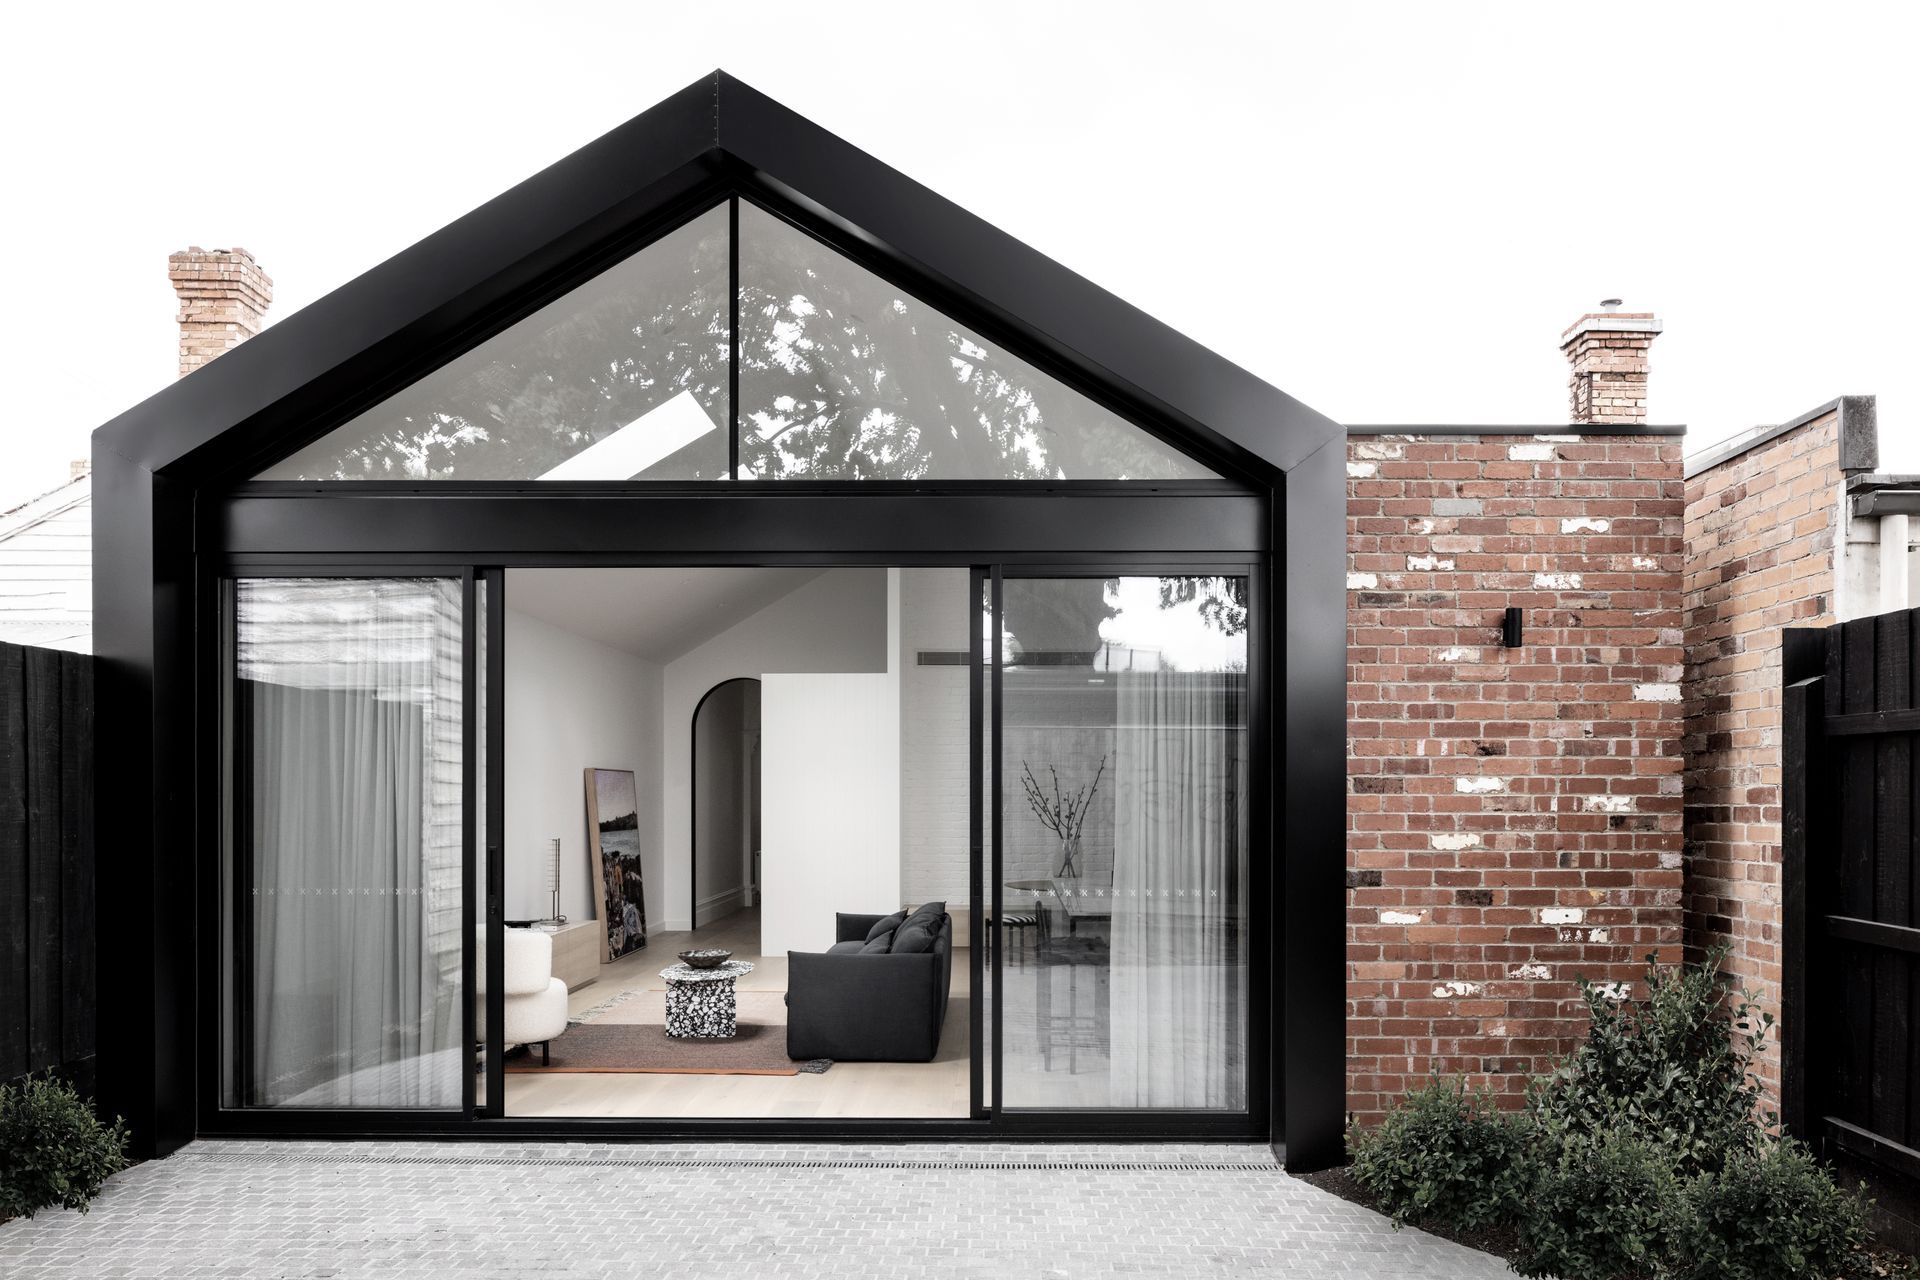
Project look book featuring Cutter Cottage by Heartly. A revitalized Cutter Cottage that harmoniously blends original charm with modern design, maximizing natural light in a cozy 135 square meter urban space.
Heartly
2026
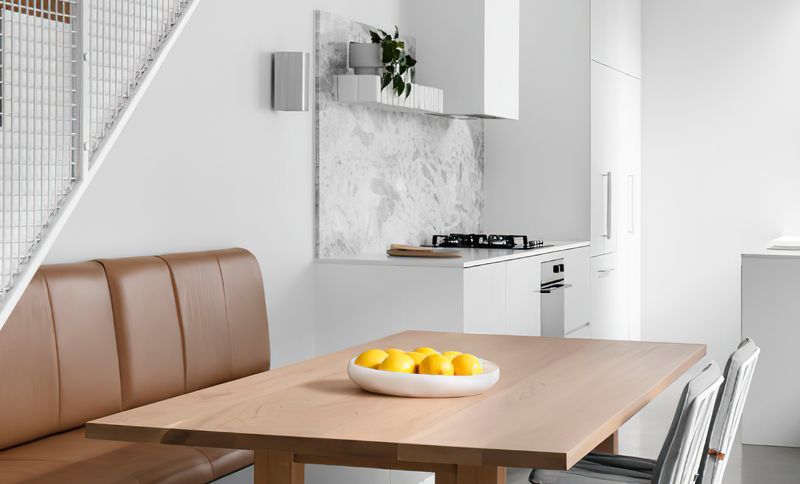
Project look book featuring Fairfield House by Heartly. Shortlist
Heartly
2026
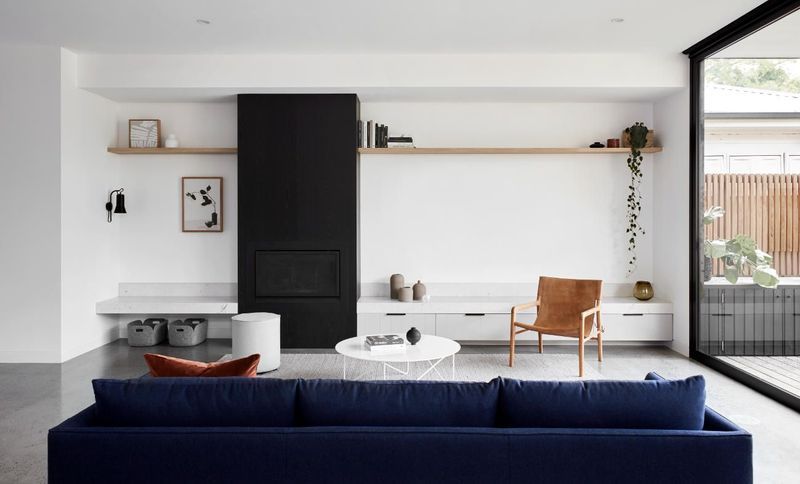
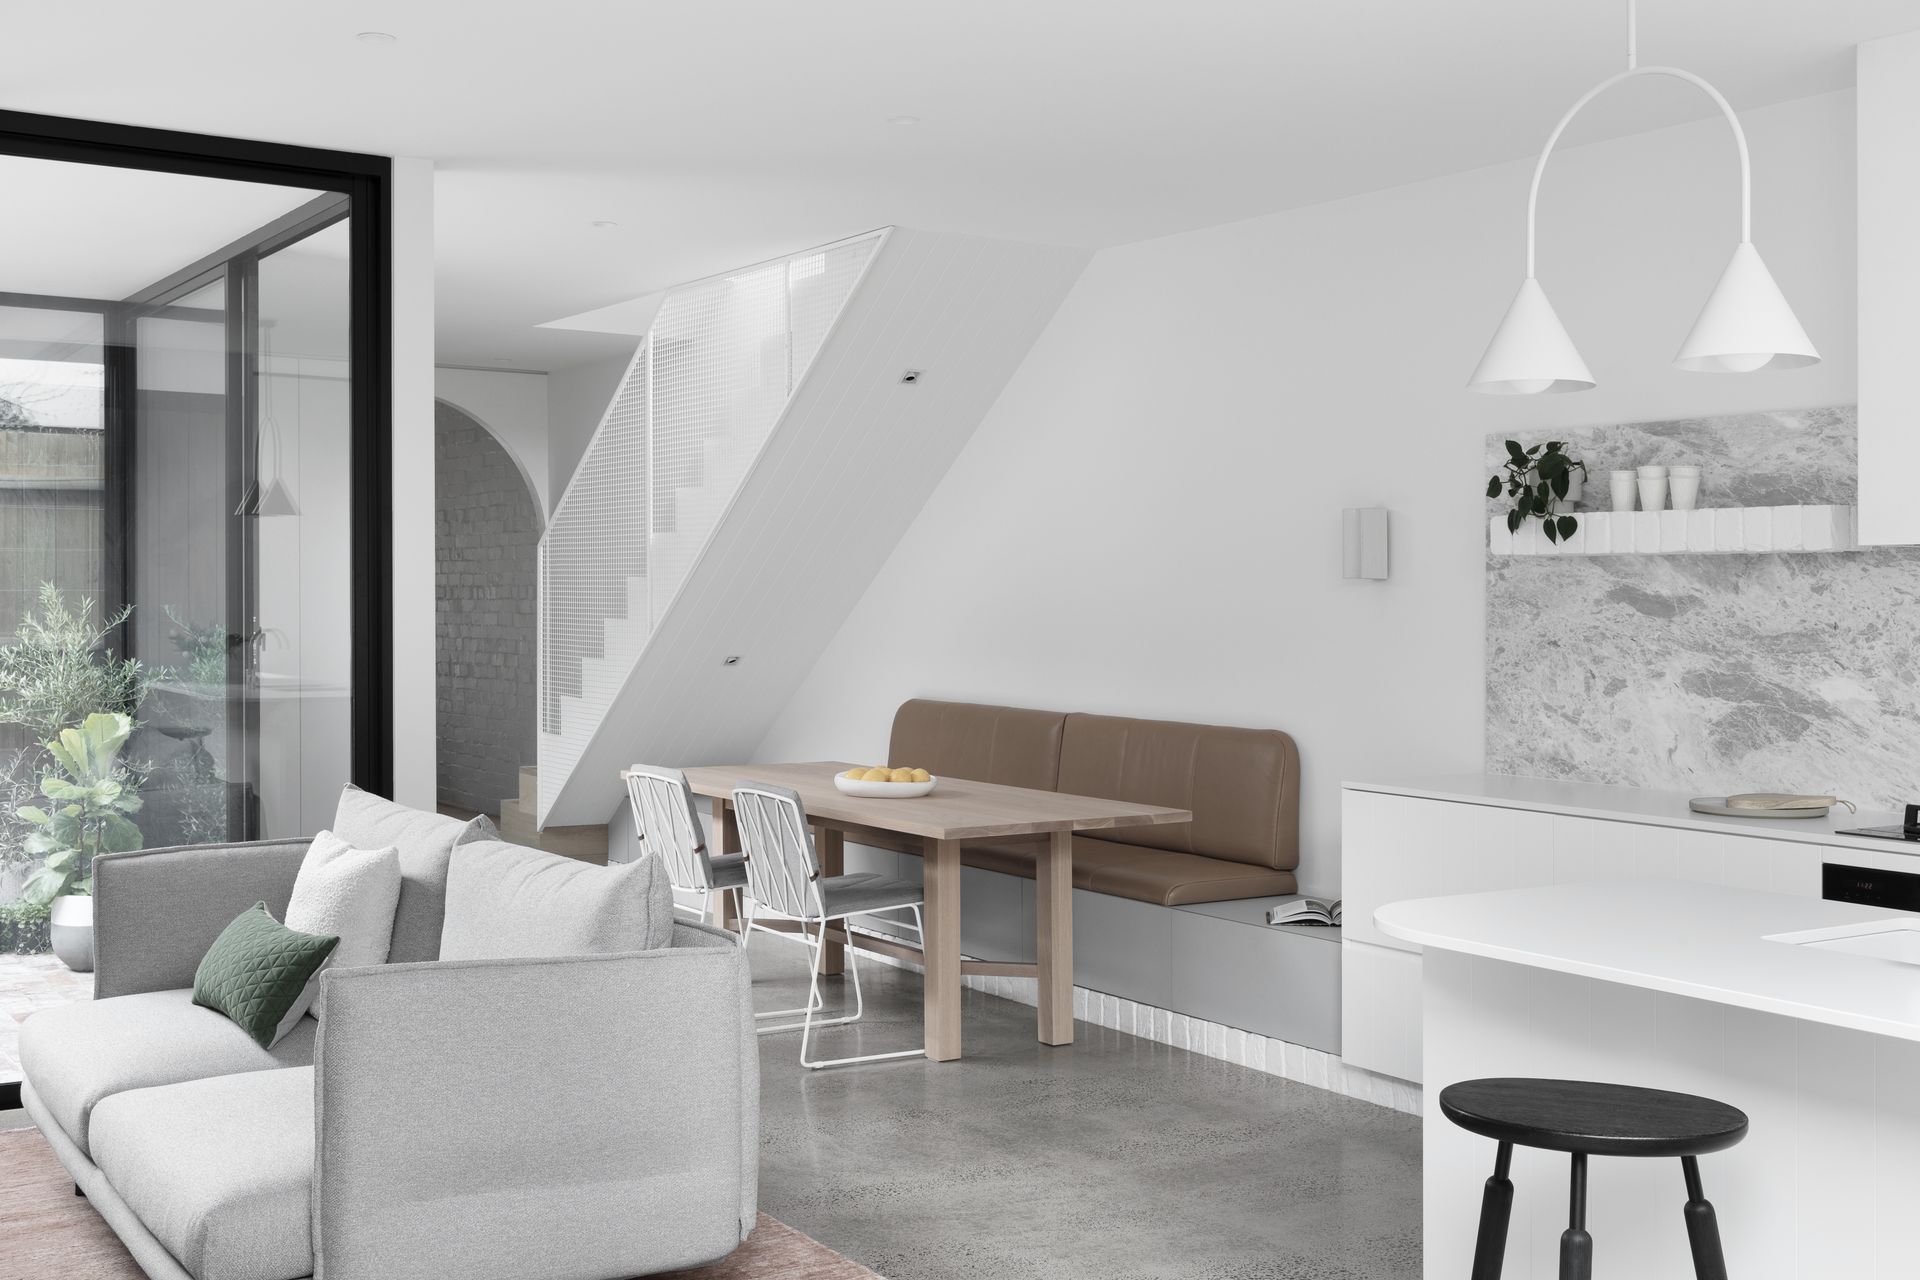
Project look book featuring Hawthorn House by Heartly. A harmonious blend of concrete, marble, timber, and glass, Hawthorn House features thoughtfully zoned interiors that promote privacy and connection, creating a tranquil yet inviting environment for family living.
Heartly
2026
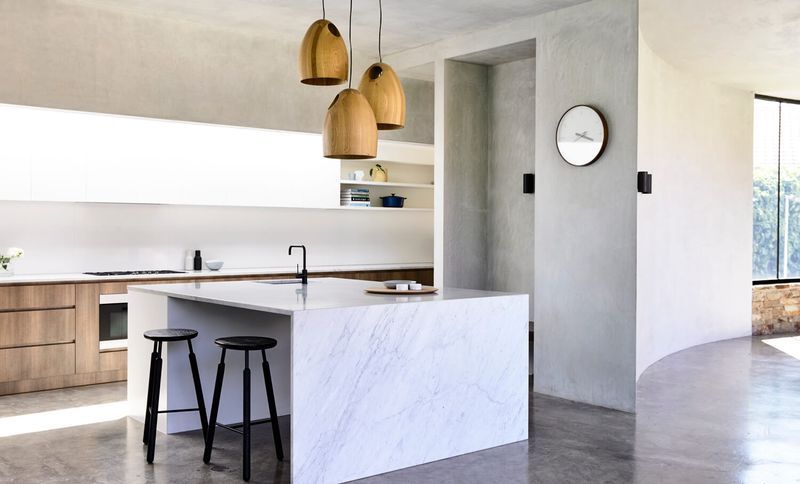
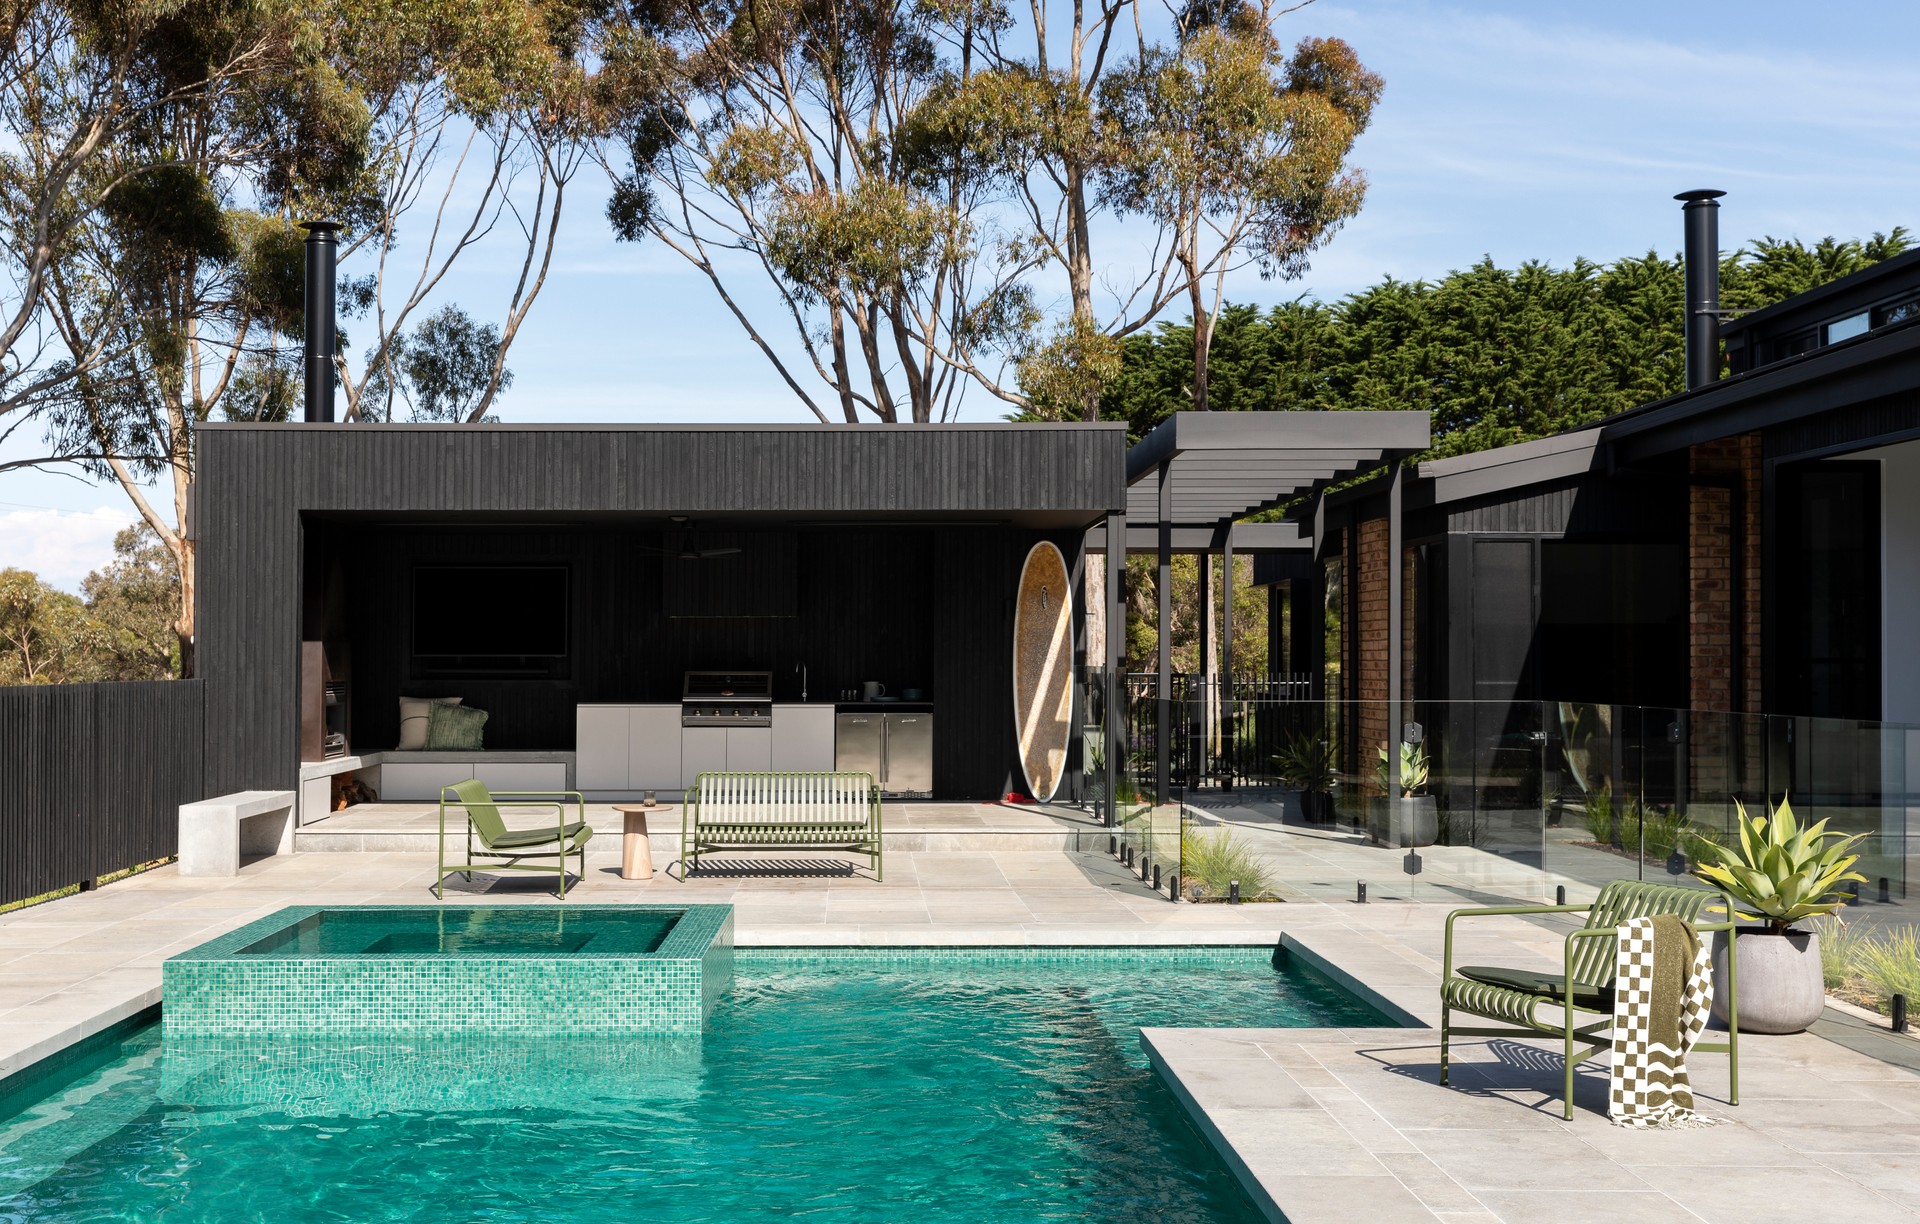
Project look book featuring Jan Juc Acre by Heartly. Renovation and extension of a 1980s brick house in Jan Juc, blending contemporary design with original features for a creative surfing family, completed in 2022.
Heartly
2026
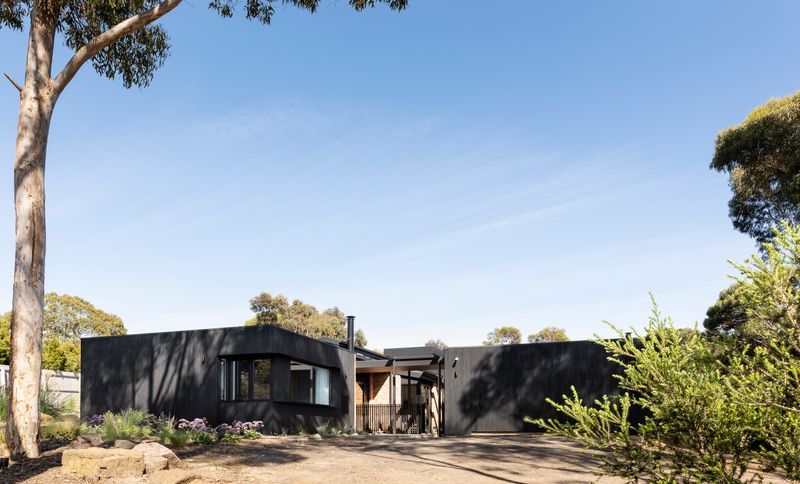
Project look book featuring Malvern East House by Heartly. A harmonious blend of 1920s elegance and contemporary design, the Malvern East House features a light-filled open plan layout, restored period details, and thoughtfully integrated water elements, creating a perfect family home for an active lifestyle.
Heartly
2026
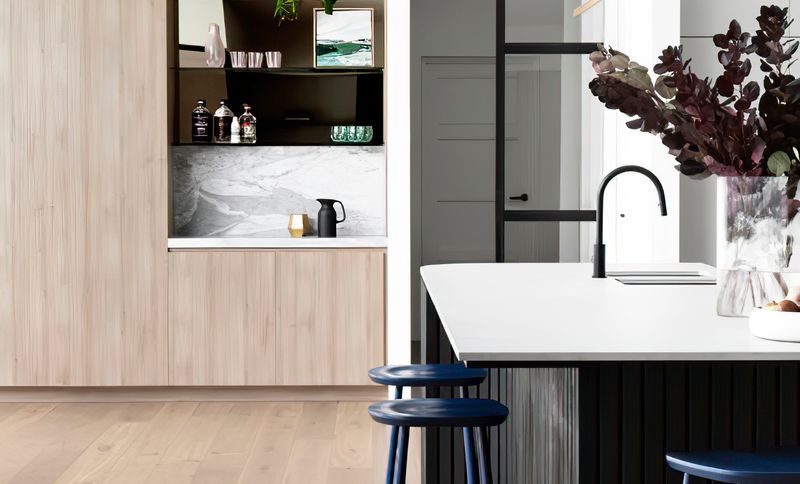
Project look book featuring Northcote One by Heartly. Transformation of a dilapidated cottage into a cherished family home in inner suburban Melbourne, featuring thoughtful design and careful space planning, completed with collaboration from the owner and showcased in House and Garden magazine.
Heartly
2026
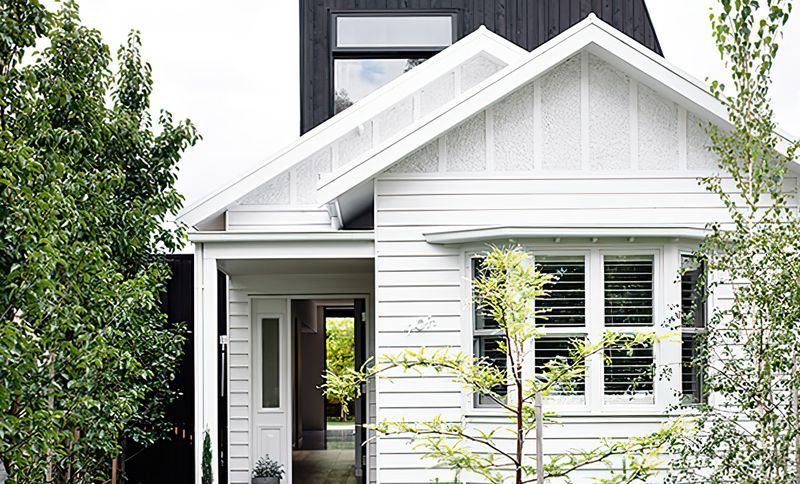
Project look book featuring Richmond One by Heartly. A striking four-bedroom home in Richmond, expertly designed over four levels to maximize space and light, featuring a bold structure, versatile interiors, and a commitment to local craftsmanship.
Heartly
2026
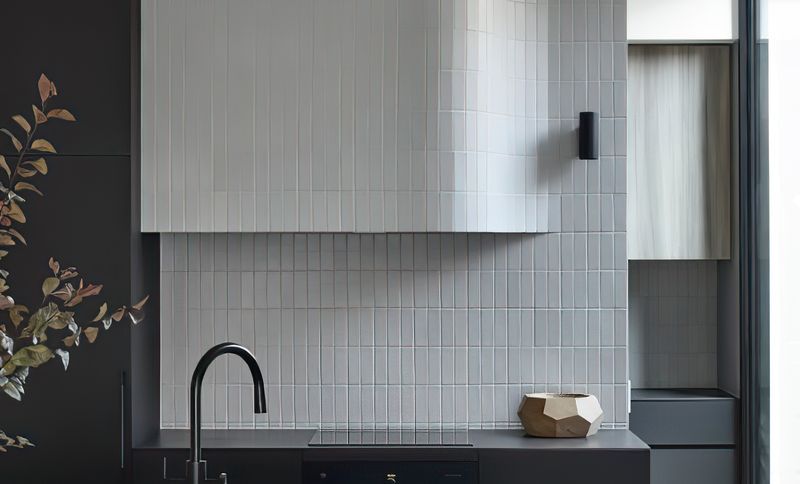
Project look book featuring Rose St Workers Cottage by Heartly. A harmonious blend of historic charm and modern design, Rose Street Workers Cottage features split-level interiors, a refined material palette, and thoughtfully designed spaces that enhance the natural light and surrounding greenery.
Heartly
2026
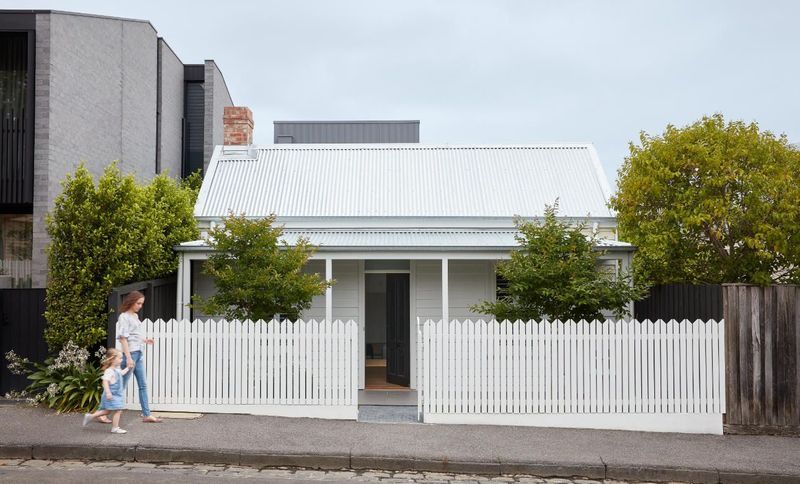
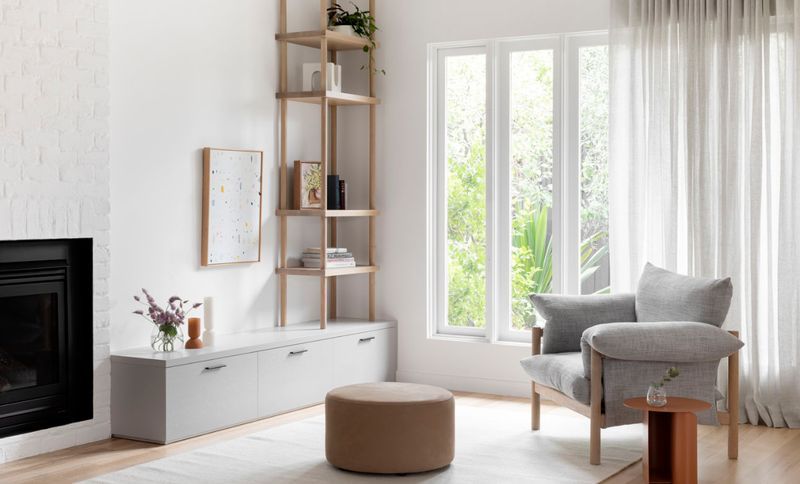
Project look book featuring Sans Siberia by Heartly. A transformative renovation of a 1999 home, enhancing natural light and flow, creating a warm and inviting space for a worldly couple, with a versatile new study that reflects their vibrant lifestyle.
Heartly
2026
Files
1 file across 1 item
1 - 1 of 1 items
|