

Heike Burkhardt Architect
Architects
Heike Burkhardt Architect
Architects

Downloads
Project look book featuring Heike Burkhardt Architect by Heike Burkhardt Architect.
Heike Burkhardt Architect
2026
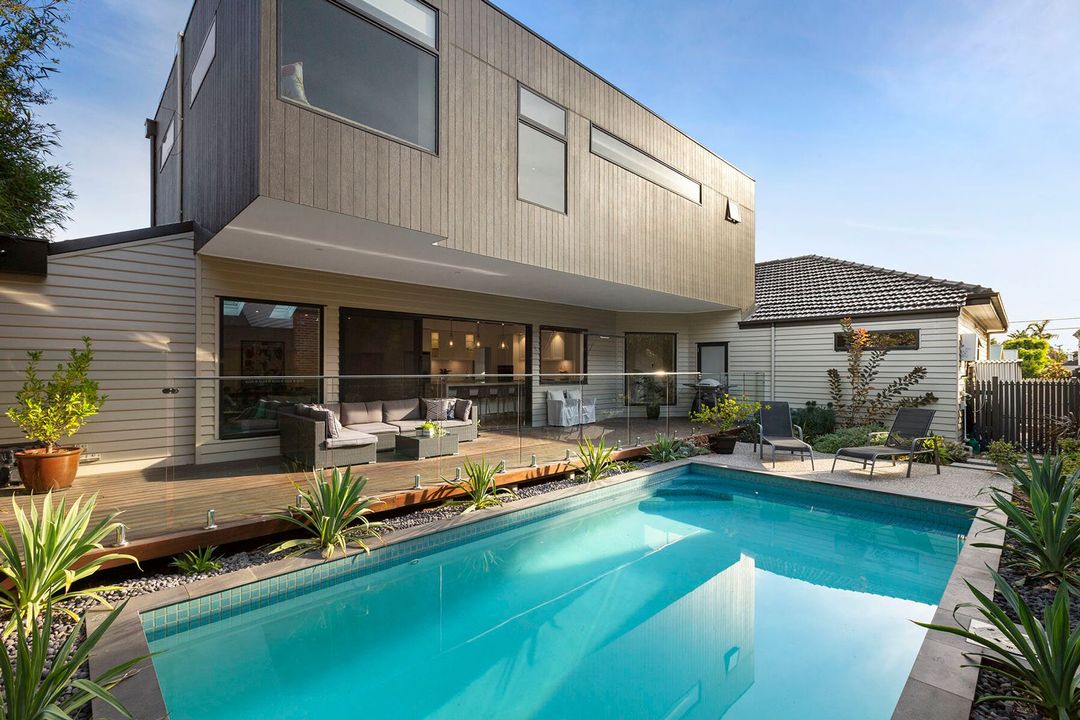
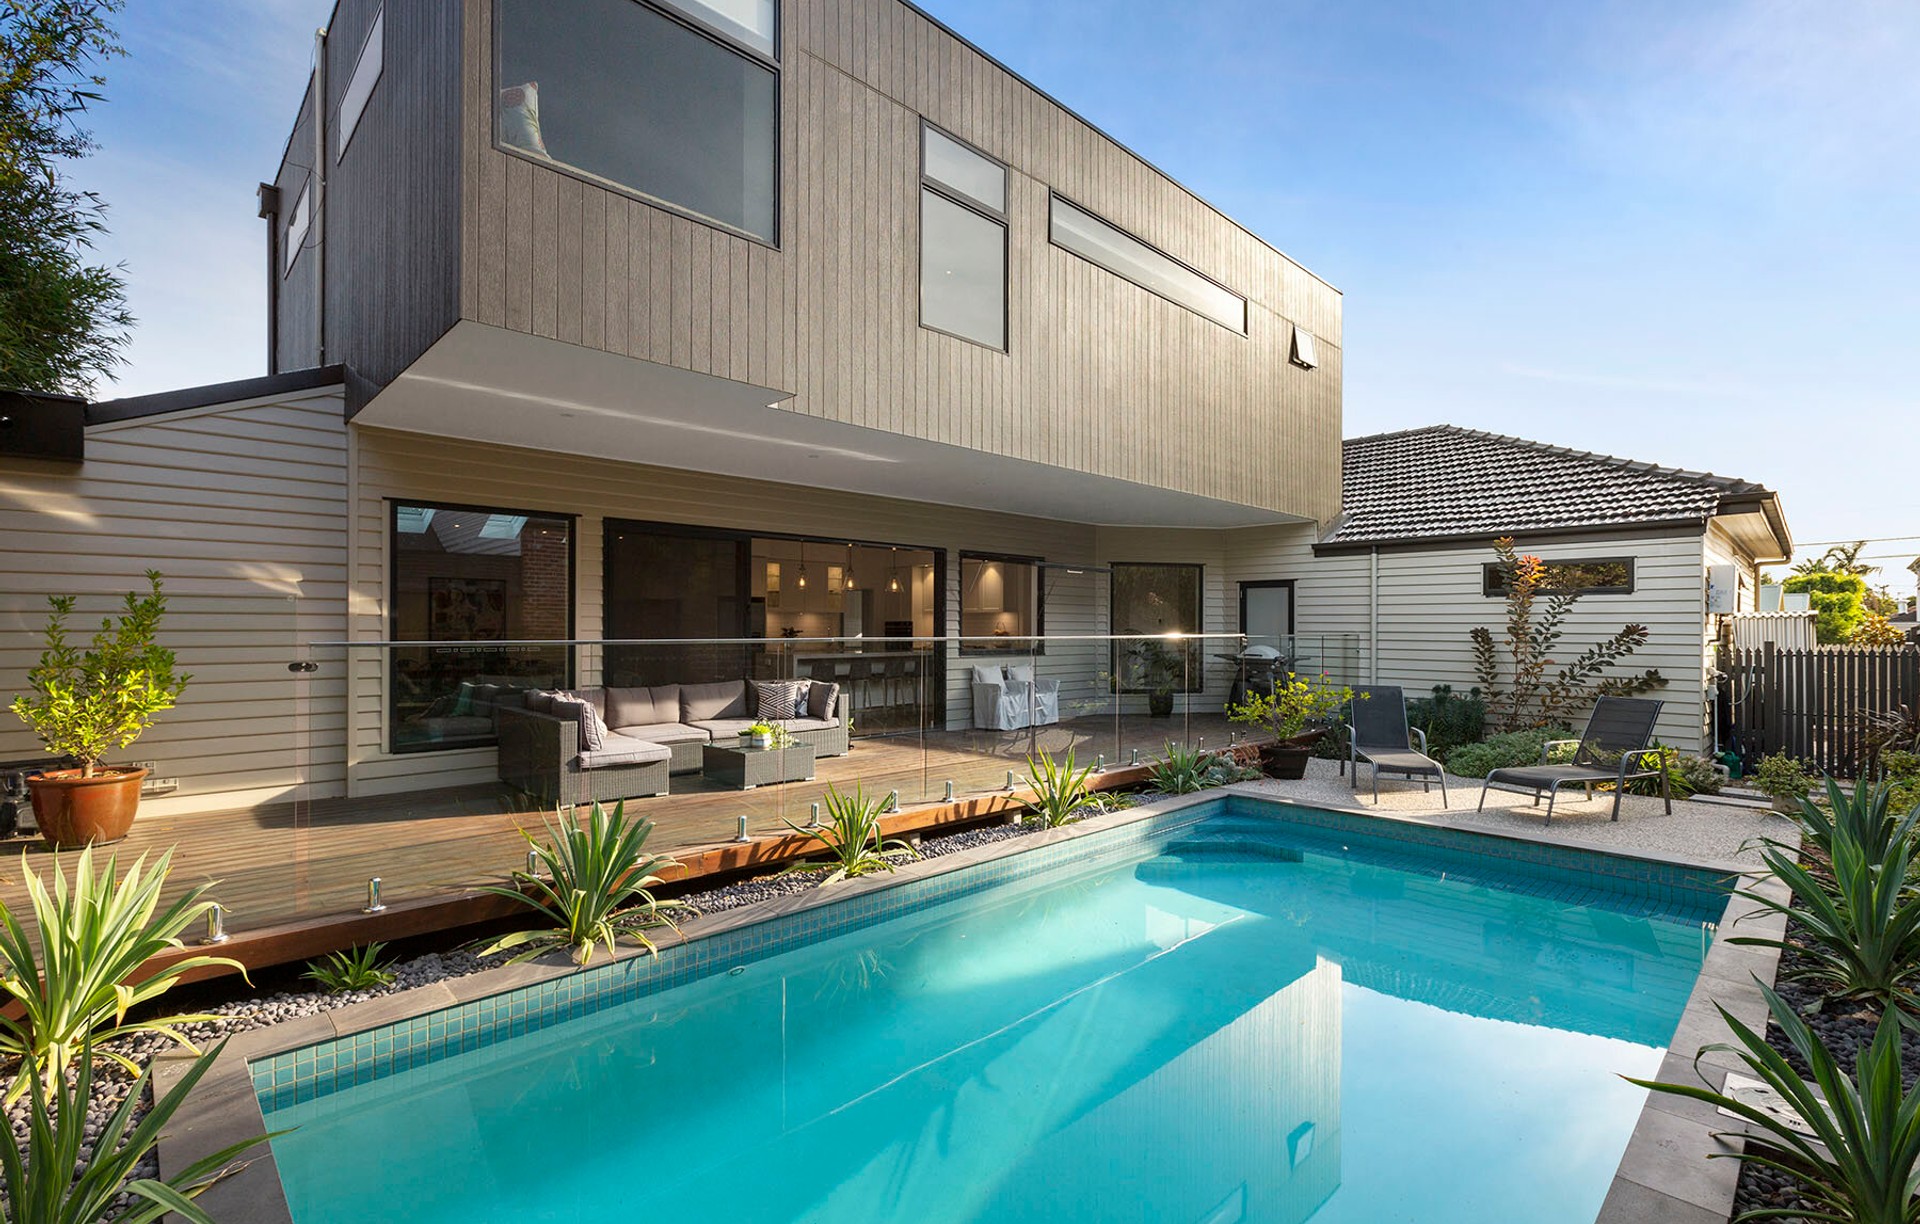
Project look book featuring Arthurton Road by Heike Burkhardt Architect. A contemporary architectural project on Arthurton Road, showcasing innovative design and functionality, captured beautifully by photographer Heike Burkhardt.
Heike Burkhardt Architect
2026
Project look book featuring Barnet Street Yarraville by Heike Burkhardt Architect. The existing old house had received a number of modifications, but the challenge was to create a design that would be adaptable in terms of room functionality and also feature a stand alone unit on the first floor at a future stage.
Heike Burkhardt Architect
2026
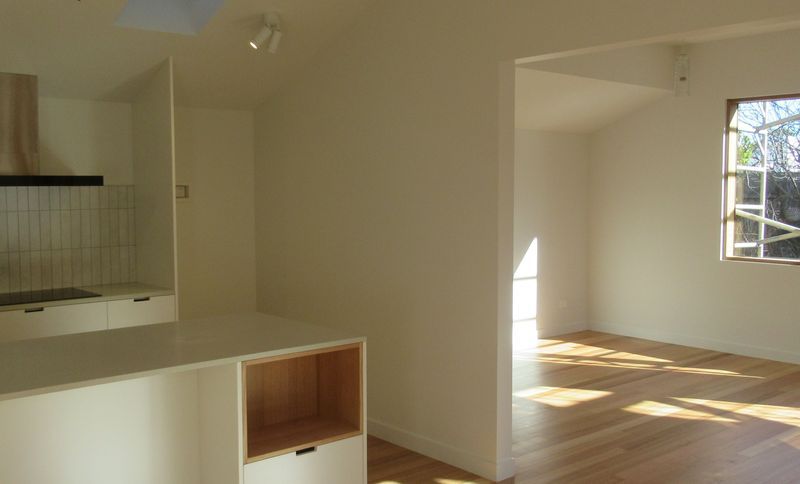
Project look book featuring Dally Street by Heike Burkhardt Architect. Renovation of a double brick terraced house featuring modern interiors, spacious entertainment areas, and a seamless blend with the heritage street facade.
Heike Burkhardt Architect
2026
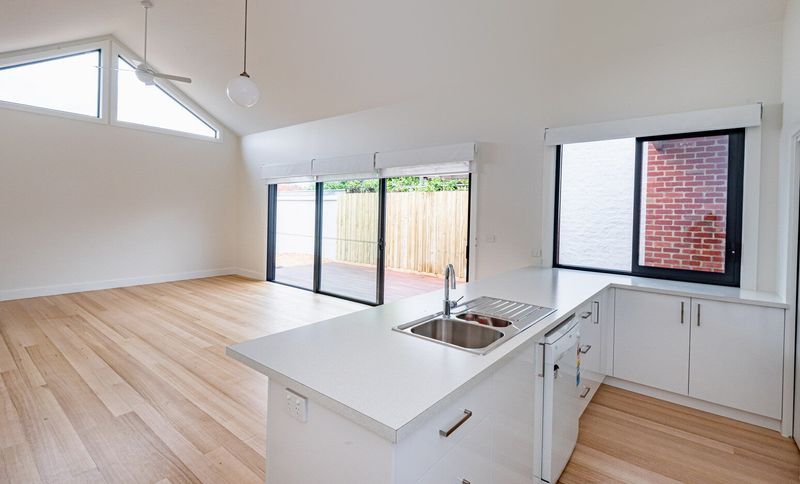
Project look book featuring Hosking Street by Heike Burkhardt Architect. Thoughtfully designed extension of a Californian bungalow in Melbourne, featuring mirrored layouts for two sisters, a seamless blend of heritage and modernity, and personalized interiors that reflect individual styles.
Heike Burkhardt Architect
2026
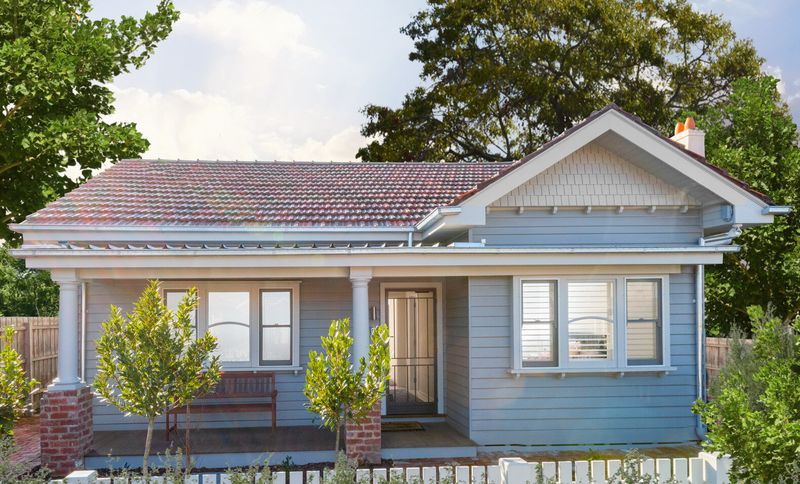
Project look book featuring Newcastle Street by Heike Burkhardt Architect. Thoughtfully designed small block home maximizing space for a young couple, featuring a tilted roof with skylights, bifold doors connecting the kitchen to an outdoor bar, and a contemporary color scheme on the traditional facade.
Heike Burkhardt Architect
2026
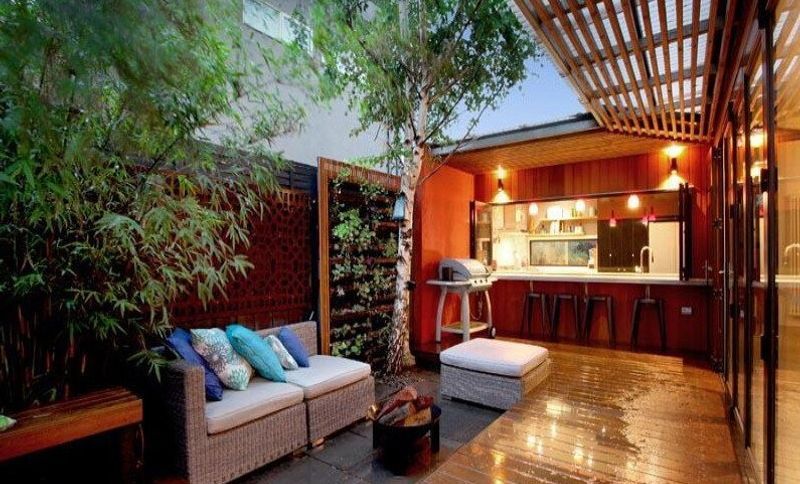
Project look book featuring Park Street by Heike Burkhardt Architect. Contemporary extension to a Californian bungalow featuring an ultramodern design and a north-facing outdoor area, contrasting beautifully with the traditional front.
Heike Burkhardt Architect
2026
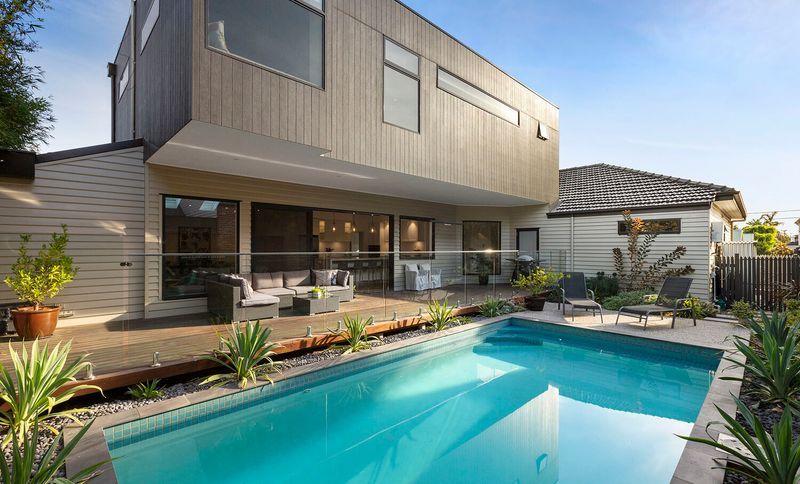
Project look book featuring Rupert Street by Heike Burkhardt Architect. This charming Californian Bungalow received a substantial extension to the rear to accommodate a new master bedroom with ensuite, bathroom, open plan family room and outdoor living spaces for the owners.
Heike Burkhardt Architect
2026
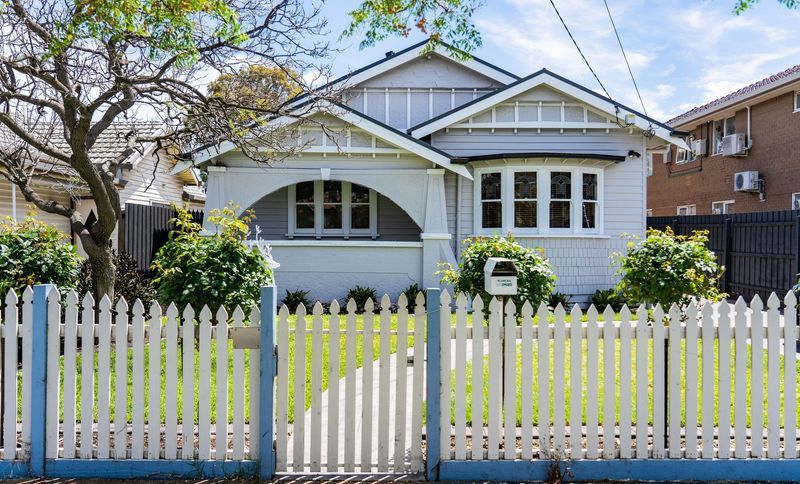
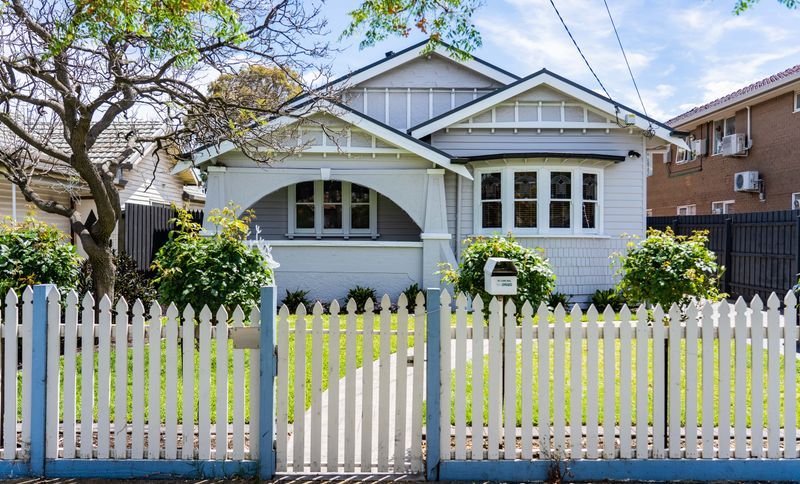
Project look book featuring West Footscray Bungalow by Heike Burkhardt Architect. This charming Californian Bungalow received a substantial extension to the rear to accommodate a new
Heike Burkhardt Architect
2026
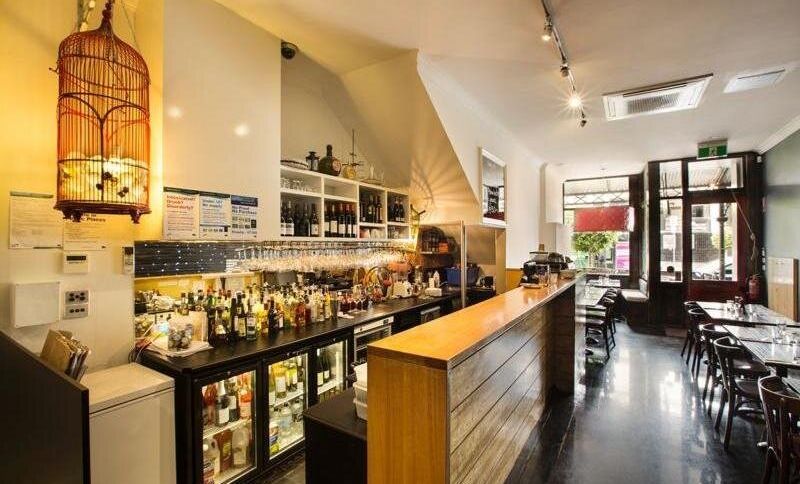
Project look book featuring Union Road by Heike Burkhardt Architect. Transformation of a Victorian double storey shop house into an upscale restaurant with a large commercial kitchen, featuring a heritage-compliant facade and an independent office space on the first floor.
Heike Burkhardt Architect
2026