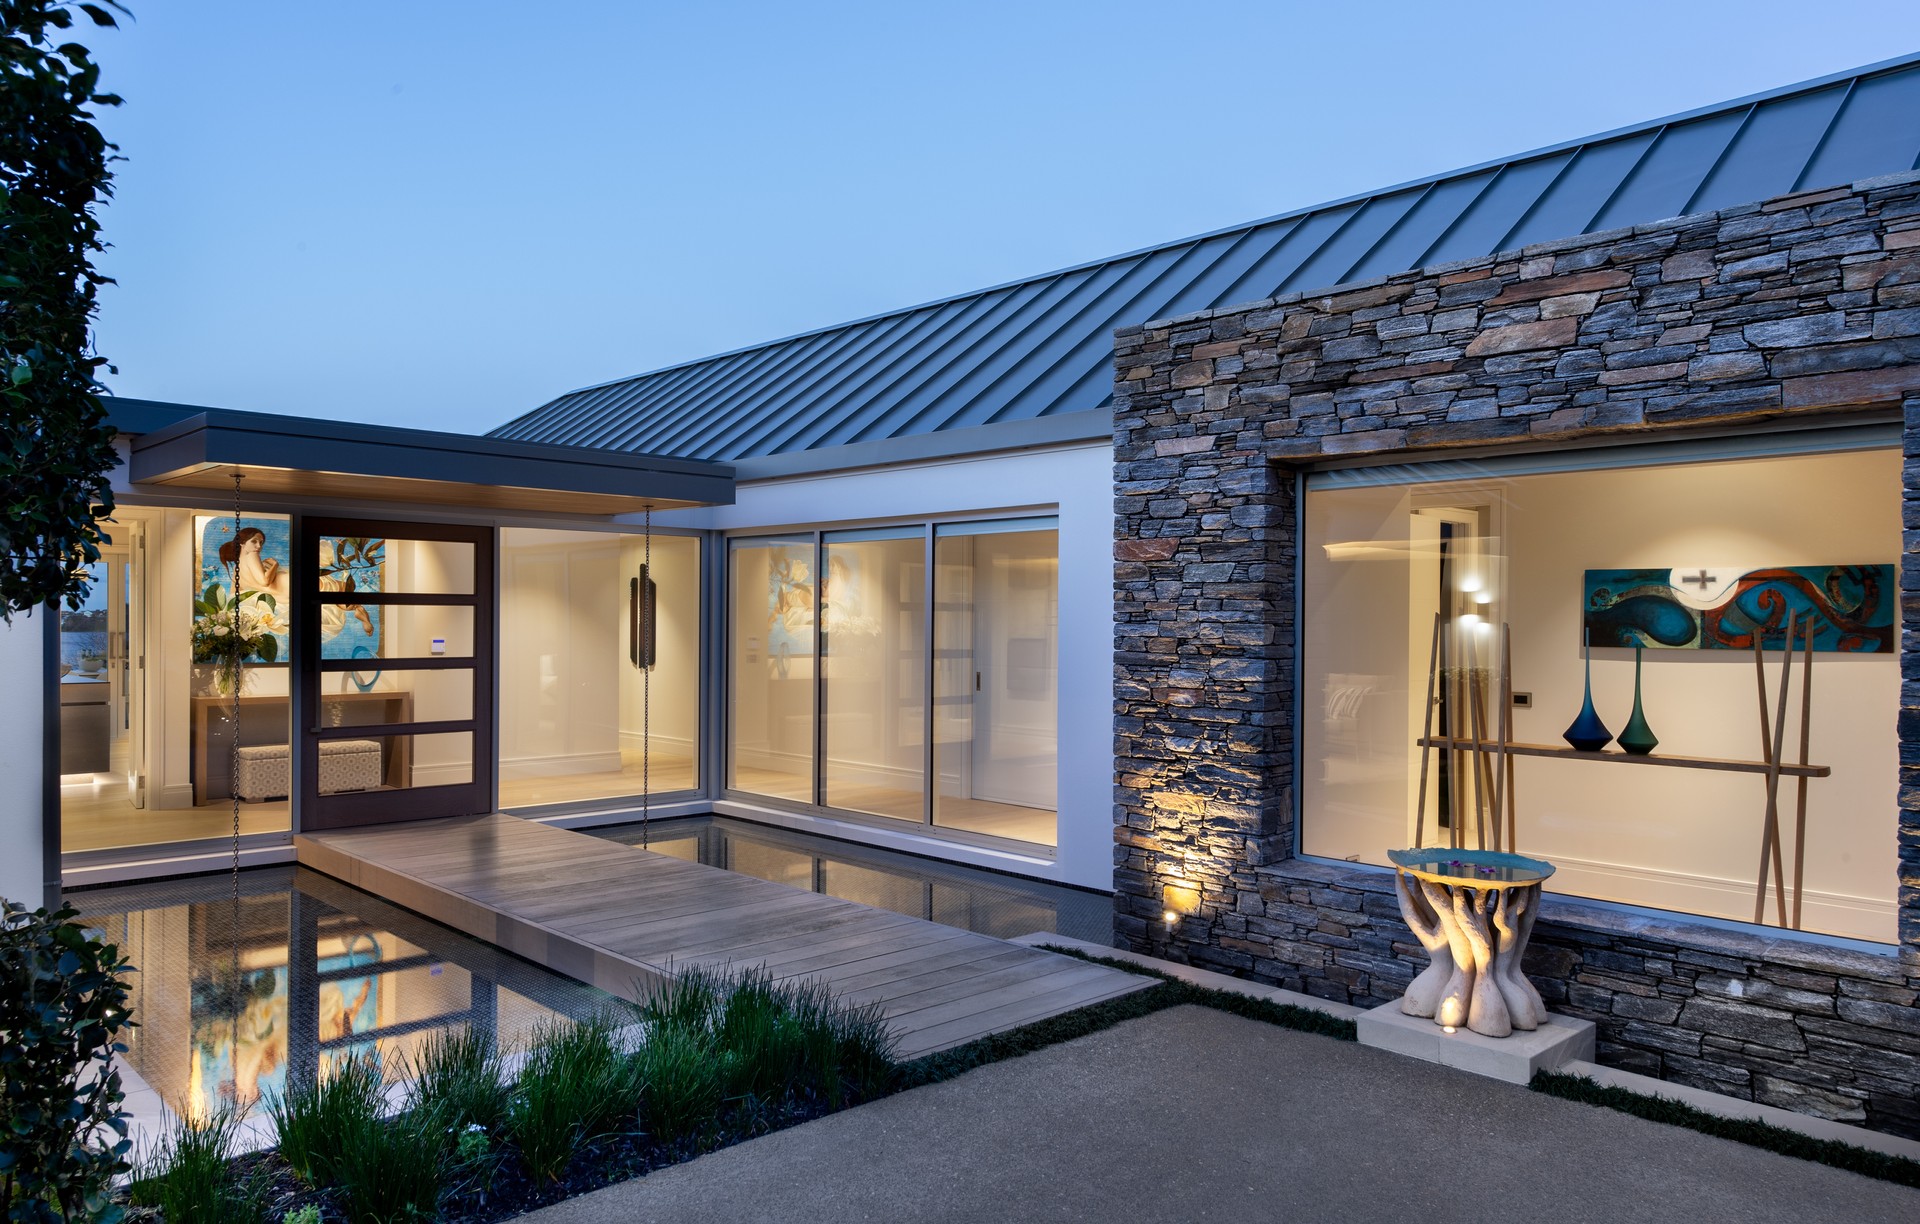


Henry Dunham Building
Builders
Henry Dunham Building
Builders
Downloads
Project look book featuring Henry Dunham Building by Henry Dunham Building.
Henry Dunham Building
2026

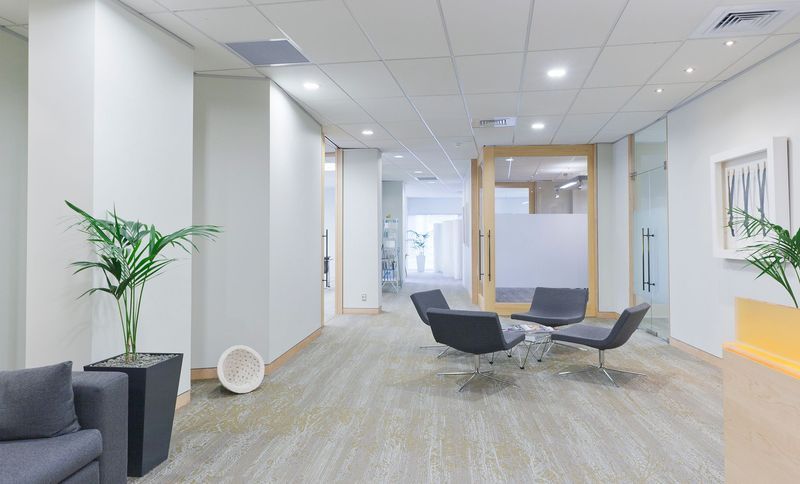
Project look book featuring Affinity ID by Henry Dunham Building. Interior renovation for Affinity ID, featuring new partitioning for a board room, offices, and lobby, complemented by cedar joinery and hardwood skirtings, designed by Andrew Bull of Bull/O’Sullivan Architects, completed in ten weeks.
Henry Dunham Building
2026
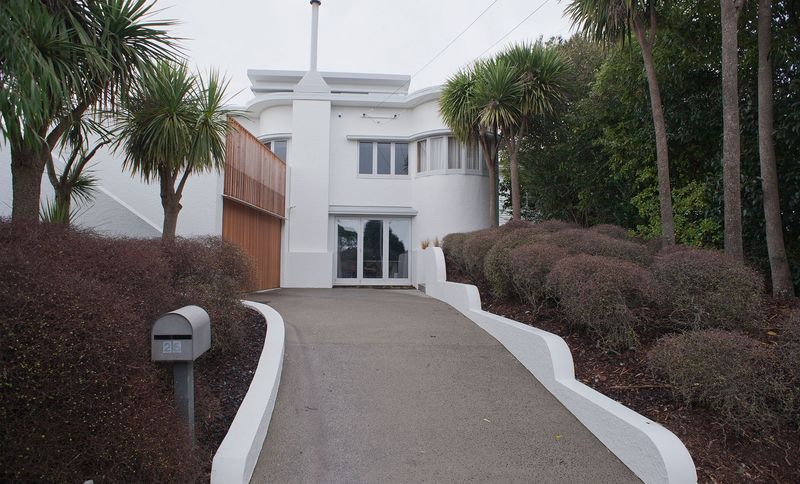
Project look book featuring Art Deco Renovation by Henry Dunham Building. This Art Deco home was given a lift in more ways
Henry Dunham Building
2026
Project look book featuring Bathroom Renovation #1 by Henry Dunham Building. Transforming a dark, damp spare bathroom into a bright, functional space with a walk-through laundry, separate toilet, and a stylish walk-in wet room, featuring handcrafted cabinetry in Gaboon Plywood.
Henry Dunham Building
2026
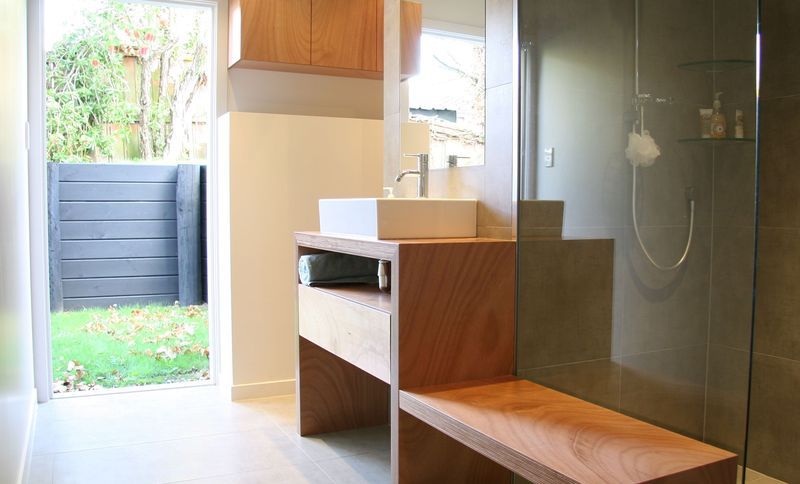
Project look book featuring Bathroom Renovation #2 by Henry Dunham Building. Luxurious master bedroom and ensuite renovation featuring a freestanding bath, walk-in ‘wet room’ style shower, and a private balcony, completed in 2012.
Henry Dunham Building
2026
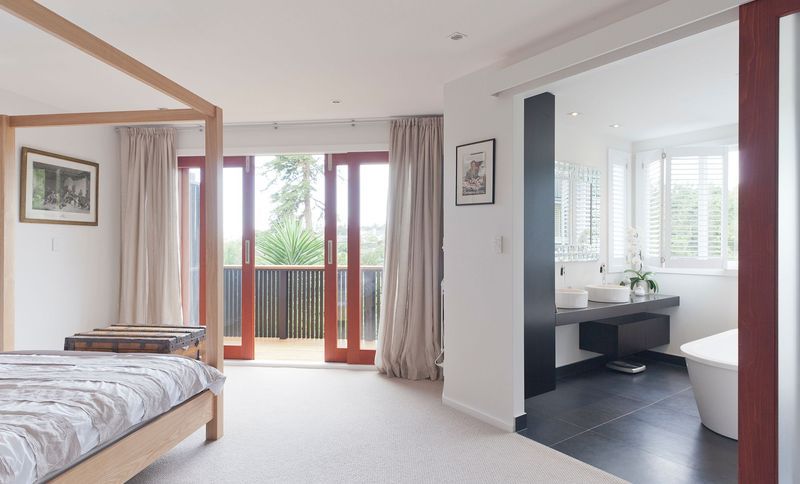
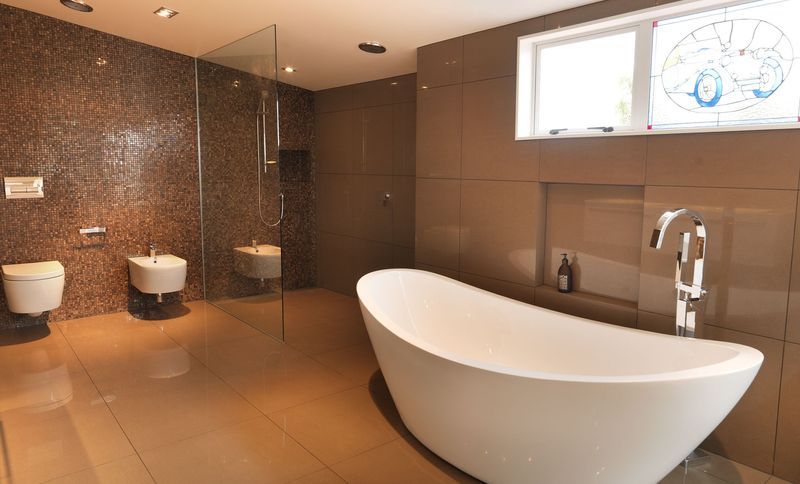
Project look book featuring Bathroom Renovation #3 by Henry Dunham Building. Luxurious master bedroom and ensuite renovation transforming the top floor into a spacious retreat, featuring a unique lead light window from the client's MG.
Henry Dunham Building
2026
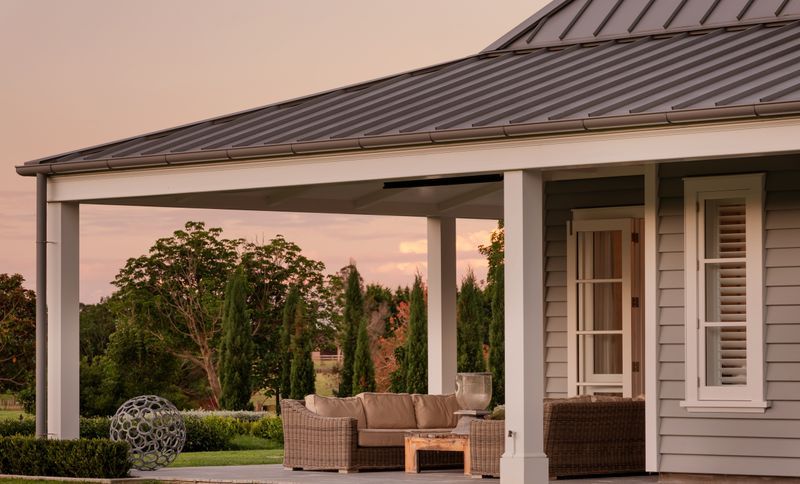
Project look book featuring Clevedon farmhouse by Henry Dunham Building. A stunning Cape Cod farmhouse in Clevedon, completed in 2018, featuring a grand entrance, expansive living spaces, custom cabinetry, and breathtaking views of the polo field and river, all crafted through a collaborative design and build process.
Henry Dunham Building
2026
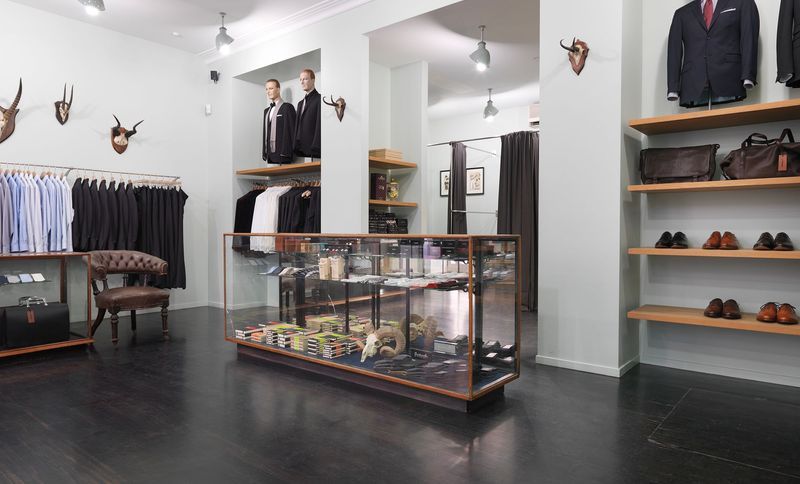
Project look book featuring Crane Brothers High St by Henry Dunham Building. Renovation of Crane Brothers, High Street, showcasing HD Building's expertise in transforming retail spaces for the renowned brand.
Henry Dunham Building
2026
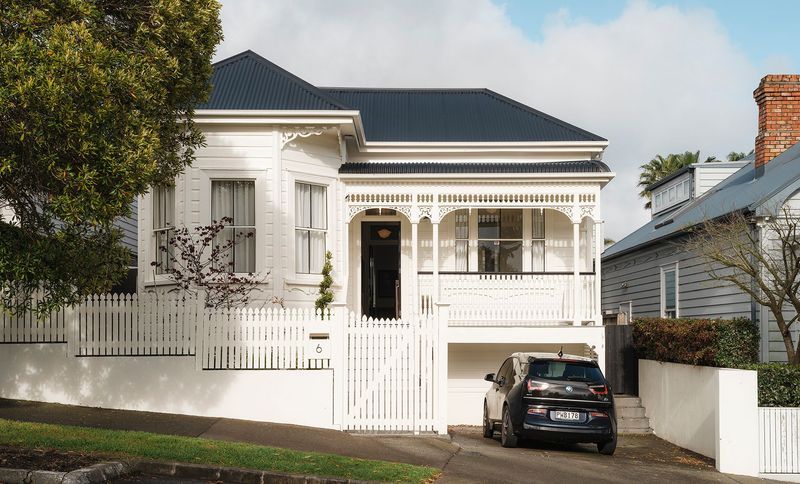
Project look book featuring Grey Lynn Renovation by Henry Dunham Building. When the owners discovered this Edwardian villa dating back to 1910 , they were immediately captivated by the remarkably high ceilings that were uniform across every room.
Henry Dunham Building
2026
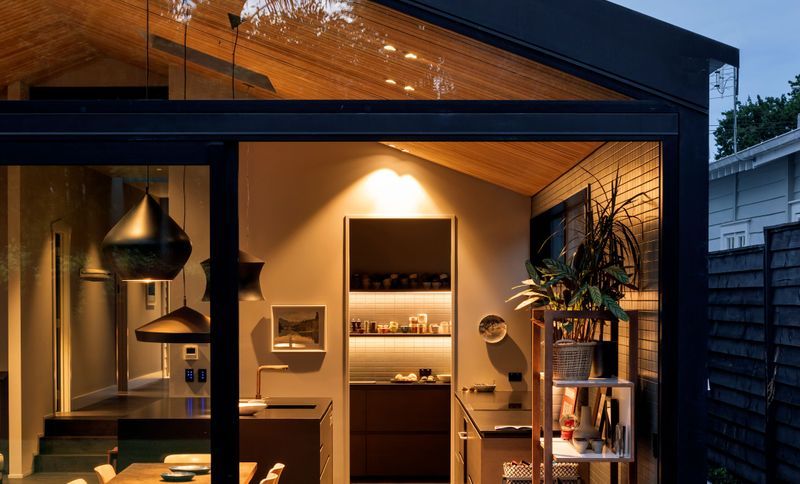
Project look book featuring Grey Lynn Renovation by Henry Dunham Building. A contemporary renovation of a classic Grey Lynn bungalow, featuring a striking new pavilion, a master bedroom suite, and thoughtfully designed interiors by Katie Lockhart Studio, completed in 2019.
Henry Dunham Building
2026
Project look book featuring Gub & Mackie. Britomart by Henry Dunham Building. Renovation of Gub & Mackie in the Britomart Precinct, showcasing HD Building's expertise in transforming spaces for the Crane Brothers brand.
Henry Dunham Building
2026
