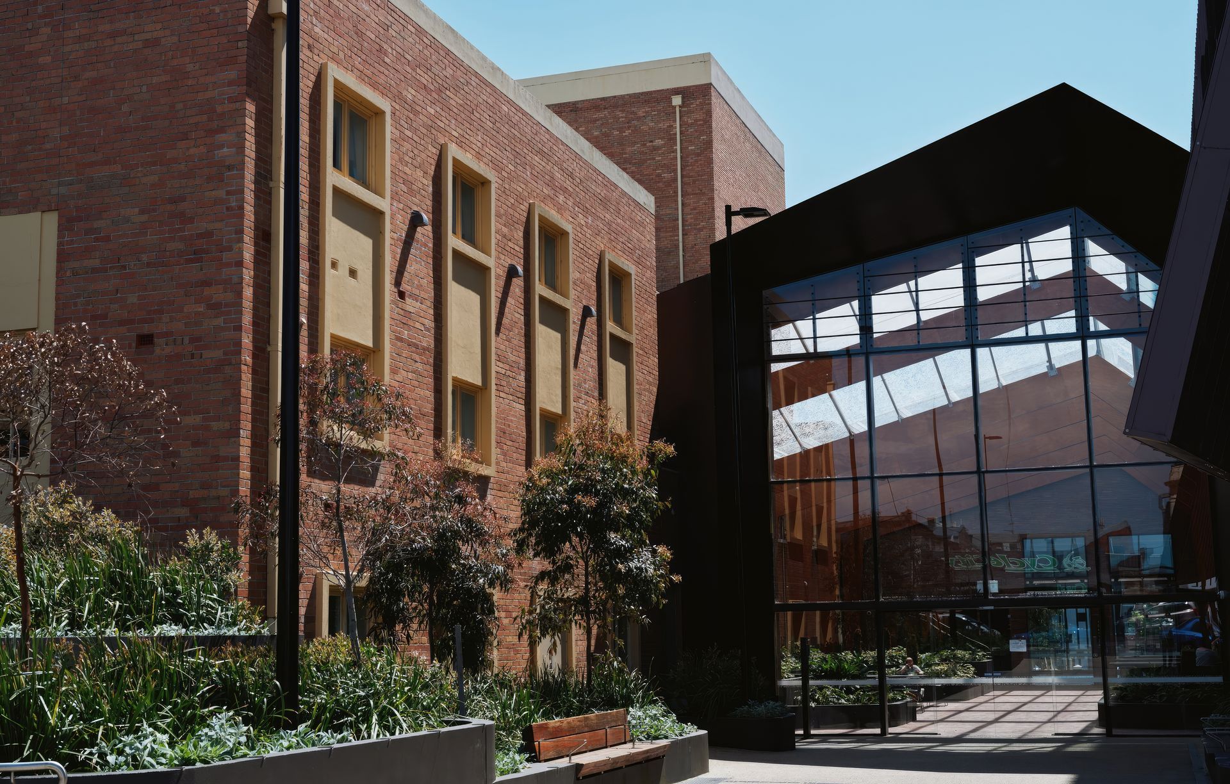
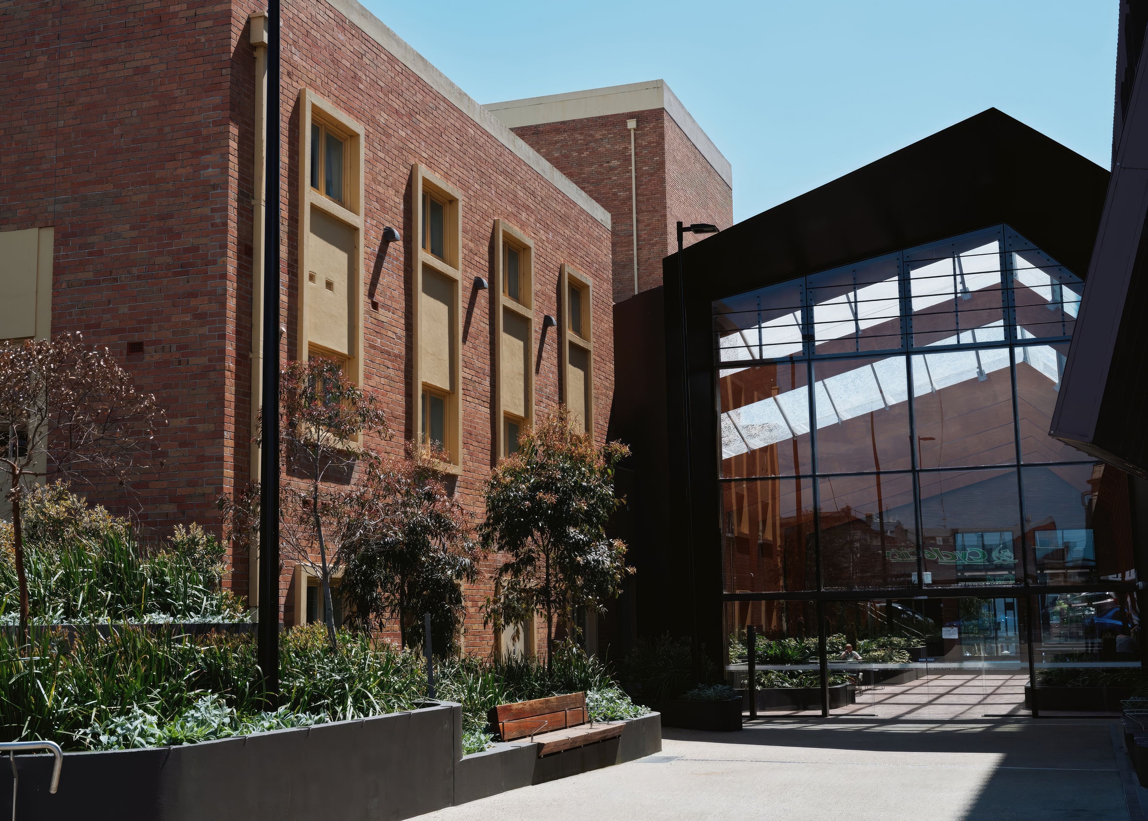
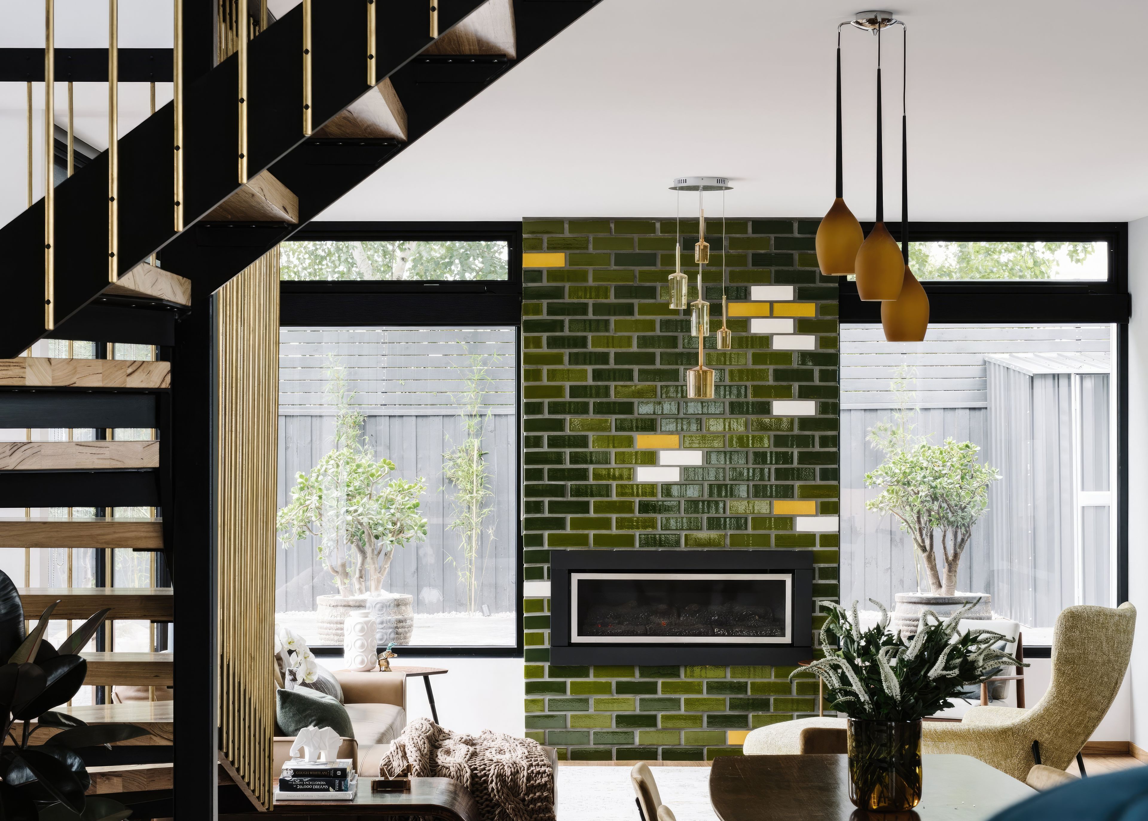
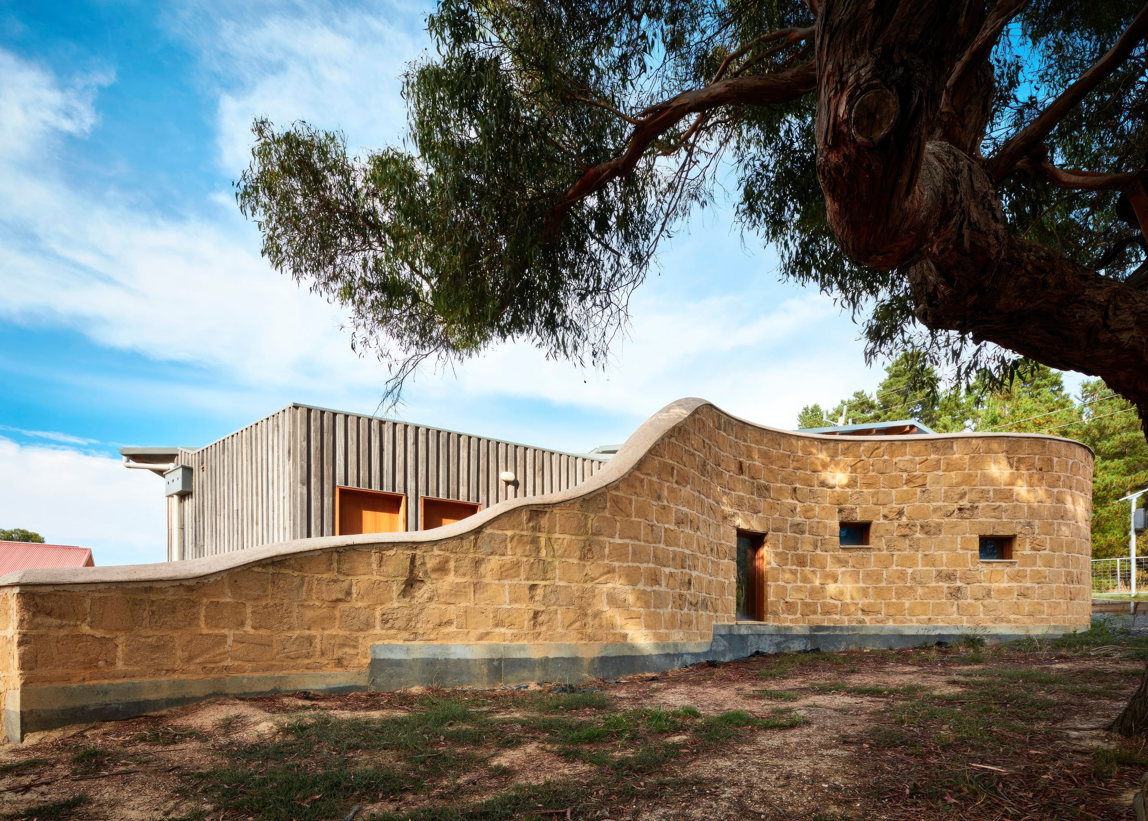
Here Studio
Architects

About us
Here Studio is a team of professional architects based in Melbourne, Geelong and Ballarat with a history of innovative and social practices, focussing on delivering architecture services catering to a diverse range of clients across public, commercial and residential sectors. Through participatory design and collaboration, we ensure that every project reflects the unique needs of each client.
We’re from Here, and Here, and Here.
Here Studio is a team of architects, many of whom have lived and worked overseas and bring their own cultures and values to the table.
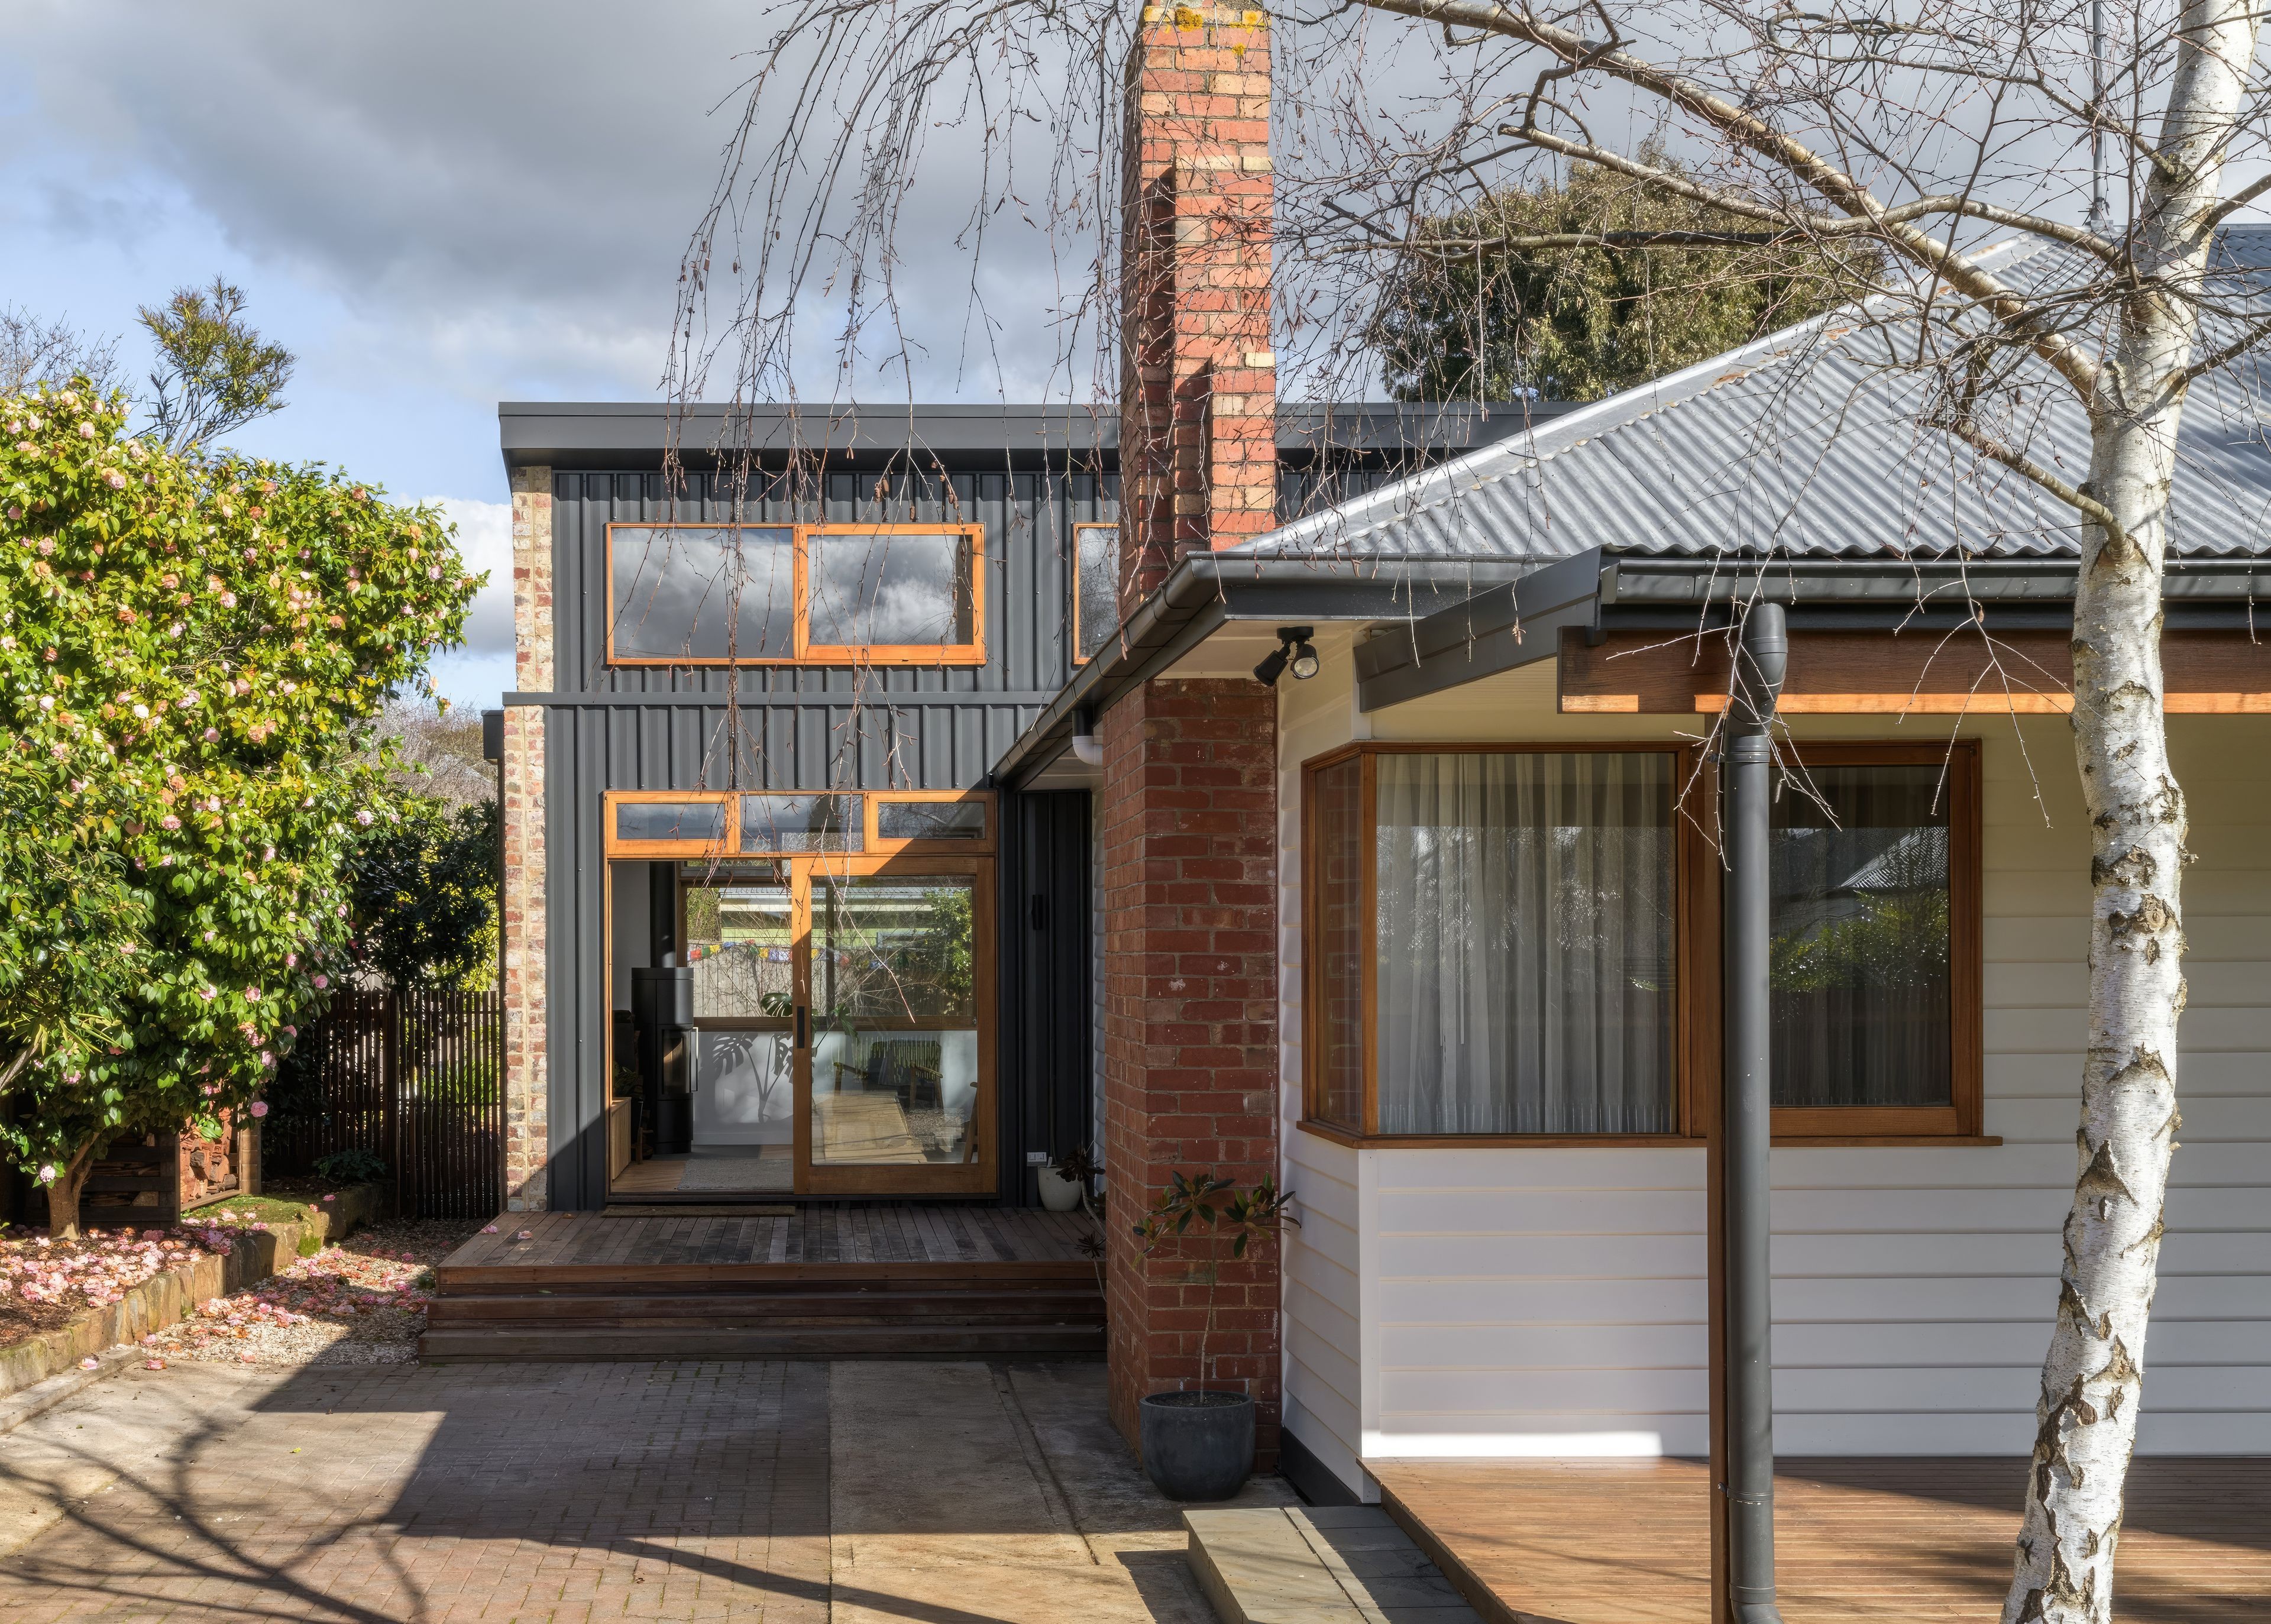
As with the director, architect Ammon Beyerle, who worked in Paris for a number of years, we have broad perspective that informs our approach to renovating and extending period homes, and those from the more recent past as well as public and urban designs.
Whether it's a new home or professional architectural partnership you seek, we're here to cater to your vision with expertise and collaboration.
FAQ
Where do I begin?
Whether you're envisioning a home renovation, extension, or a complete overhaul for your commercial or public space, we offer a comprehensive suite of architectural experience and services tailored to your needs.
Getting in touch with an architect happens though a process of dreaming, thinking, talking and researching – and here you are! Our job as your architect is to take these dreams and early ideas, develop them, and make them buildable, and then, make sure they get built well.
We want to make architecture affordable for everyone – we respect how valuable it is for you to get the most out of your development, which is possibly one of the most important financial investments you will make in your life. Your project is an investment that affects your life and those you live with. For this reason, Here Studio’s approach to architectural practice starts with a participatory methodology.
What services do here offer?
We specialise in a diverse range of projects, spanning residential, commercial, and public sectors, delivering tailored architectural solutions to meet the distinct needs of each clientele.
Our home & residential architectural service strengths include:
- Alterations, extensions and home additions
- Heritage overlays and heritage-listed buildings
- Second-storey extensions
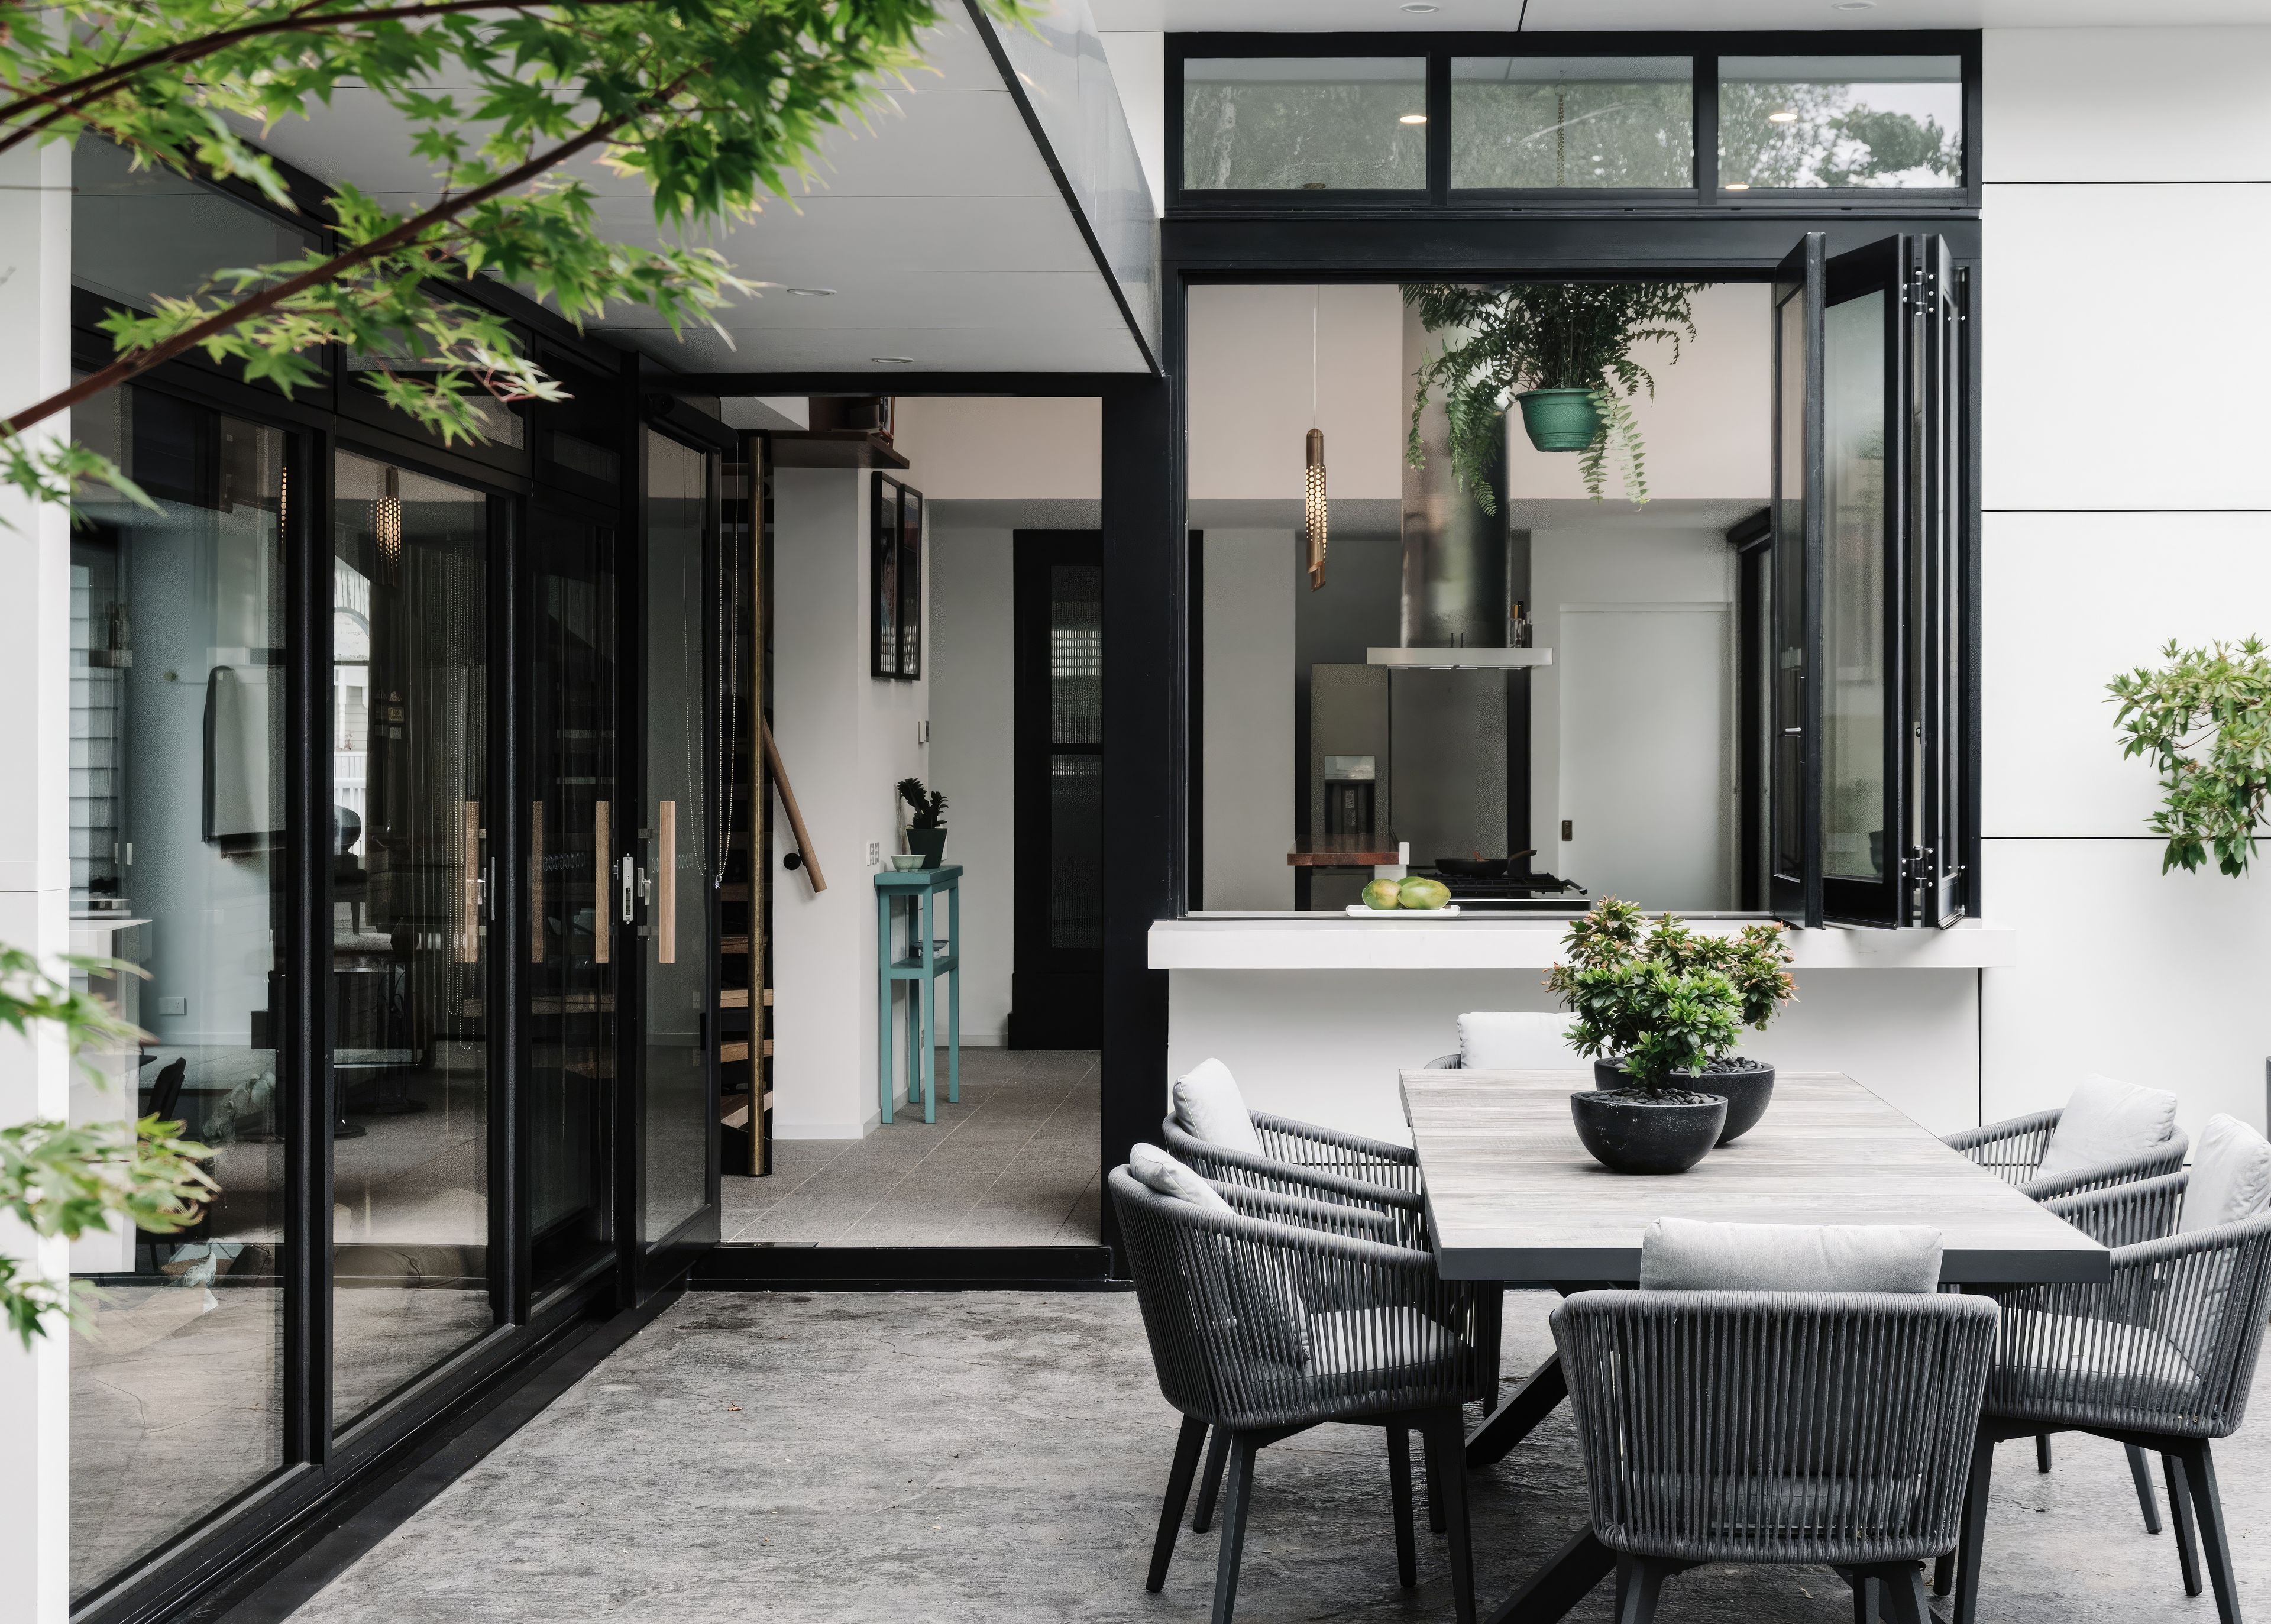
- Enhancing connections to outdoor spaces
- Kitchen and bathroom renovations and remodelling
- Improving sustainability and comfort
- Maximising natural light and sun exposure
- Multi-residential and unit developments
Our public & commercial architectural service strengths include:
- Revitalising public spaces
- Innovative designs for commercial spaces
- Knowledge of regulatory requirements and compliance for commercial and public developments
What does the process look like?
To put it simply, we deliver architectural services through three stages: DESIGN > DOCUMENT > BUILD
Each stage is tailored to suit the unique requirements of residential, commercial and public projects, ensuring the best outcomes for every project.
Our Process
1. Pre-Design + Concept (Expect 6 - 8 weeks)
What we do
- Meet you to find out about you, your site and your ideas
- Draw sketches, diagrams + images of early design ideas
- Understand your budget and what you want to achieve
- Discuss the designs with you and produce a concept design layout
What you get
- Visual documents of the design concept
- Written pre-design report
- Written Concept Design report
2. Design Development + Town Planning (Expect DD 4 - 8 weeks TP 2 weeks +up to 12 weeks with Council)
What we do
- Develop the concept design in more detail
- Talk to planners and other specialists
- Explore materials and finishes
- Integrate sustainability
- Review and update the budget and find cost savings
- Prepare drawings, studies, and reports for Town Planning
What you get
- Town Planning application
- Design drawings and Virtual 3D model
- Written Design Development report
3. Documentation + Contractor Selection (Expect DOC 8 -14 weeks CS 4 - 8 weeks)
What we do
- Produce detailed drawings for pricing
- Discuss with engineers and builders
- Specify materials and finishes
- Study buildability
- Review and update the budget
- Submit building permit application
- Help you find a builder
What you get
- Technical drawings, schedules and specifications
- Construction documentation for Tender
- Building permit application
- Written Documentation report
4. Construction + Contract Administration (Timeline TBC with builder)
What we do
- Produce detailed drawings for pricing
- Discuss with engineers and builders
- Specify materials and finishes
- Study buildability
- Review and update the budget
- Submit building permit application
- Help you find a builder
What you get
- Technical drawings, schedules and specifications
- Construction documentation for Tender
- Building permit application
- Written Documentation report
Residential Architecture Services
At Here Studio, we know that a well-designed home brings huge benefits to people's lives, and therefore believe that architecture should be available to everyone.
Although the term ‘forever house’ is an ideal of most practices, creating this typology is difficult to achieve as people go through their lifecycles. So, rather than promising an unrealistic ideal, our team creates solutions that are flexible and will address both immediate and future needs while being realistic about promising the undeliverable.
Once the architect brief is firmly established, there’s a concept/design phase that leads to the generation of alternative schematics. And while some have greater traction than others, it’s often the case of extracting some elements found in each, presented in 3D models for the client to fully understand what can be achieved with a realistic budget and within a set time frame.
For our team of experienced architects, the choices of how people choose to live can be extensive, with some clients being overtly conscious of how their neighbours live or what is served up in the media. So, from the outset, it’s paramount for us to understand the values of clients as much as the physical reality of what can be achieved. This is particularly the case when working with older period homes that can often be ‘stubborn’ and challenging to turn around to meet today’s standards, with an emphasis on light-filled homes that embrace their garden settings, both rural and urban.
We deliver our architectural services through the following stages:
Brief & Proposal
- Discuss your project with us
- Meet on-site or online for a walk-through or schedule a feasibility workshop
- Detailed fee proposal
- Review our proposal
Design
This stage includes analyses of your site, design concepts including multiple options, layouts, precedent project research, environmentally sustainable design principles, sketches and 3D images - digital and or hand-drawn, form studies, material palettes and written reports.
Concept Design
This is the first stage of our architectural process. It is about establishing the overall idea(s) of the project, including the basic layout, approach to form and sense of materiality. Normally this takes 4-8 weeks of work including back and forth with you.
Concept Design is one of the most exciting parts of the process, it is the point where your dreams and ideas before meeting us, start to materialise on paper in other people’s heads. It is a creative research and learning process for both of us. We formulate the driving ideas and questions of the project and synthesise these together.
Design Development
This stage includes analyses and development of the Concept Design, detailed options, precedent projects, images and early product research, plan and section sketches, 3D images, dimensioned plans hand-drawn and computer drafted, digital 3D models – that you can manipulate at home, Photo-like renders, walkthroughs and impressions of the design using a 3D model and in-house rendering software, coordination of specialist consultants and written reports.
Design Development is the second stage of our architectural process. It is about developing the design into a complete project with clarity about scale – decisions made about how big or small things are, window and door openings, materials palette, atmosphere, external and internal design, and the layout. Normally this takes 6-8 weeks of work including back and forth with you.
We start by confirming and working out key areas identified in Concept Design and study them iteratively. We again use sketches, inspiration and more images, and then seek to debate the pros and cons of different directions with you, concerning cost, impact, functionality, regulation and composition.
Town Planning
The services included in this stage include measured drawings of the proposed design, masterplan, site layout and elevations, written Town Planning Report, consideration of planning regulations and arguments as to why the proposal should be supported, liaison with Council and other authorities, and coordination of specialist consultants.
We work to understand the planning scheme goals and find productive ways to achieve the design directions we have developed with you – in a timely fashion.
Document
Construction Documentation
This is by far the most technical stage of the architectural process, and it requires the most resources in terms of time. Correspondingly, we require much less back and forth with you than in previous stages.
This stage includes a full documentation set fit for building permit and pricing, materials and colour palette presentations, sourcing sample materials from suppliers or our office library, workshopping with you in a showroom, fully dimensioned drawings as well as technical documents including Australian Standard and National Construction Code requirements.
Build
Contractor Selection
Contractor Selection is the stage in which we bring the builder into your project, and it requires a clear, concise and careful process. Best industry practice is to run a tender process in which all builders are sent a complete and identical set of detailed documents and specifications, and then return in a set amount of time with a contract price and breakdown of costs. Here Studio also has experience in ‘early contractor engagement’ which involves a ‘negotiated offer’ – a builder getting involved early in the process and negotiating a contract and price in a fluid process. This normally takes 6-8 weeks including a tender, and negotiating for you.
Contract Administration
This is the final stage of the architectural process and is quite different to many of the other architectural design and technical drafting stages. Our job is to represent you and monitor the progress and quality of the construction. An architect’s method of controlling the project delivery – timeline, quality and cost for you is via administering the contract, including assessing payment claims, variations, adjustments of time, assessment of completion and release of security. We attend site, lead site meetings and support the builder with information.
Arguably this is the second-most important stage of the architectural process because it is where your dreams, ideas and design become reality - in all the mess and complexity of a construction site. This normally takes 18-24 months, including regular site visits (normally 6, or monthly visits), and a full 12 months after the construction is complete to assess defects.
Public & Community Architecture Services
Here Studio provides public architectural services from feasibility studies, pre-design, and concept design through to Council and building authority permits. Where required we provide technical drawings and specifications, and procurement of builders through to construction and occupancy.
We have been awarded and recognised for our innovative public projects – our specialities lie in existing and heritage building contexts, community-orientated ventures, philanthropic entities, alternative corporate structures, start-ups, hospitality venues, and future work, education, arts and culture facilities.
We deliver our public architectural services through the following stages:
Feasibility Review
We provide comprehensive assessments ranging from simple evaluations to in-depth analyses of potential architectural projects.
Our approach is grounded in our core design principles, ensuring that every review is conducted with meticulous attention to detail and a commitment to excellence. We take into account various factors such as site characteristics, contextual influences, budgetary constraints, stakeholder input, and procedural considerations.
With a keen focus on both constraints and potentials, our feasibility reviews are designed to uncover opportunities while also addressing challenges head-on. Whether you're exploring a new development or considering a site renovation, our thorough assessments in this stage will provide you with valuable insights to inform your architectural decisions.
Design Panel
We offer ongoing and one-off reviews for important projects, catering to the needs of Local Government bodies and development agencies.
Our expert team provides comprehensive assessments, whether in-person or through verbal and/or written communication, ensuring that every project receives the attention it deserves. We engage in detailed discussions and offer valuable advice to enhance architectural and urban design aspects, guiding you towards the best solutions for your development.
Masterplan
During the Masterplan stage, we begin with a thorough analysis of the existing site and its surrounding neighbourhood, allowing us to gain valuable insights into the context of your project. We then explore multiple options for the entire site, considering both built and unbuilt spaces, while addressing key considerations such as movement, traffic flow, pedestrian access, security measures, and entry points.
With a focus on optimising land use and programmatic requirements, we carefully consider the massing and form of the development, ensuring alignment with your project's goals and objectives. Our approach is guided by key design principles aimed at creating functional, aesthetically pleasing, and sustainable spaces.
Furthermore, we prioritise stakeholder mapping and consultation, engaging with relevant parties to gather feedback and ensure alignment with community needs and expectations.
Finally, we develop a detailed project staging and timing plan, allowing for efficient execution and seamless project management from inception to completion.
Concept Design
In this stage, we transform ideas into tangible architectural visions tailored to your unique requirements.
This process begins with a comprehensive pre-design report, laying the foundation for our collaboration by outlining key considerations and project objectives. We then work closely with you to develop a detailed brief, ensuring that your vision is accurately captured.
Exploring various design concepts, we present multiple options that reflect your preferences and project goals. Through careful analysis of existing buildings and landscapes, we integrate sustainability principles into our designs, ensuring environmental responsibility and long-term viability.
We then conduct a thorough review of authority requirements and engage with specialist consultants as needed, to address regulatory considerations and technical complexities. Our meticulous project programming and budgeting processes ensure that your project remains on track and within scope.
Finally, we compile all findings and design proposals into a comprehensive Concept Design report, providing you with a clear roadmap for the next stages of development.
Participatory Design Methology
Our design approach is all about collaborative decision-making.
We offer coaching and expert advice to guide leaders through participatory processes, equipping you with the skills and knowledge needed to facilitate meaningful engagement.
Our team specialises in setting up participatory design processes, ensuring that every step is carefully planned and executed to maximise stakeholder involvement and input.
From inception to implementation, we oversee and facilitate participatory design processes, creating a dynamic and inclusive environment where all voices are heard and valued. By fostering collaboration and co-creation, we help organisations unlock innovative solutions and achieve their goals with confidence.
Community Development
We specialise in stakeholder consultation and facilitation, ensuring that everyone’s voices are heard and valued throughout the decision-making process.
From small gatherings to large-scale events, our expert team excels in event planning, seamlessly orchestrating seminars, workshops, and group discussions that inspire collaboration and innovation.
Furthermore, we offer support in start-up exploration, planning, and feasibility reporting, guiding community initiatives from conception to implementation.
Our expertise also extends to organisational and governance structures, helping communities establish robust frameworks that promote transparency, accountability, and effective leadership. At the heart of our approach is a commitment to empowering communities to drive positive change and create a brighter future for all.
Modelling
It’s in this final stage where we bring architectural visions to life.
Utilising a combination of sketching and computer-generated imagery, we create stunning visual representations of design concepts. Our digital 3D models provide a comprehensive understanding of options, massing, context, and overshadowing, allowing for informed decision-making throughout the design process.
From exterior form exploration to façade development, our modelling services ensure that every aspect of your project is crafted to perfection. Whether you're visualising a new development or refining existing structures, our modelling services are designed to elevate your architectural vision and urban design thinking to new heights.
Commercial Architecture Services
At Here Studio, we excel in innovative commercial projects, specialising in existing and heritage structures, community-oriented ventures, philanthropic endeavours, alternative corporate setups, start-ups, hospitality venues, healthcare facilities, and future-focused work and educational spaces.
We have organised, efficient and adaptive methods to deliver quality outcomes for every project. We understand there is a right balance of time, quality and cost for every project and we strive for clear communication and to meet and exceed client expectations.
We understand that all commercial projects navigate a fine balance of time, cost and quality. As agents for our clients, we take on the negotiation of that balance and report back appropriately.
We deliver our commercial architectural services through the following stages:
Feasibilty Review & Facilities Modelling
We provide comprehensive assessments and innovative solutions to bring your architectural visions to commercial life.
From simple evaluations to full-scale reviews, we analyse potential projects with attention to detail, guided by our design approach and principles. We identify both opportunities and constraints, considering factors such as budget, timeline, building regulations, relevant technicas tandards and planning requirements.
Our team evaluates amenity requirements and reviews options for program layout, security, entry, and accessibility, ensuring that every aspect of your project is thoughtfully considered. Whether you're exploring new developments or renovating existing facilities, our feasibility review and facilities modelling services are designed to support your vision.
New Tenancy Support
We start by conducting a thorough review of your brief, budget, and timeline, ensuring alignment with your objectives. Our team carefully reviews authority regulations to ensure compliance and smooth project progression.
We then provide concept and layout options tailored to your needs, considering amenities and new service requirements to enhance functionality and usability. Through design reviews, whether face-to-face, on-site, or via video, we collaborate closely with you to refine ideas and optimise end-user experiences.
Our approach includes sketch markup and alternative options, facilitating design improvements and fostering creativity. Additionally, we offer workshop sessions to brainstorm ideas and delve into project details, ensuring that every aspect of your new tenancy is thoughtfully considered.
Masterplan
In this stage, we dive deep into the site and its surroundings, gaining crucial insights for your commercial project. We explore diverse site options, balancing built and potential spaces, while considering movement, safety, and accessibility.
Focused on optimising space and functionality, we craft the development's form to meet your objectives. Our design principles prioritize functionality, aesthetics, and sustainability, ensuring a harmonious outcome.
Engaging with stakeholders is key, where we align with community needs and expectations to drive project success.
Lastly, we create a detailed plan for seamless execution, ensuring your commercial project moves from concept to completion efficiently.
Concept Design
In this phase, we craft concrete architectural solutions tailored to your commercial needs.
Starting with a thorough pre-design report, we lay the groundwork by outlining key project objectives. Collaborating closely, we refine your vision into a detailed brief.
Presenting multiple design concepts, we then offer options that align with your goals and by integrating sustainability, we can ensure long-term viability.
Addressing regulatory requirements, we engage with specialist consultants to navigate complexities. Our detailed project programming and budgeting keep everything on track.
Finally, we compile findings into a concise Concept Design report, guiding the next steps of your commercial project.
Planning Permits
This process begins with a comprehensive assessment of the town planning scheme context, ensuring that your project aligns with local regulations and requirements.
We conduct a strategic review of the local planning context, considering planning overlays, design development overlays, and heritage overlays to inform our approach.
We facilitate pre-planning application meetings and negotiate with local government and planning authorities on your behalf, advocating for your project's approval. Our team is experienced in preparing expert submissions for the Victorian Civil and Administrative Tribunal (VCAT), ensuring that your case is presented effectively.
We provide detailed drawings and written reports to support your town planning applications, guiding you through every step of the process.
With our Planning Permits service, you can navigate the complexities of the planning process with confidence.
Feasibility Workshop
The Feasibility Workshop is a step up from a video walk-through, it’s not ‘just a quote’, our Feasibility Workshop service offers you a deeper look into the preparation, design, planning and costing of your project. A dedicated onsite session with a senior architect can save you significant time and money.
You have a tangible start to your project with a pre-design report that you can keep and utilise at a time that suits you to start the project without locking in any commitments. It is a great way to clearly define your project and mitigate risks before you even break ground.
This option is for you if:
- You’ve recently started thinking about your project and need advice on your overall direction and where to start.
- You have a list of questions that can be solved in a single focused session.
- You’re motivated to make your project feasible but aren’t sure what to concentrate on first.
What’s included
- Feasibility Workshop + Pre-Design Report - $1500 +GST (deducted from future fees).
- Discuss your project, industry insights, and explore options onsite.
- Receive a Pre-Design report with site analysis, sketches, and a detailed fee proposal.
Second Storey Extensions & Renovations
Second Storey Extensions
Designing and executing a second-story addition involves numerous factors to consider. These include the current structure, intended use of the added space, block shape, potential views, solar orientation, home style, and regulatory requirements.
Second stories can take various forms, such as standalone structures, rooms supported on top of existing ones, or a combination. Certain older home styles with tall ceilings, like Californian Bungalows or Victorian-era houses, offer opportunities for seamless integration of new spaces.
Cost
- Typically a second-storey extension is slightly less expensive to build than an on-ground extension. The main reason is because of reduced foundations. This may provide a 10-30% saving overall.
Second Storey Renovations
Renovations to a double-storey home may entail repairs and upgrades of the exterior walls and roof, or in the interior opening up. This may be for connection between rooms, creating vertical space or a feature stair.
Existing homes that already have a second storey often need a refresh. Benefits include much better amenities, views, cross-ventilation, natural light, control of solar access, aesthetics, and improving existing details. This might mean consolidating the existing style, refreshing the look and feel, or even converting to something more contemporary.
Today people care more about light, the flow of space, how privacy is maintained, and how shared spaces feel open and connected. These changes may be brought about when moving into a new house, when a family is growing when finances have changed, or simply when living values have evolved.
Cost
- A second-storey renovation costs slightly more than a single-storey renovation, yet much less than an extension. Where an existing average-size single-storey house renovation may cost $150,000 to $300,000, a double-storey house renovation may cost 50% more – i.e. $250,000 to $450,000 (+ typical architectural fees 10-15%). [current 2/2024]
Our Team
Our dedicated team of artists and architects spans Melbourne and regional Victoria, driven by shared passions. Our team comes from different backgrounds and our recruitment process emphasises both soft and hard skills and rigorous dedication to the technical facets of architecture. The team have diverse talents and complementary personalities and we pay at or above published award rates, invest in training and professional development, and have a flexible and compassionate workplace policy. We care about gender equity and diversity and believe these values benefit our clients. If you are interested in seeing our projects you can check them out on our projects page.
Ammon Beyerle
DIRECTOR + ARCHITECT
ARBV 19197, PhD (Architecture and Urban Design), The University of Melbourne, M. Arch, B. Planning and Design (Architecture), D. Modern Languages (German), The University of Melbourne, Australia.
Ammon is a passionate and driven architect, researcher, writer and teacher. He lives in Ballarat. In 2009 he developed Urban Village Melbourne, a multidisciplinary social enterprise interested in arts, design, research, community development and sustainability in public space. Working for 5 years between France, Germany, Japan and Australia he brings experience in the management of public architectural and structural design projects to here studio, and since 2005 has developed a strong capacity for urban design, particularly in existing urban environments with heritage concerns and changing political and economic contexts. He has recently completed a PhD regarding participatory architectural practice in local urban ecologies.
Ammon’s other role is as a thesis studio leader, teaching in Architecture and Urban Design at the Melbourne School of Design - The University of Melbourne (2005-); and the School of Design - Swinburne University of Technology (2021-).
Agathe Paradis
RESIDENTIAL DESIGN & SALES MANAGER + EXPERIENCED GRADUATE OF ARCHITECTURE
M. Arch, ENSAPVS, Paris, France, B. Arch, ENSAPVS, Paris, France.
Agathe is an experienced graduate of Architecture from Paris, France. She came to Australia to learn English, and further her professional experience, but mostly to get out of her comfort zone and to witness other ways of doing architecture. She believes architecture’s purpose is to create spaces that connect people and improve their environment. She considers both sociology and sustainability as milestones for architecture practice. She dreams for future cities to be built on a more inclusive design process and be focused on the common more than the individual. Her thesis subject was about alternative architecture practices emerging in Melbourne.
Almin Mulic
CONSTRUCTION DOCUMENTATION MANAGER + ARCHITECT & URBAN DESIGNER + BUILDING DESIGNER
ARBV 801085, DP-AD 100031, M. Arch & U.Des, Swinburne University of Technology, B.Arch, State University of Novi Pazar, A.D. Building Design, Box Hill Institute.
Almin started his journey in architecture studying and working in Serbia. In Australia, he continued his studies and professional development in Victoria, including 6 years of experience in building design and documentation for a range of single and multi-residential, commercial and industrial projects. His masters thesis was about active integration of sustainable modes of transport within architectural form and urban fabric. Almin is motivated to create architecture and urban environments that are ready for future challenges through the integration of sustainable design methods and practices.
Support Team
Paula Marquez
PROJECT DOCUMENTER & EXPERIENCED ARCHITECTURE GRADUATE
M. Arch., University of Las Americas, Santiago, Chile.
Paula has over five years of experience in Construction Documentation in Melbourne and Sydney, Australia. Her work experience encompasses residential, multi-residential, and other projects.
She is passionate about creatively exploring various design possibilities while considering sustainability to enhance our living spaces and foster a harmonious coexistence with nature.
Growing up in Santiago, Chile, where indoor living was prevalent, Paula developed a curious mind and an appreciation for sustainability, detail, diversity, and flexibility in design to improve indoor living conditions.
Her master's thesis focused on investigating how to support burn children emotionally before their treatments. She believes that playful spaces with colours, textures, and forms can help distract children's minds, allowing them to temporarily forget their pain and find solace in recreational and entertaining environments.
Paula firmly believes that collaboration and teamwork are essential for the success of any team or business.
Alba Sanchez Sandoval
GRADUATE OF ARCHITECTURE
M. Arch, ETSAM, UPM, Madrid, Spain B. Arch, ETSAB, UPC, Barcelona, Spain.
Alba is a highly motivated architecture graduate from Barcelona, Spain. She has experience in Barcelona developing urban spaces and remarkable heritage pub- lic buildings in Barcelona. She came to Australia to learn English and continue to grow as an architect from another perspective. She believes that architecture should provide a comfortable space for the people who are going to inhabit the spaces, contribute to reducing our footprint on the earth, and preserve the cultural heritage of each place.
Her master’s thesis was about a landscape intervention in an urban river, analysing how to recover the biodiversity of the area and providing a natural open space to the city population with sustainable construction techniques and materials.
Get in touch
Business details
- Category:
- Architects
- Business focus:
- Residential & Commercial
- Verified ArchiPro member since:
- 2024