

HEWE architectural cabinetry
Carpenters & Cabinetmakers

About us
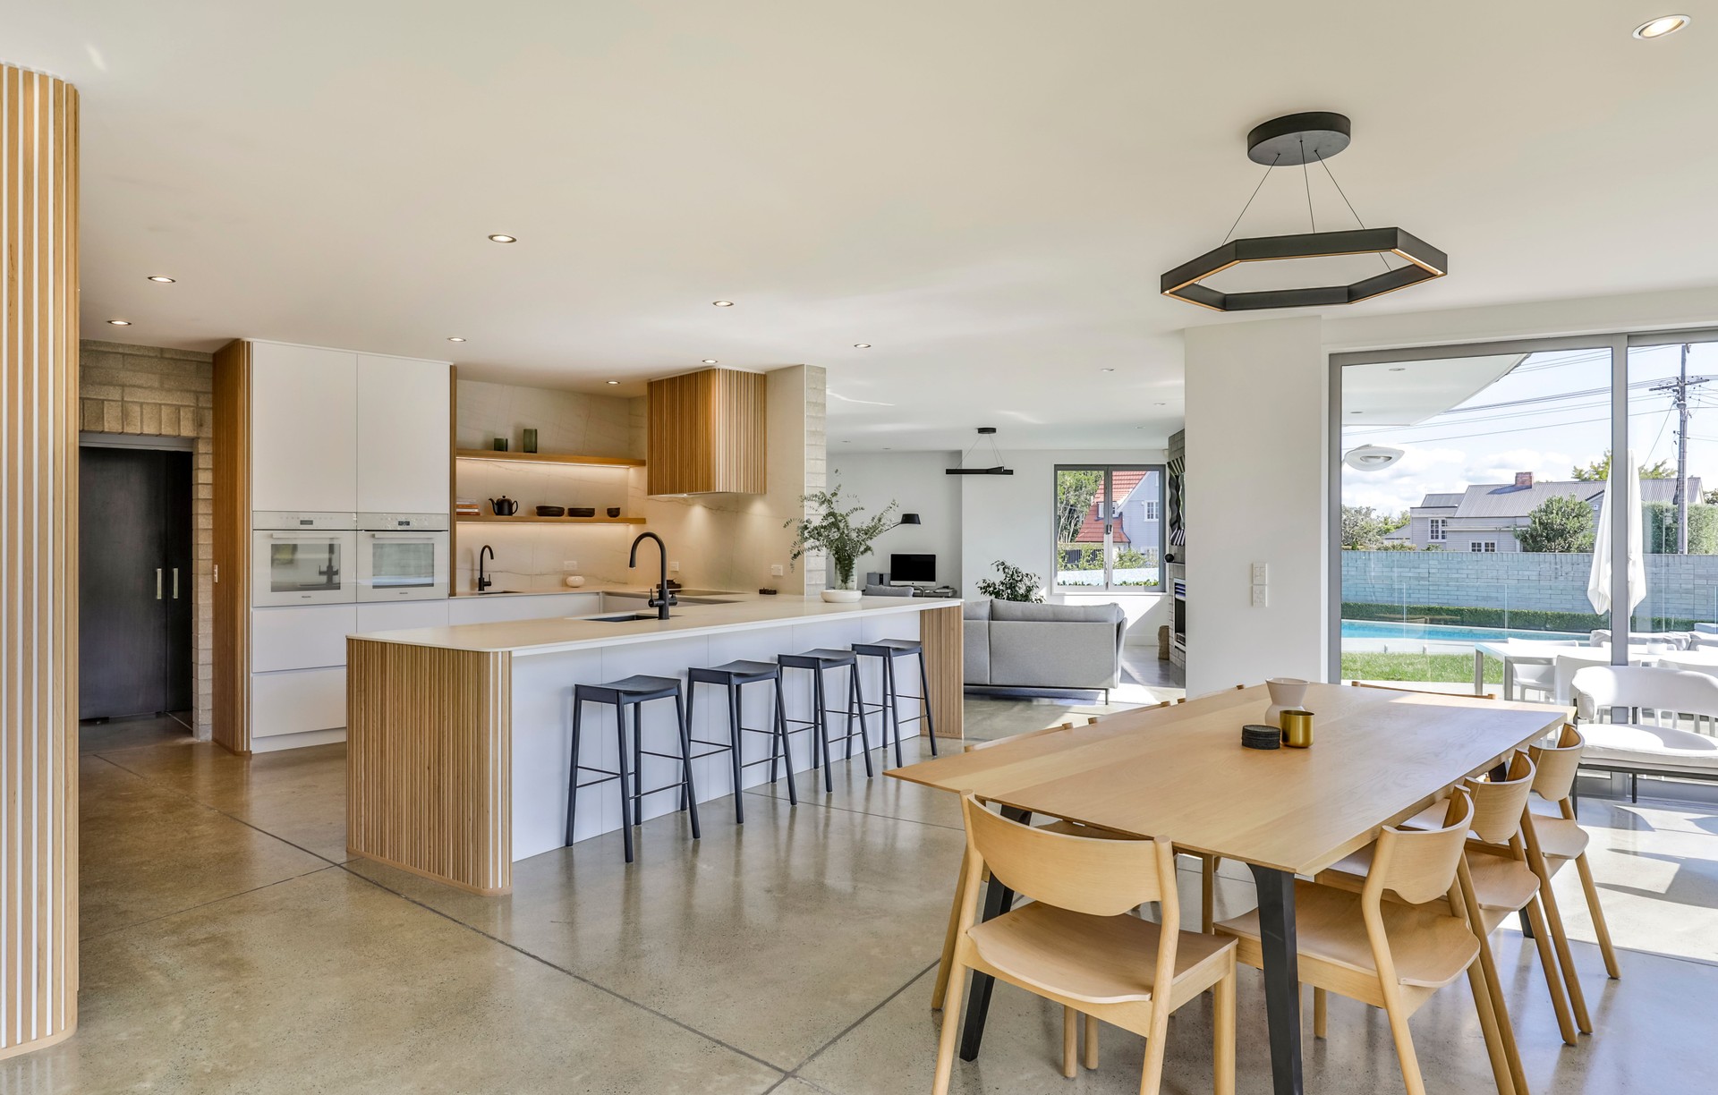
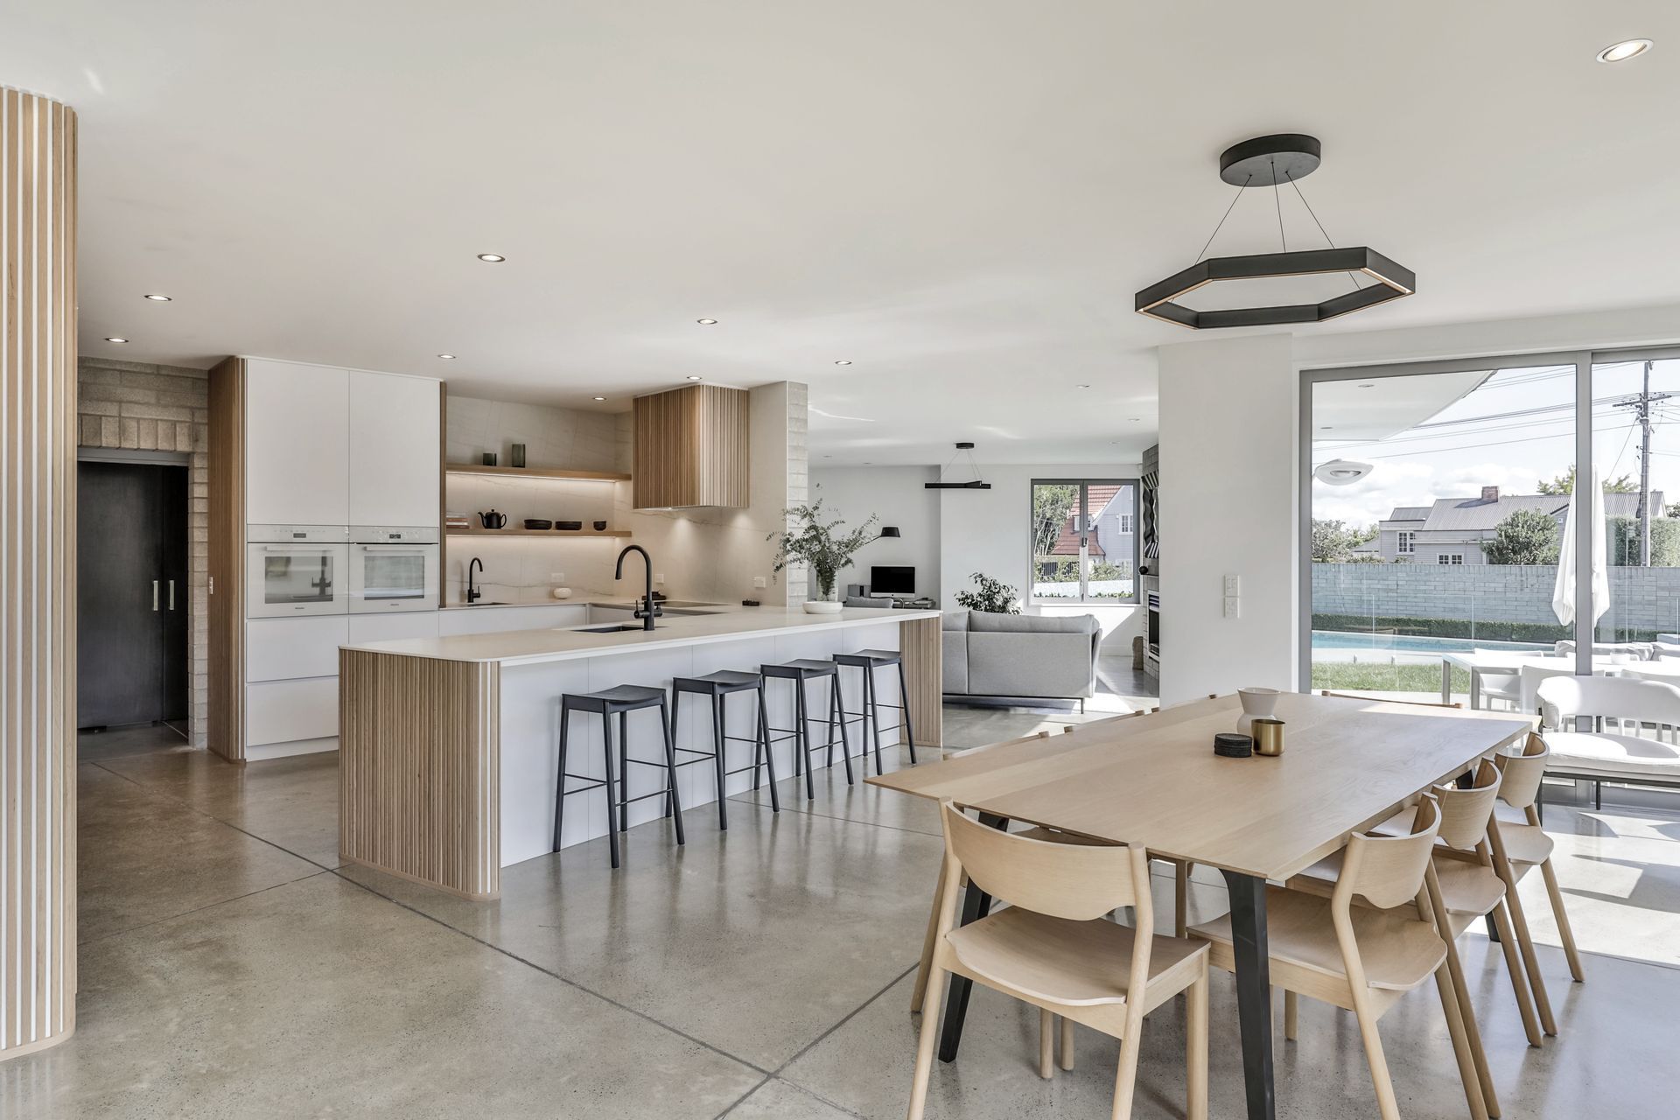
Hewe specialises in custom high-end residential projects ranging from kitchens, sculleries, laundries over bathrooms, wardrobes, walk in wardrobes to home offices, living room furniture, boat sheds, outdoor kitchens, feature walls, bunk beds and custom furniture. There is nothing we can not do.
Hewe was founded by Craig Hewetson back in 2000 starting in his dad's garage by himself. As he got busy he moved into a the first factory in Glenfield together with 5 staff, before moving to the current location on Triton drive. Now Hewe employs 17 staff in design, programming and sales, manufacturing and installation with a fleet of vehicles and machinery taking on some of the biggest house fit-outs in the country.
At Hewe Kitchens and Interiors we pride ourselves in providing the best possible service and highest quality craftsmanship on the market. Our factory is set up with state-of-the-art machinery and our staff are highly qualified, most having a background in the superyacht industry.
Process
We provide a complete professional service from design through to installation and we keep going until you are happy!
DESIGN
We take you right through the design process of your new built or renovation, starting from space planning, concept design, color consultation, pricing and detail design. Ideally, we are involved right from the start (as early as possible) to allow for enough time to work on possible layout options and enough flexibility to do possible building changes. If you are already working with a designer or architect, we provide you with an accurate quote from your plans.
MANUFACTURING
Once all drawings have been finalised, we start programming your cabinetry for computerised and precise cutting. Our experienced cabinetmakers, most with background in the superyacht industry will ensure the highest quality craftsmanship. Once all your joinery is built and set up in our factory, we invite you for a factory inspection prior to its disassembly for painting. The manufacturing process typically takes 6-8 weeks from sign-off to installation.
PROJECT MANAGEMENT
Before and during manufacturing we co-ordinate site measures and the other trades involved to get the building site, plumbing, electrics and other services in the right place in time for installation.
INSTALLATION
We install into rooms with finished walls, ceilings and floors. Clear access is required.
Our installers meet on site and unload your cabinetry straight into the room where it is being installed. Bench top and splashback templating takes place as soon as the cabinets are installed. Templated benchtops and splashbacks generally take around 2-4 weeks to be manufactured and installed. Once installed we may require an extra site visit to do final adjustments and to silicone all cabinetry to walls and floors.
FAQ
1. Does Hewe only do kitchens? Or bathrooms and other cabinetry as well?
Hewe specialises in custom high-end residential projects ranging from kitchens, sculleries, laundries, bathrooms, wardrobes, walk in wardrobes to home offices, living room furniture, boat sheds, outdoor kitchens, feature walls, bunk beds and custom furniture. There is nothing we can not do.
2. What does my kitchen cost to make?
Hewe prides themselves to offering the highest quality craftsmanship on the market. Our factory is set up for one off custom projects and not for mass production. Our kitchens start at NZ$45000+GST including design, manufacturing and installation, but excluding appliances, for a small to mid-size project depending on scope and complexity. Get in touch with our team for a free first consultation and quote of your project.
3. What cabinetry front finish is most commonly used?
Even so every project is unique, most (maybe 75%) cabinetry we do has a lacquered (painted finish) on MDF board. Second most common is probably timber veneer (natural or stained). Or a combination of both. Painting is more cost effective than veneer, but a prefinished product (like a laminate) can be even more cost effective than paint.
4. What questions do I get asked at the initial consultation?
Call us (or send an email) to make an appointment for a complementary first consultation with one of our designers. We like to talk to you about your new project in person. We either meet in our showroom to look at site drawings, sketches and ideas you might already have. Or if you don’t have drawings of the existing space, we come out to do an initial measure.
We will ask you a few questions about how you envisage your new space, like how is it going to look like? Will it be painted or a timber look or a combination of both? What appliances are you going to use?
We also discuss your budget right at the start, as there are endless options of benchtop and finish choices influencing the cost greatly. It is important to us to give you a realistic view on your budget and expectations.
5. How do we continue after the initial meeting?
We start out drawing layout options on the computer. Make recommendations on where to position workspaces and appliances, sometimes even suggest alterations to the layout of walls. Also, we start looking at possible materials and colours for your new space, following a first budget estimate including manufacturing and installation as designed.
A 10% deposit to book a production space is required at this point. We keep refining the design and layout until the manufacturing process can start.
6. I am working with a designer or architect already.Are you building from existing drawings and plans?
Yes we do. We are happy to price your project from existing drawings and specifications.
Get in touch
Business details
- Category:
- Carpenters & Cabinetmakers
- Verified ArchiPro member since:
- 2020