


himmelzimmer
Architects
himmelzimmer
Architects

Downloads
Project look book featuring himmelzimmer by himmelzimmer.
himmelzimmer
2026
Project look book featuring 155 Queen St Mall by himmelzimmer. Innovative façade design at 155 Queen St Mall, featuring a unique art screen that transitions from geometric to organic forms, while respecting the adjacent Grand Regent heritage building and enhancing the urban character of the streetscape.
himmelzimmer
2026

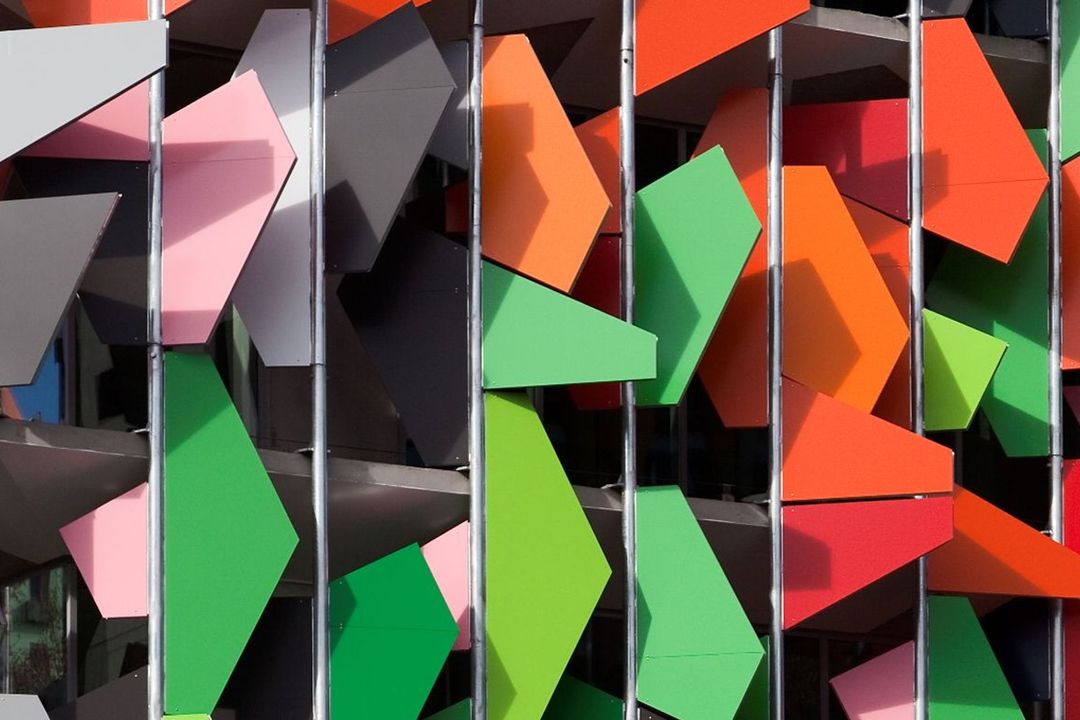
Project look book featuring 99 Queen St by himmelzimmer. 99 Queen St is a modern high-rise condominium in the urban landscape, featuring a composite material facade and innovative design near Barcelona City FC.
himmelzimmer
2026

Project look book featuring Boronia Structures by himmelzimmer. Unique shading structures and public lights inspired by the delicate geometry of the boronia flower, featuring five-beam designs that create a playful interplay of light and shadow in Dorset Square and Cinema Lane.
himmelzimmer
2026

Project look book featuring Bouverie St by himmelzimmer. Multi-level residential tower featuring 218 units, boutique retail spaces, and a green roof, harmoniously integrating historical bluestone walls with innovative design elements in Melbourne's urban landscape.
himmelzimmer
2026

Project look book featuring Expo by himmelzimmer. The Australian Pavilion at the Expo, designed in collaboration with Think!OTS, showcases the theme 'Nature's Wisdom' through a dynamic exhibition space, featuring areas for public engagement, VIP functions, and awarded the Silver Medal at the BIE awards.
himmelzimmer
2026

Project look book featuring Fook Kuin Med Centre II by himmelzimmer. Redesign of Fook Kuin Medical Centre II, incorporating Borneo's climate with innovative shading fins, undulating balconies, and efficient interior layout for improved wayfinding and reduced circulation space.
himmelzimmer
2026

Project look book featuring Interpol by himmelzimmer. Innovative design for the Interpol Global Complex in Singapore, featuring two distinct buildings for Interpol and the Singapore Police Force, strategically positioned for collaboration while preserving the site's natural landscape.
himmelzimmer
2026

Project look book featuring Lotus by himmelzimmer. The Lotus Exhibition Centre in Wujin is a sculptural icon inspired by the lotus flower, featuring a stunning interior with a 7m chandelier and a unique entrance beneath the lake, seamlessly blending architectural innovation with natural beauty.
himmelzimmer
2026

Project look book featuring Nanyang Primary School by himmelzimmer. Innovative extension of Nanyang Primary School featuring a central communal space that harmonizes with the site's topography while enhancing modern educational standards.
himmelzimmer
2026

Project look book featuring Ng Teng Fong and Jurong by himmelzimmer. Ng Teng Fong General Hospital: A community-focused healthcare facility in Jurong, Singapore, featuring a 707-bed general hospital and a 286-bed community hospital, designed to integrate with urban green spaces and achieve Singapore’s Greenmark Platinum certification.
himmelzimmer
2026
