

Hive Architecture
Architects
Hive Architecture
Architects

Downloads
Project look book featuring Hive Architecture by Hive Architecture.
Hive Architecture
2026
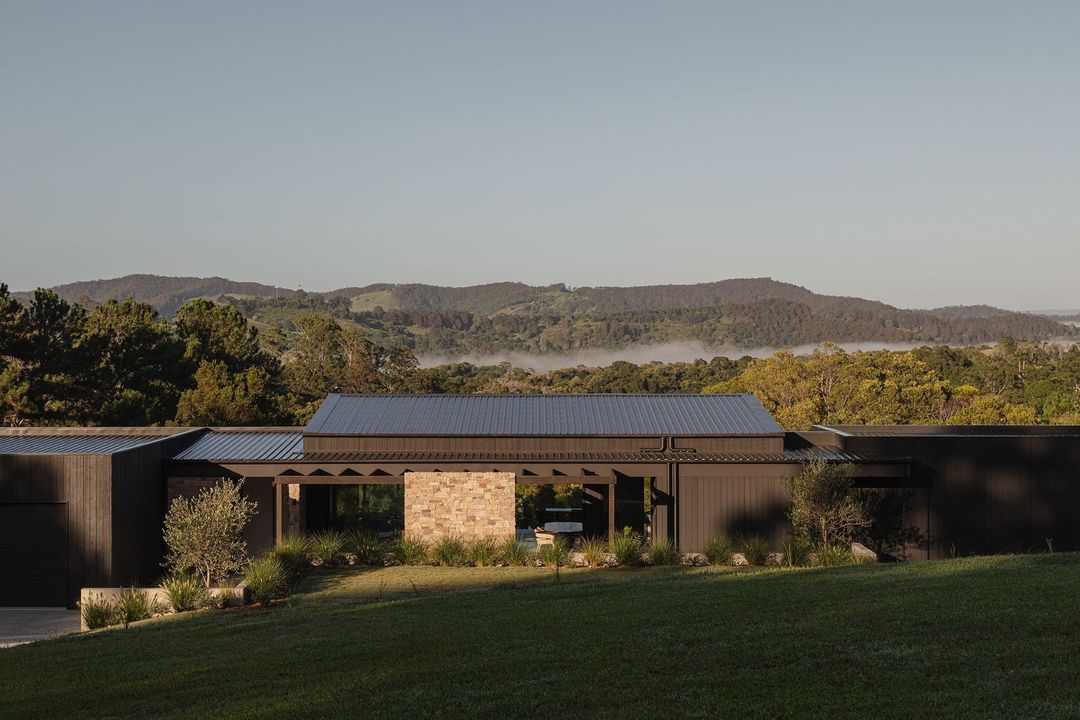
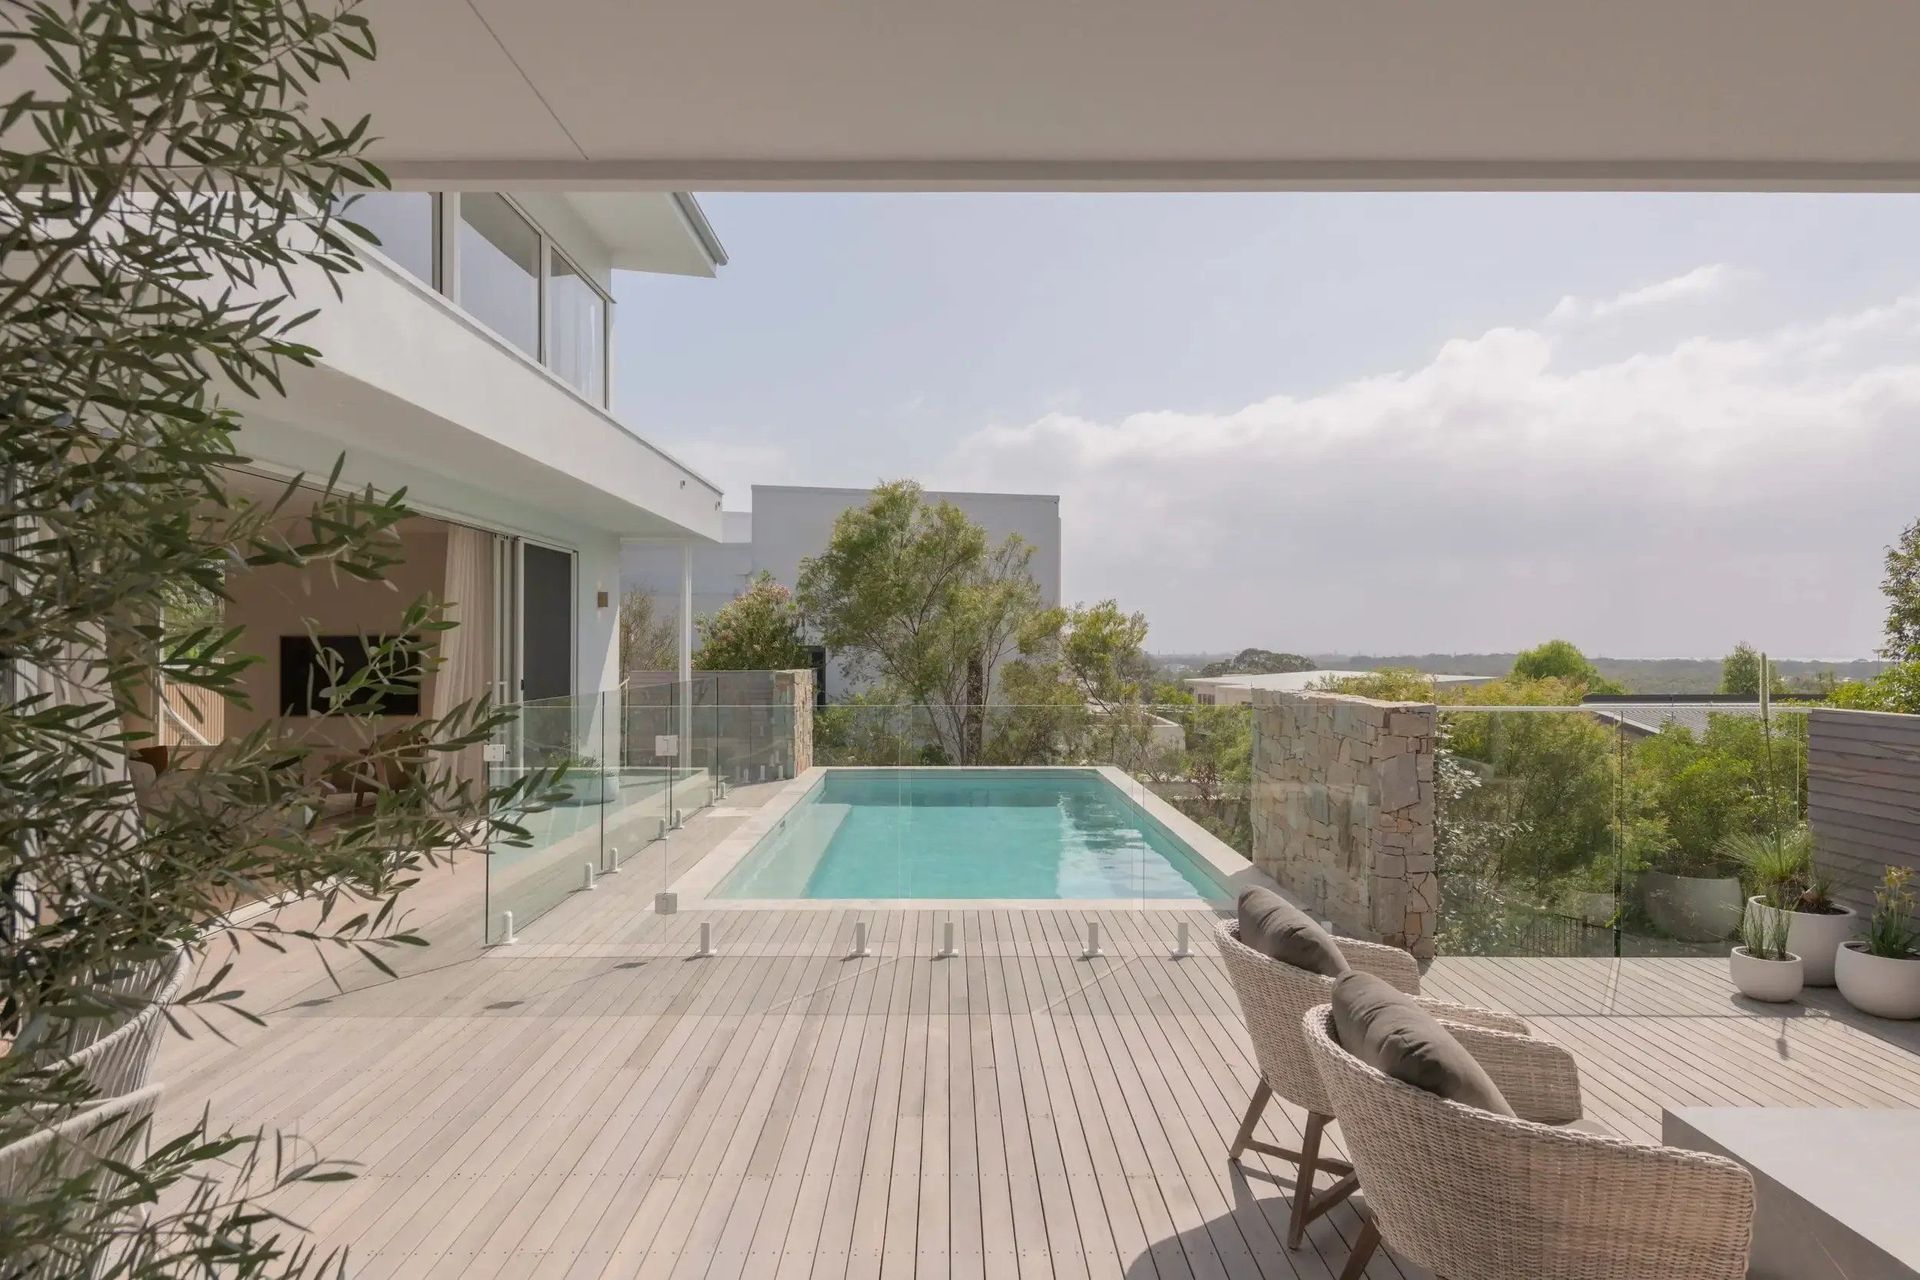
Project look book featuring Bronzewing by Hive Architecture. Perched on a sloping block overlooking the Peregian coastline, Bronzewing looks to capture the stunning surrounding nature and bring this into the living spaces within the home.
Hive Architecture
2026

Project look book featuring Bulimba Hill House by Hive Architecture. A revitalized Queenslander in Bulimba, blending historic charm with modern living, featuring timber, art, and lush greenery to create warm, inviting family spaces that celebrate both heritage and contemporary design.
Hive Architecture
2026

Project look book featuring Eckersley Ave by Hive Architecture. Designed for a couple relocating from New Zealand, this elegant home balances privacy with a strong connection to the outdoors.
Hive Architecture
2026

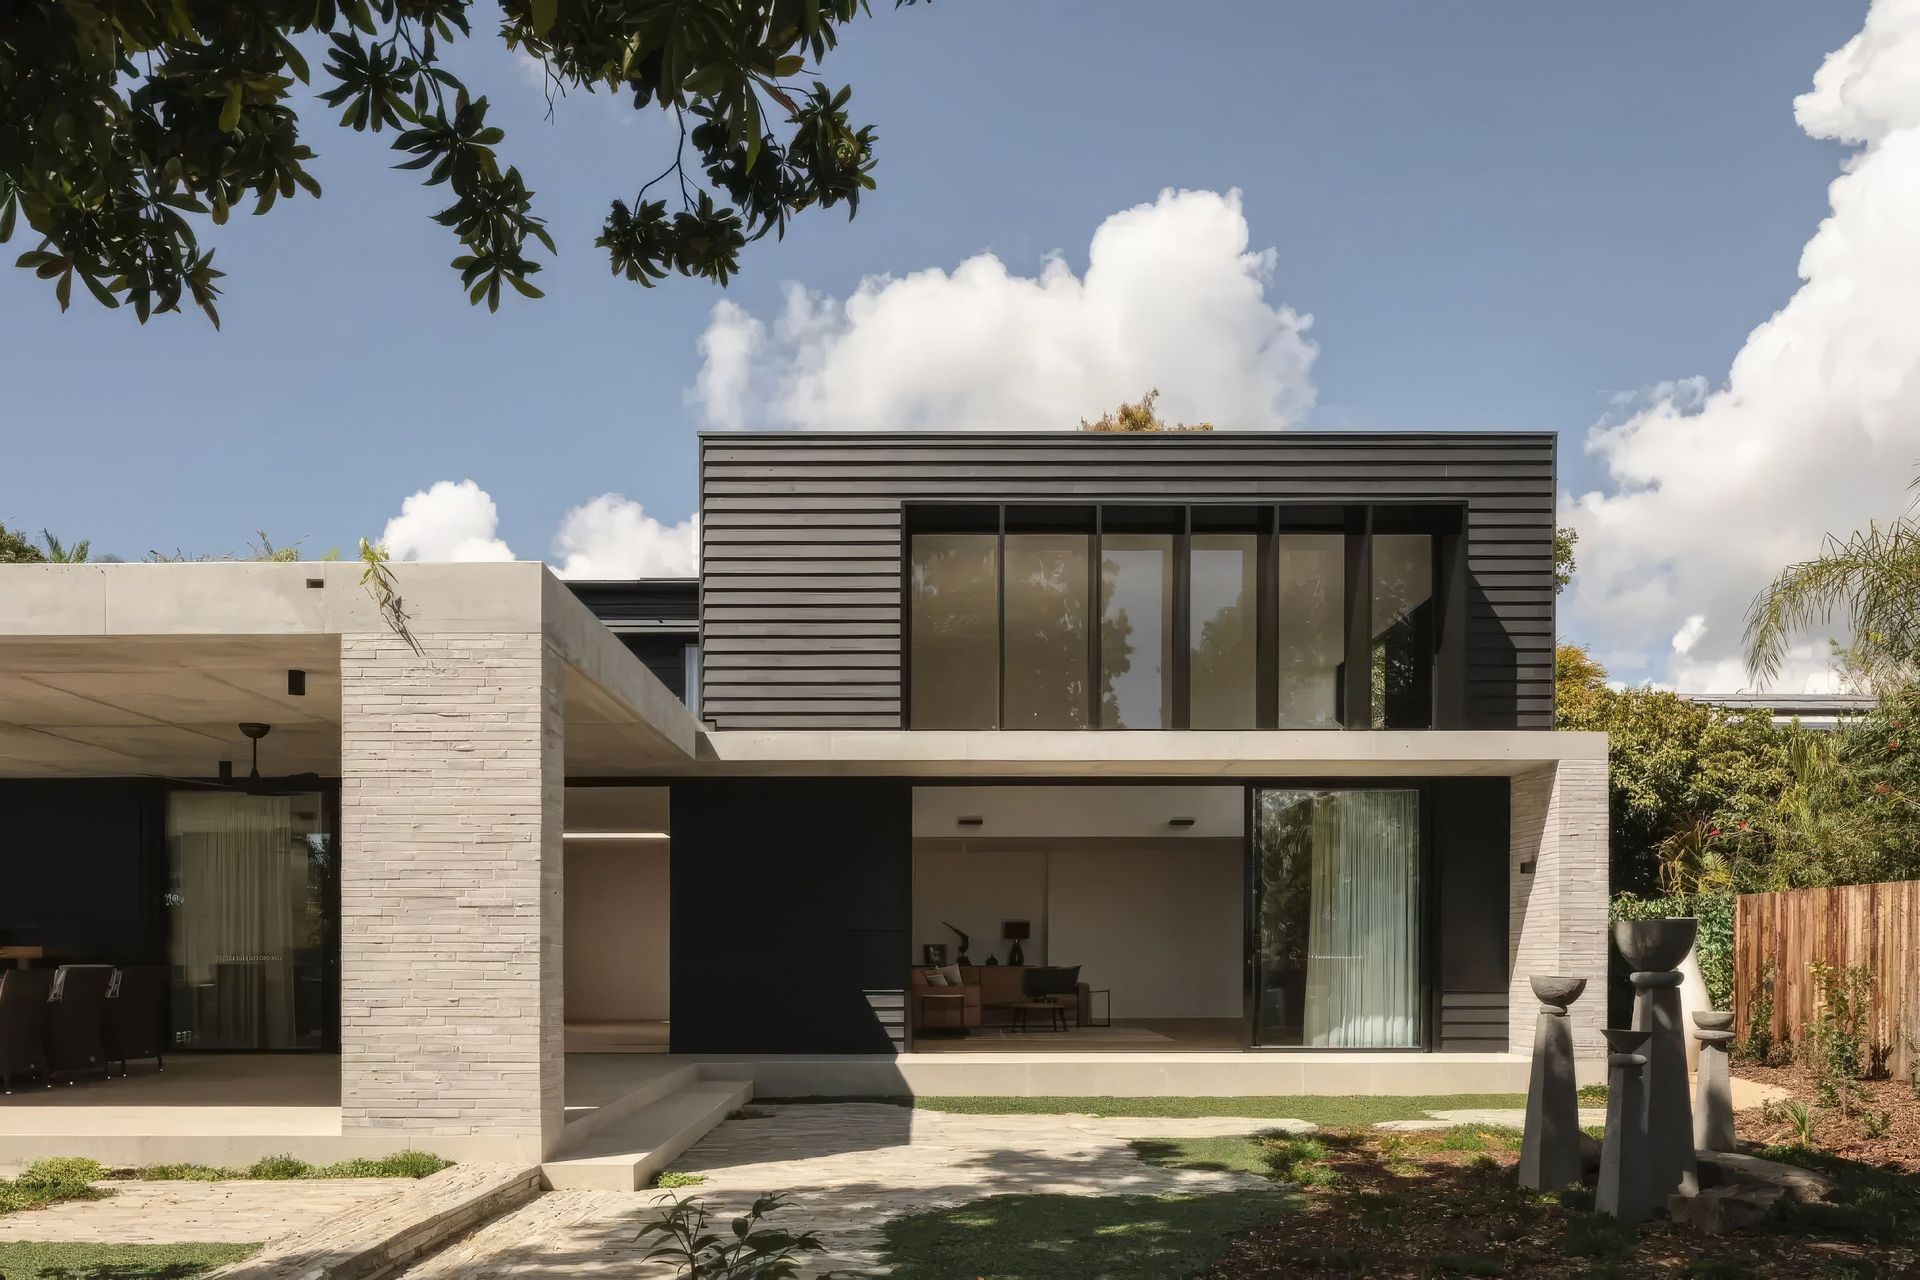
Project look book featuring Hendra House by Hive Architecture. A contemporary family home inspired by mid-century design, featuring flexible living spaces, abundant natural light, and a strong connection to the garden, all while maintaining privacy and accommodating a love for entertaining.
Hive Architecture
2026
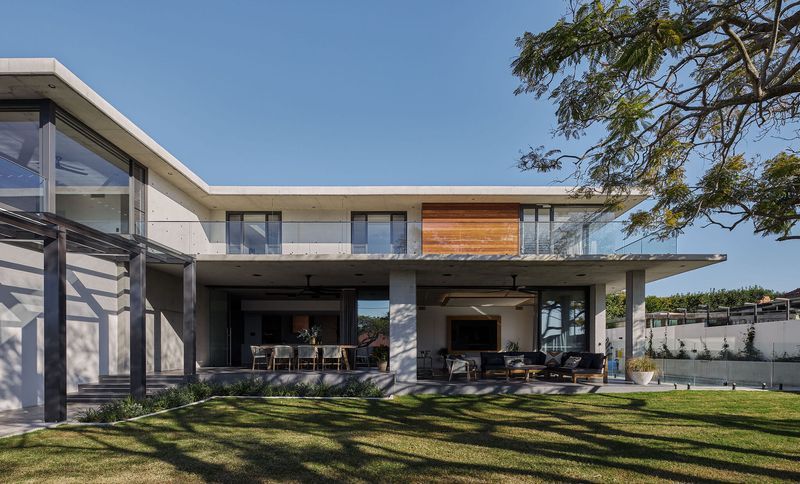
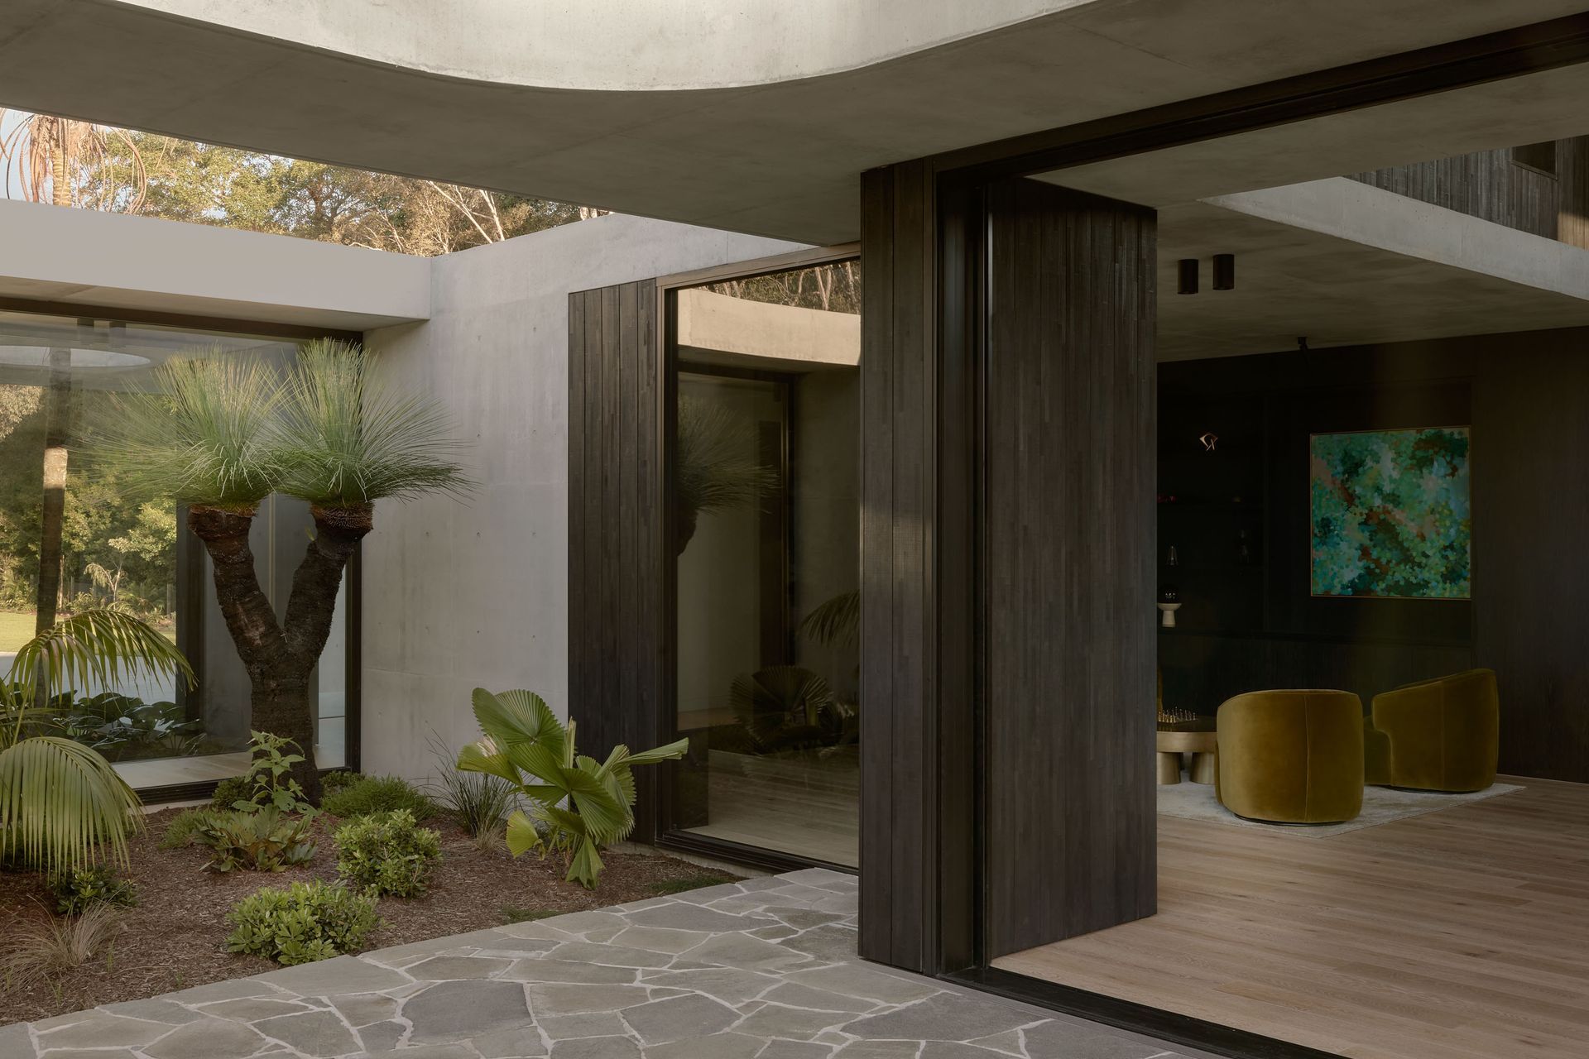
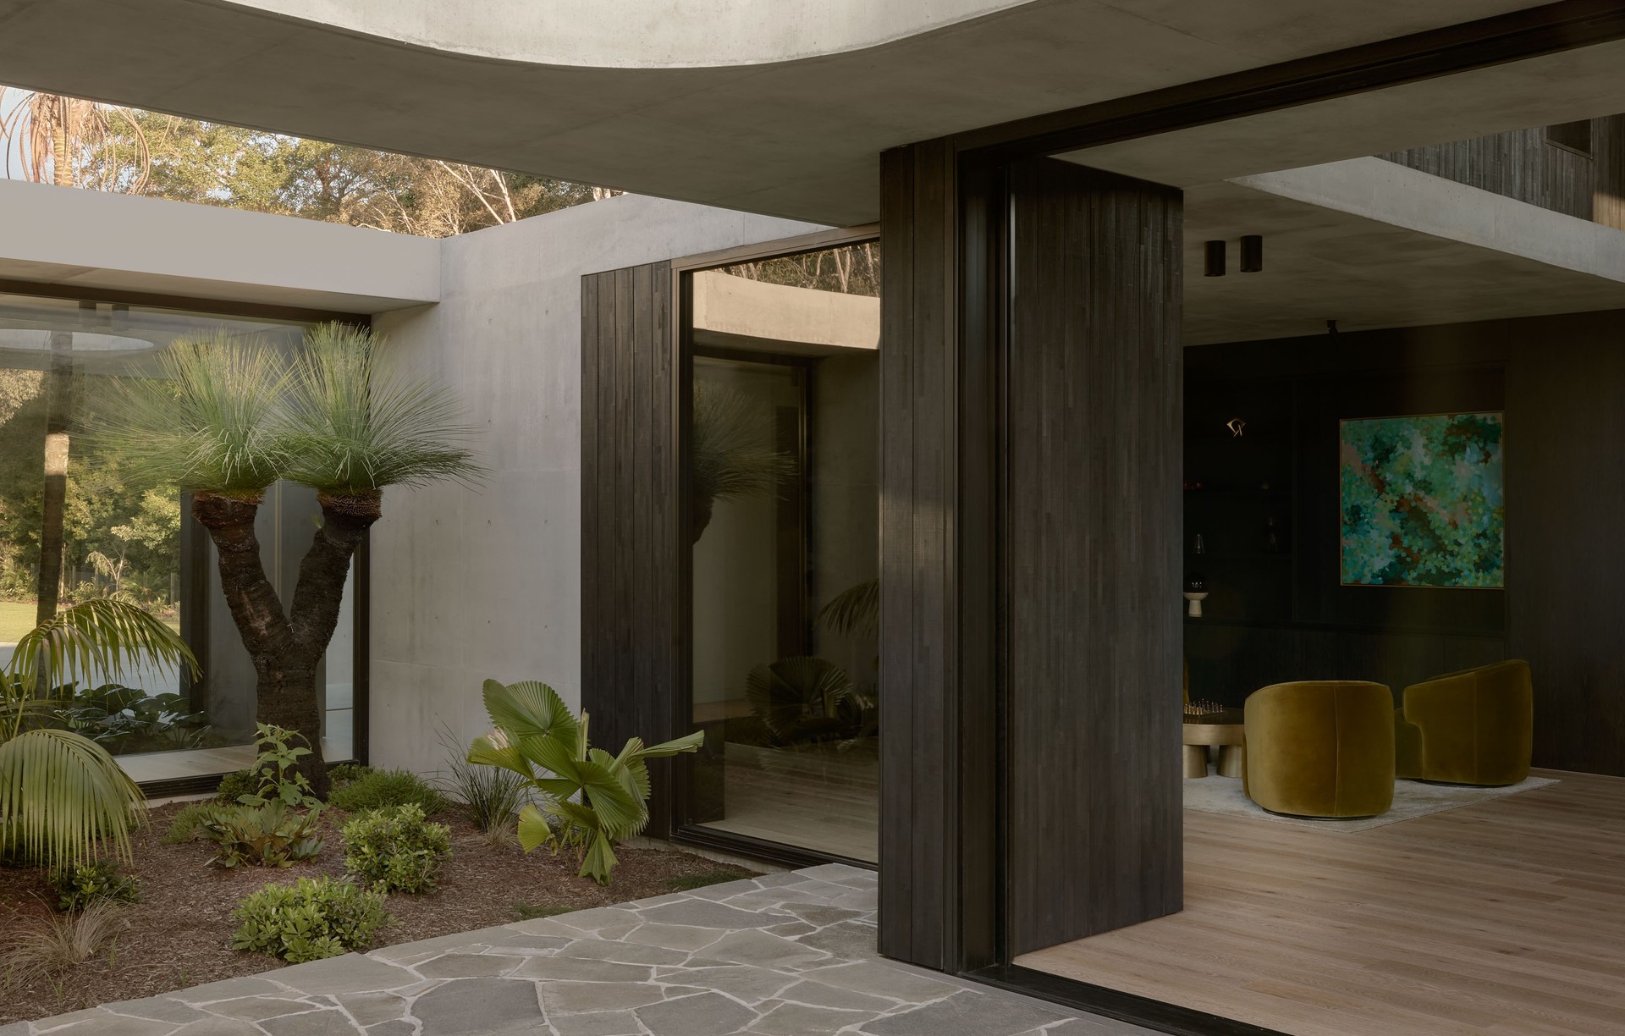
Project look book featuring Nangara by Hive Architecture. The surrounding forest and tranquillity were the key source of inspiration for the tone of the project.
Hive Architecture
2026

Project look book featuring Nojoor by Hive Architecture. Nojoor was inspired by both our client's enthusiasm for design and the beauty of the bushland site.
Hive Architecture
2026

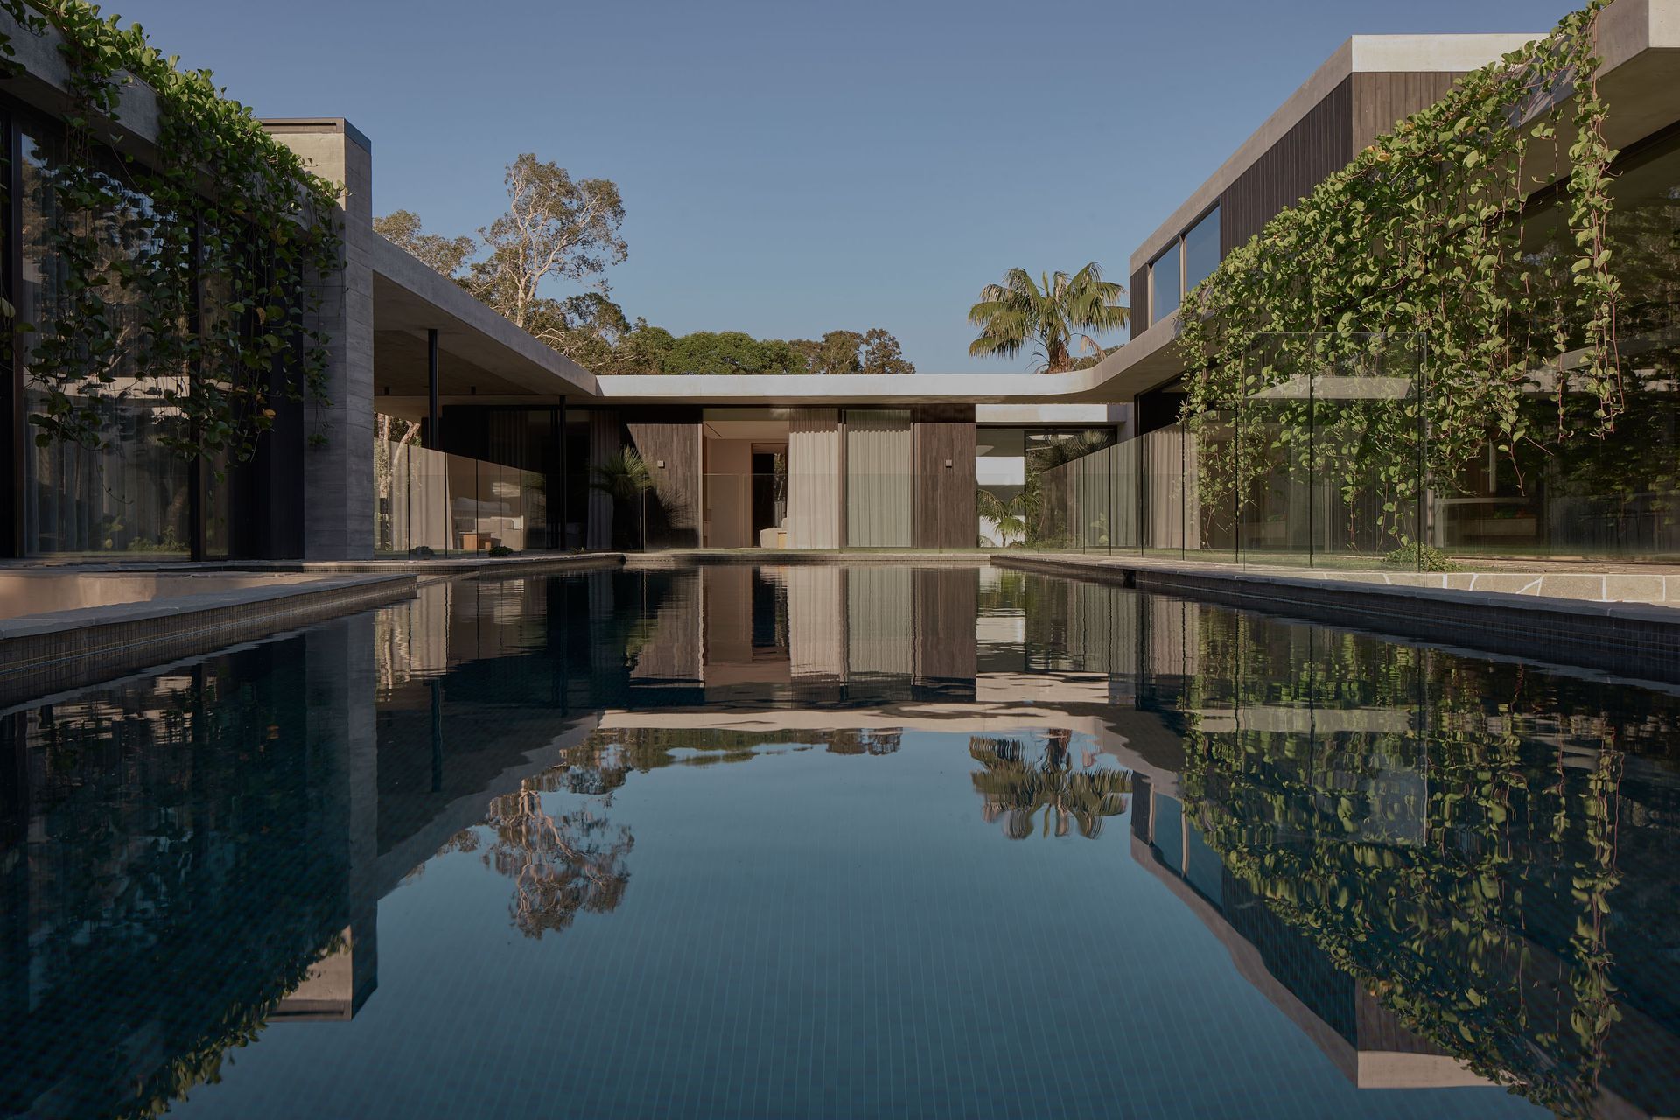
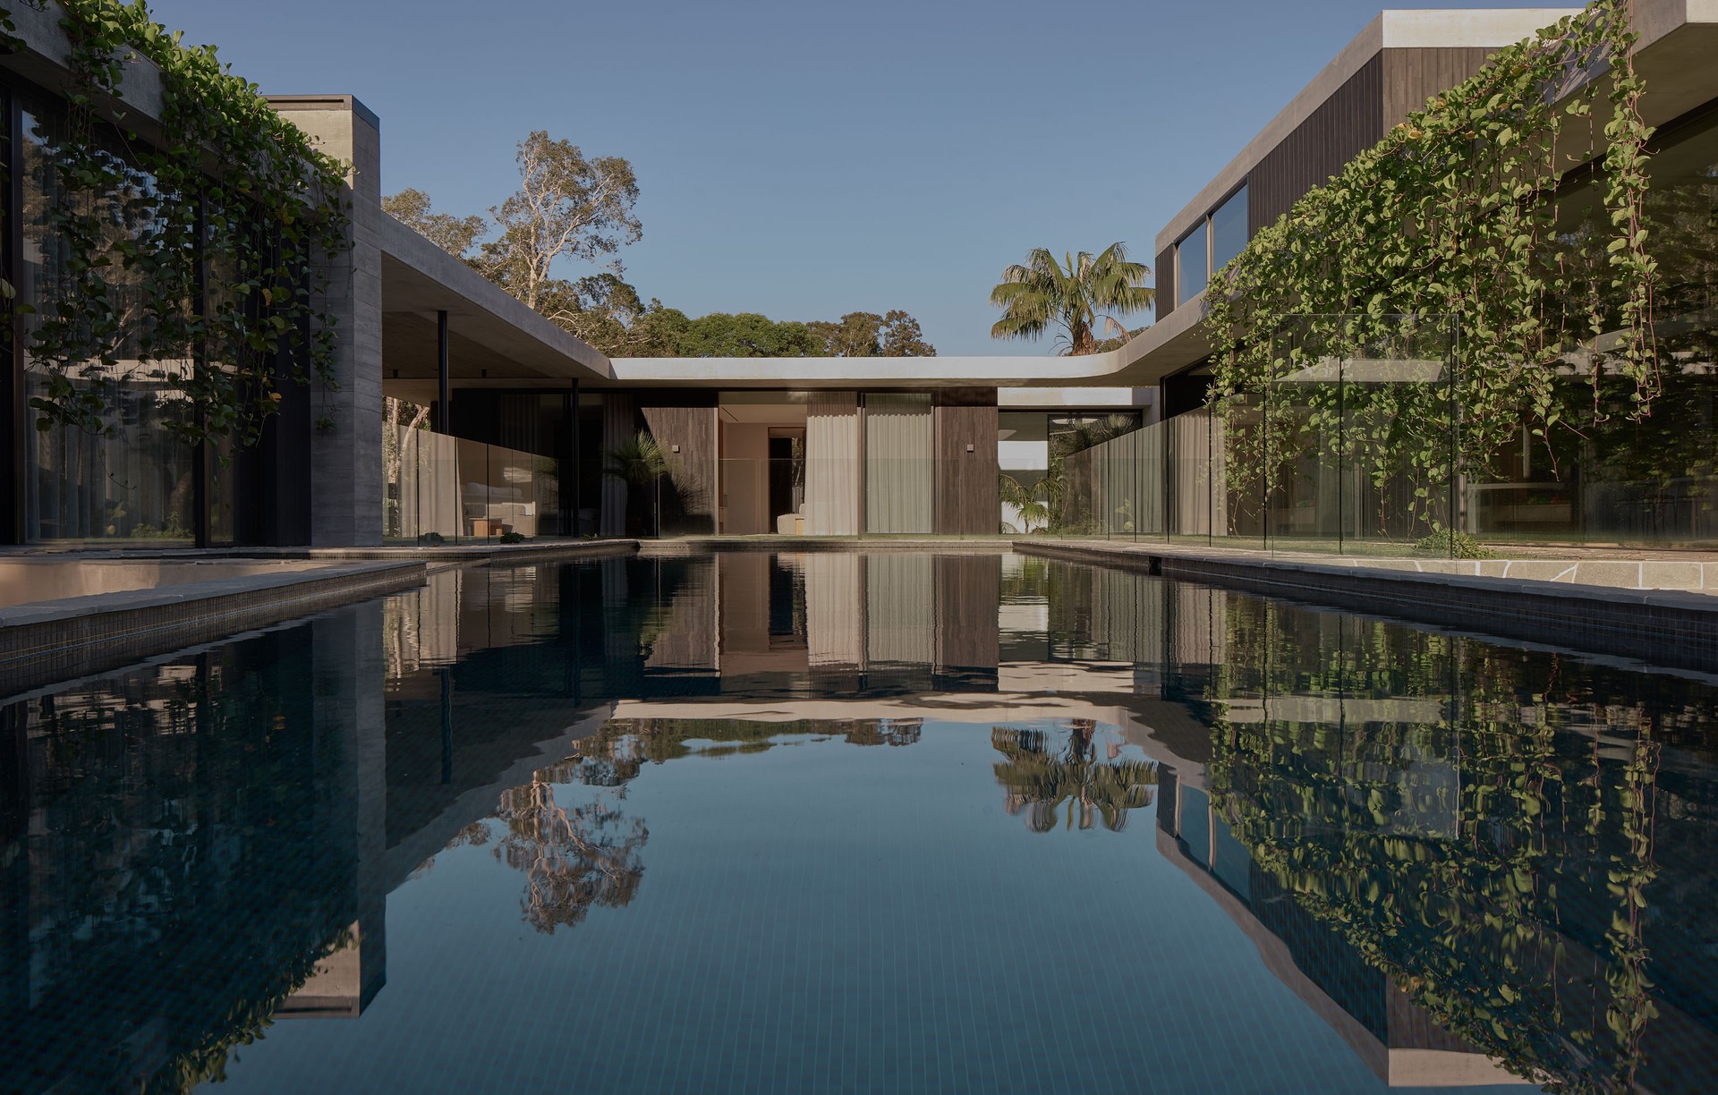
Project look book featuring Noosaville House by Hive Architecture. A modern coastal home designed for family gatherings, featuring spacious, light-filled interiors that ensure privacy while seamlessly connecting to an inviting pool and garden courtyard.
Hive Architecture
2026
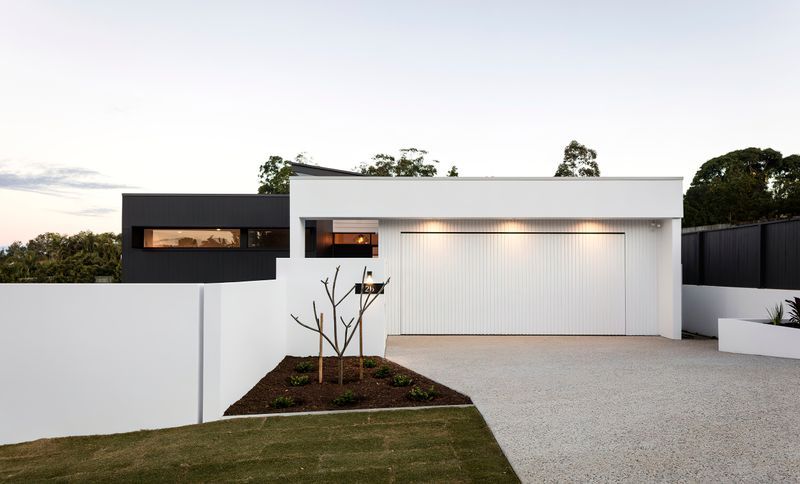
Project look book featuring Paddington House by Hive Architecture. A beautifully restored worker's cottage in Paddington, featuring a double-height glazed façade that connects the home to its lush garden, complemented by a plunge pool and tropical plantings for a serene inner-city retreat.
Hive Architecture
2026

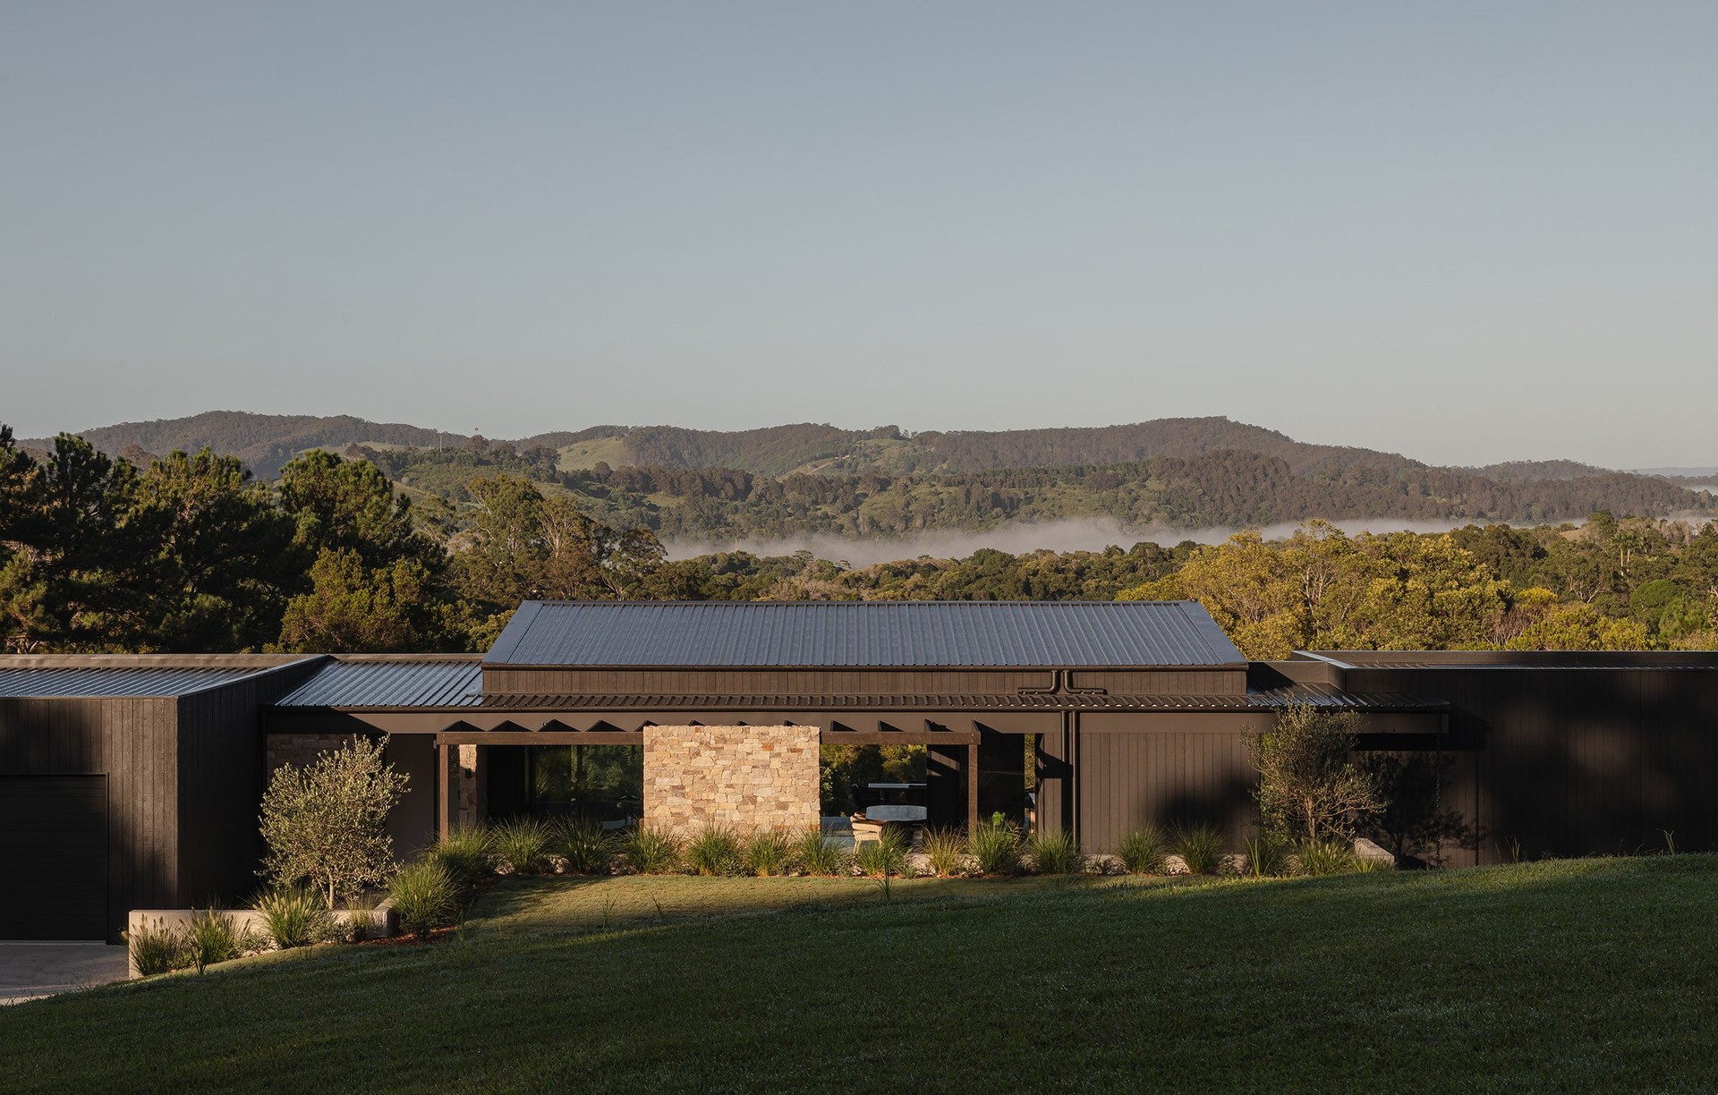
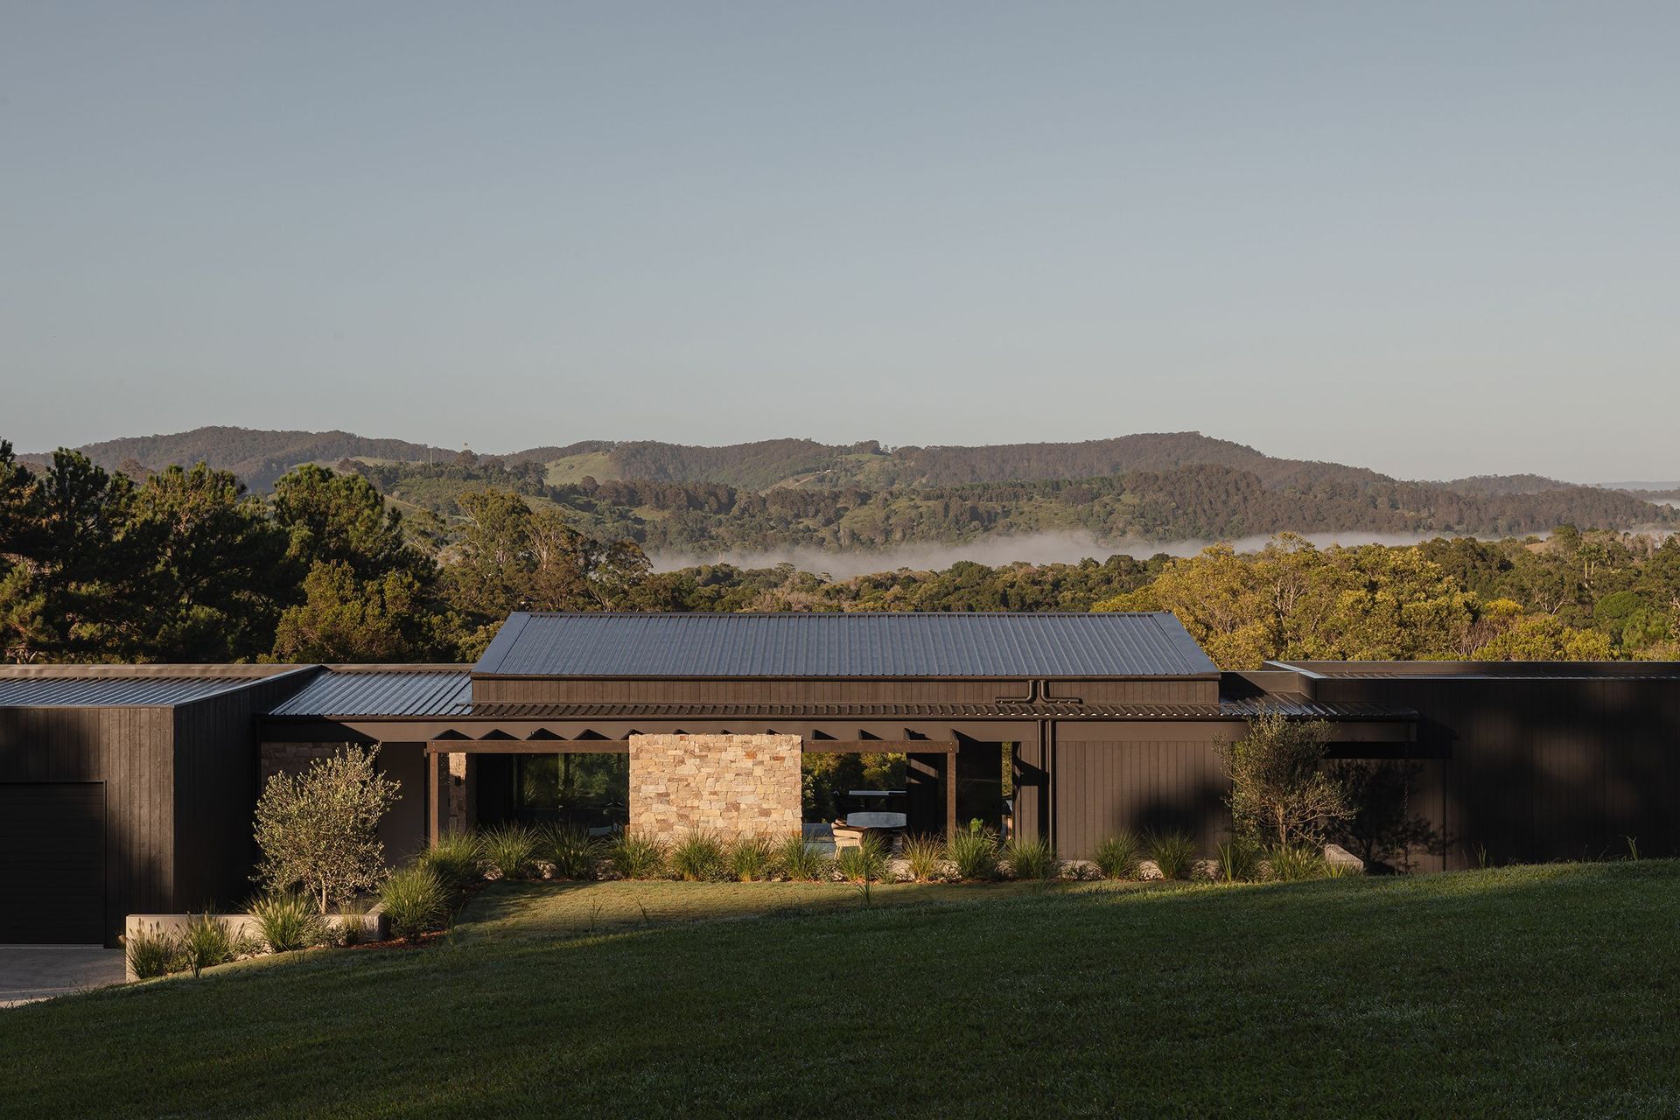
Project look book featuring Pomona House by Hive Architecture. Designed for a couple returning to Queensland, this Sunshine Coast Hinterland home embraces simplicity, privacy and a connection to the landscape.
Hive Architecture
2026

Project look book featuring ^^Peregian House by Hive Architecture. Visualisation by Hive Architecture
Hive Architecture
2026

Files
3 files across 2 items
1 - 2 of 2 items
|