

Hodson Construction
Hodson Construction

Downloads
Project look book featuring Hodson Construction by Hodson Construction.
Hodson Construction
2026

Project look book featuring Bay by Hodson Construction. A thoughtfully redesigned bungalow tailored for retirement living, featuring an open-plan kitchen and dining area, enhanced outdoor spaces, and a new driveway and garage, all while maximizing comfort and accessibility.
Hodson Construction
2026
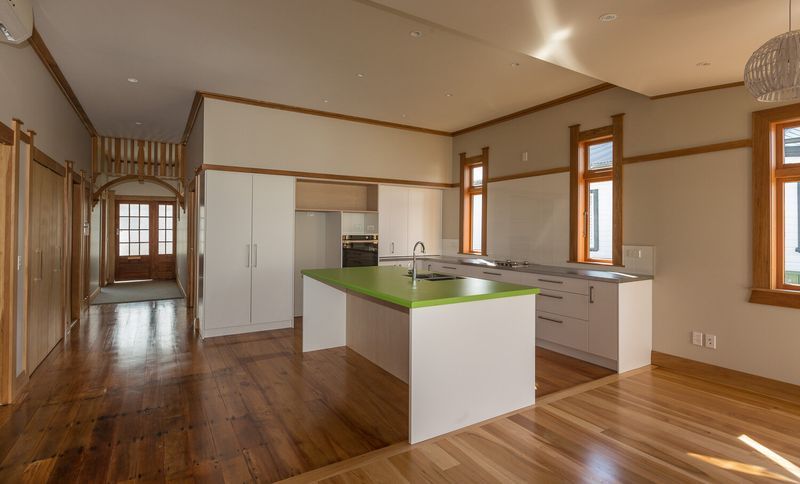
Project look book featuring Carrington by Hodson Construction. A beautifully reimagined single bay Villa in Mount Cook featuring a mezzanine for additional living space, enhanced natural light through a new skylight, and warm oak finishes, complemented by stylish terrazzo tiles and an impressive art collection.
Hodson Construction
2026
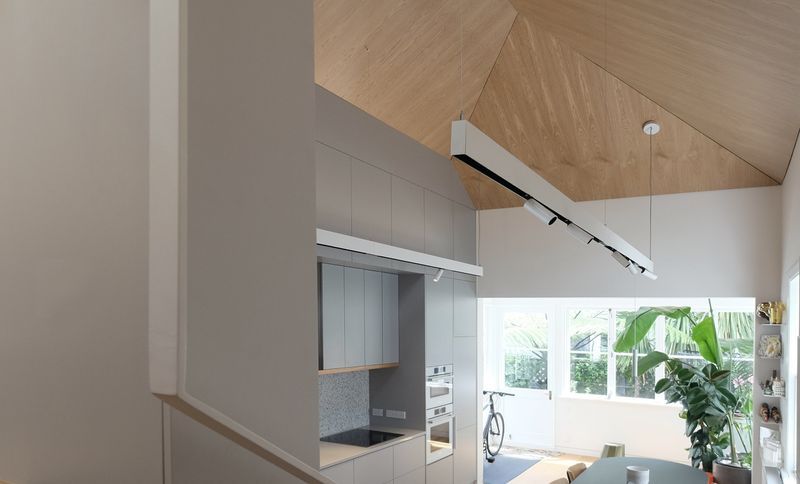
Project look book featuring Jackson by Hodson Construction. A complete renovation and extension of a Bungalow, enhancing character features while accommodating modern living with additional spaces for a growing family.
Hodson Construction
2026
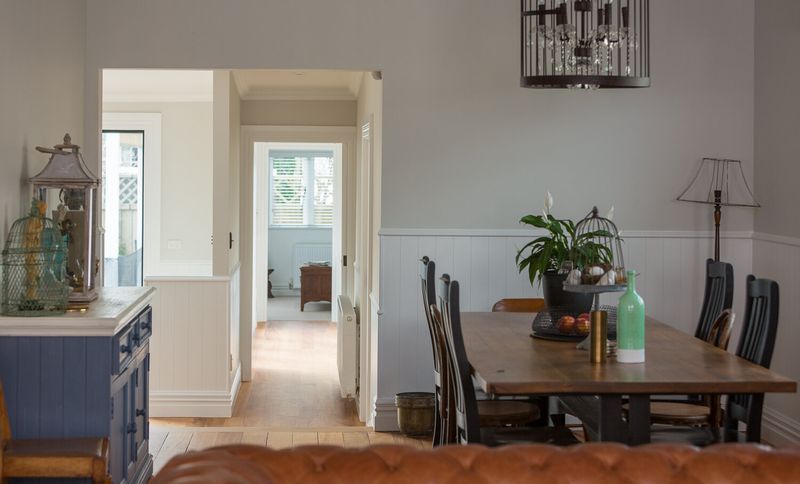
Project look book featuring Manchester by Hodson Construction. Reimagined 1920s bungalow featuring an open-plan living area, additional bedroom, master ensuite, and seamless indoor-outdoor flow through bi-fold doors and landscaped decking.
Hodson Construction
2026
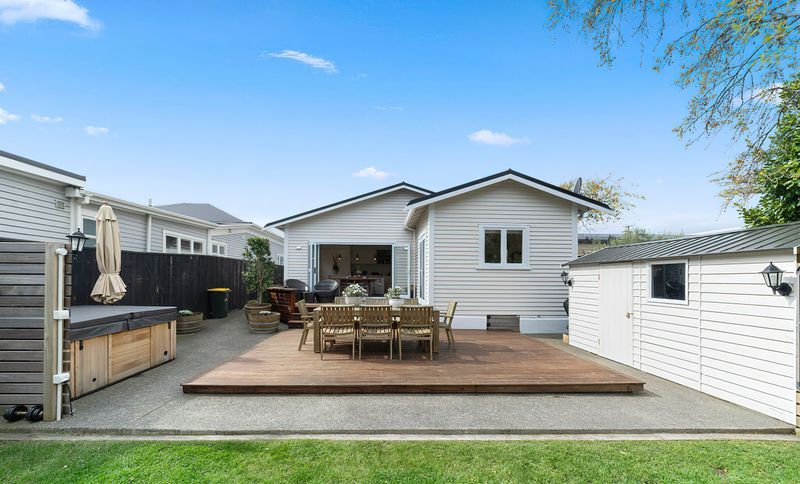
Project look book featuring Plateau by Hodson Construction. A contemporary single-story home featuring a striking black steel and cedar exterior, designed to embrace an existing outdoor fireplace, with abundant natural light, polished concrete flooring, underfloor heating, and a designer kitchen.
Hodson Construction
2026
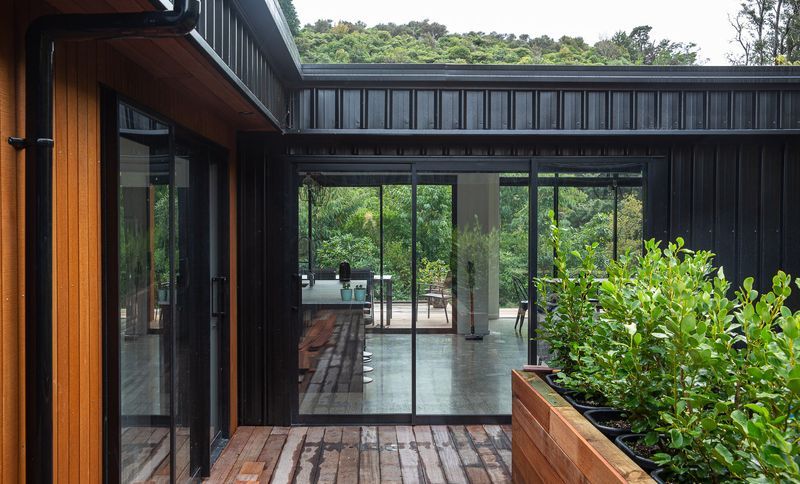
Project look book featuring Scarborough by Hodson Construction. A thoughtfully designed villa featuring a bamboo staircase that connects separate living spaces, enhancing family interaction while maintaining functionality and aesthetic appeal.
Hodson Construction
2026
