

Hogg & Lamb
Architects
Hogg & Lamb
Architects
Downloads
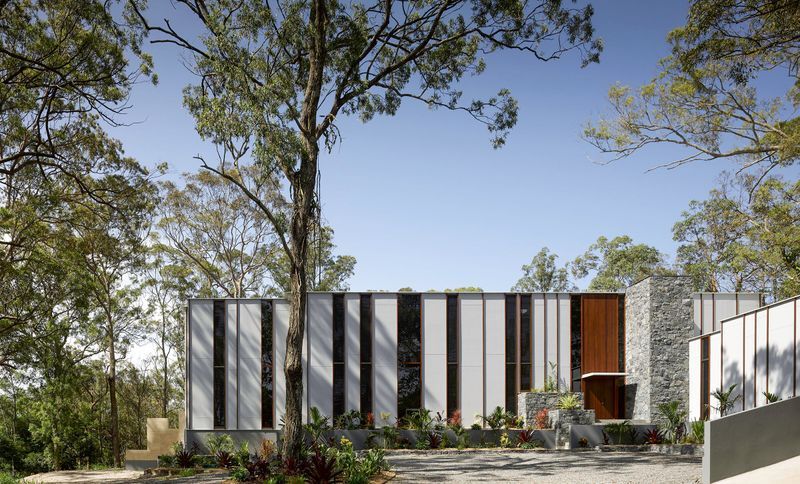
Project look book featuring Hogg & Lamb by Hogg & Lamb.
Hogg & Lamb
2026
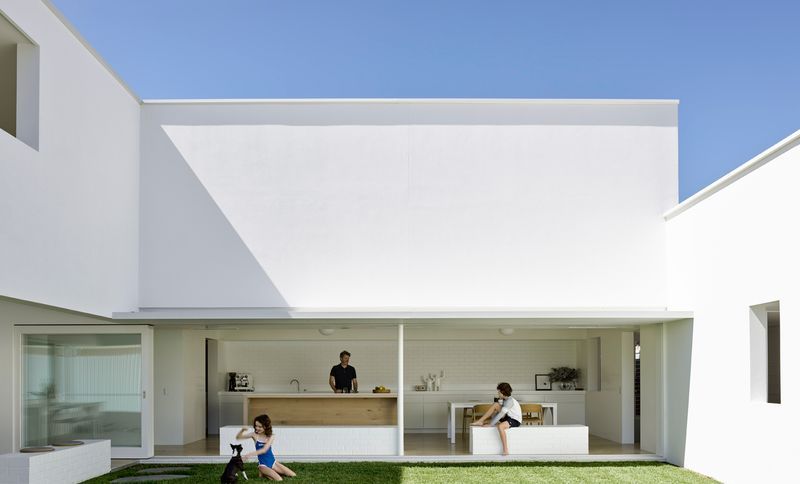
Project look book featuring B&B Residence by Hogg & Lamb. A revitalized Queenslander cottage in Paddington featuring a thoughtfully designed extension, private courtyards, and a harmonious interplay of internal and external spaces, all while framing stunning views of Brisbane's subtropical landscape.
Hogg & Lamb
2026
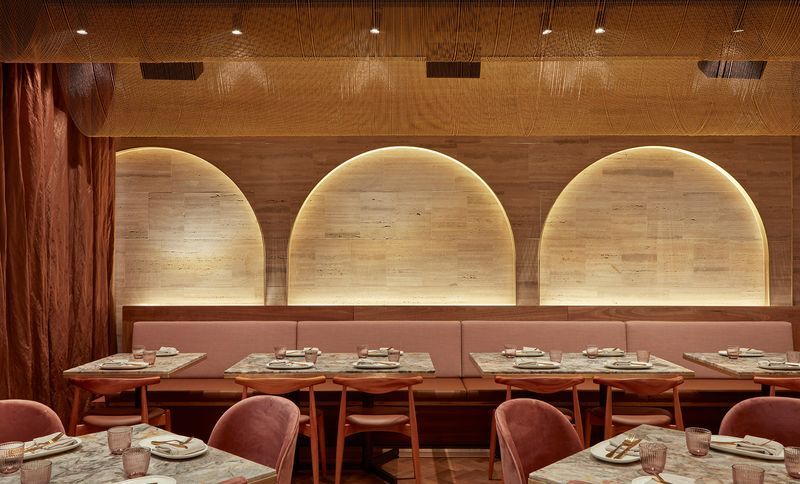
Project look book featuring Babylon by Hogg & Lamb. Babylon Rooftop Bar and Restaurant features a lavish design inspired by an ancient city, with interconnected rooms, hanging gardens, and luxurious finishes that create a visually evolving dining experience.
Hogg & Lamb
2026
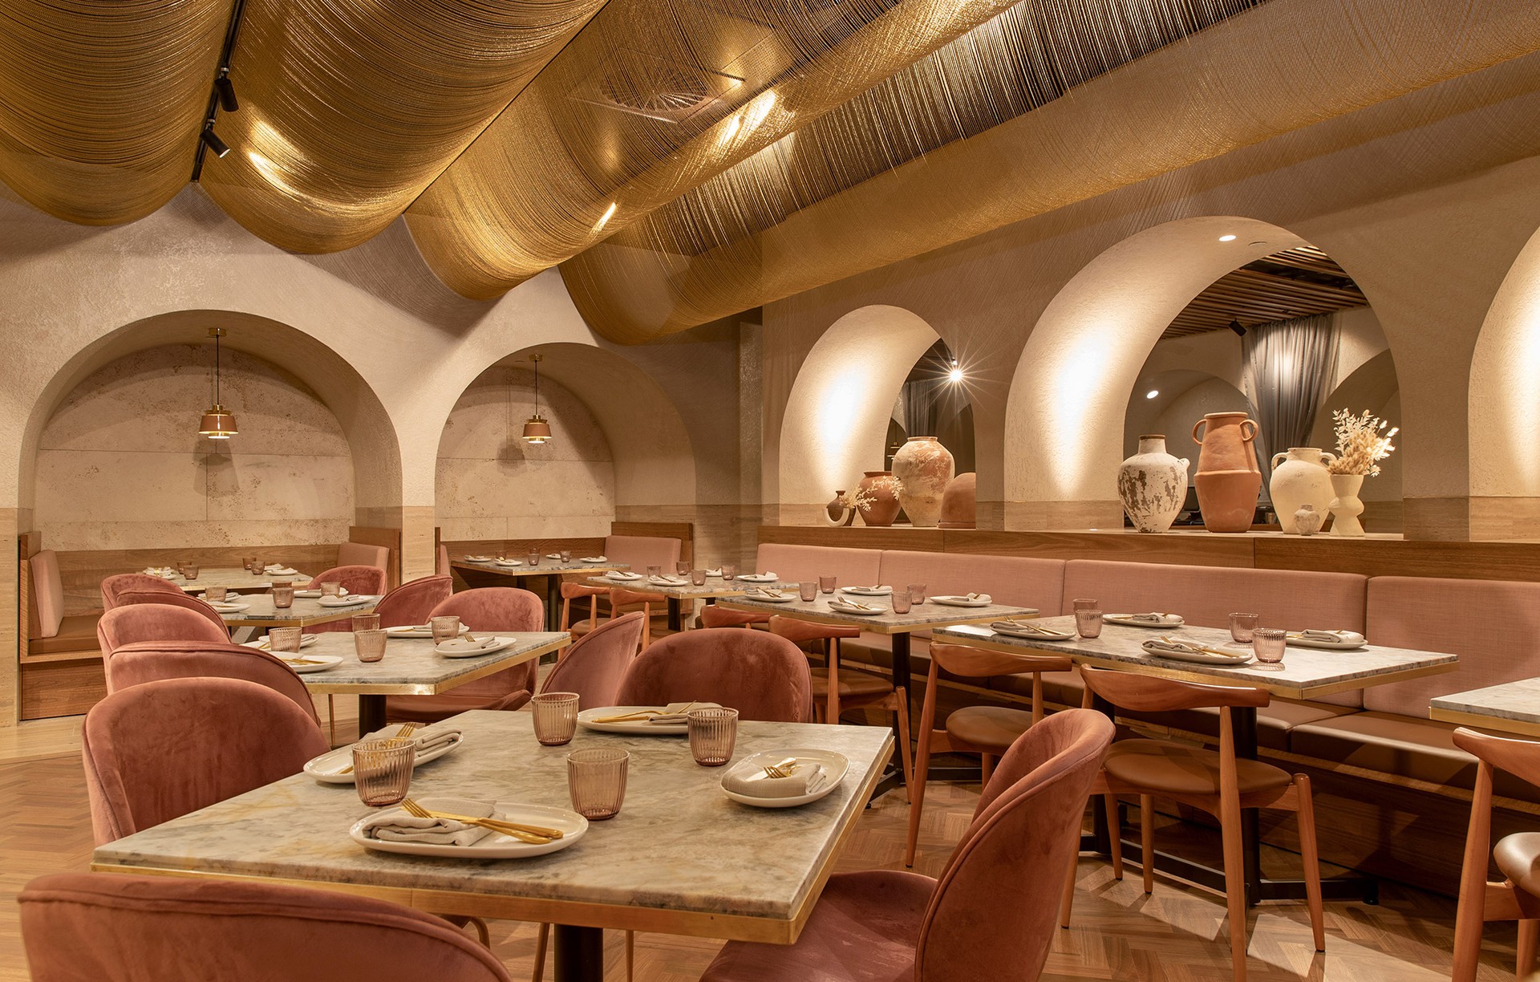
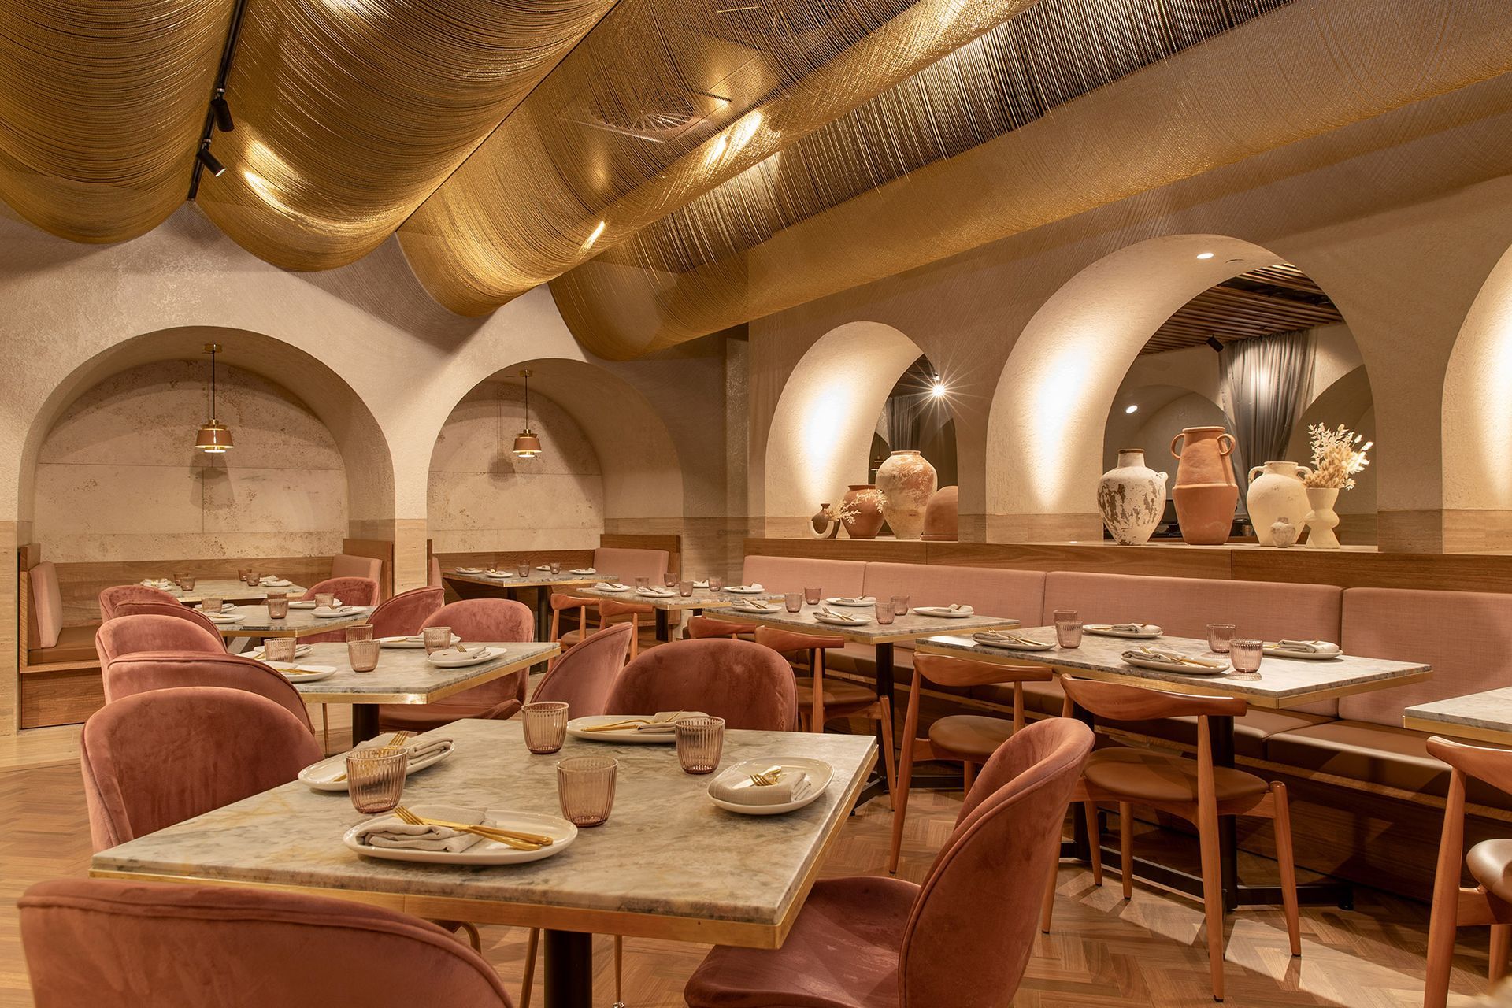
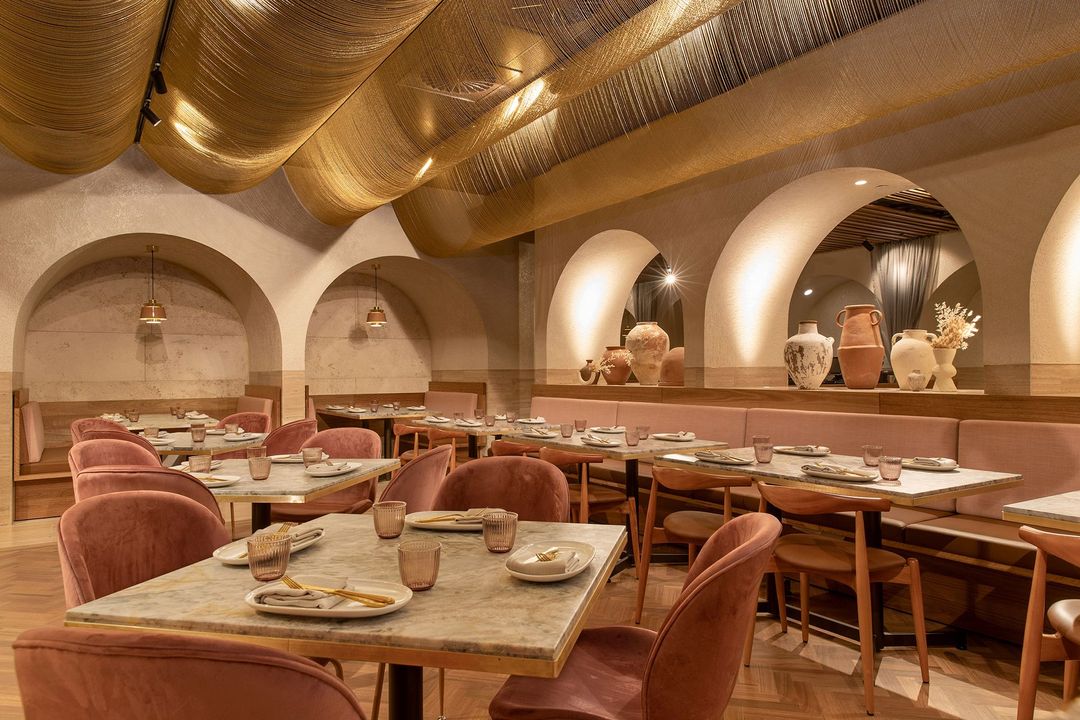
Project look book featuring Bar Tano by Hogg & Lamb. A contemporary dining space designed to enhance the culinary experience, featuring elegant architecture and inviting interiors, captured beautifully by photographer David Chatfield.
Hogg & Lamb
2026
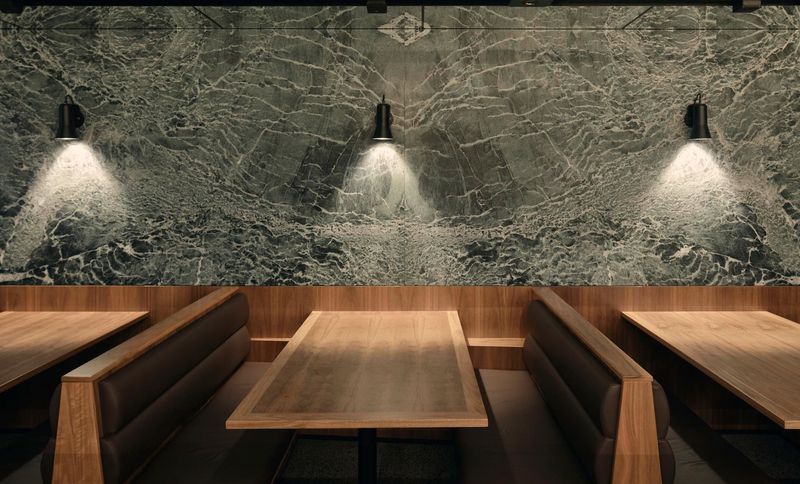
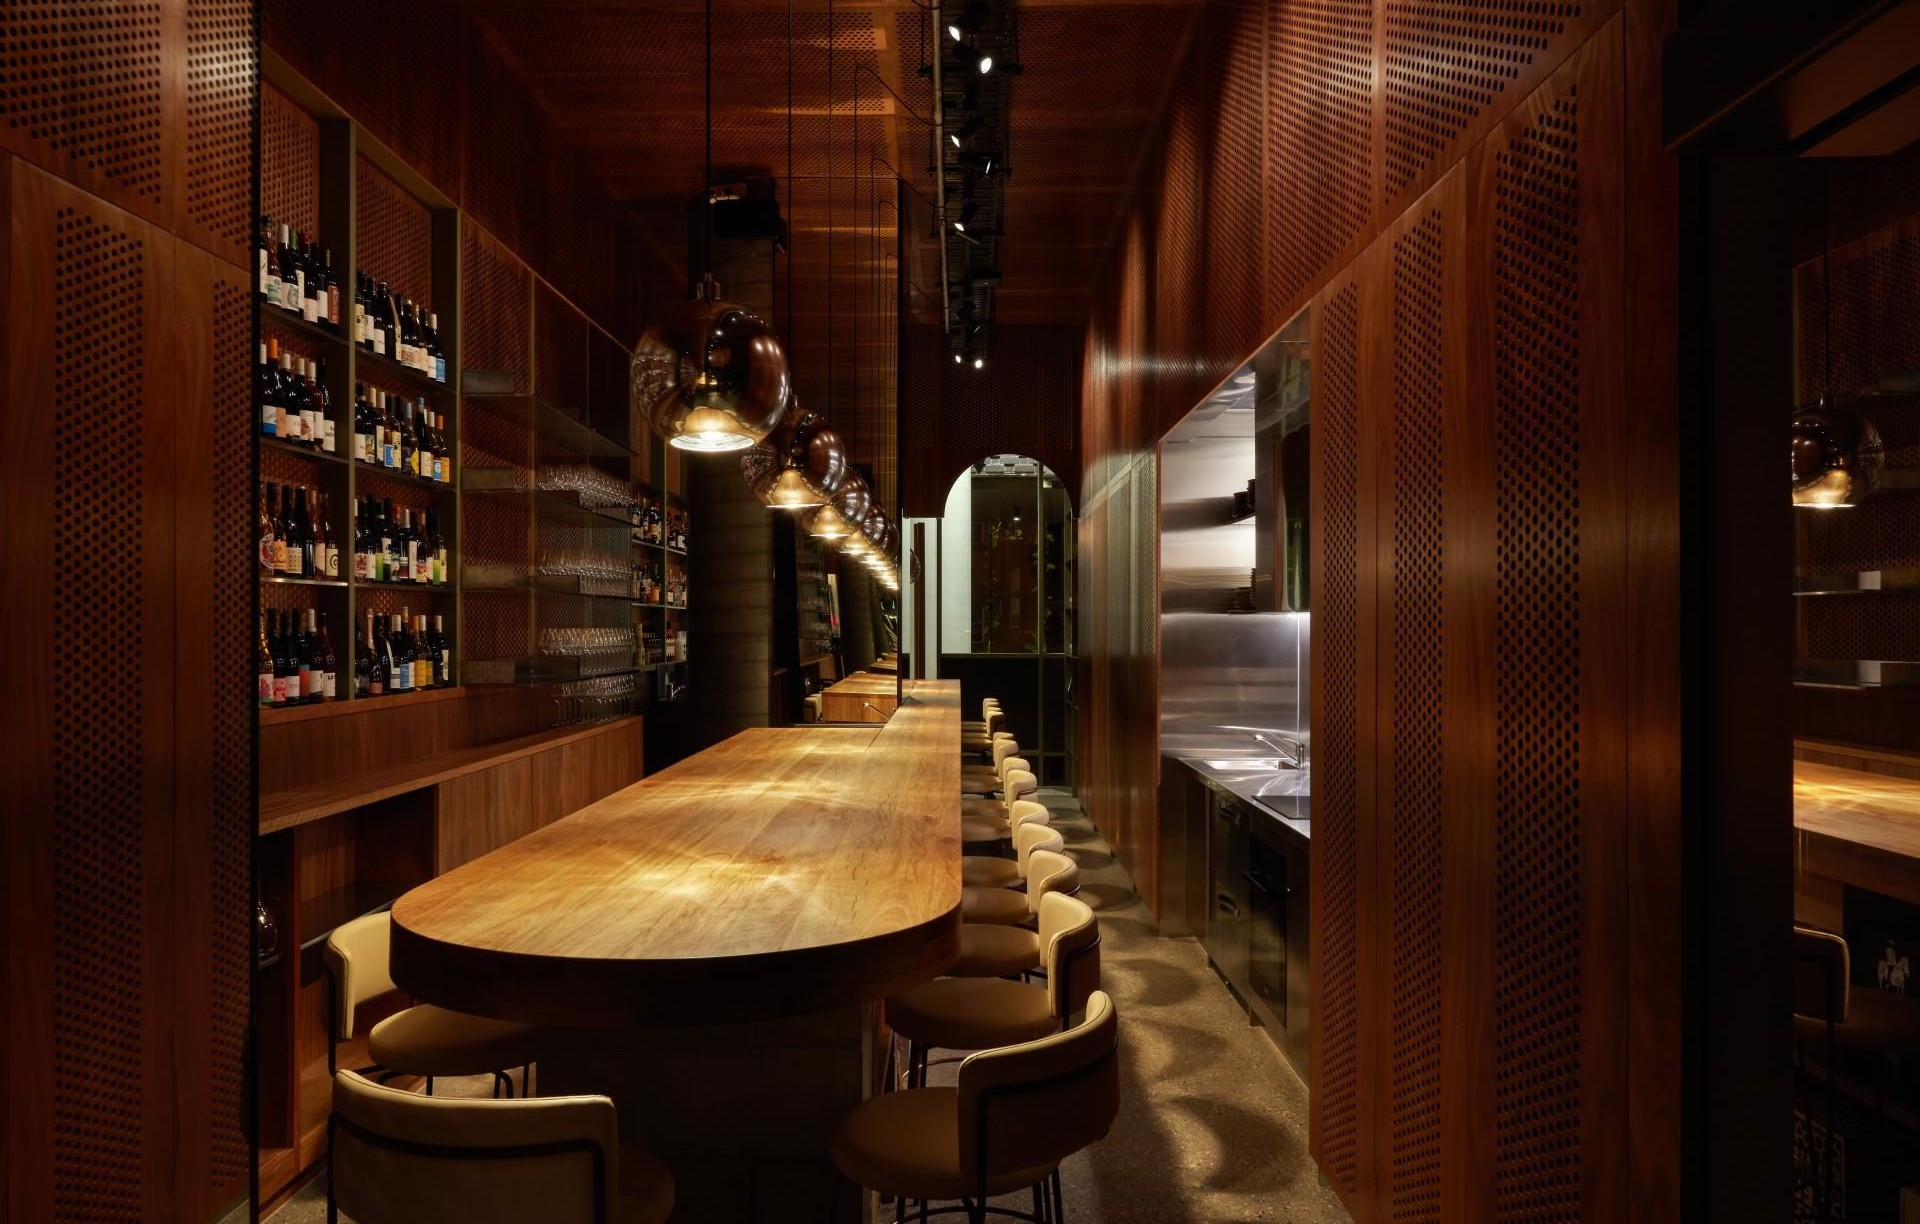
Project look book featuring Butler by Hogg & Lamb. Butler: A Melbourne/Japanese inspired izakaya that fosters intimate dining experiences through innovative design, featuring a welcoming bar, cozy seating arrangements, and a unique interaction between guests and staff.
Hogg & Lamb
2026
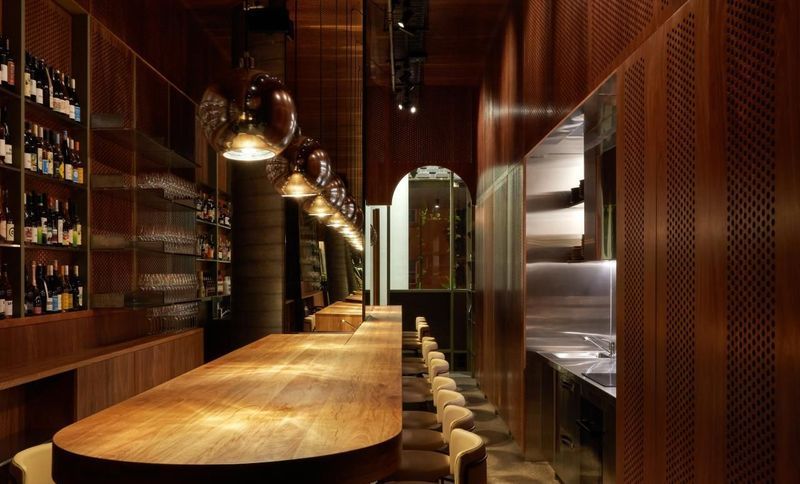
Project look book featuring Byres Street by Hogg & Lamb. A dynamic workspace at 17 Byres St, Newstead, featuring a central atrium that enhances natural light and community interaction, while integrating lush landscaping and distinct public-private façades.
Hogg & Lamb
2026
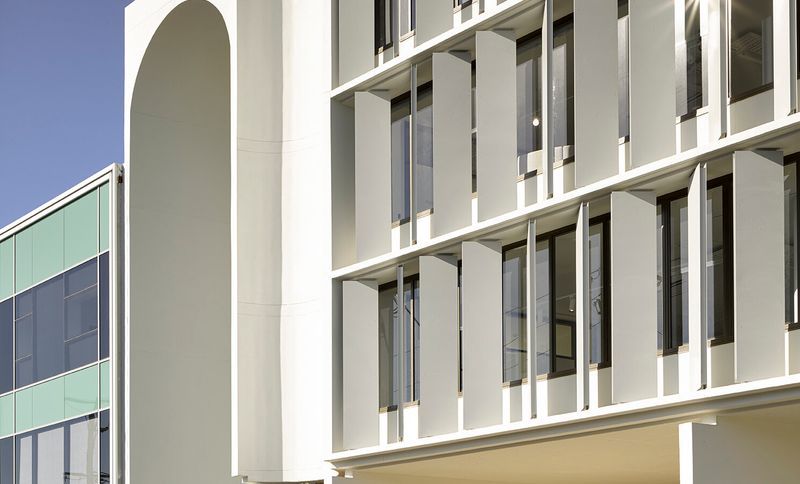
Project look book featuring Daniels St - Byron Bay by Hogg & Lamb. A refined living experience in Byron Bay, featuring a private north-facing courtyard garden and pool, blending indoor and outdoor spaces with natural materials and lush landscaping to create a sophisticated sub-tropical sanctuary.
Hogg & Lamb
2026
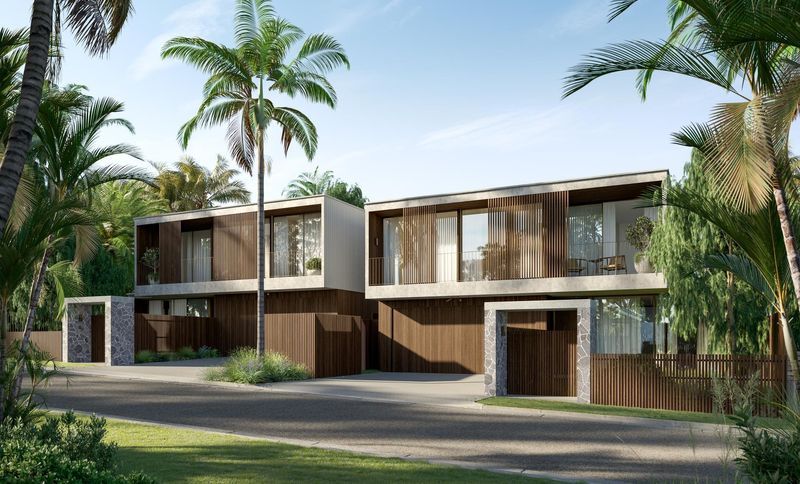
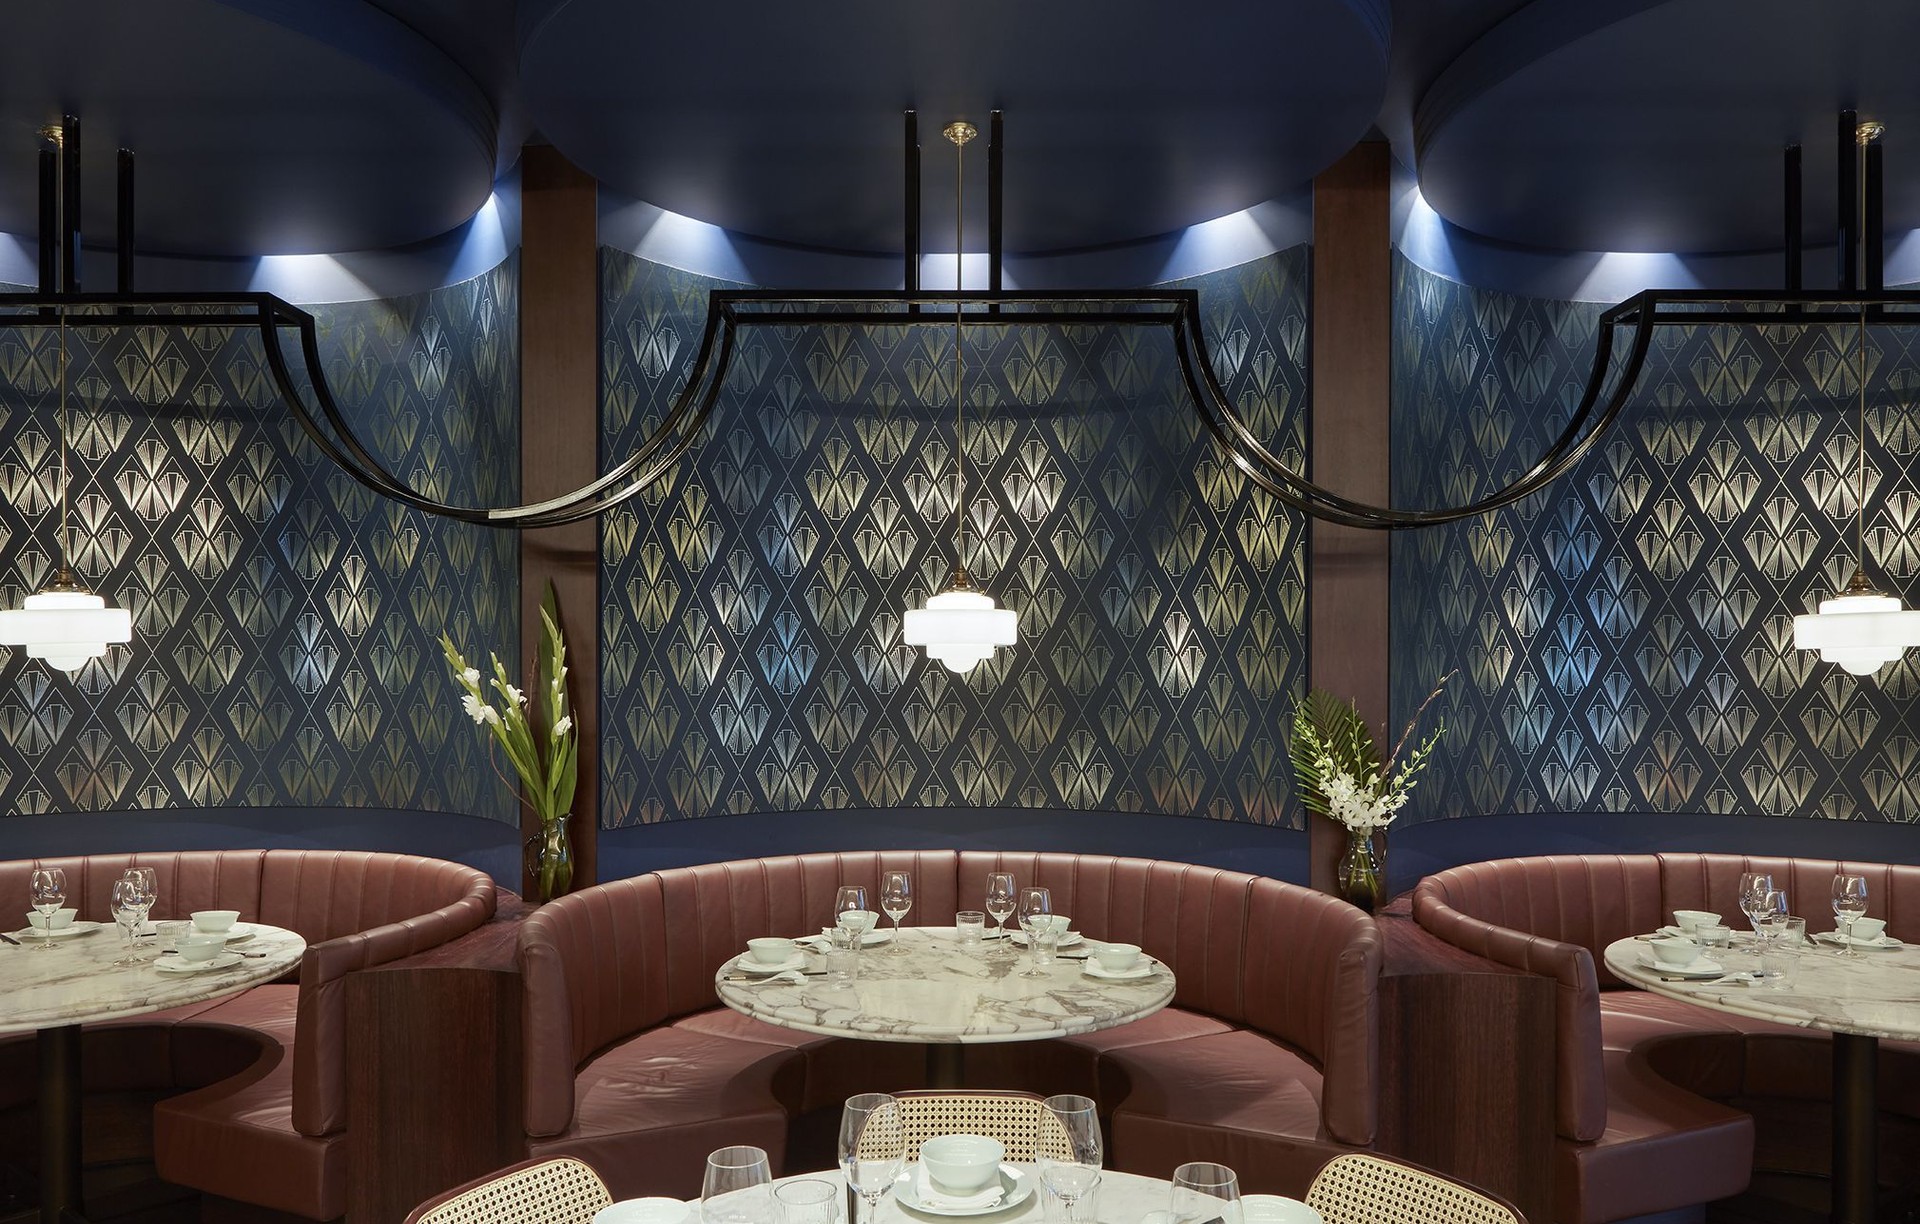
Project look book featuring Duck & Rice by Hogg & Lamb. Duck & Rice blends Art Deco exuberance with modern Cantonese cuisine, featuring custom lanterns, bespoke metal screens, and a stunning chandelier made of borosilicate glass tubes, creating a visually captivating dining experience enriched with historical references.
Hogg & Lamb
2026
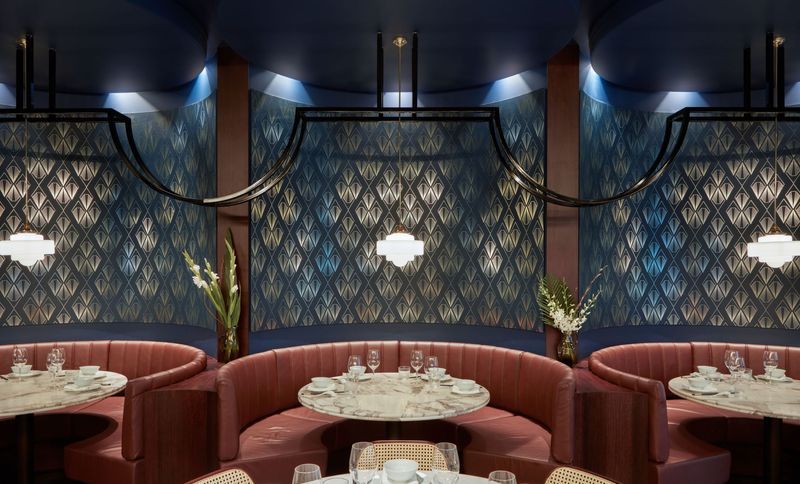
Project look book featuring Gemelli by Hogg & Lamb. Gemelli: A thoughtfully designed venue that overcomes unique site constraints to create a vibrant dining experience, featuring varied seating arrangements and a lively street-facing façade, all while maintaining the brand's charm and personality.
Hogg & Lamb
2026
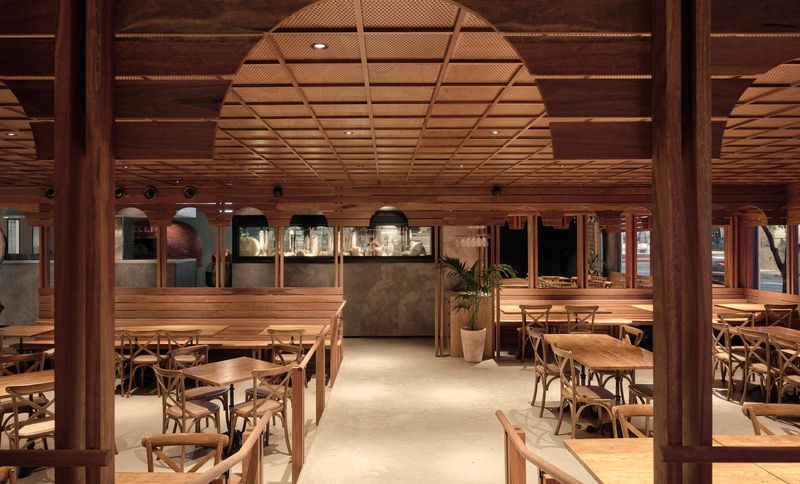
Project look book featuring J&G Residence by Hogg & Lamb. Elegant residential design showcasing contemporary architecture and innovative living spaces by Timothy Hajnady.
Hogg & Lamb
2026
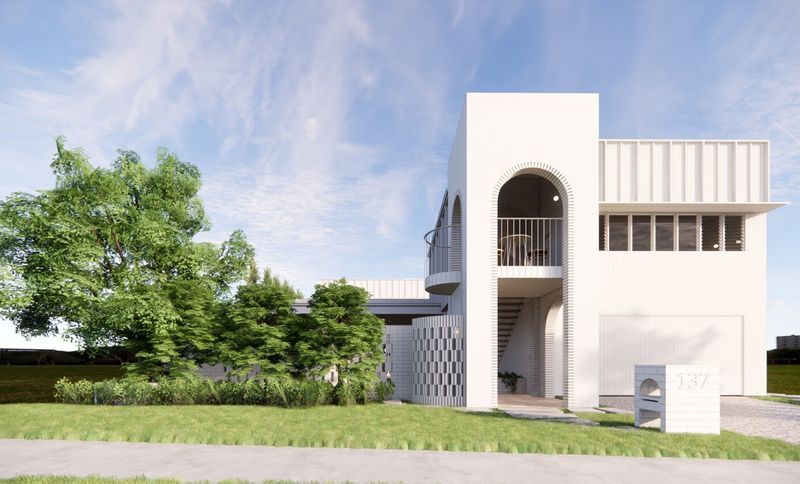
Project look book featuring J&J RESIDENCE by Hogg & Lamb. Innovative residence featuring a 75-tonne rammed earth wall and advanced thermal management systems for year-round comfort, complemented by sustainable water and energy solutions.
Hogg & Lamb
2026