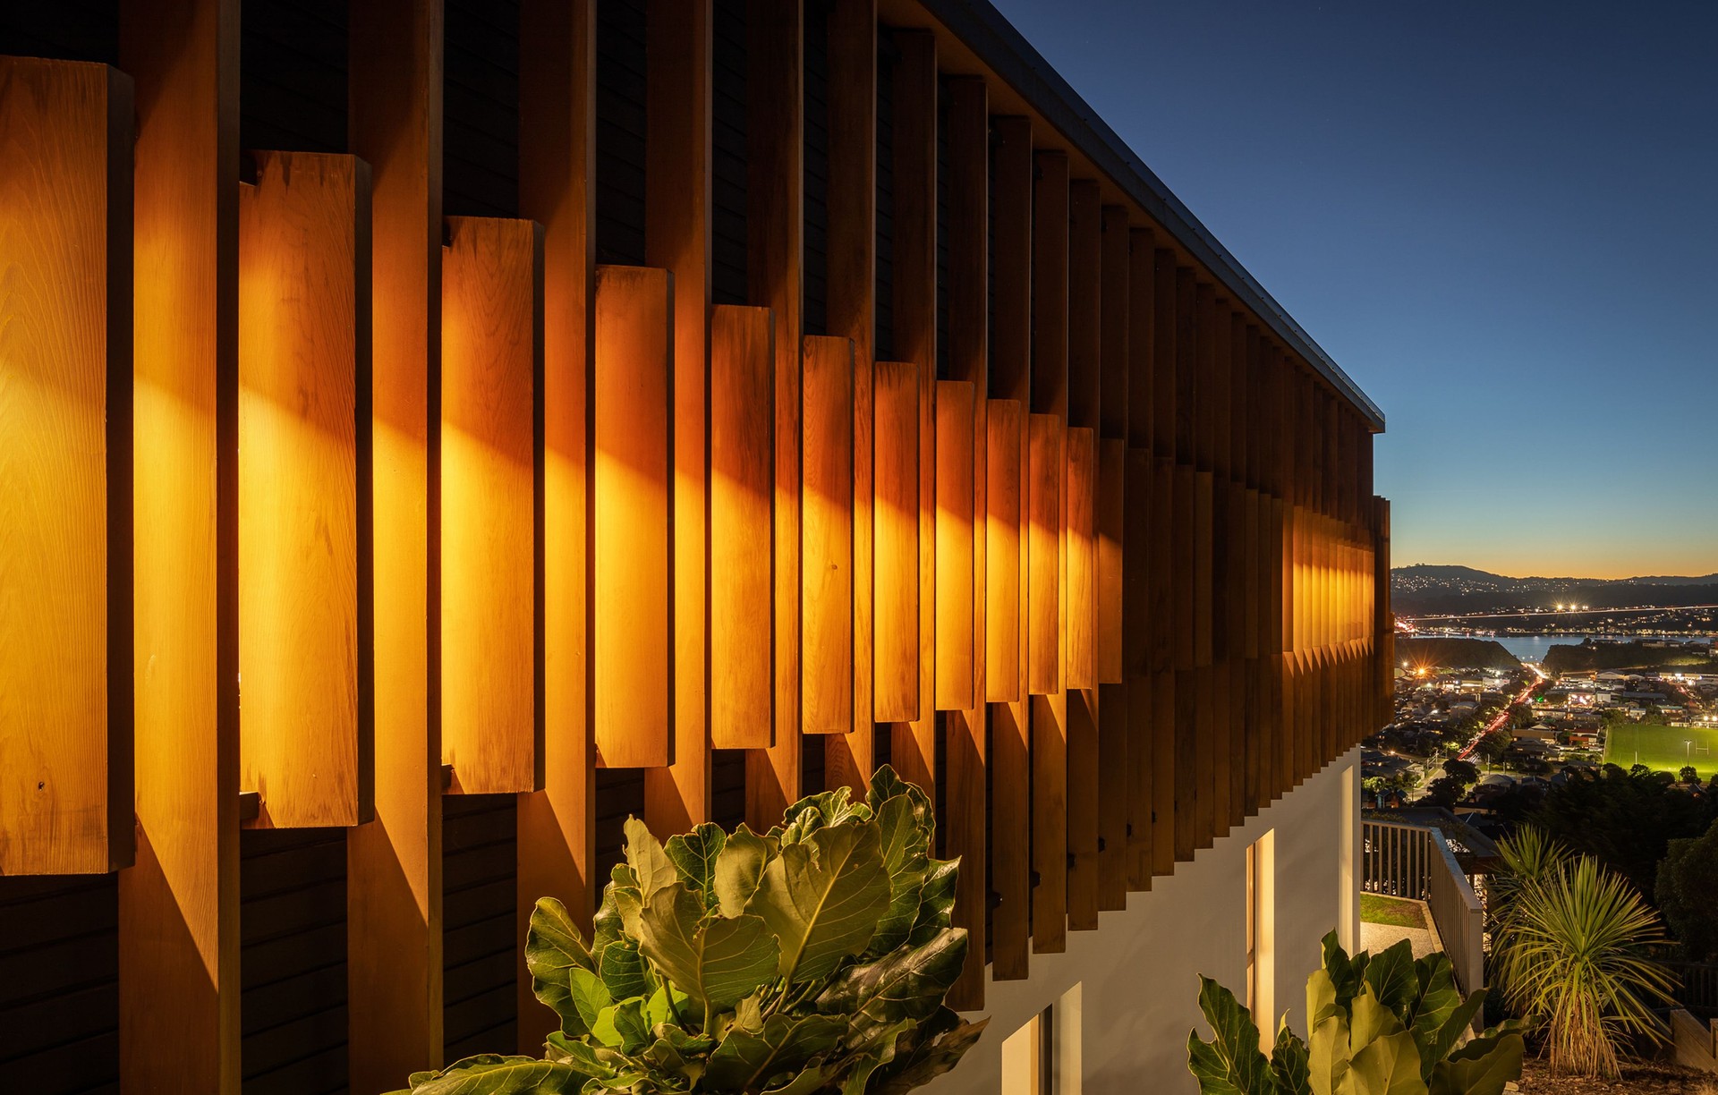


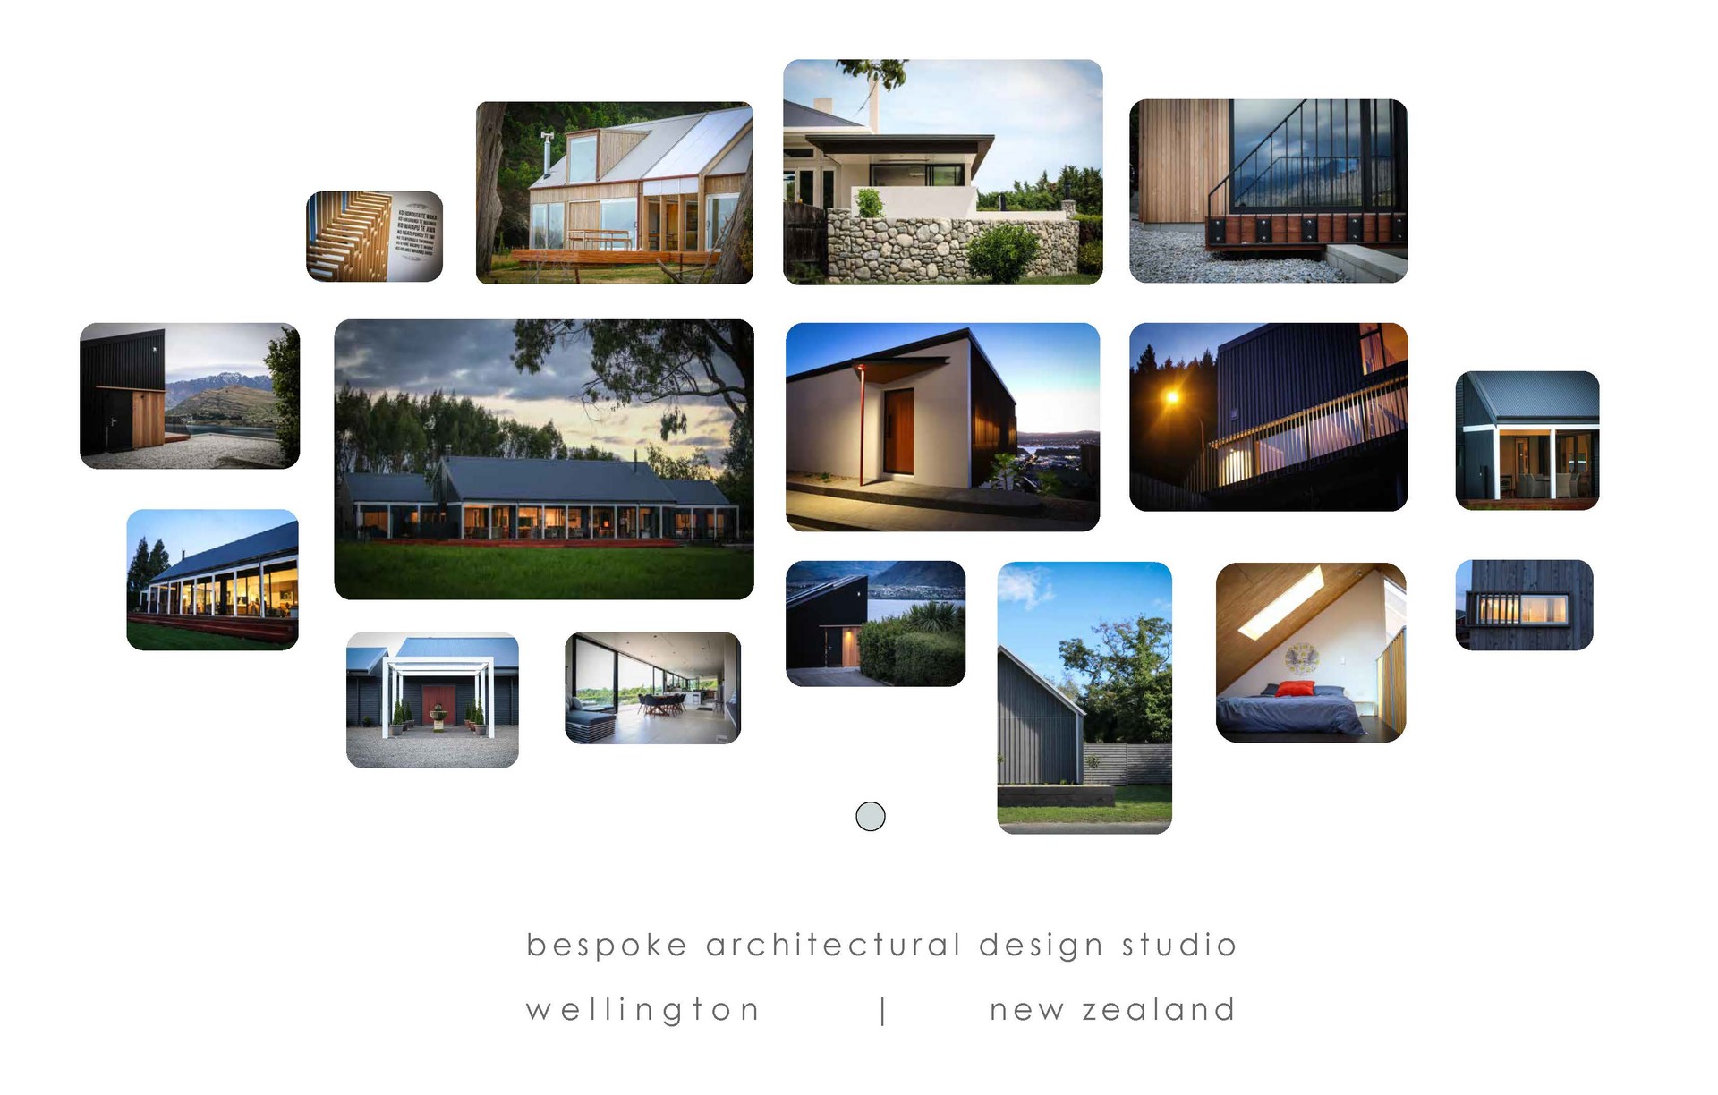
Holmes Architecture
Architectural Designers
Holmes Architecture
Architectural Designers

Downloads
Project look book featuring Holmes Architecture by Holmes Architecture.
Holmes Architecture
2026
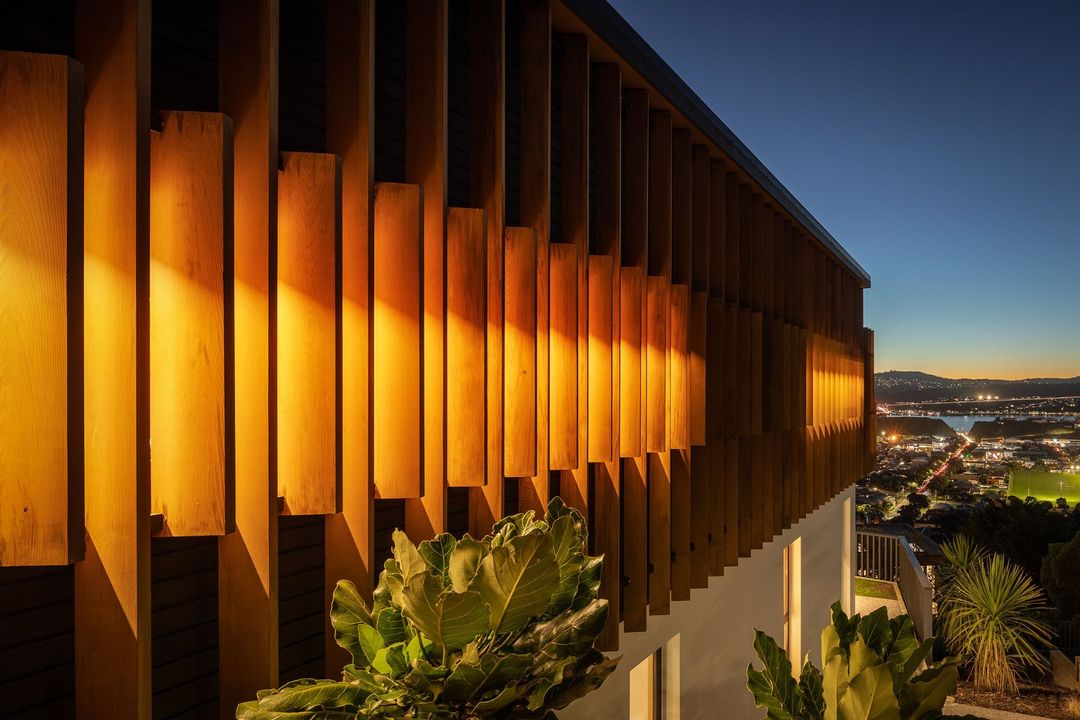
Project look book featuring Boat Shed by Holmes Architecture. The Boat Shed: A thoughtfully designed companion building that harmonizes with its rural coastal setting, featuring a gable form, robust materials, and efficient use of space, while maintaining distinct architectural identities alongside the existing Herbertville Bach.
Holmes Architecture
2026

Project look book featuring CQ Hotel by Holmes Architecture. Reconfiguring the CQ Hotel foyer and cafe for improved circulation and enhanced guest experience while preserving the character of the Cuba St facade.
Holmes Architecture
2026

Project look book featuring Eden Roc by Holmes Architecture. A bold and eclectic family home in Wellington, Eden Roc features an innovative Z-shaped design, maximizing space and functionality while ensuring high thermal comfort and aesthetic appeal through its unique materials and architectural elements.
Holmes Architecture
2026
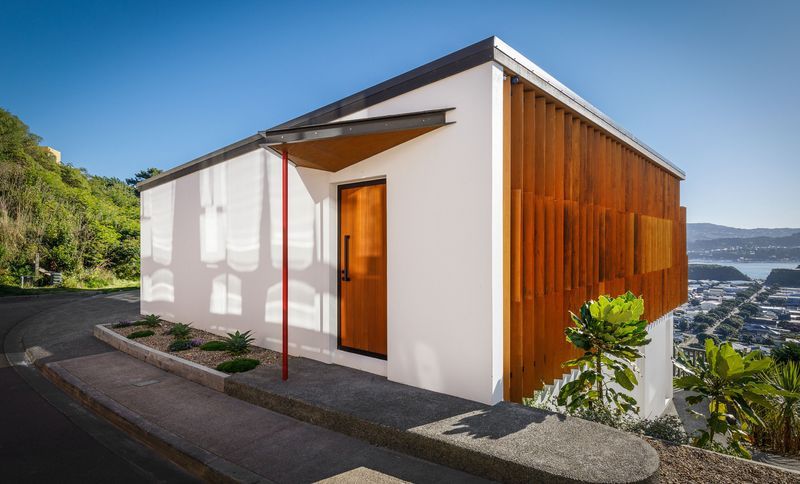
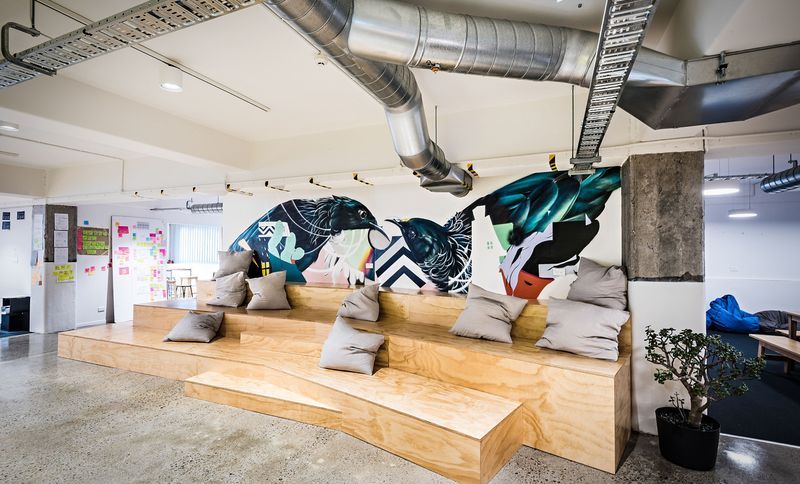
Project look book featuring Empathy Studio by Holmes Architecture. Empathy Studio: A dynamic workspace that embodies the brand's identity, blending raw sophistication with flexible design to foster collaboration and creativity in a welcoming environment.
Holmes Architecture
2026
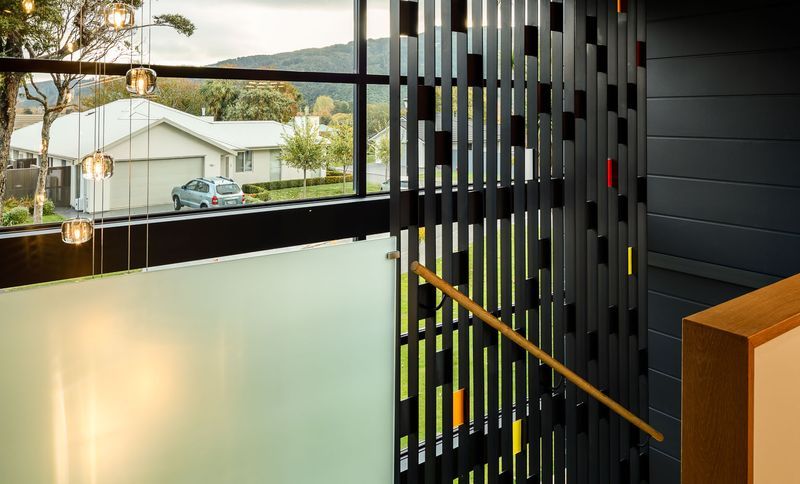
Project look book featuring Four Gables House by Holmes Architecture. “Greytown is experiencing a boom of residential development and this site—part of a new residential development on land that was once orchards—is typical of the generous, flat, suburban sections that are being created adjacent to established neighbourhoods,” says Architectural Designer Mike Holmes.
Holmes Architecture
2026

Project look book featuring Herbertville Bach by Holmes Architecture. A coastal retreat featuring dual pavilions and flexible spaces, designed with engineered timber and polycarbonate accents, offering a unique blend of functionality and aesthetic appeal.
Holmes Architecture
2026

Project look book featuring Horse & Cart House by Holmes Architecture. A contemporary three-bedroom home in Greytown, harmoniously blending modern design with the heritage character of the site, inspired by the vernacular stables of the Cobb & Co era, while providing a unique family retreat.
Holmes Architecture
2026

Project look book featuring Kibblewhite Rd by Holmes Architecture. A functional family home with a strong architectural identity, featuring modified gable and valley roof forms that enhance street presence while ensuring optimal daylight access and a seamless connection to outdoor living spaces.
Holmes Architecture
2026

Project look book featuring Krause House by Holmes Architecture. A striking modern residence featuring a unique boxy aesthetic, high-performance design, and a harmonious blend of eclectic materials, set within a traditional suburban context.
Holmes Architecture
2026
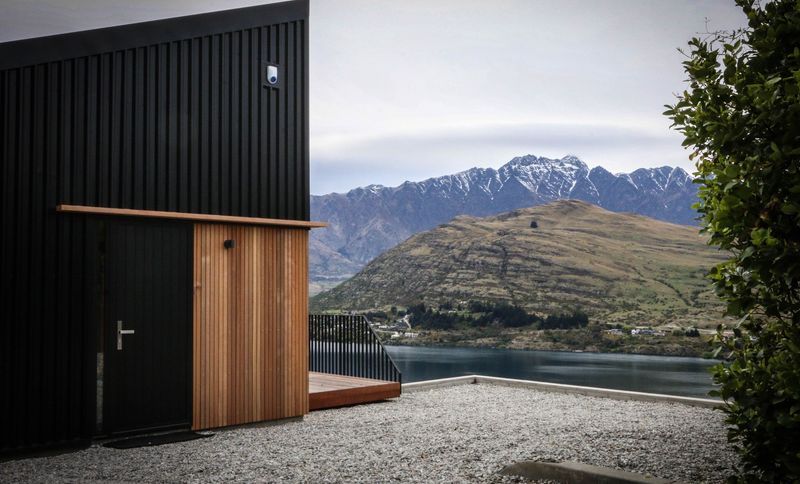
Project look book featuring Larchwood Heights by Holmes Architecture. Larchwood Heights: A compact 80sqm holiday retreat featuring a striking black steel and cedar-clad exterior, designed for future conversion to a double car garage, with low-maintenance interiors and breathtaking views of the Remarkables and Frankton Arm.
Holmes Architecture
2026
Files
7 files across 4 items
1 - 4 of 4 items
|