



Hub Design
Interior Designers
Hub Design
Interior Designers
Downloads
Project look book featuring Hub Design by Hub Design.
Hub Design
2026
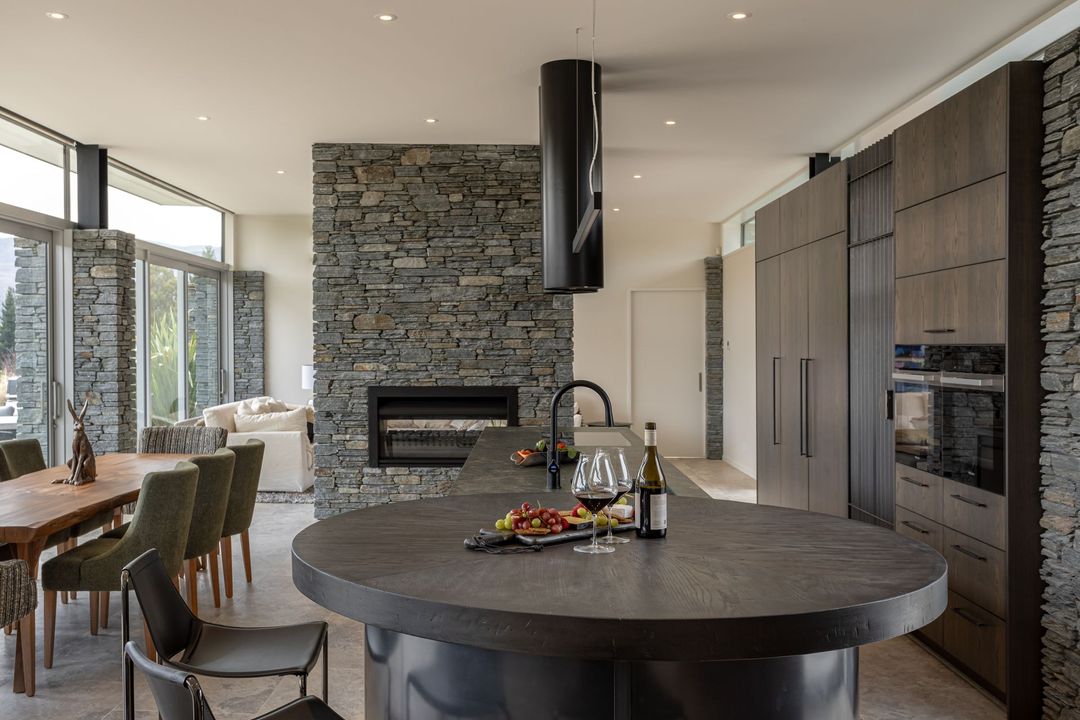
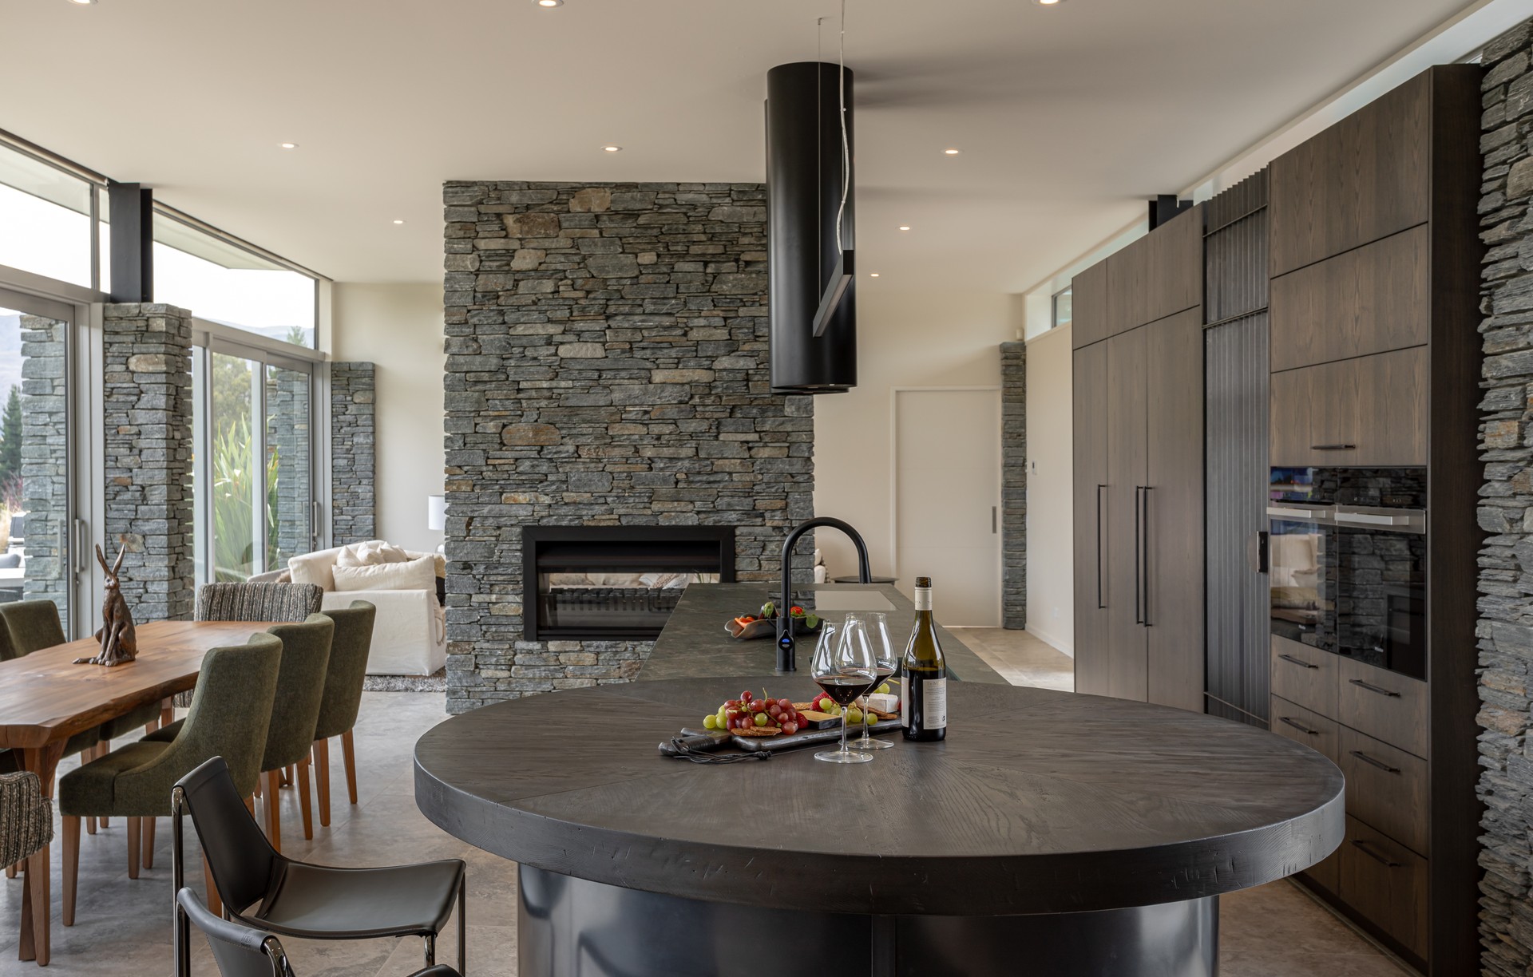
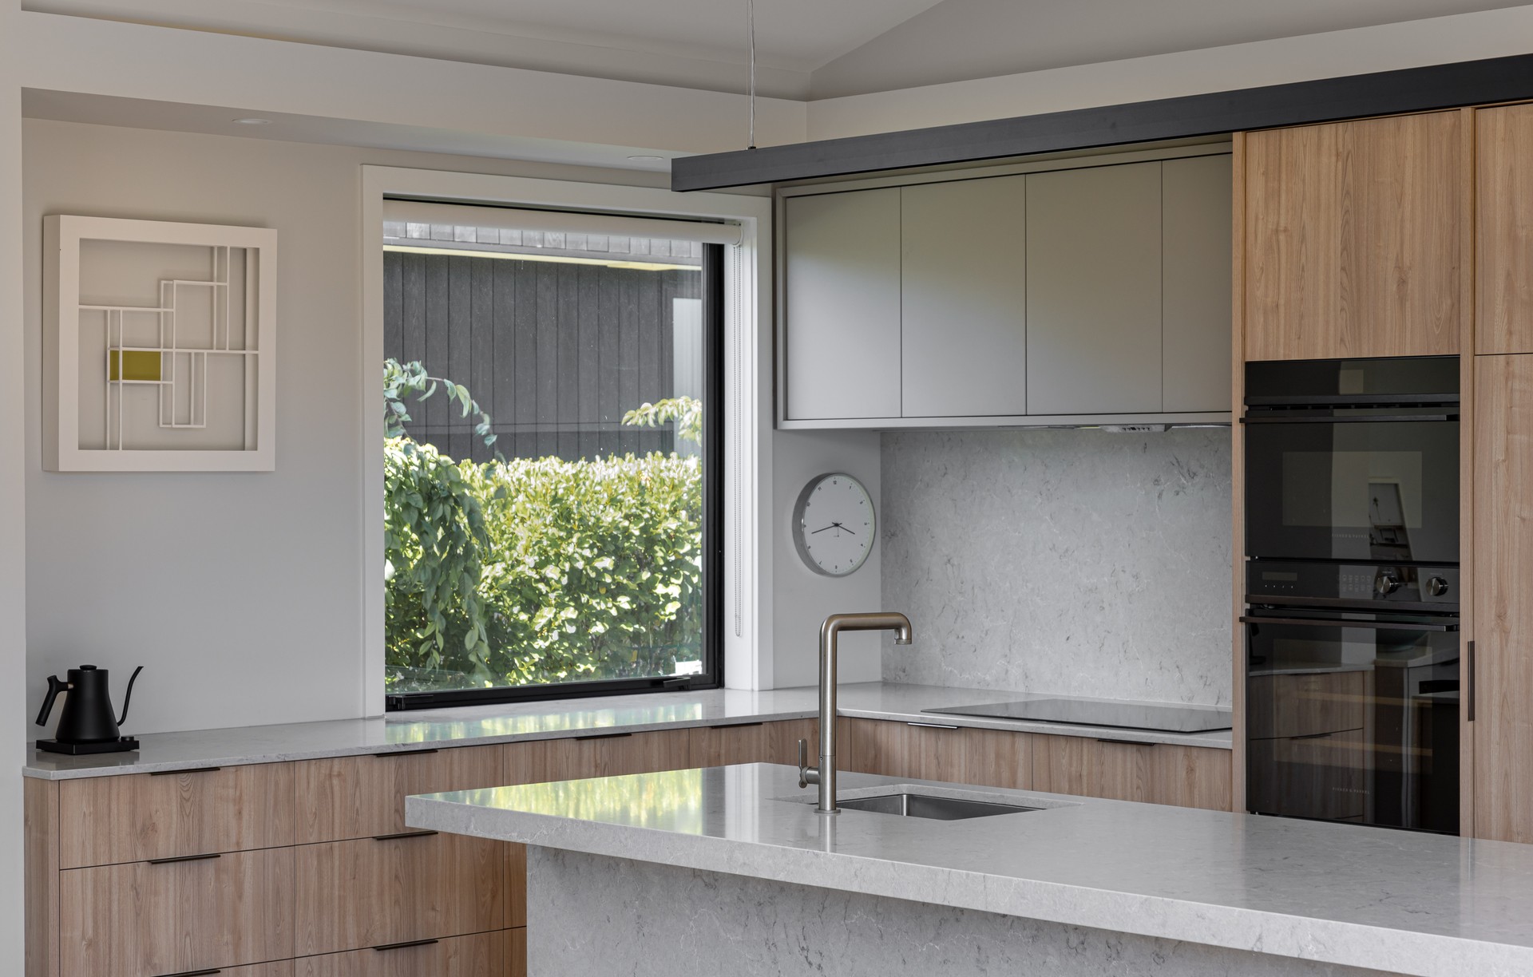
Project look book featuring Arrowtown Hills by Hub Design. Classic kitchen renovation in Arrowtown Hills, completed in 2024, featuring a seamless integration of rustic elements and modern functionality, designed to enhance social interaction and provide a warm, inviting atmosphere.
Hub Design
2026
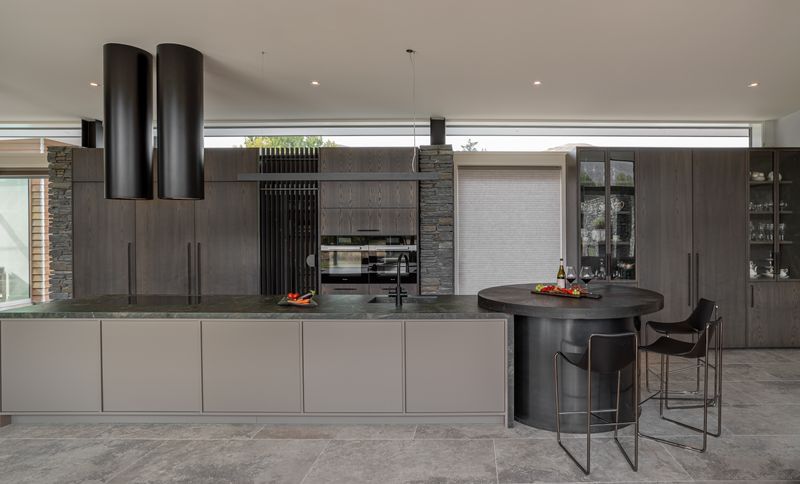
Project look book featuring Crown Terrace by Hub Design. A harmonious blend of natural materials and custom design in the picturesque Crown Range, creating a serene retreat that beautifully complements the owner's artistic vision.
Hub Design
2026
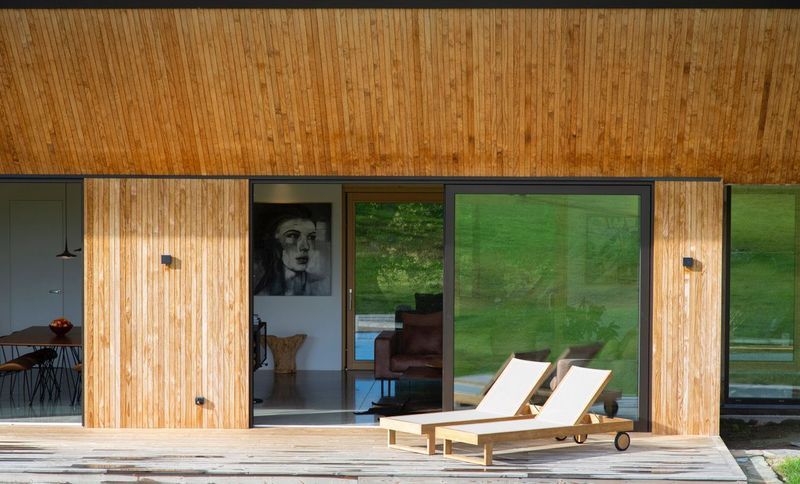
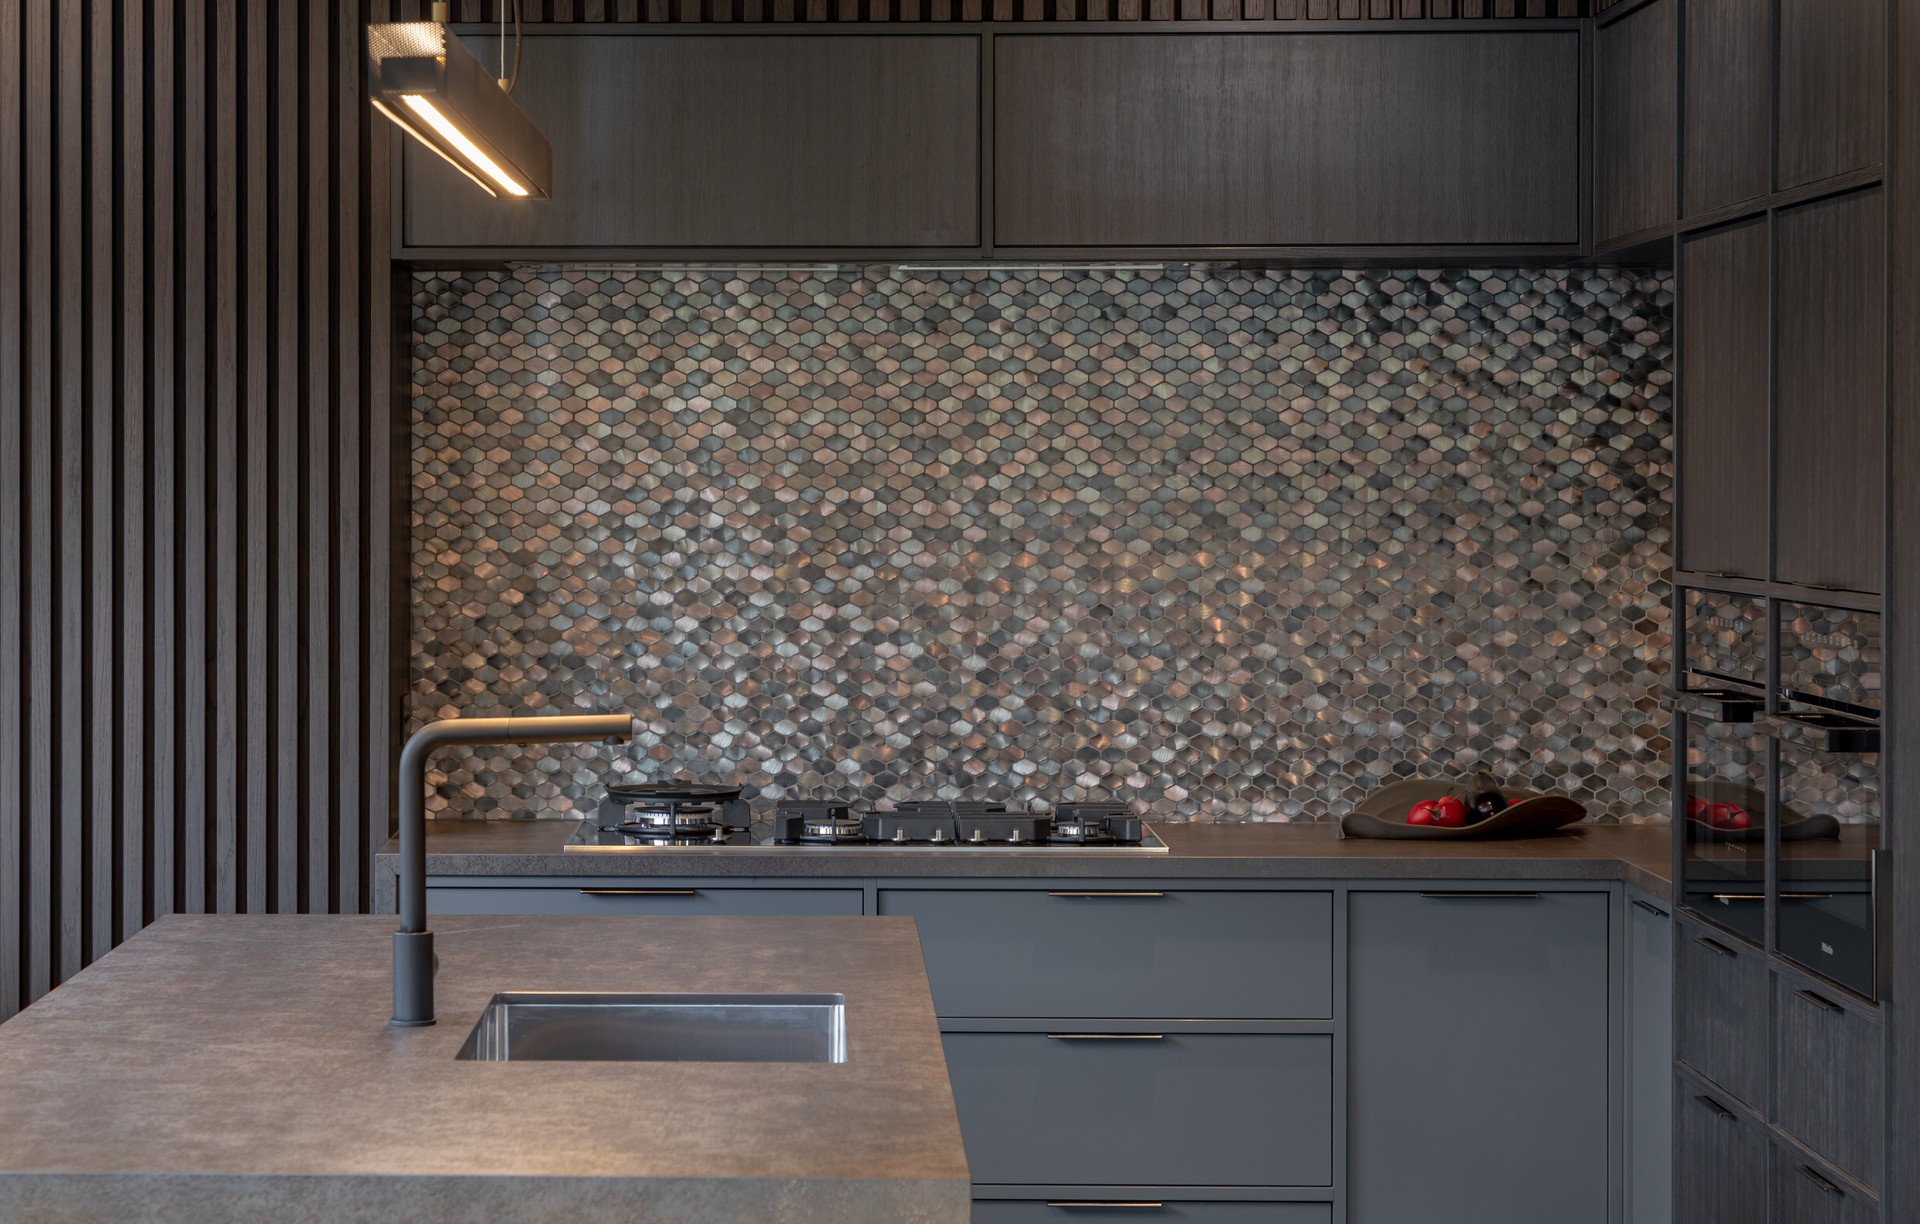
Project look book featuring Dark & Stormy by Hub Design. A warm and inviting industrial kitchen transformation for a semi-retired artist, featuring innovative storage solutions, textured feature walls, and a blend of sleek materials and copper accents, completed in 2023.
Hub Design
2026
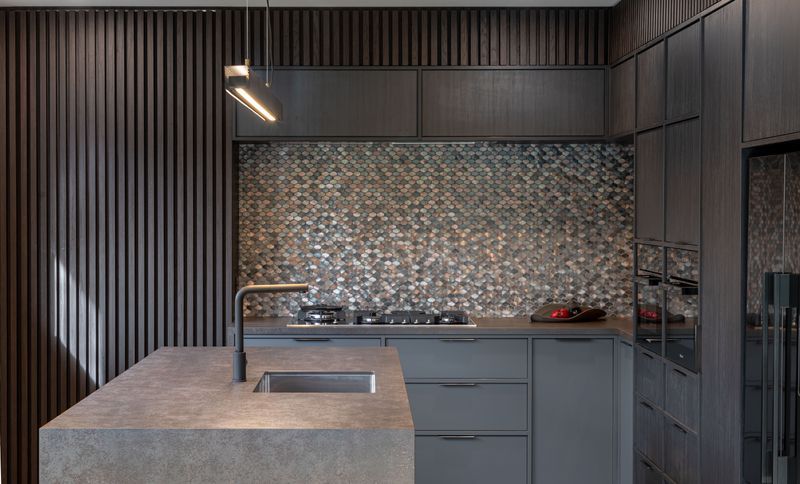
Project look book featuring Jagged Edge by Hub Design. Interior design harmonizing with a striking concrete and glass exterior in a futuristic home featured in architectural magazines.
Hub Design
2026
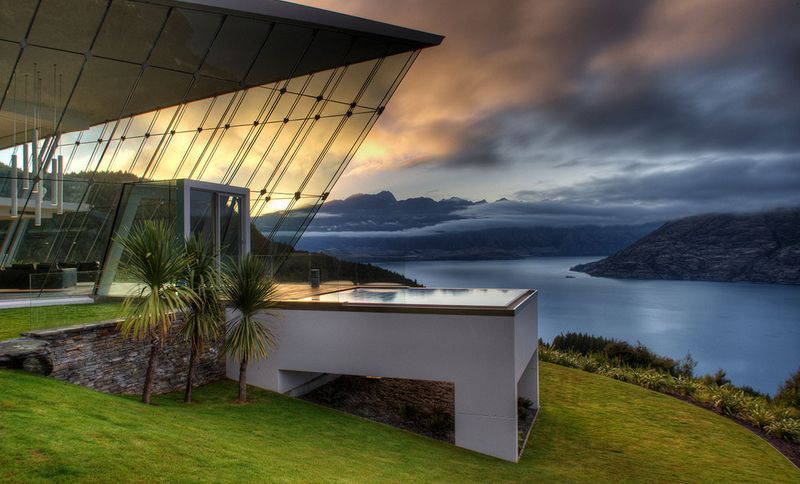
Project look book featuring Lower Shotover by Hub Design. A thermally efficient American Colonial showhome featuring a classic contemporary fit-out, designed for warmth and timeless appeal, showcasing the clients' passion for color and style.
Hub Design
2026
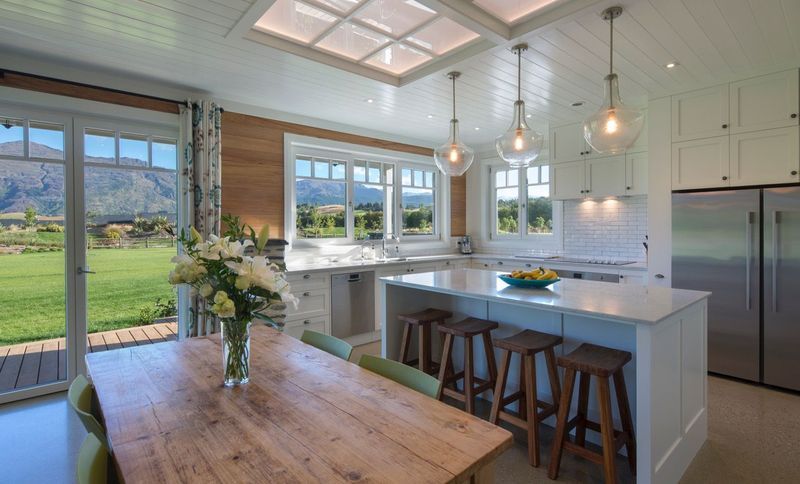
Project look book featuring Millbrook House by Hub Design. A thoughtfully designed family home in Millbrook, featuring bold finishes and custom furnishings, tailored to enhance the client’s natural style while accommodating a busy lifestyle.
Hub Design
2026
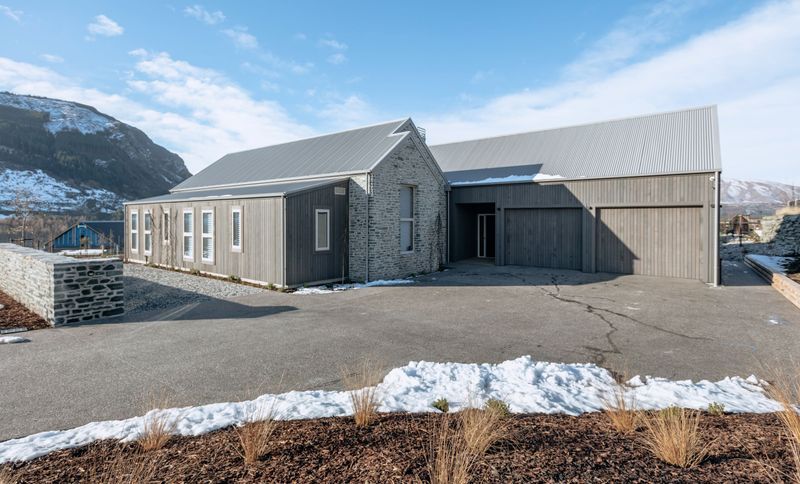
Project look book featuring Panorama Terrace by Hub Design. A comprehensive interior refurbishment by Hub Design, featuring custom-made elements and structural enhancements to create an open-plan living space that harmonizes with the stunning views of Queenstown.
Hub Design
2026
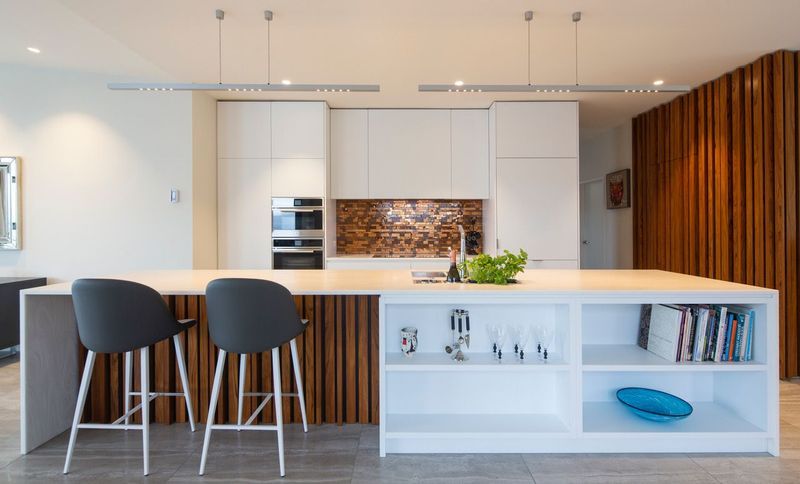
Project look book featuring Quail rise by Hub Design. Contemporary holiday home designed for multiple families, featuring a bright color palette, warm timber accents, custom dining solutions, and tailored bunk beds for comfort and style.
Hub Design
2026
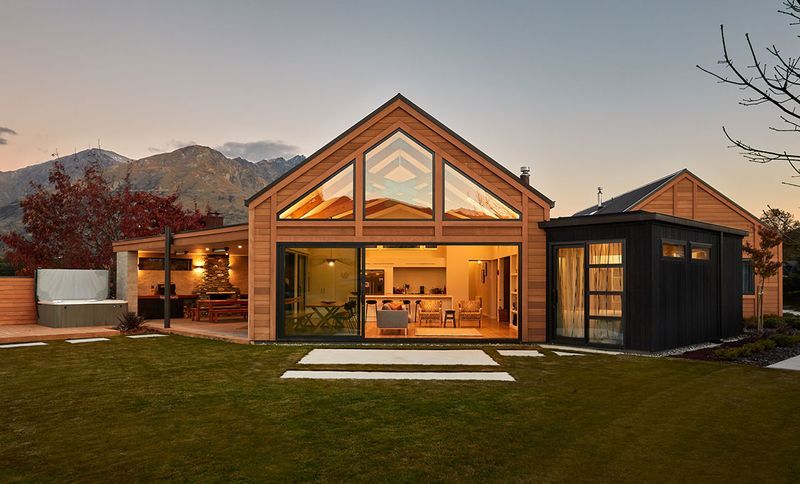
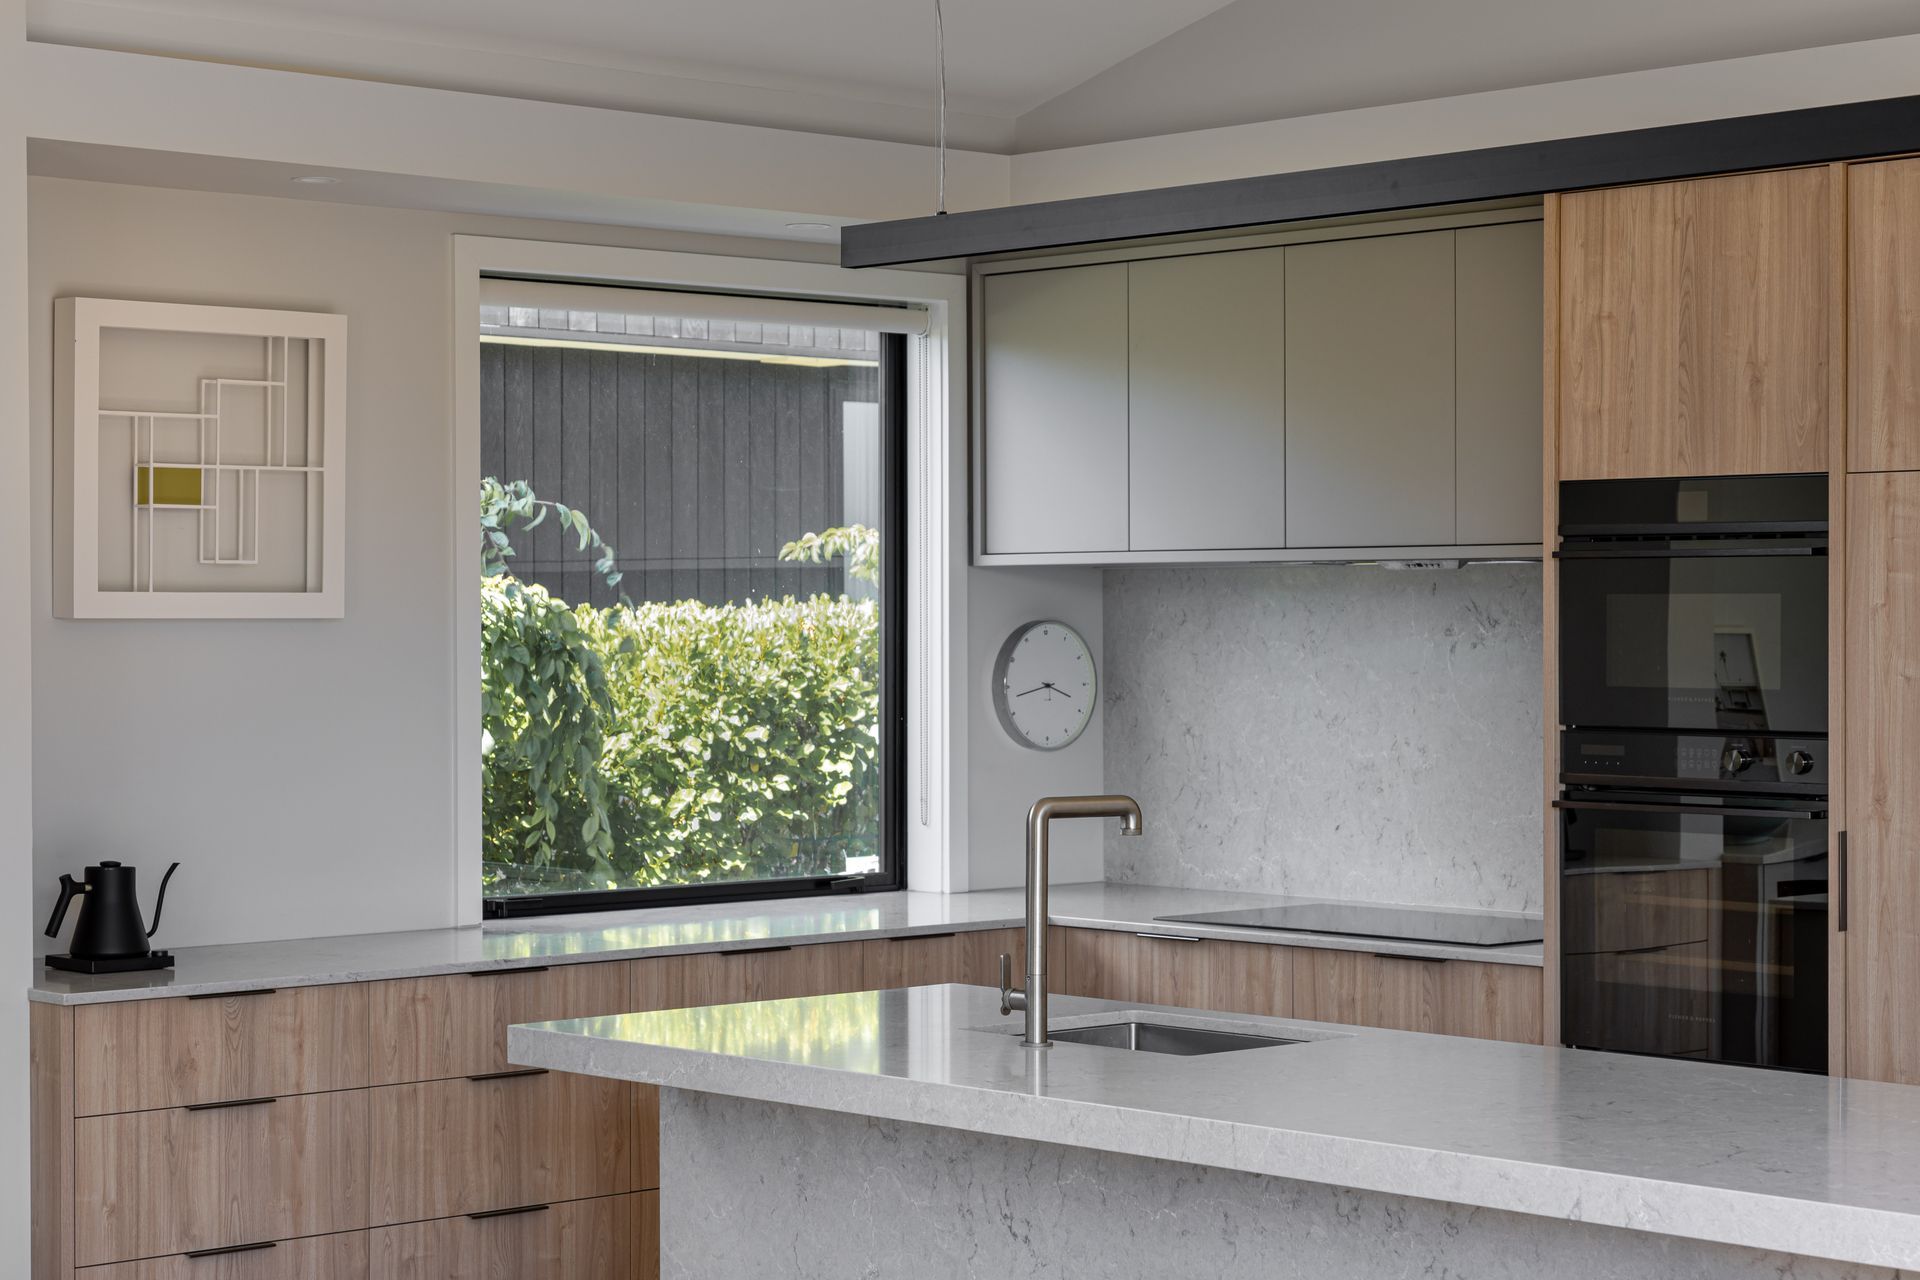
Project look book featuring Refined Radiance by Hub Design. This renovation project posed unique challenges due to the small galley-style kitchen and the client’s desire to comfortably seat up to four friends at the kitchen island.
Hub Design
2026
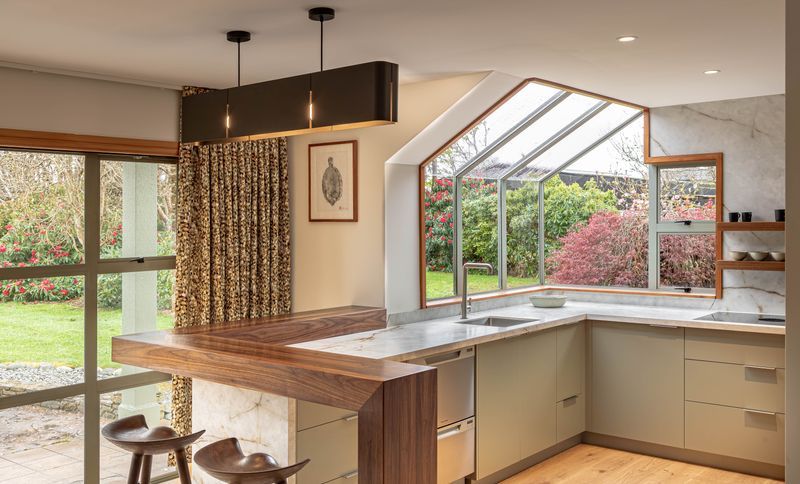
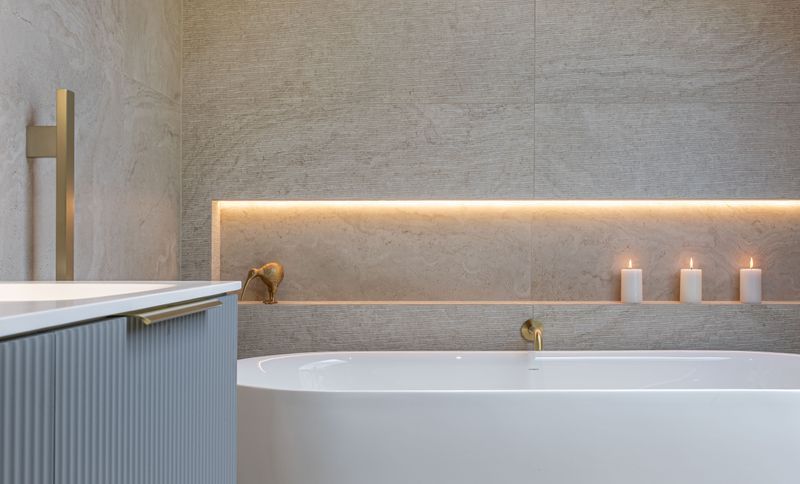
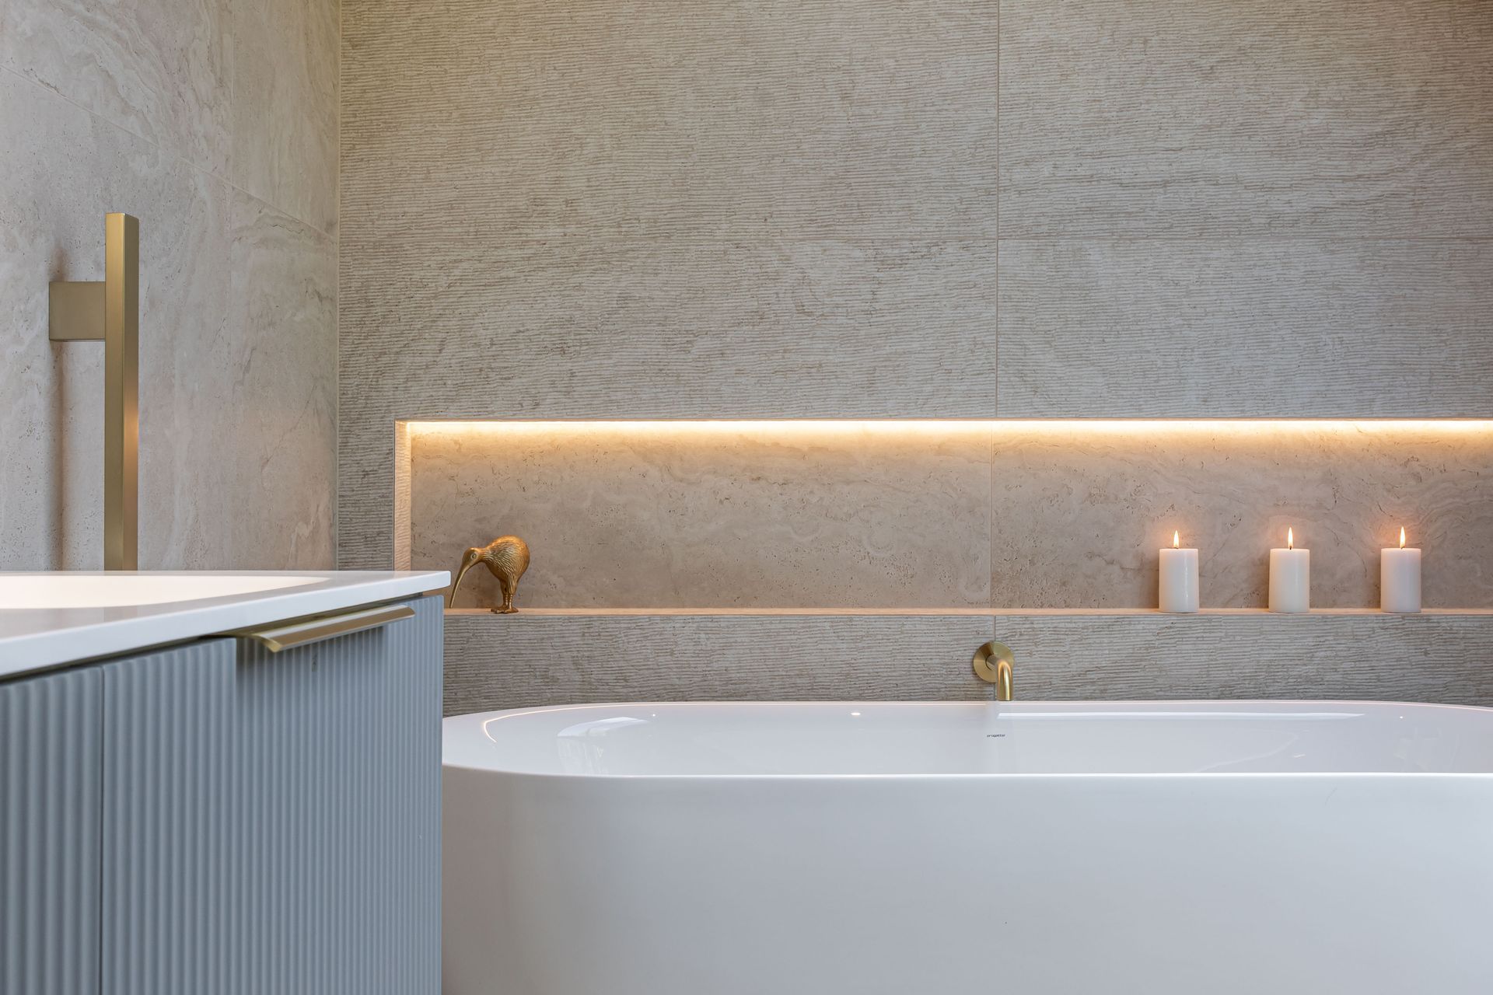
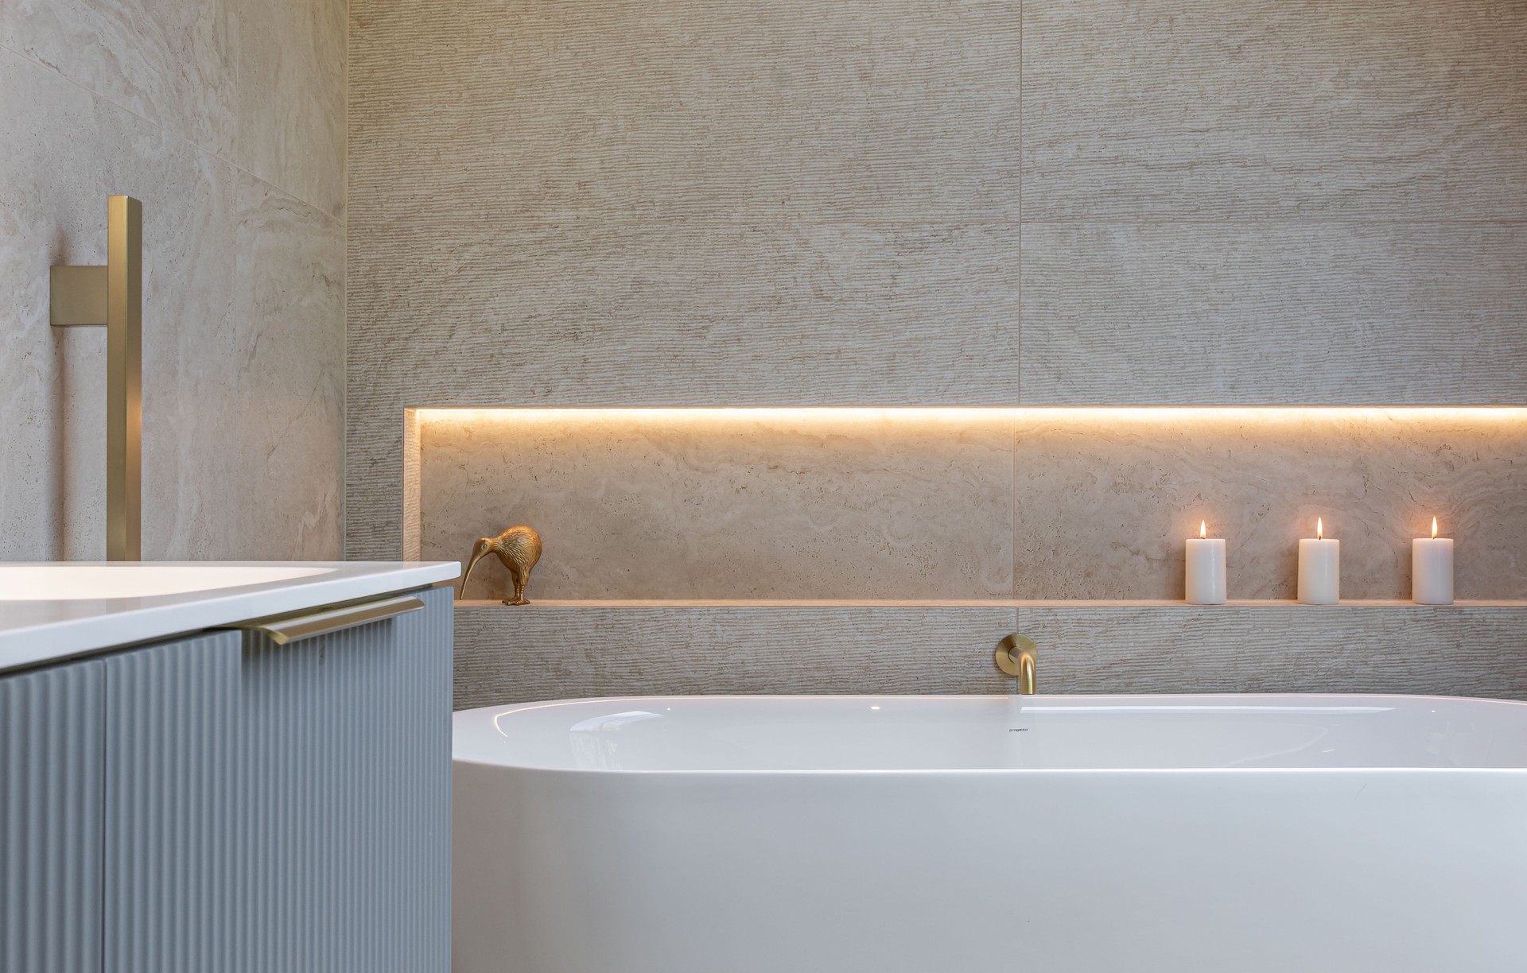
Project look book featuring Travertine Elegance by Hub Design. A sophisticated renovation of a dated 80s bathroom into a luxurious escape, featuring a harmonious blend of antique, ruled, and minimal travertine tiles, complemented by elegant brass fittings and a spacious double basin vanity.
Hub Design
2026