




Hurley Architects
Hurley Architects

Downloads
Project look book featuring Hurley Architects by Hurley Architects.
Hurley Architects
2026
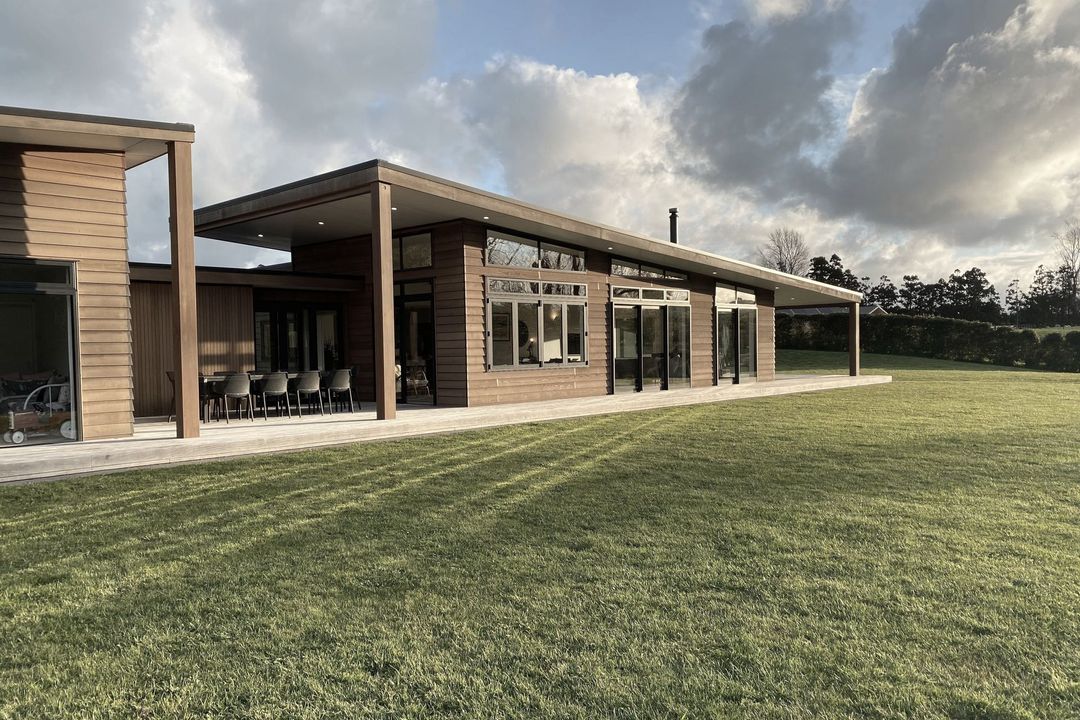
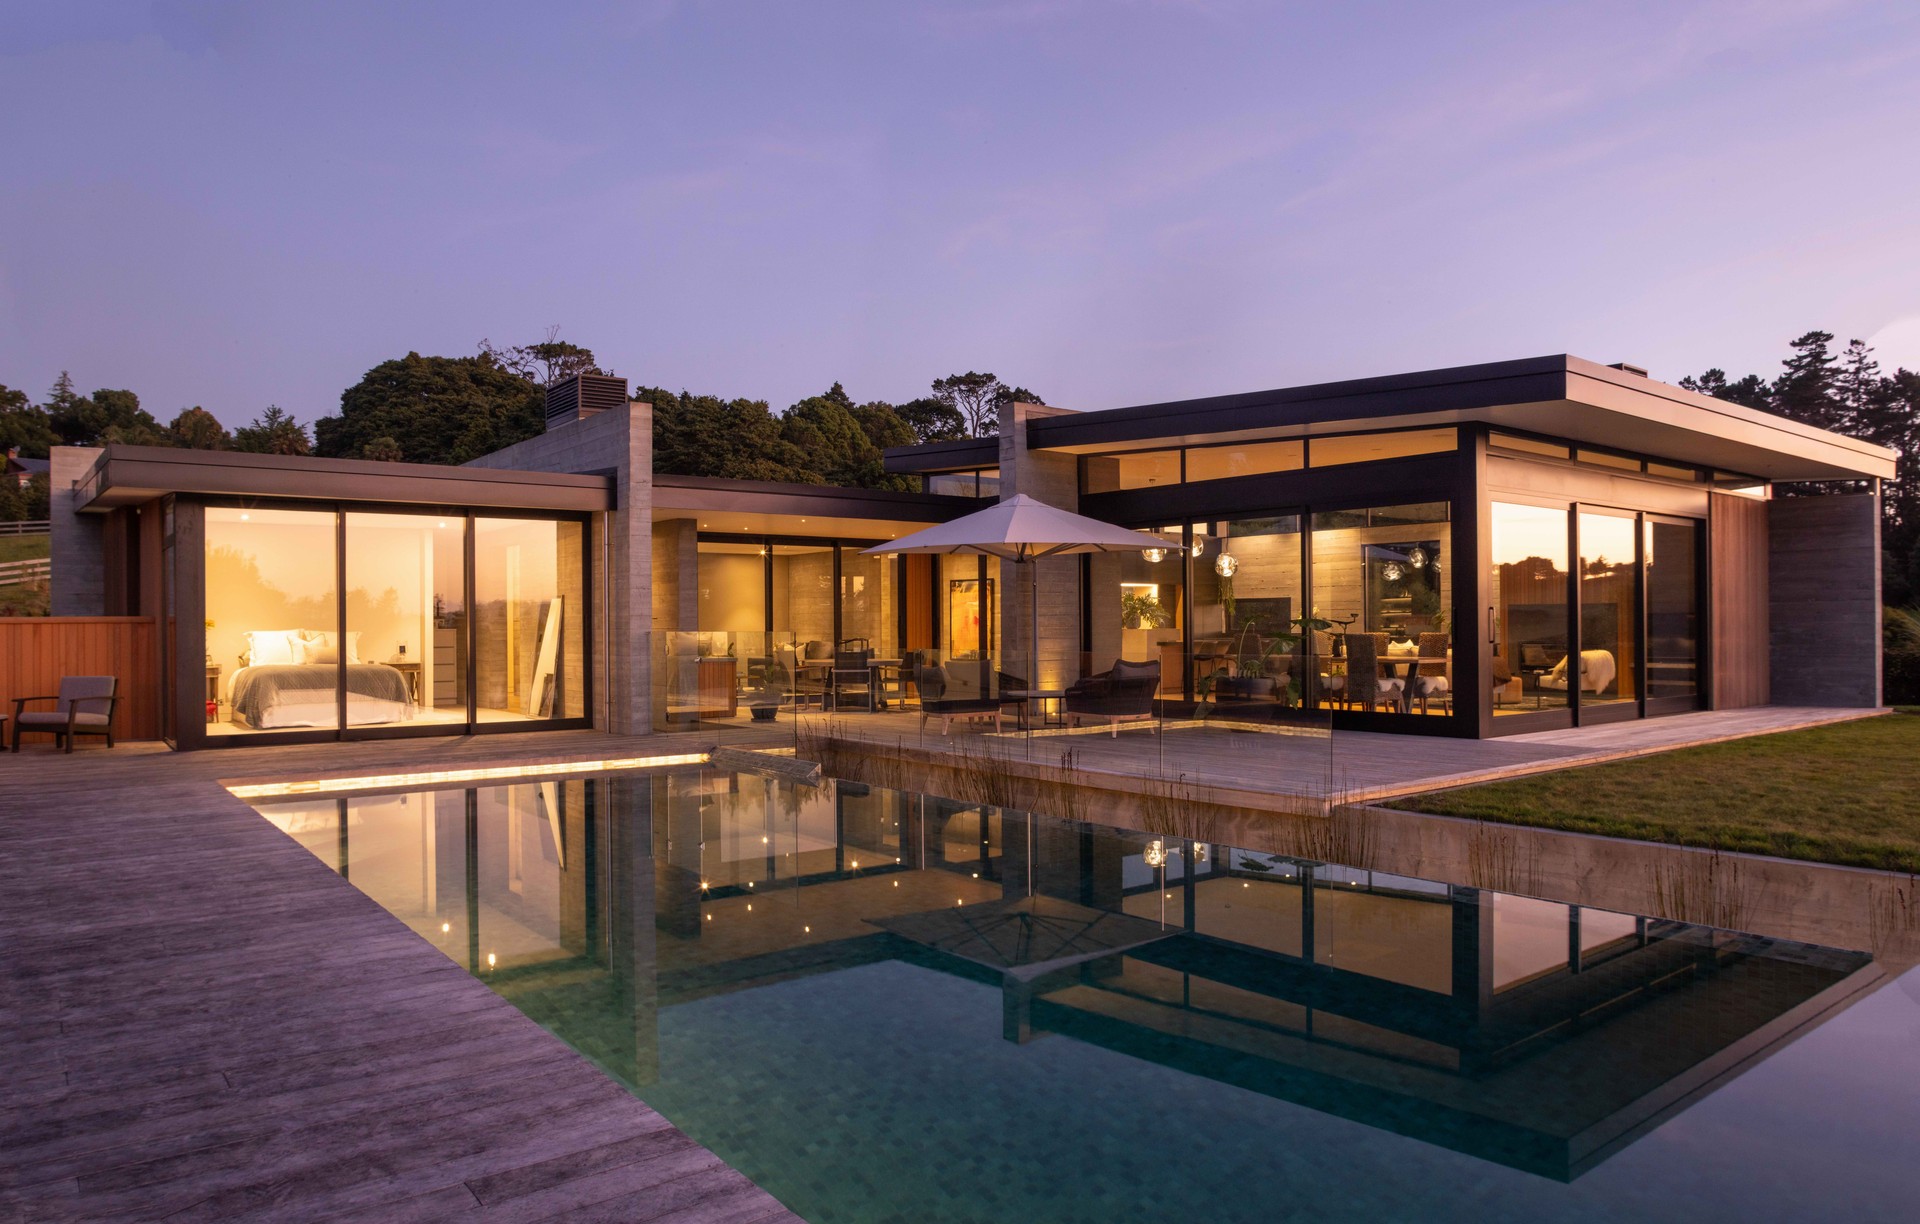
Project look book featuring Black Rose by Hurley Architects. Luxurious modern pavilion home featuring striking black concrete and cedar cladding, seamless indoor-outdoor living, and a spacious entertainer's kitchen, completed in 2021 for client Rose.
Hurley Architects
2026
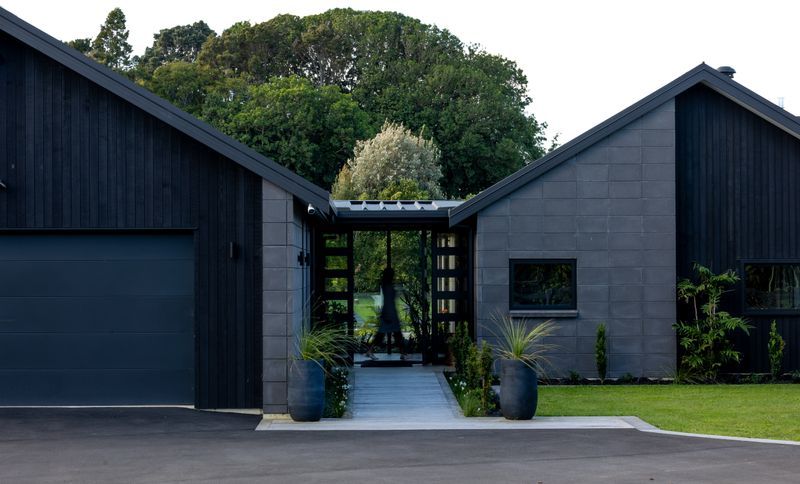
Project look book featuring Modern rural escape by Hurley Architects. Modern Rural Retrat
Hurley Architects
2026

Project look book featuring Blackbridge House by Hurley Architects.
Hurley Architects
2026
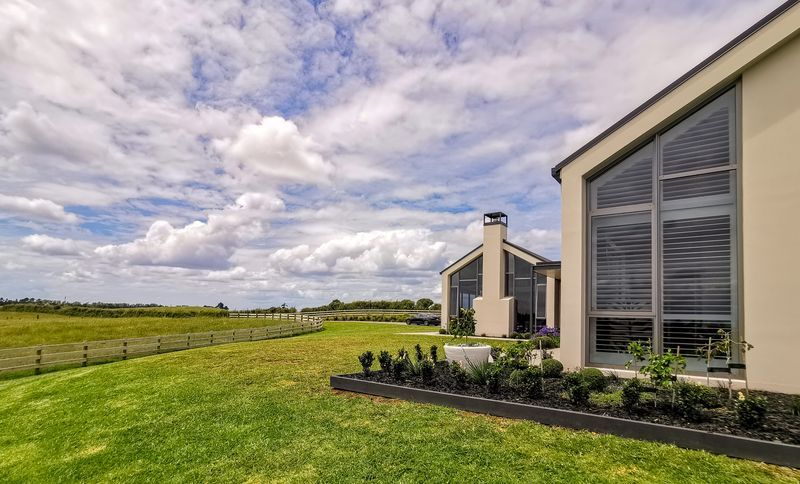
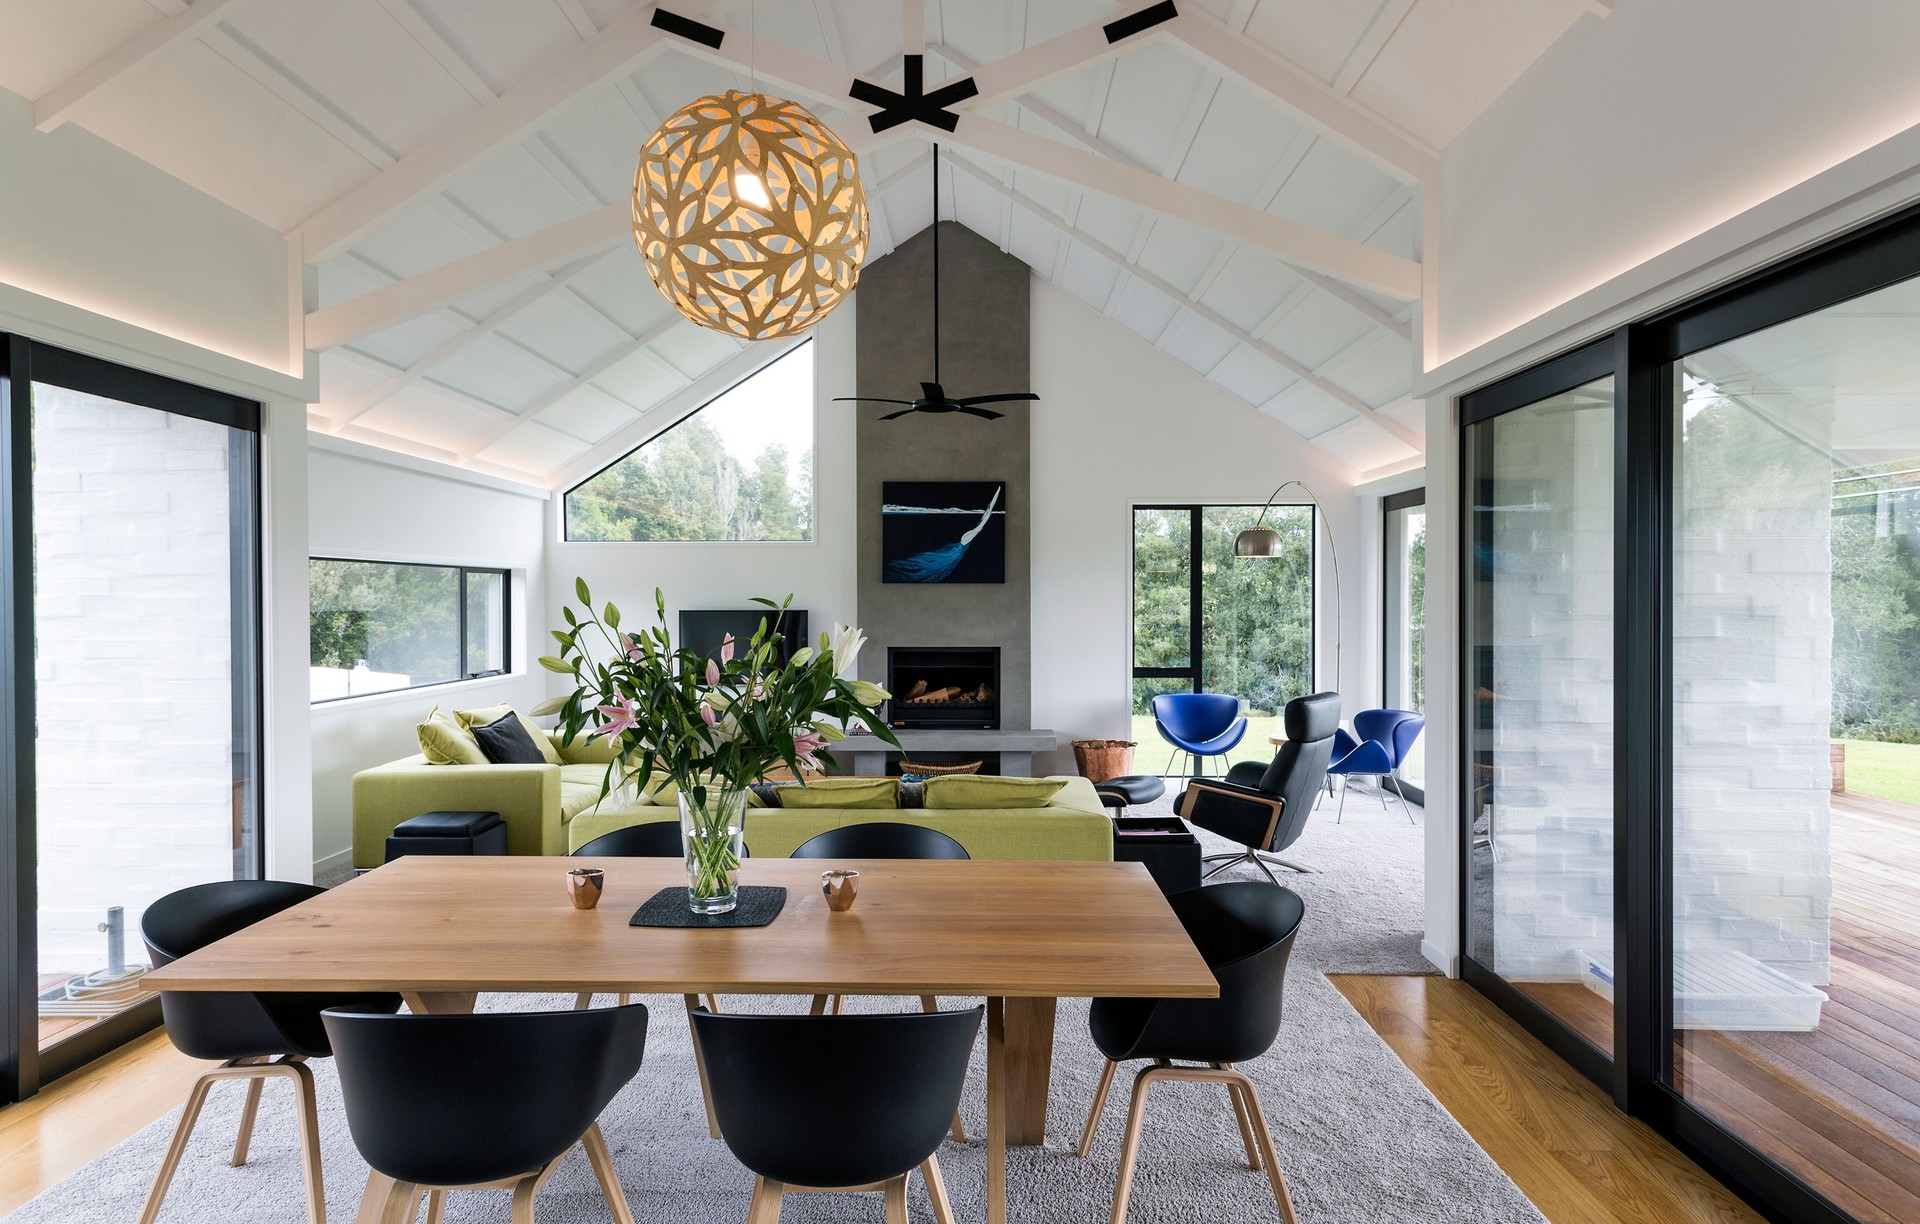
Project look book featuring Brae Barn by Hurley Architects. A striking farmhouse design blending industrial elements with rural aesthetics, completed in 2015, featuring rugged honed concrete block, corrugated iron cladding, and expansive views, all while providing a warm and inviting interior space.
Hurley Architects
2026
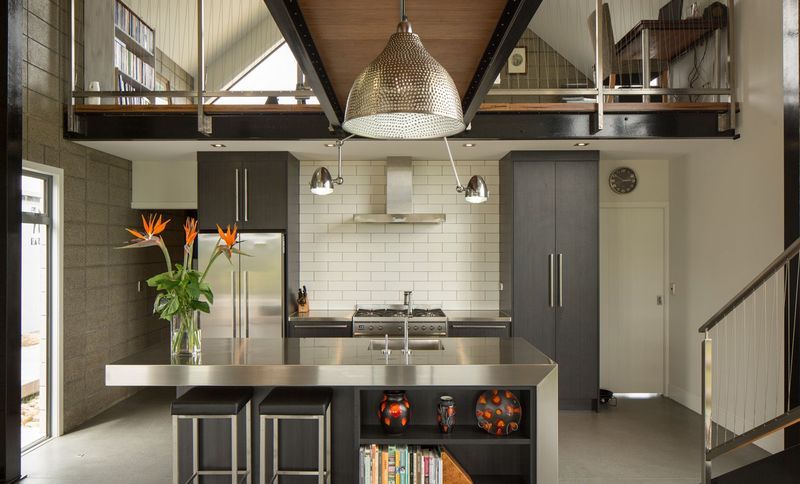
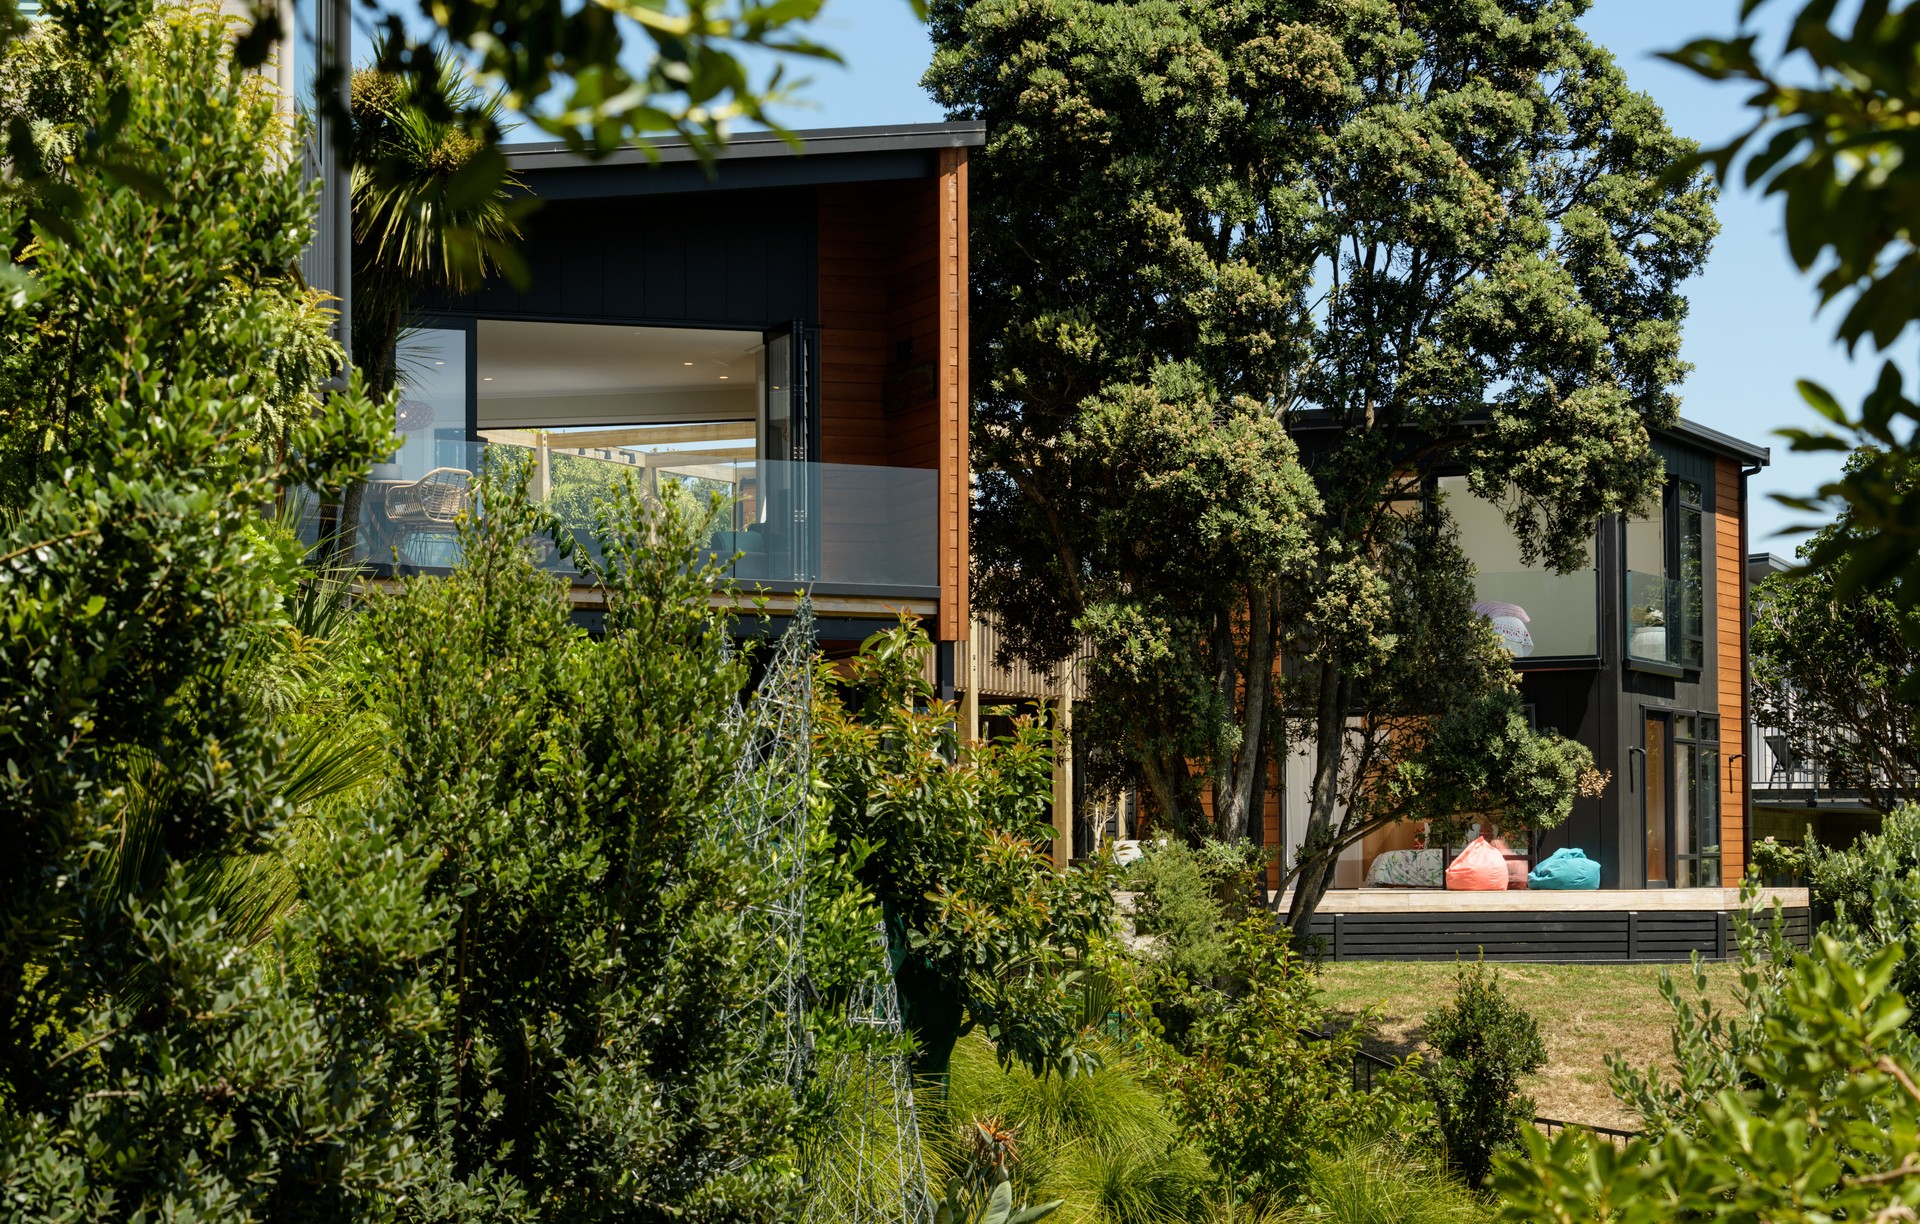
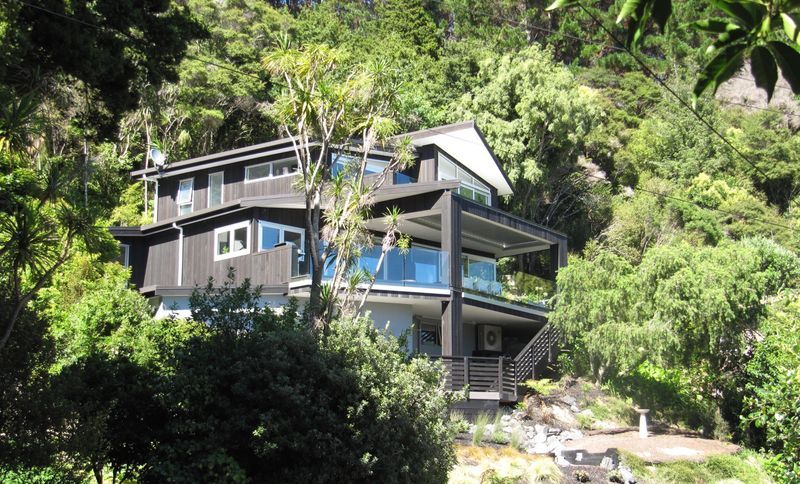
Project look book featuring Bush & Beach Retreat by Hurley Architects. On a steep, bush clad, tranquil and sheltered site with views down the valley to the harbour beyond, this house is built over three levels.
Hurley Architects
2026
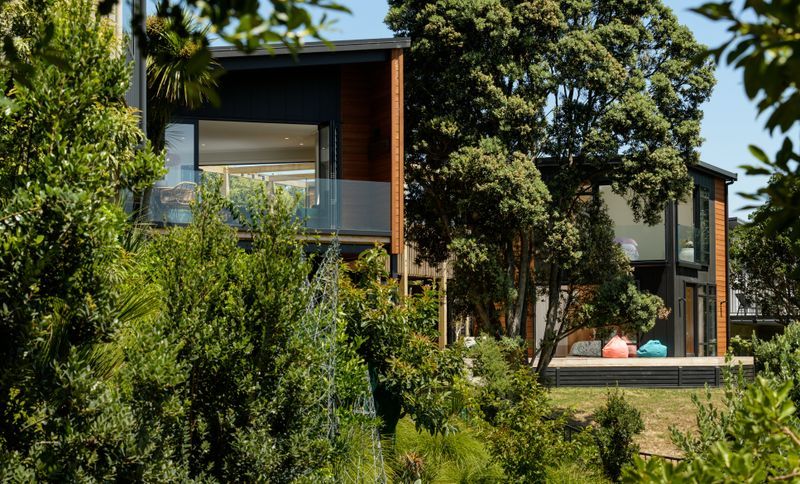
Project look book featuring Casa del Arbol by Hurley Architects. Casa del Arbol: A modern architectural marvel at Waihi Beach, featuring two pavilions connected by a spacious deck, designed to harmonize with nature while providing ample space for entertaining and relaxation.
Hurley Architects
2026
Project look book featuring Dusky Lodge by Hurley Architects. Contemporary home completed in 2024, designed to blend seamlessly with the landscape while offering stunning views of the Franklin area and Sky Tower, featuring warm timber accents and an open floor plan ideal for family gatherings.
Hurley Architects
2026
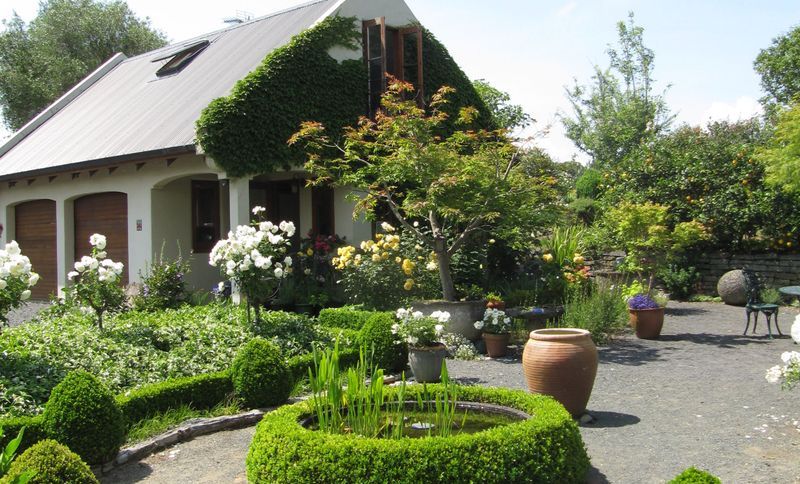
Project look book featuring Farndale Cottage by Hurley Architects. A charming cottage in the Onewhero Hills featuring a series of separate pavilions, handcrafted interiors, and a serene courtyard garden, completed in 2005, offering a unique blend of reclaimed materials and modern comfort.
Hurley Architects
2026
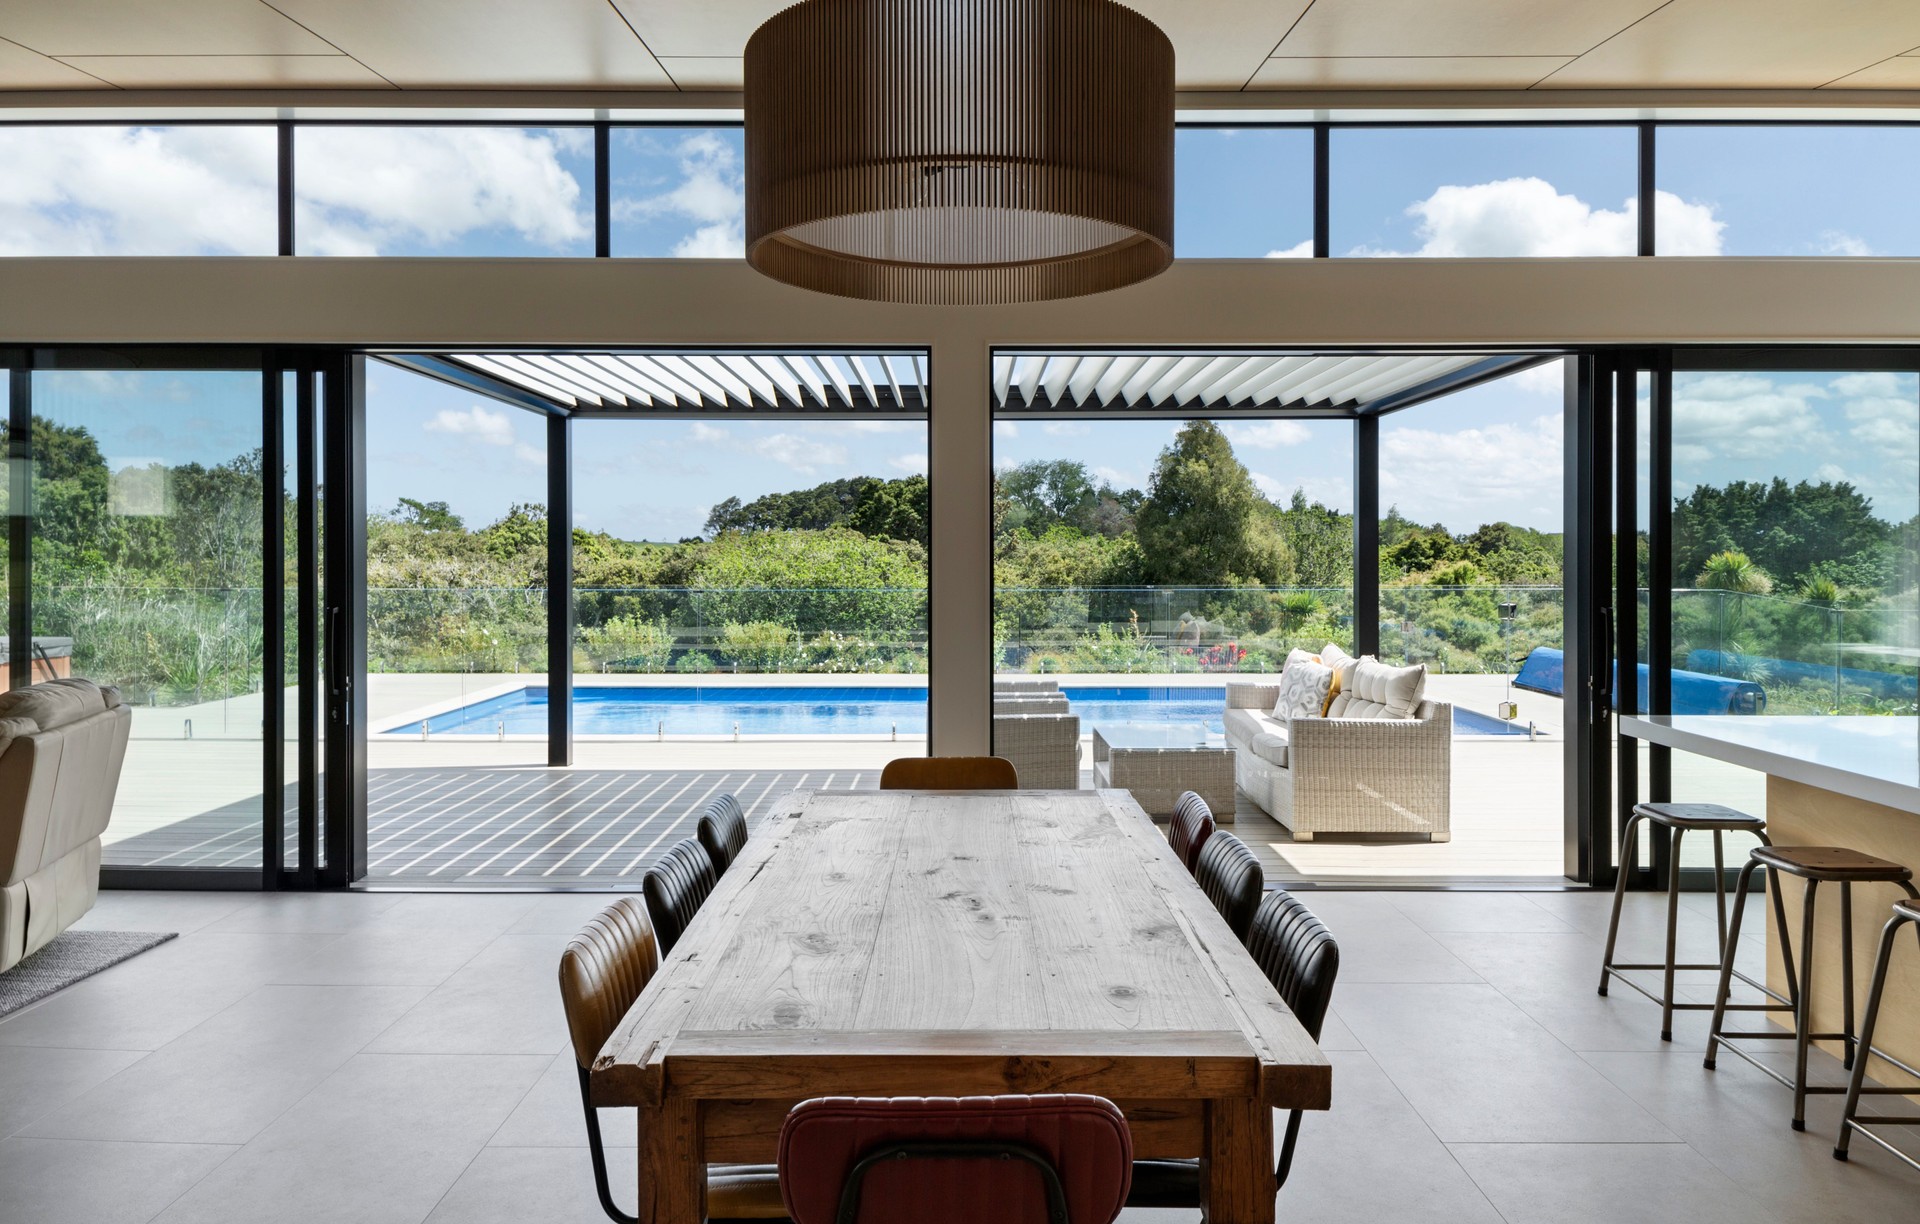
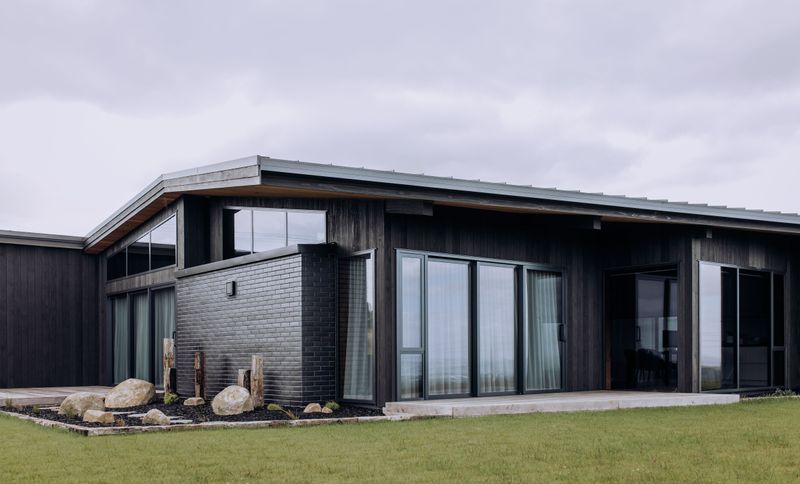
Project look book featuring Hampton Hills by Hurley Architects. A luxurious modern home in rural North Waikato, featuring spacious indoor and outdoor entertaining areas, a dedicated media room, and a design that harmoniously blends various cladding types, all while showcasing the owners' art collection.
Hurley Architects
2026

Project look book featuring House for a Grower by Hurley Architects. A modern interpretation of a traditional post and beam farm structure, this 2014 house features two pavilions, sustainable materials, and a sheltered courtyard, seamlessly blending indoor and outdoor living while offering stunning views of rural Pukekohe.
Hurley Architects
2026
