


HWA Ltd
Architectural Designers
About us
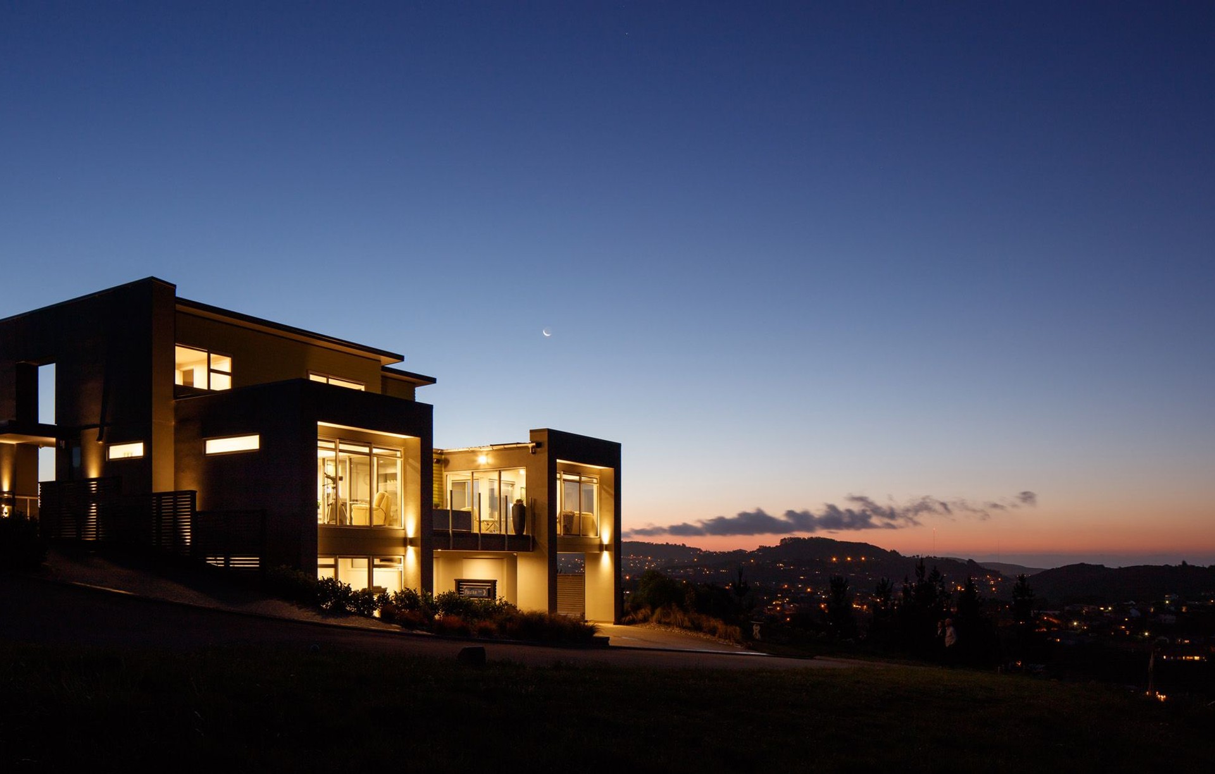
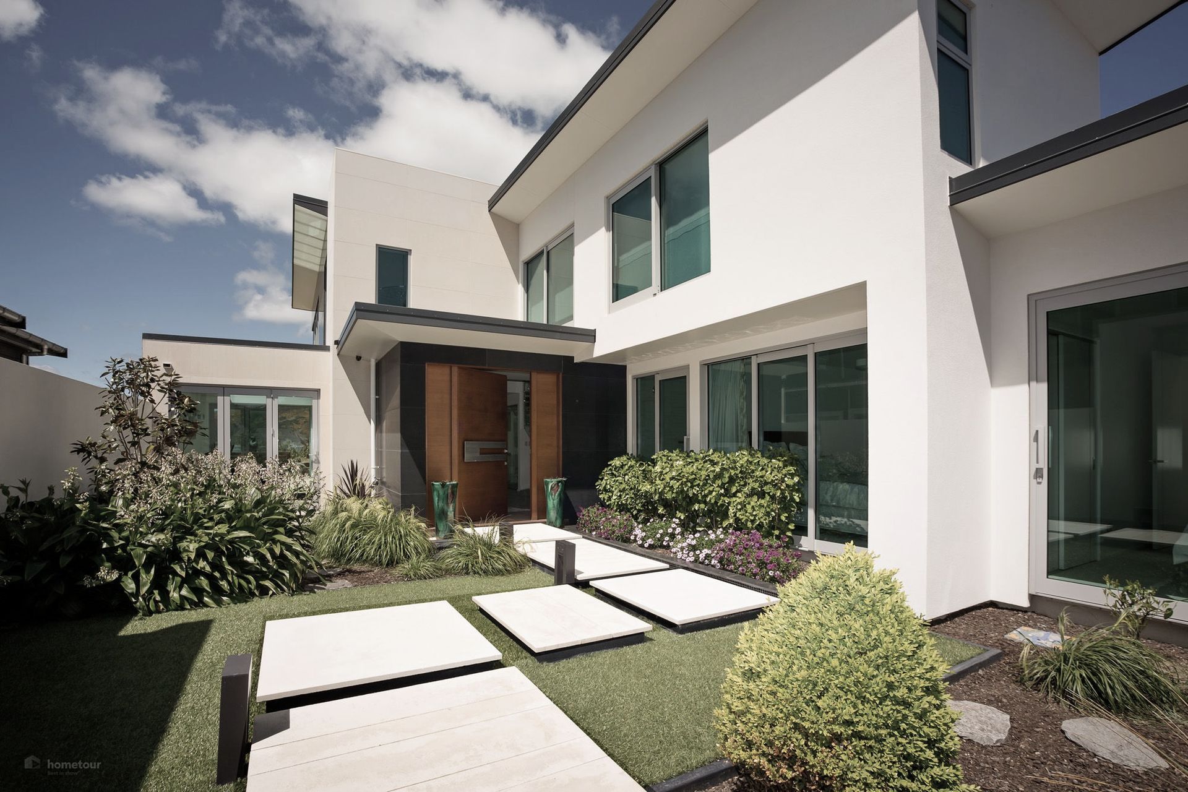
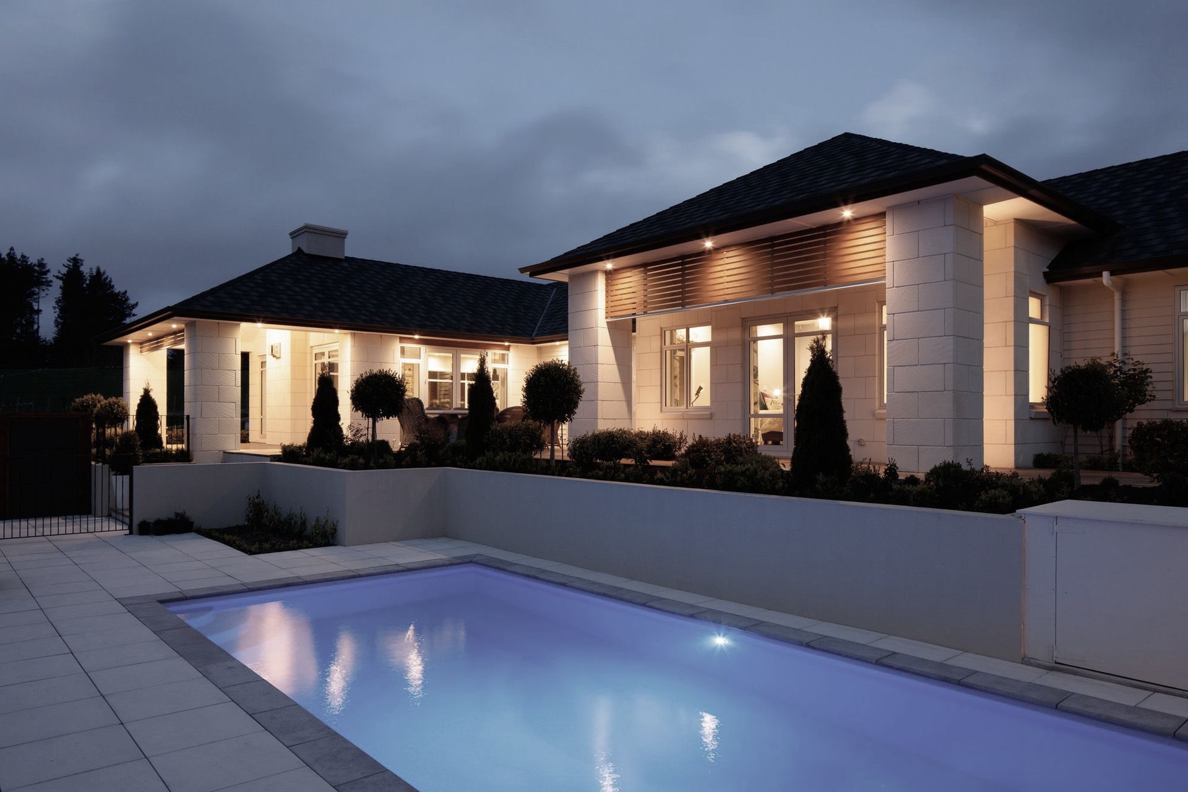
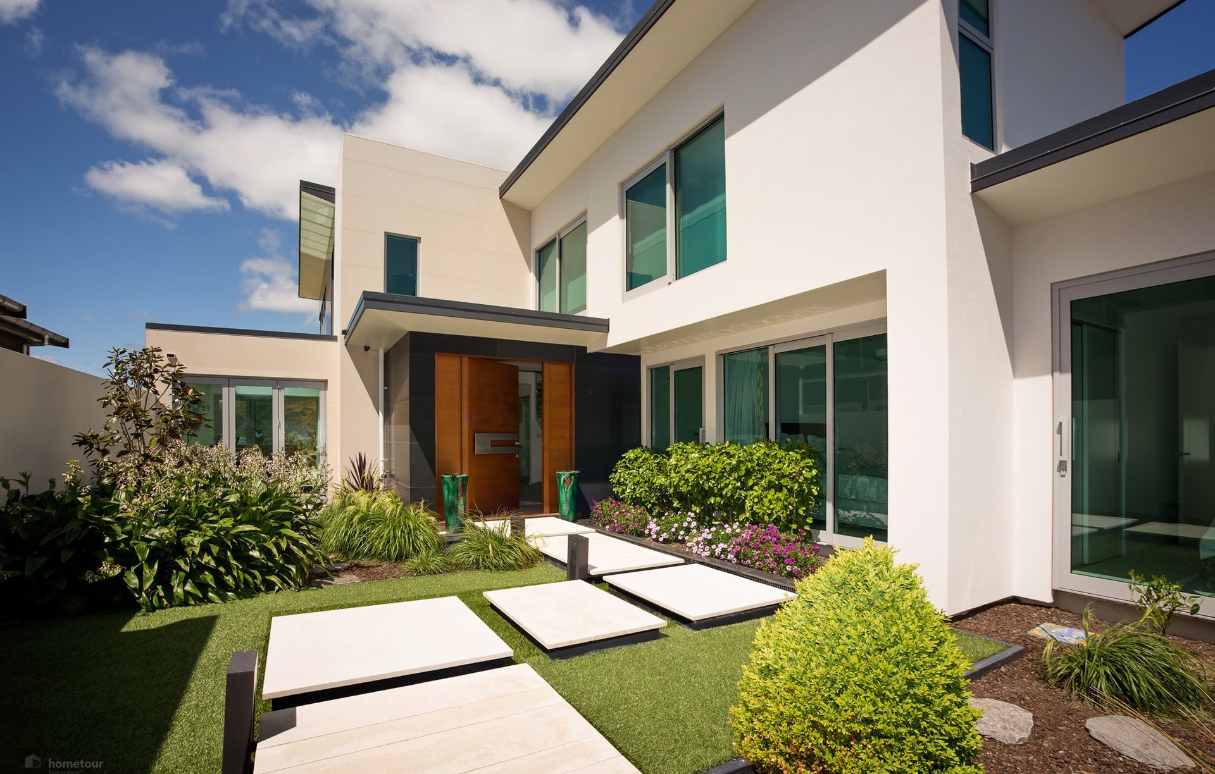
HWA is a Lower North Island based bespoke architectural design practice with projects scattered throughout New Zealand.
We work with closely with clients on a variety of projects that feature creativity, collaboration, comfort and compliance.
Our process has been refined over time to ensure clients are engaged in the design process and involved in decision making with thoughtful and intuitive progressions throughout the project.
Integral to our work is our philosophy of collaboration, industry-leading documentation and quality assurance systems.
We provide visualisation solutions where appropriate and always seek to maximise our clients understanding of their design.
Our design vision is driven from client interaction and site-specific forms founded on the understanding that most successful projects are those that reflect the shared identity of our clients, the site and the fabric of the surrounding community.
Our architecture strives to surprise and delight while providing everlasting comfort.
Our Process
IN THE BEGINNING (PRE-ENGAGEMENT)
Make a call, send us an email or contact us through the details found under the contact tab on this page. All projects begin with clients reaching out to us via referral or after some initial research online.
Once you've contacted us we will reach out to discuss your needs and help get you started on the architectural journey.
Initially we will meet with you to discuss the parameters of the project in more detail. This meeting is about the scope of works, the services required and some very high-level requirements for the project.
From this meeting, we will either recommend a low-cost feasibility report to fill in any blanks or unanswered questions about the project you may have or we'll offer a comprehensive fee proposal for our engagement going forward.
PRE-DESIGN
Pre-Design is the first real phase of the project. We will gather as much information as possible and work together to prepare a thorough brief, timing schedule and schedule of external consultants.
Whilst that is happening if we haven't prepared a feasibility report we also carry out a site analysis and gather information from appropriate external consultants.
CONCEPT DESIGN
The concept design phase of work transfers the information gathered during the Pre-Design Phase to a drawn form studying high-level matters such as building bulk, location, form, early building planning consideration etc.
This phase is primarily concerned with forming shapes and inter-spatial relationships but we do offer a glimpse into materials and potential colours*.
You can expect to see some generic perspective 3D views and floor plans of a loose nature throughout this stage.
PRELIMINARY DESIGN
The Preliminary Design Phase of work further develops the approved Concept Design toward a more refined final design.
This phase seeks to define the materials and complete the design to a stage consultants can start to offer preliminary advice in their fields of expertise.
At the conclusion of this phase, a preliminary cost estimate may be obtained from a Quantity Surveyor or through early contractor engagement. We encourage engaging a Quantity Surveyor early as it gets more cost-effective to use them later in the project.
If you have elected to utilise our visualisation package at this stage you will be able to view your house in realistic 3D either via our online web portal or with our 3D interactive goggles.
DEVELOPED DESIGN
The completed developed design phase further develops the approved preliminary design to coordinate between separate consultants and to incorporate any matters resulting from a town planning or cost estimate process.
Completed developed design drawings are sufficient for use alongside an Assessment of Effects** to obtain planning permission when required.
DETAILED DESIGN
The Detailed Design phase builds on the Developed Design and is the process of finishing a set of drawings, specifications and schedules to allow a building consent to be applied for and the formal pricing process of the building works to commence.
We utilise the latest software solutions to ensure our documentation is of the highest quality and accuracy. Quality documentation is the absolute priority at HWA and one of the key reasons we get referred work.
Great documentation means fewer changes and lower on-site costs.
PROCUREMENT
Procurement is the process of preparing tender documents or preferred contractor documentation that along with the approved Detailed Design documents, can be offered for contract pricing.
At the conclusion of this phase, a building contract can be prepared for execution between you and your contractor.
OBSERVATION / ADMINISTRATION
Contract Observation or Administration runs in parallel with construction to the completion of all built works.
Our role in Observation is just that. To observe the construction and determine that the completed work is generally in accordance with our documents.
Our role in Administration is to manage the administration of the building contract and to observe construction to determine that the completed work is generally in accordance with our documents.
* = Colour selection is a consultant cost outside the scope of HWA. Colours explored in the design stage are to be considered in the context of architectural presentation only.
** = Assessment of Environmental Effects are generally prepared by alternate planning consultants and will not be included in HWA scope of works.
Our approach
Our approach to Architecture at HWA adheres to the notion that the quality of our surroundings have a direct influence on the quality of our lives.
The application of our design with respect to our clients requirements seeks to enrich and enliven.
Our focus is leading a collaborative process towards the design of great buildings initially followed with the oversight of the construction of those buildings for our clients.
Through a well refined process of identifying project opportunities in alignment with the brief we create building designs that are relevant, engaging and completely tailored to our clients.
It is in our DNA to consider the local resources available, the global footprint of our decisions and waste minimisation in our design workflow.
Our approach seeks to align the elements of site, environment, context and compliance requirements to create buildings that promote well-being and bring vitality to those who engage with them.
Why work with us
At HWA we always start with the end in mind.
Our design and delivery process is refined to assist clients in achieving what they need and want. It’s important to us that we get to know how you want to use the space at the end of the project and what it will take to get there.
In much the same way as you can’t whistle a symphony, it takes an orchestra, the design and completion of your home will be a collaborative effort. We have a wealth of experience, with experience comes understanding when to utilise the passion of others in particular areas of strength to add to the success of any project.
It is our professional responsibility to be responsive to your needs, to remain reliable and approachable from beginning to end.
We leverage emerging technology such as Virtual Reality for presentations, Building Information Modelling for informed construction and Cloud-based services to share and enlighten our ideas and solve problems before they occur.
Whilst we understand each of our clients have varying motivations for undertaking their building project. A key focus for us is on designing and delivering to meet individual needs whilst ensuring new homes designed by HWA have enduring comfort and value.
Fees
It is critical for us that clients are made aware of the costs of our architectural services early in the relationship in particular having a clear understanding of what is included and what is excluded. For this reason our fees are always tailored to match the complexity of the project.
We approach fee setting and communication around fees in an upfront and transparent manner. This removes any room for doubt or ambiguity around what you can expect from our services or how much it will cost.
We are usually in a position to offer a confirmation of fees and services once the scope of work is confirmed.
Get in touch
Business details
- Category:
- Architectural Designers
- Business focus:
- Residential
- Verified ArchiPro member since:
- 2019
Reviews about
HWA Ltd
Professional Reviews