



Ian Moore Architects
Architects
Ian Moore Architects
Architects

Downloads
Project look book featuring Ian Moore Architects by Ian Moore Architects.
Ian Moore Architects
2026
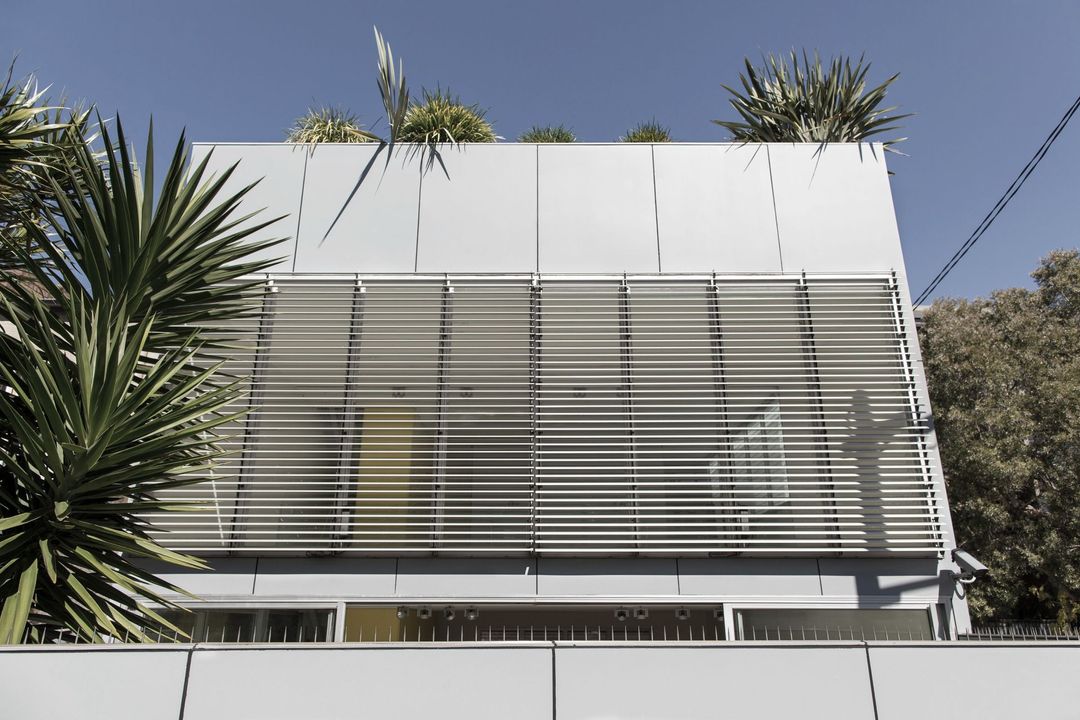
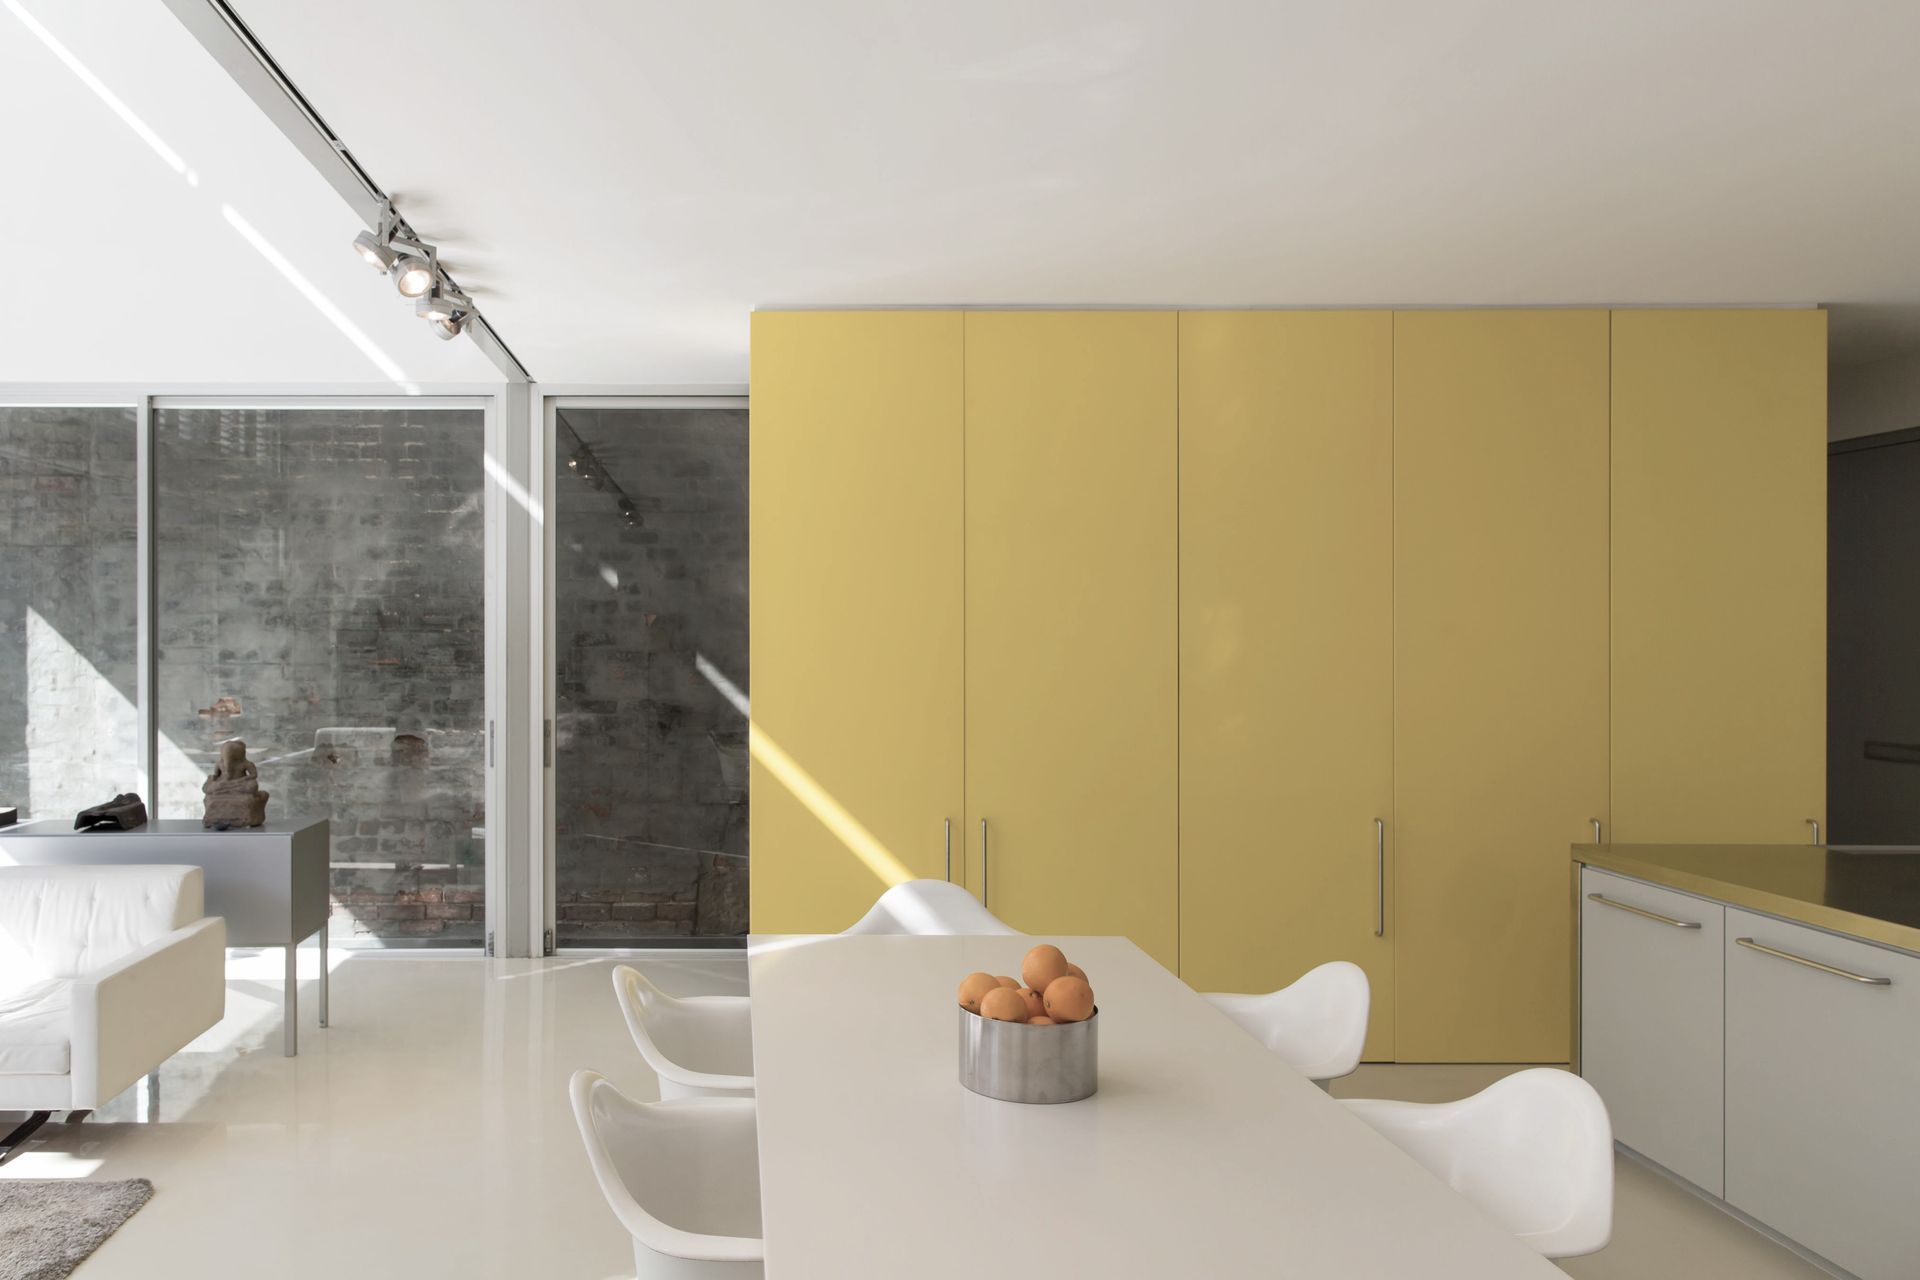
Project look book featuring Dodds House by Ian Moore Architects. Restoration of Dodds House in Surry Hills, featuring a reimagined louvred roof terrace, bespoke furnishings, and a bold two-storey joinery element that harmonizes with the original architectural language.
Ian Moore Architects
2026
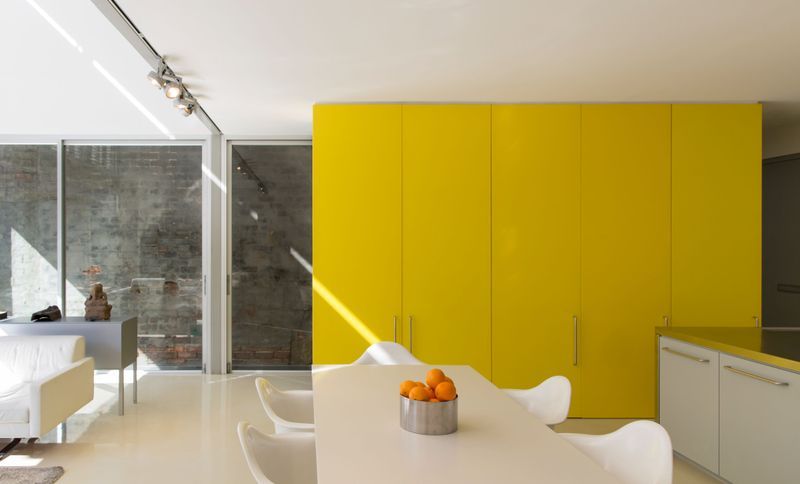
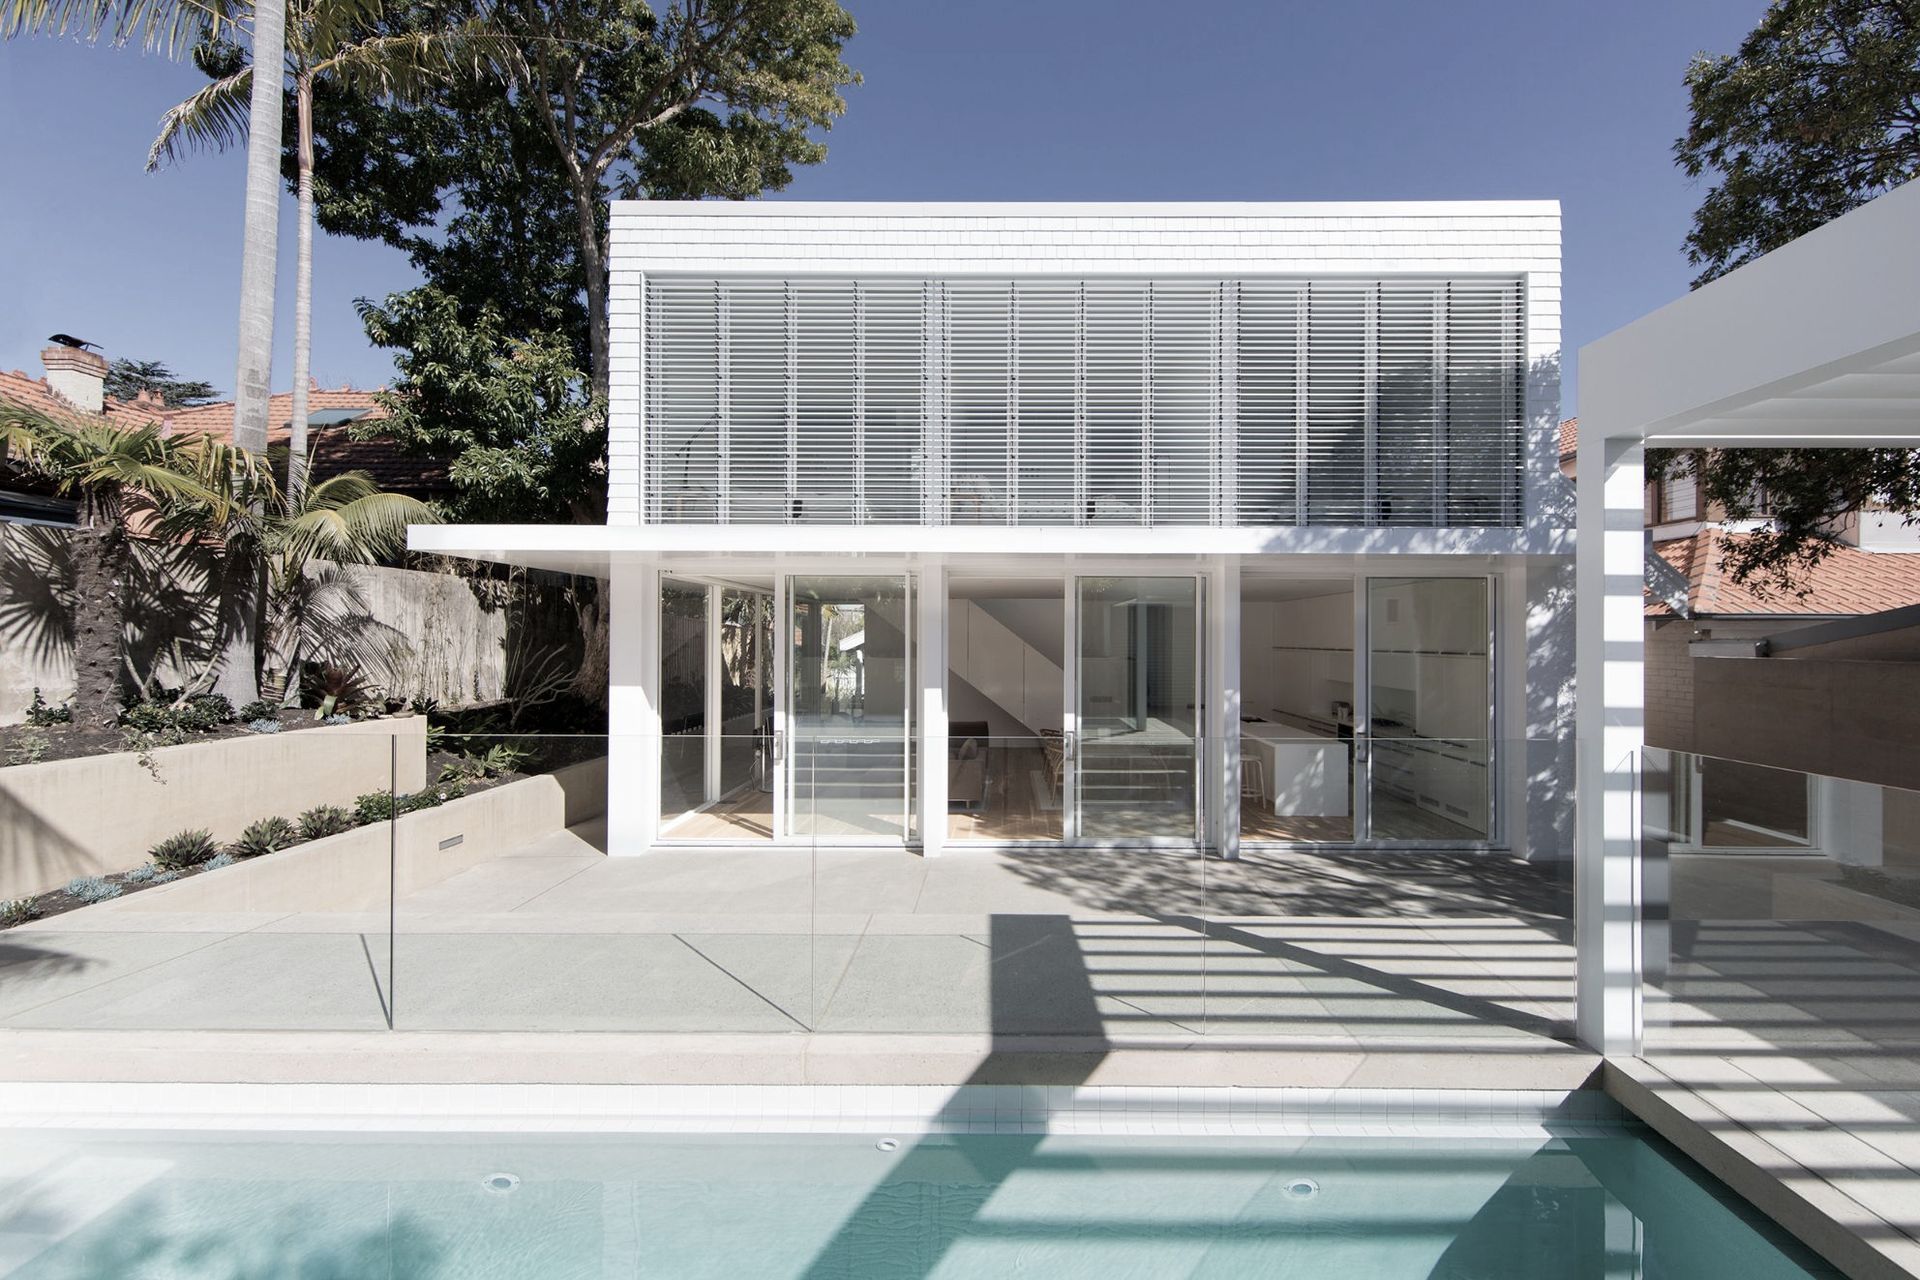
Project look book featuring Howe / Allan House by Ian Moore Architects. Thoughtfully reimagined Arts and Crafts bungalow in Mosman, featuring a seamless blend of original and contemporary design elements, enhanced living spaces, and a connection to the outdoor environment.
Ian Moore Architects
2026
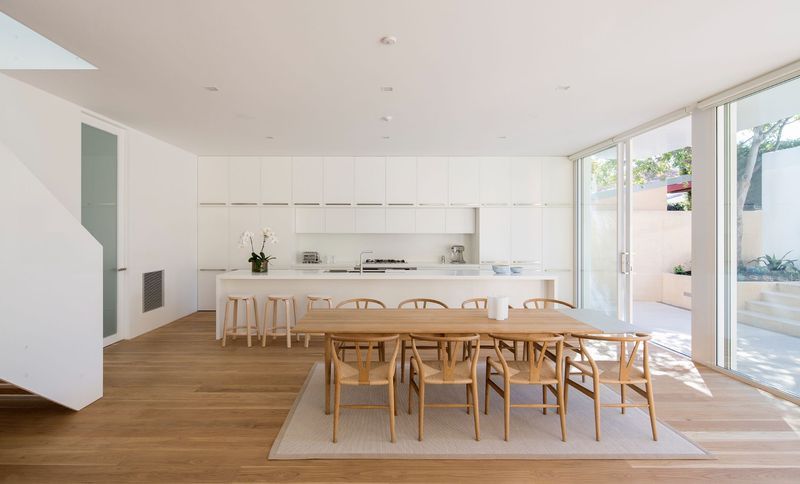
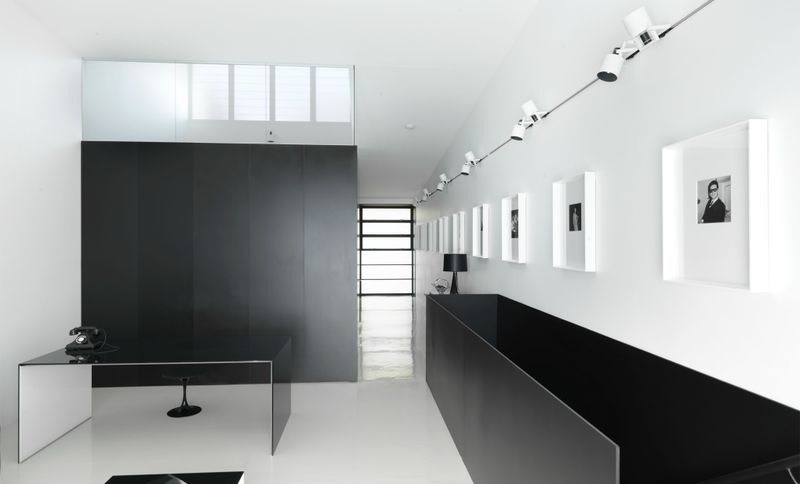
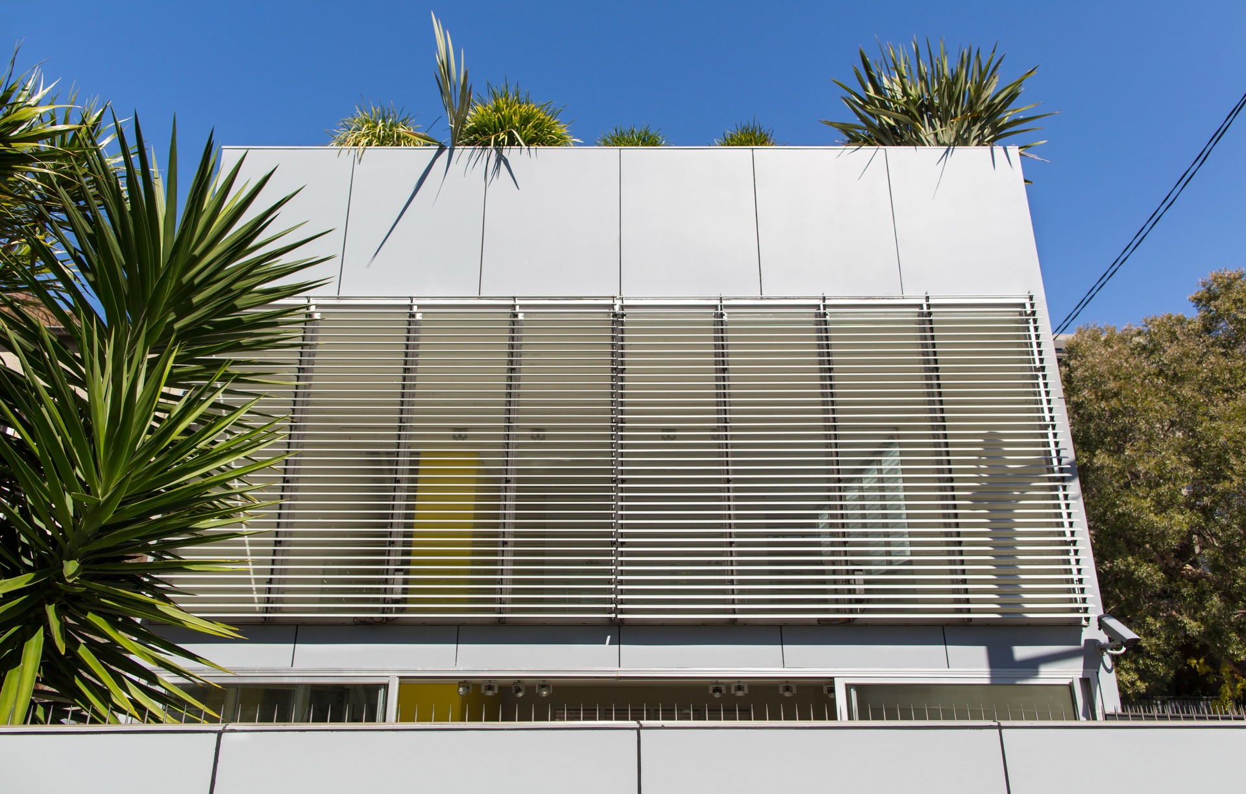
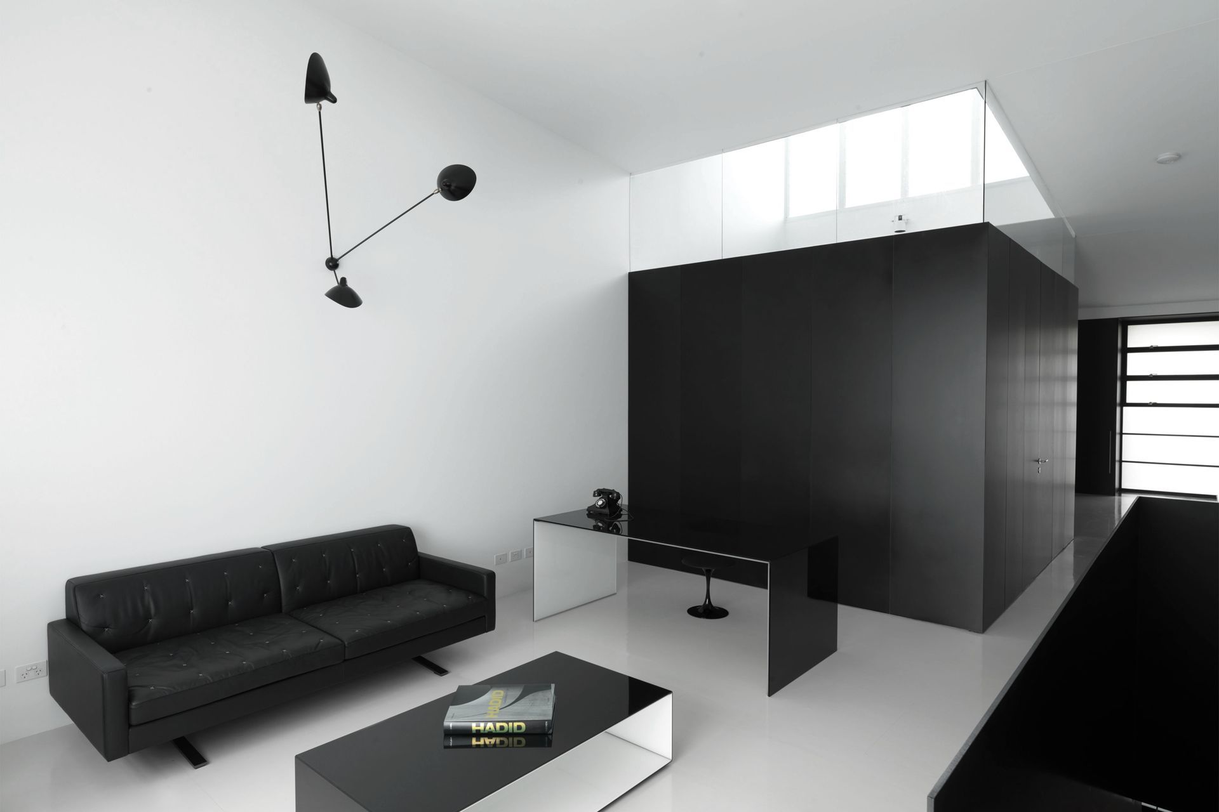
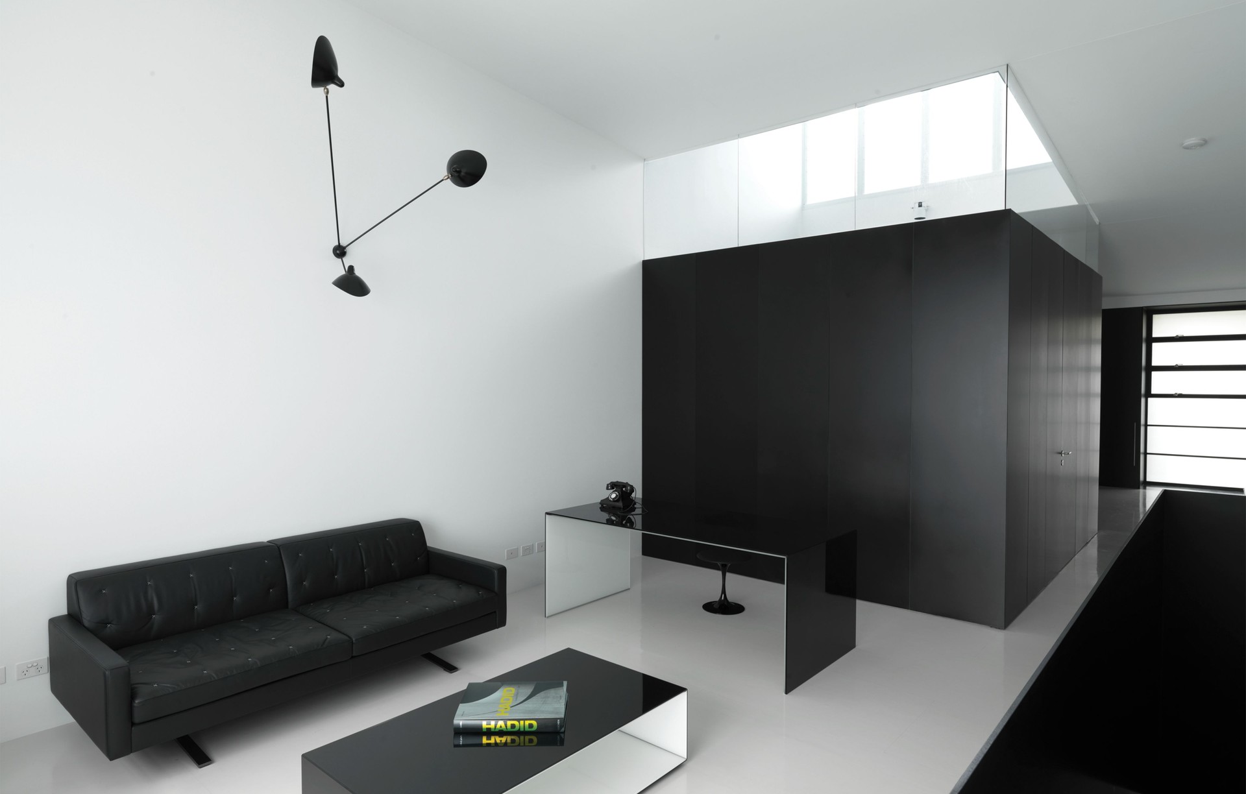
Project look book featuring Price O’Reilly House by Ian Moore Architects. Price O’Reilly House: A contemporary two-storey residential infill project in Redfern, Sydney, featuring a cost-effective design with a striking façade, innovative ventilation solutions, and a versatile interior space tailored for both living and photography.
Ian Moore Architects
2026
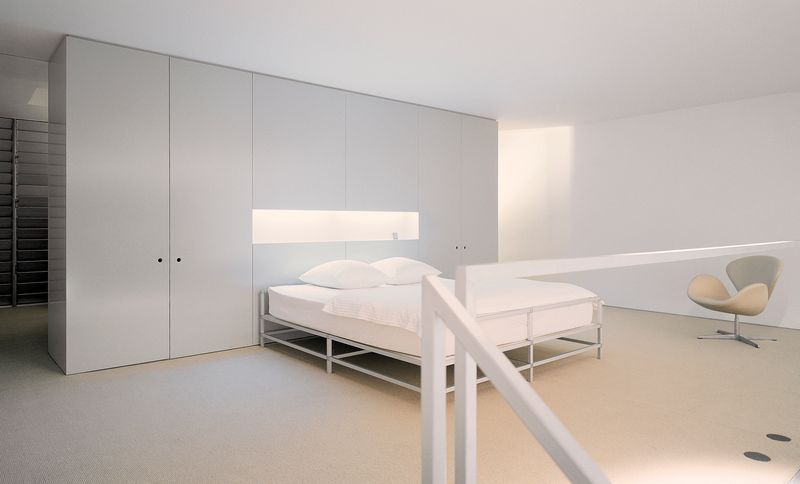
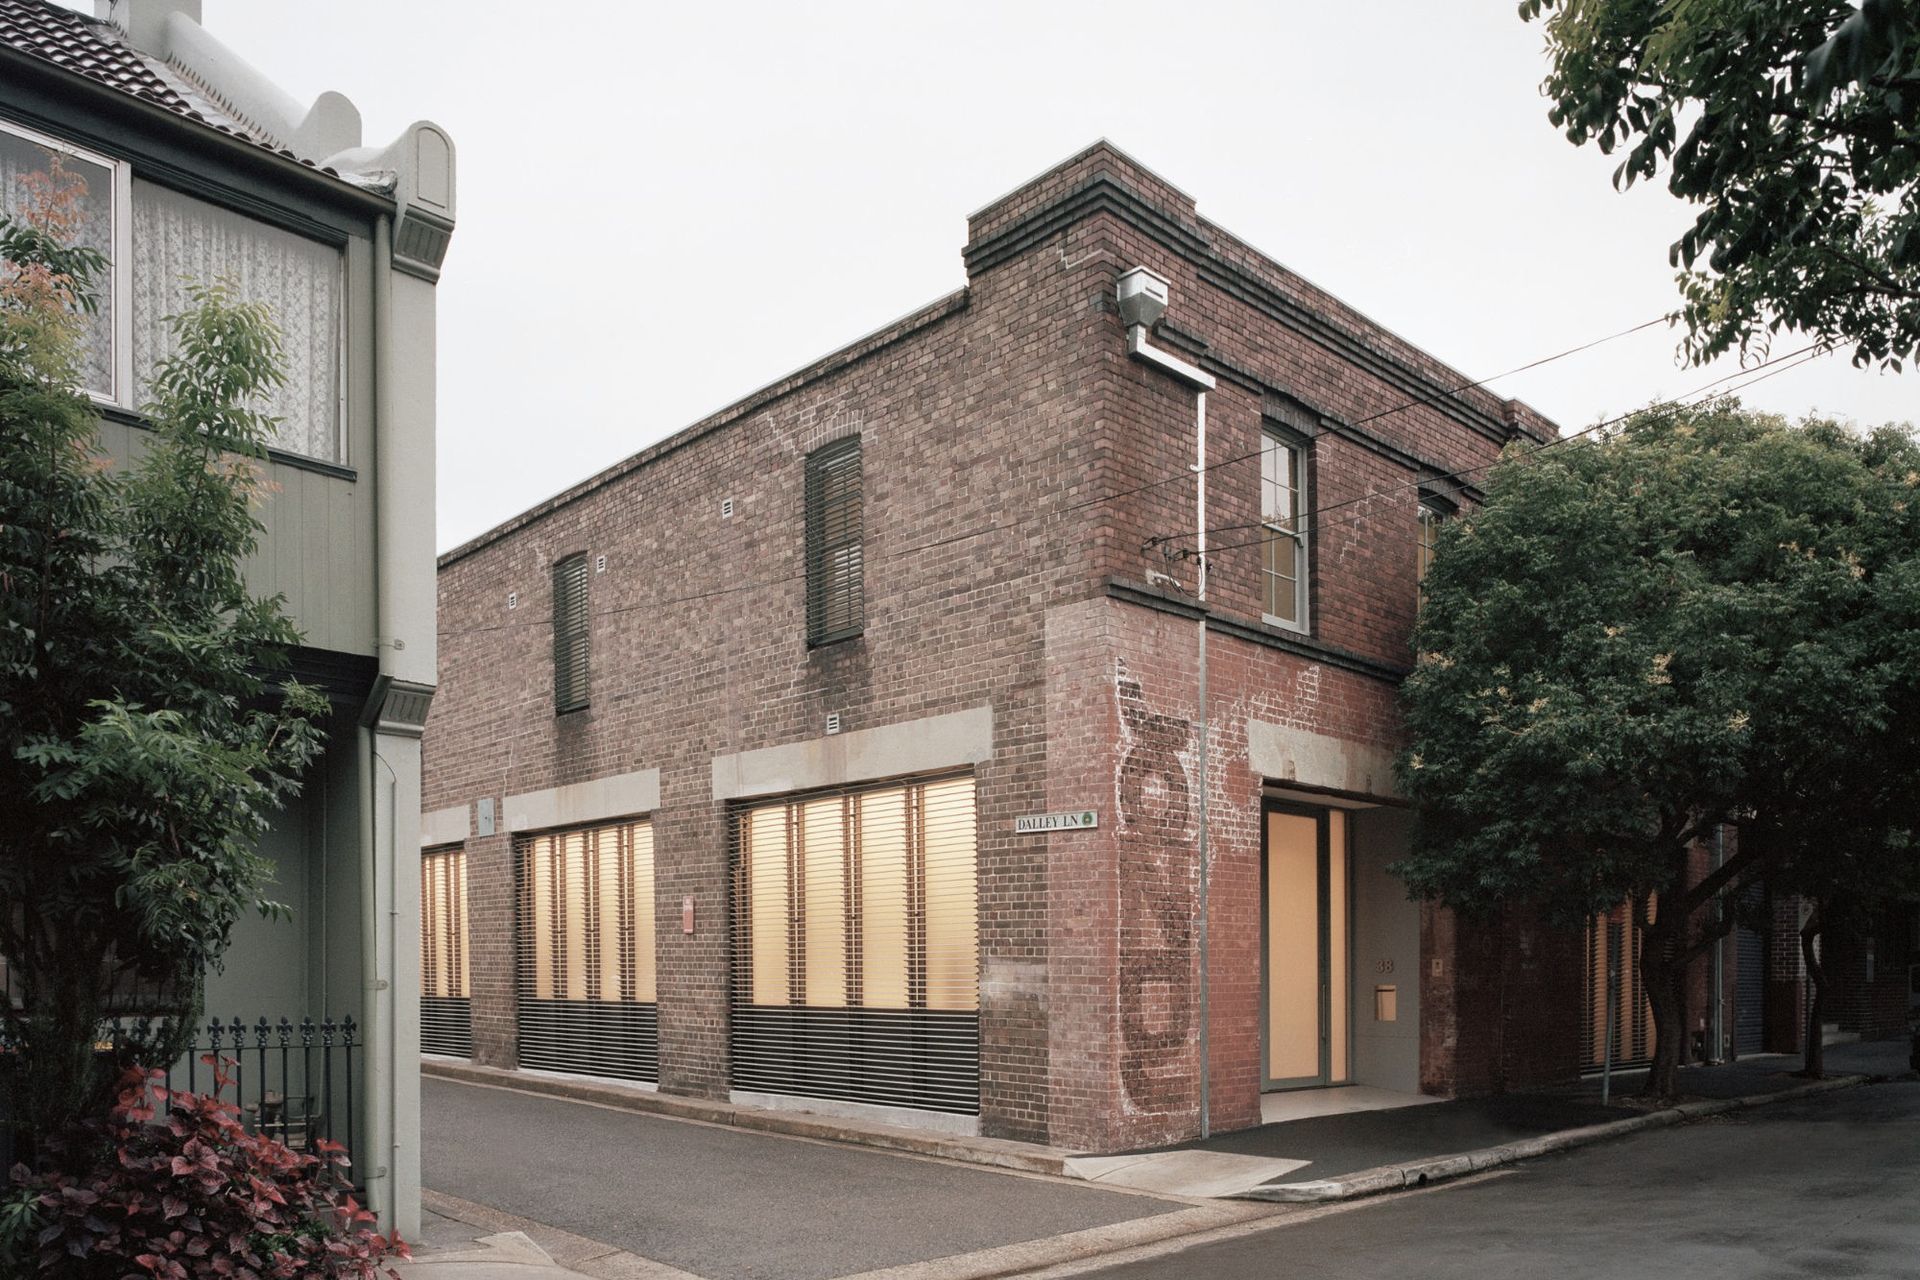
Project look book featuring Redfern Warehouse by Ian Moore Architects. Adaptive reuse of a former warehouse into a contemporary family home, featuring exposed brick walls, highlighted timber trusses, and a focus on industrial aesthetics while providing modern amenities and outdoor recreational spaces.
Ian Moore Architects
2026
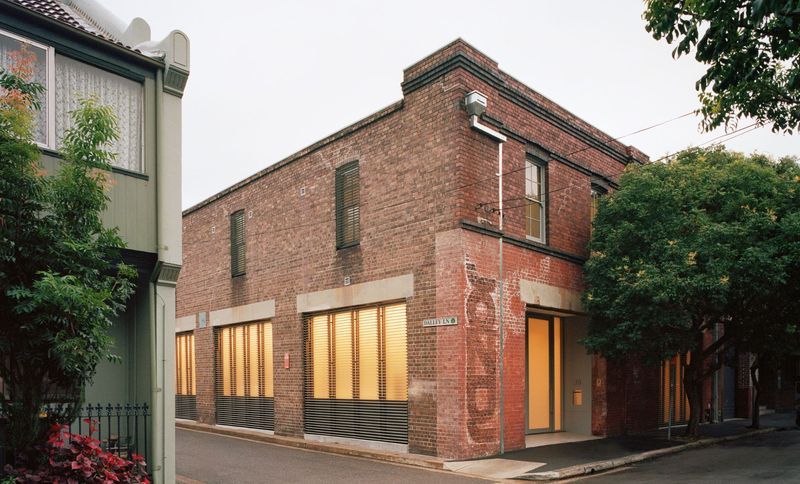
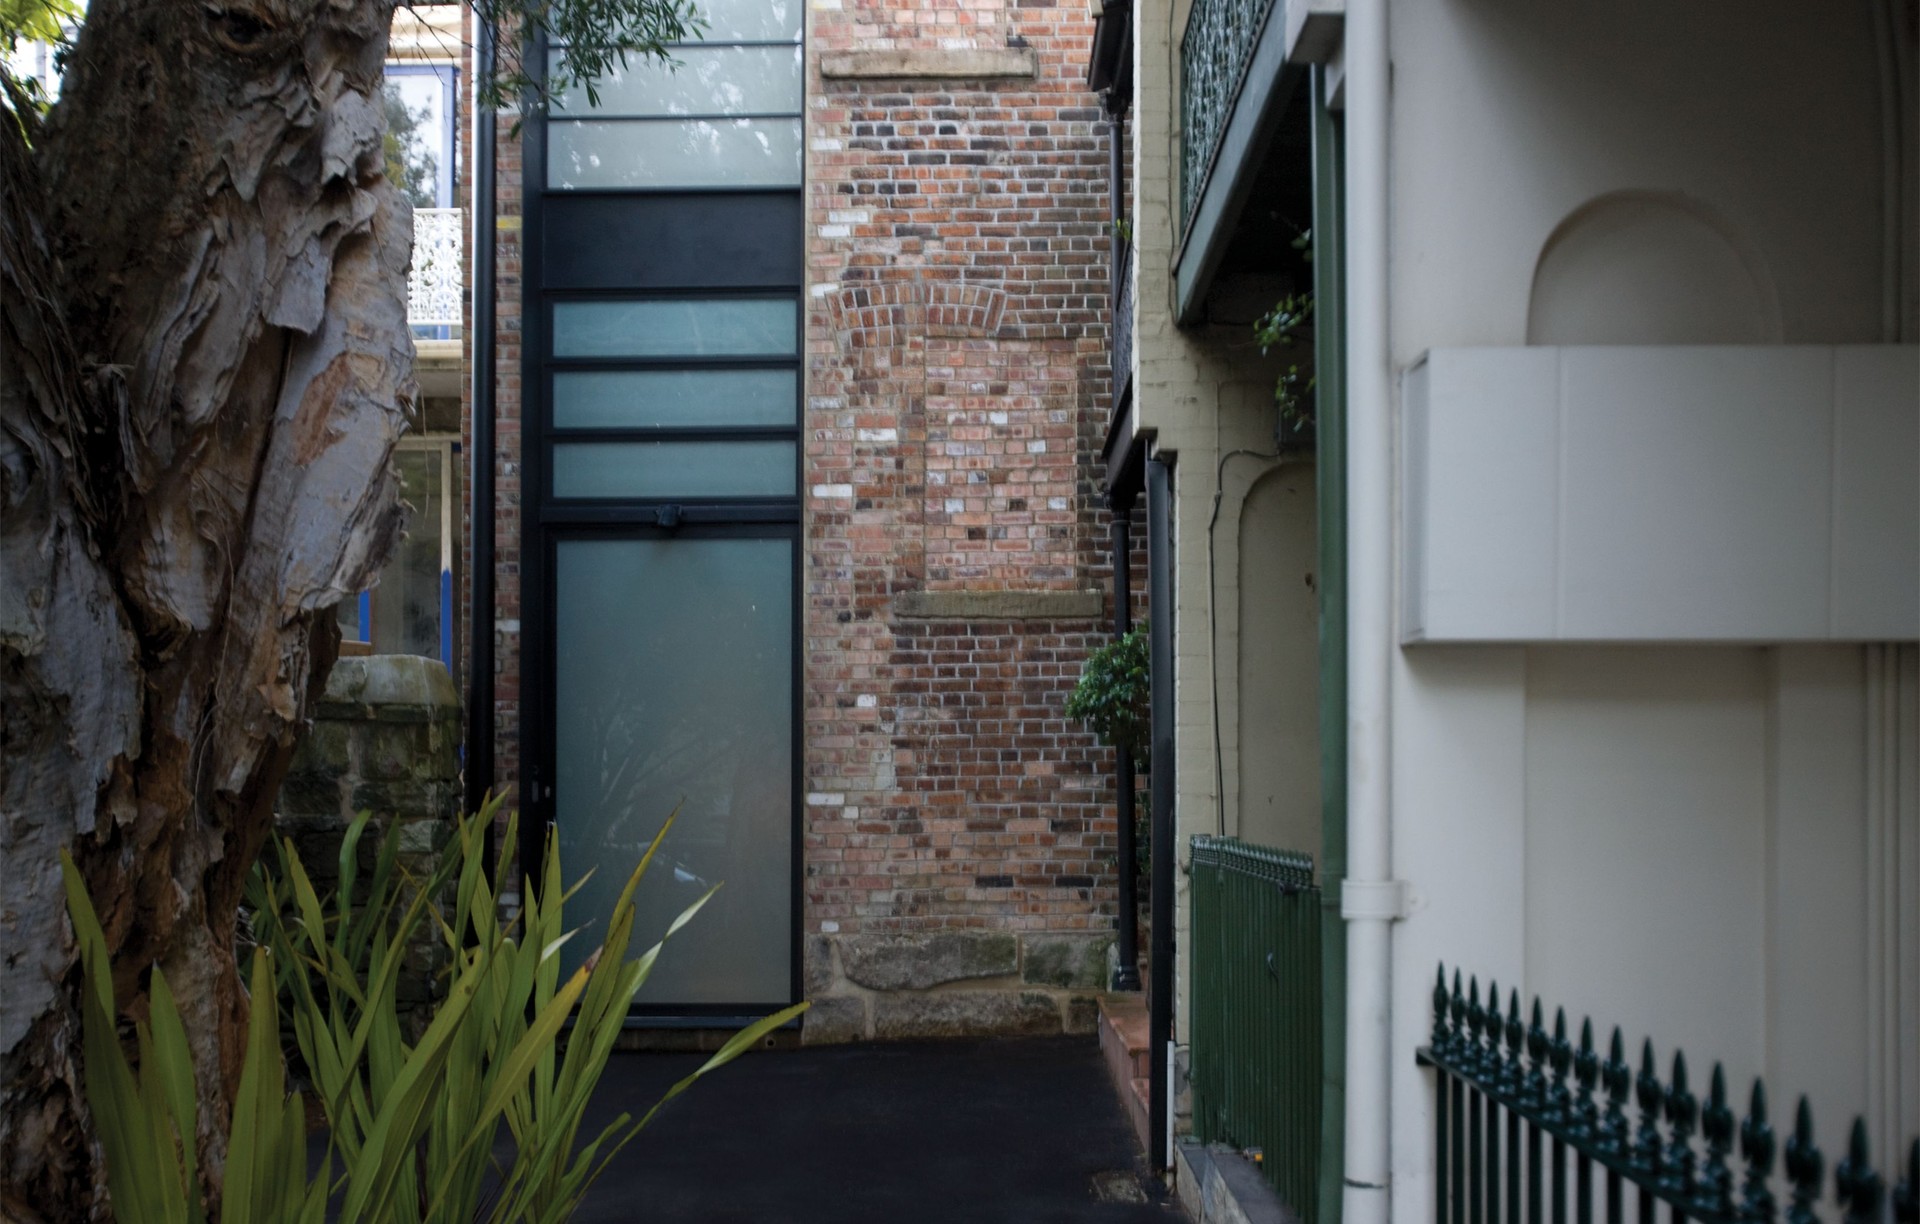
Project look book featuring Strelein Warehouse by Ian Moore Architects. Conversion of a late 19th-century warehouse in Surry Hills into a contemporary two-level residence, featuring innovative design elements and a striking contrast between retained historical structure and modern finishes.
Ian Moore Architects
2026