

ICR Design
Building Designers
ICR Design
Building Designers

Downloads
Project look book featuring ICR Design by ICR Design.
ICR Design
2026
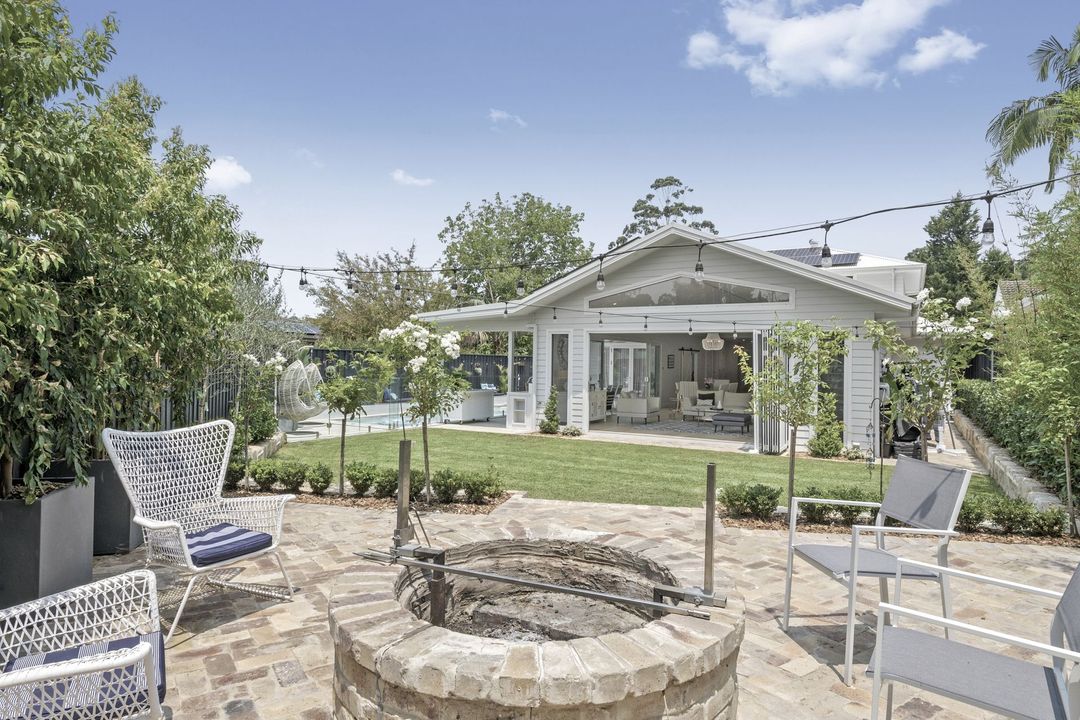
Project look book featuring Boundary North Epping by ICR Design.
ICR Design
2026
Project look book featuring ##^^&&Cherrybrook by ICR Design.
ICR Design
2026
Project look book featuring ##^^Glenhaven by ICR Design.
ICR Design
2026
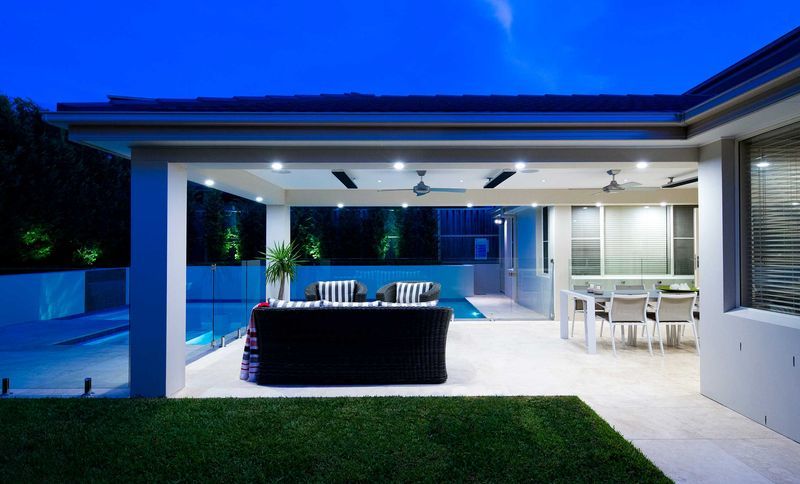
Project look book featuring Grandview Drive, Newport by ICR Design. A stunning renovation of a 1970's home featuring a multi-level design that enhances ocean views, harmoniously blending white painted concrete with timber cladding to connect with the surrounding eucalypts.
ICR Design
2026
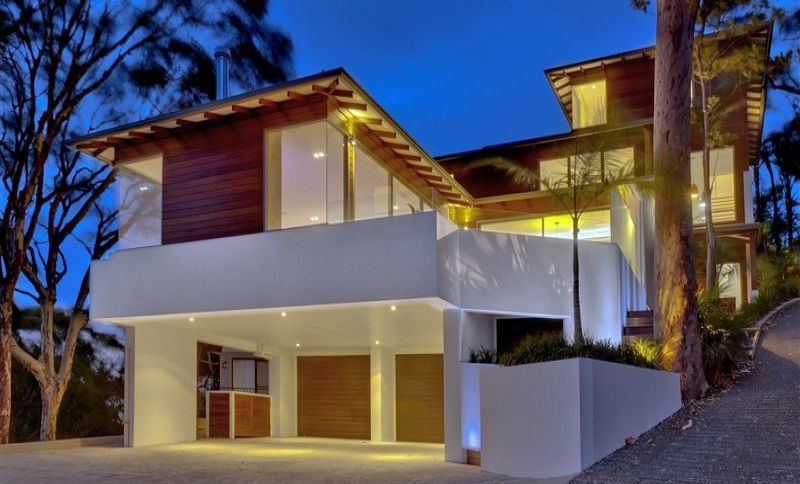
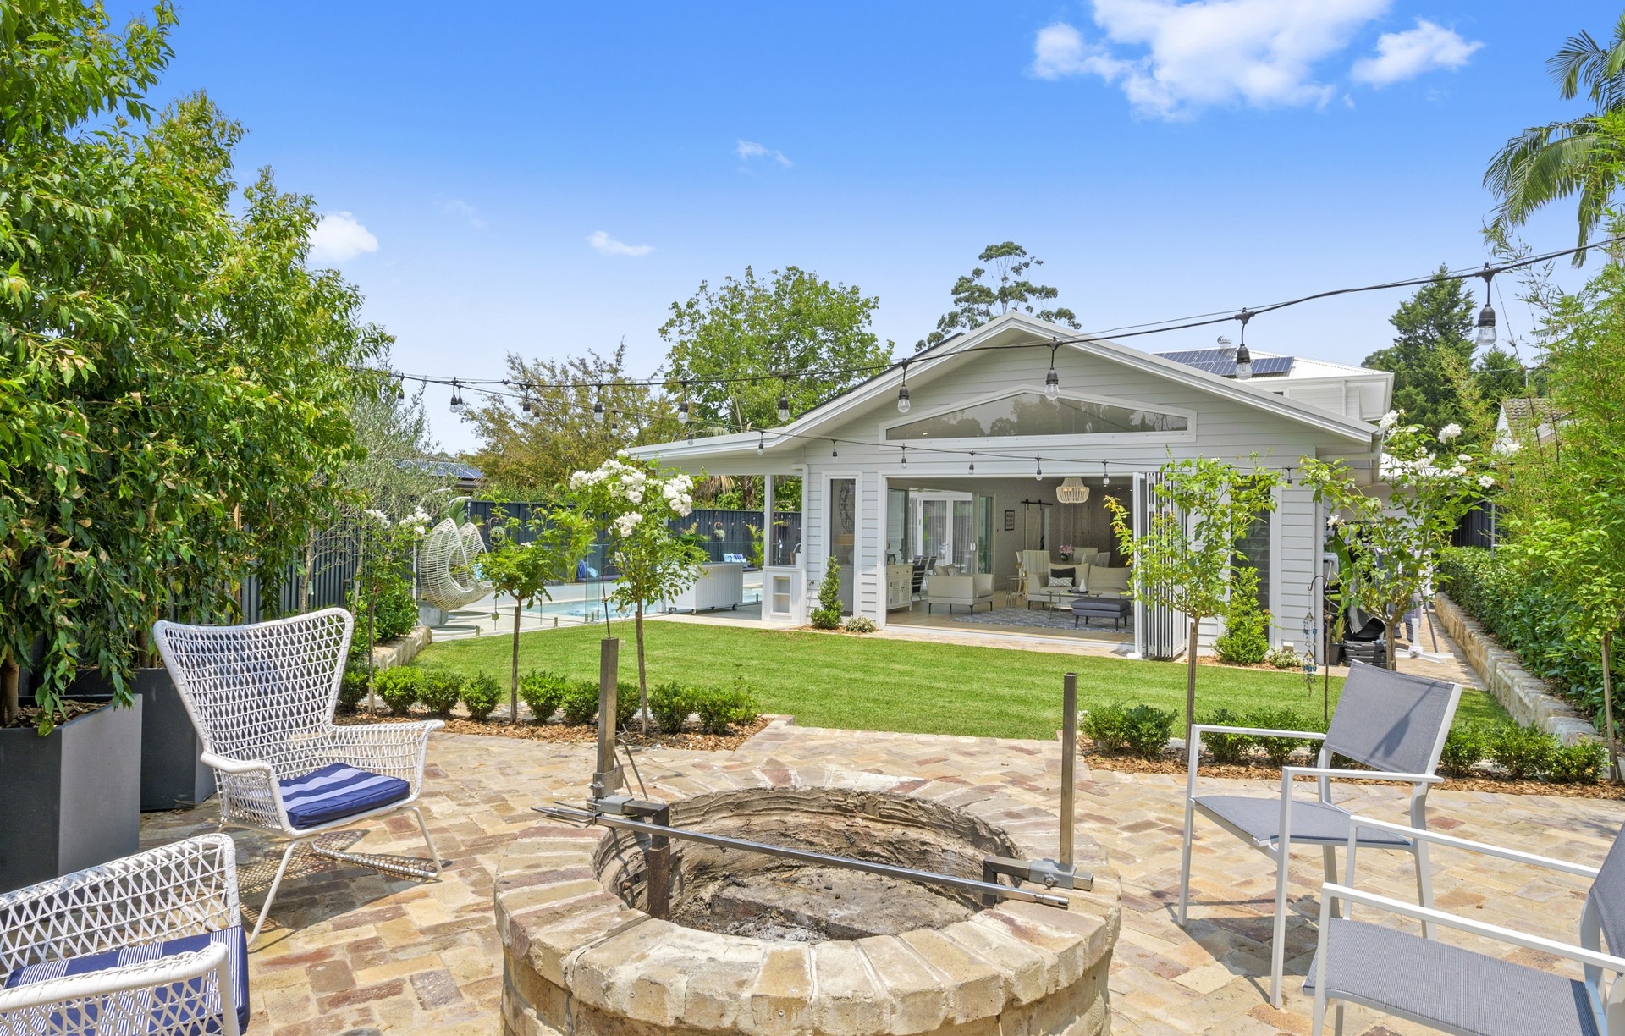
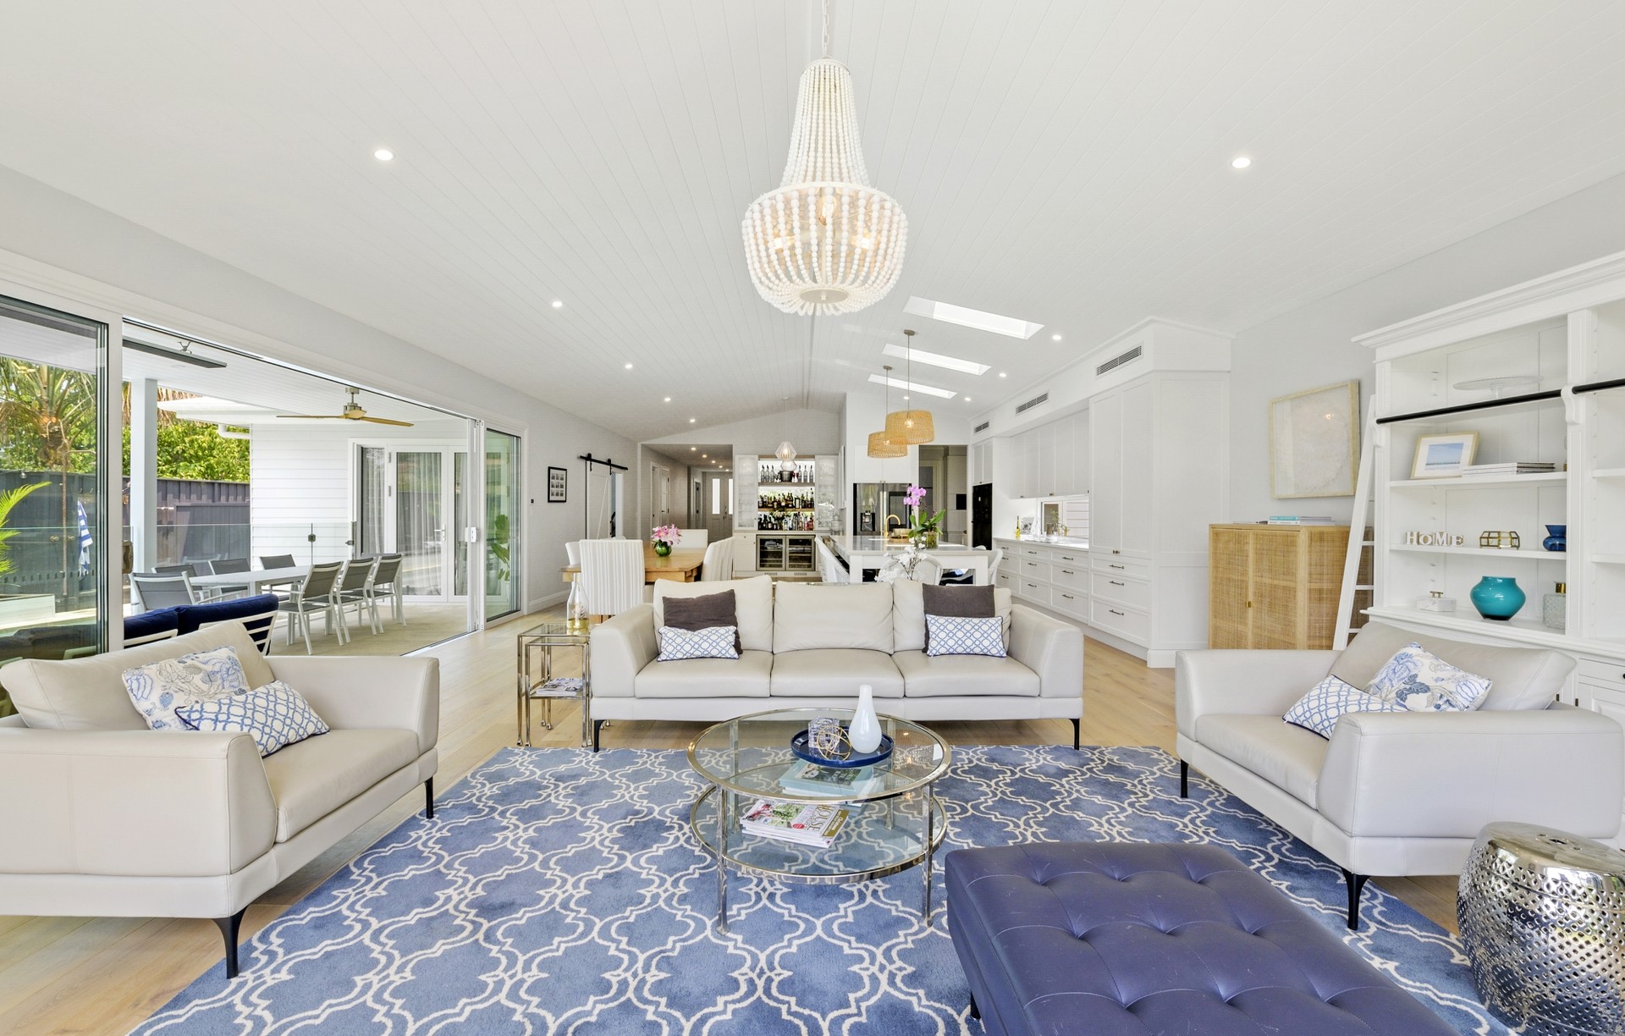
Project look book featuring North Epping House by ICR Design. A luxurious coastal-themed family home in North Epping, featuring multiple living spaces, a seamless indoor-outdoor flow, and award-winning design elements that harmonize with recycled sandstone and brick landscaping.
ICR Design
2026
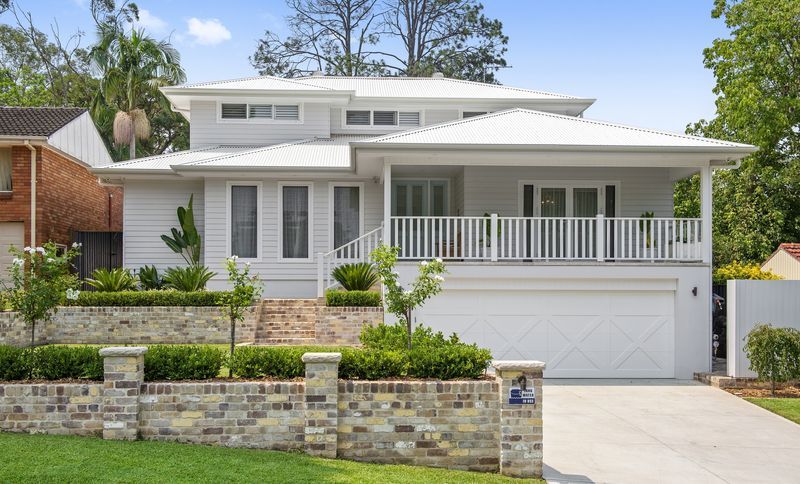
Project look book featuring Malton Road, North Epping by ICR Design. A split-level home designed to maximize stunning bush views while adhering to bushfire safety standards, featuring automated shutters for a classic facade.
ICR Design
2026
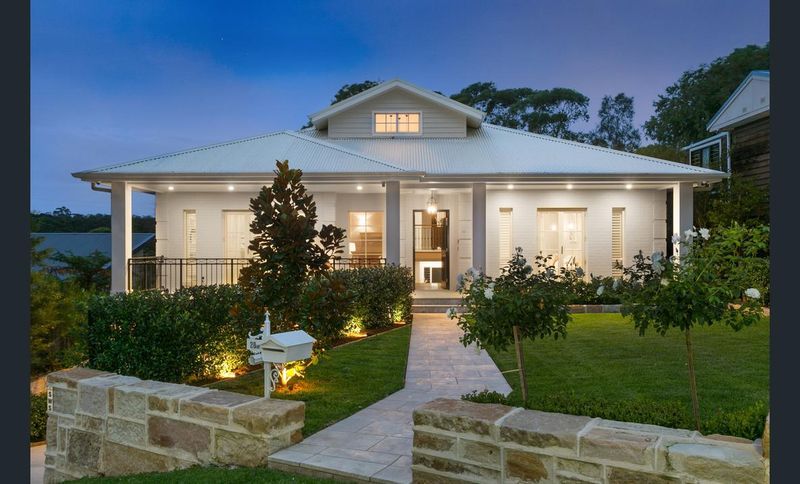
Project look book featuring Old Castle Hill Road by ICR Design. A stunning home seamlessly connecting indoor and outdoor living, featuring expansive glazing, a large entertaining deck, and a striking staircase with garden views, all set against the backdrop of serene bushland and a tranquil creek.
ICR Design
2026
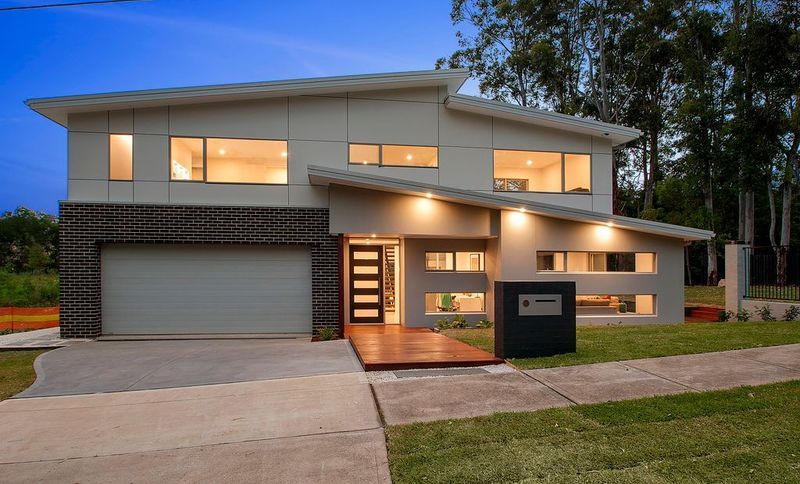
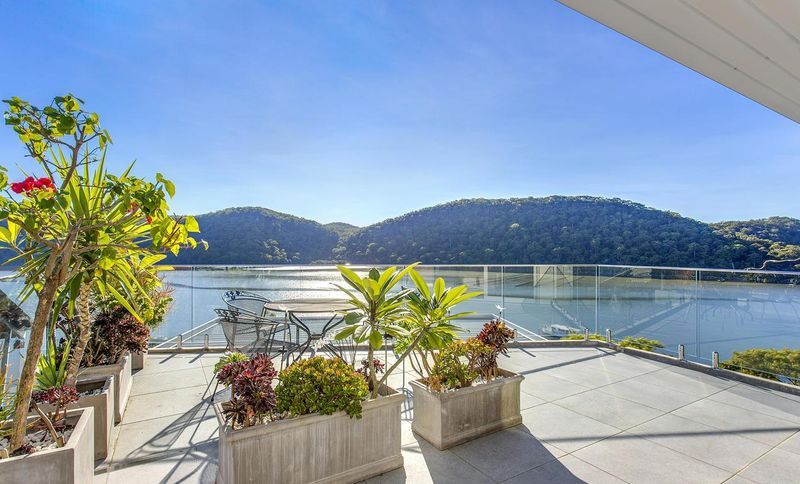
Project look book featuring Point Road, Mooney Mooney by ICR Design. Innovative design overcoming site challenges with multi-level access and stunning views of the Hawkesbury River, featuring a unique lift and hand-excavated workshop, awarded for excellence in residential architecture.
ICR Design
2026