

IKON Architects
IKON Architects

Downloads
Project look book featuring IKON Architects by IKON Architects.
IKON Architects
2026

Project look book featuring Parkstone Community Ctr by IKON Architects. Bupa Parkstone Community Centre features 49 apartments and a 950m² community hub, designed to provide a balance of privacy and social connectivity for seniors, completed in 2020 by Armitage Williams Construction.
IKON Architects
2026
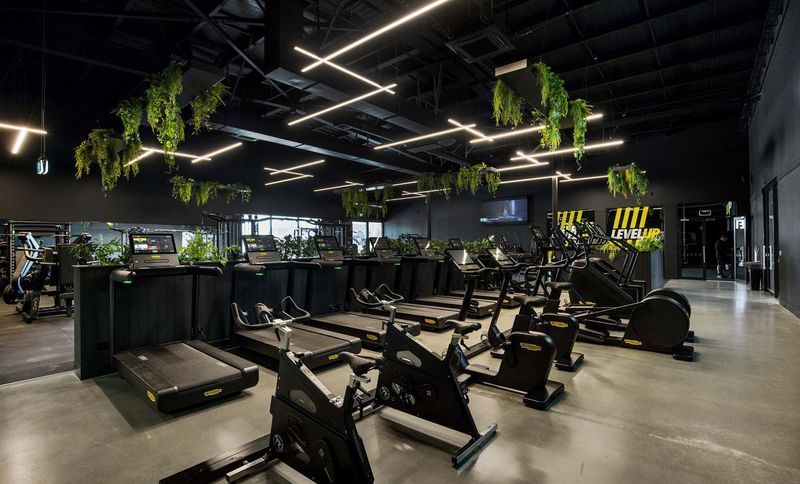
Project look book featuring Flex Fitness Rolleston by IKON Architects. Flex Fitness Rolleston Fields: A contemporary health and well-being facility completed in 2023, featuring a sleek industrial aesthetic and vibrant design elements, located in the Wellness Precinct of Rolleston Fields, Ōtautahi.
IKON Architects
2026
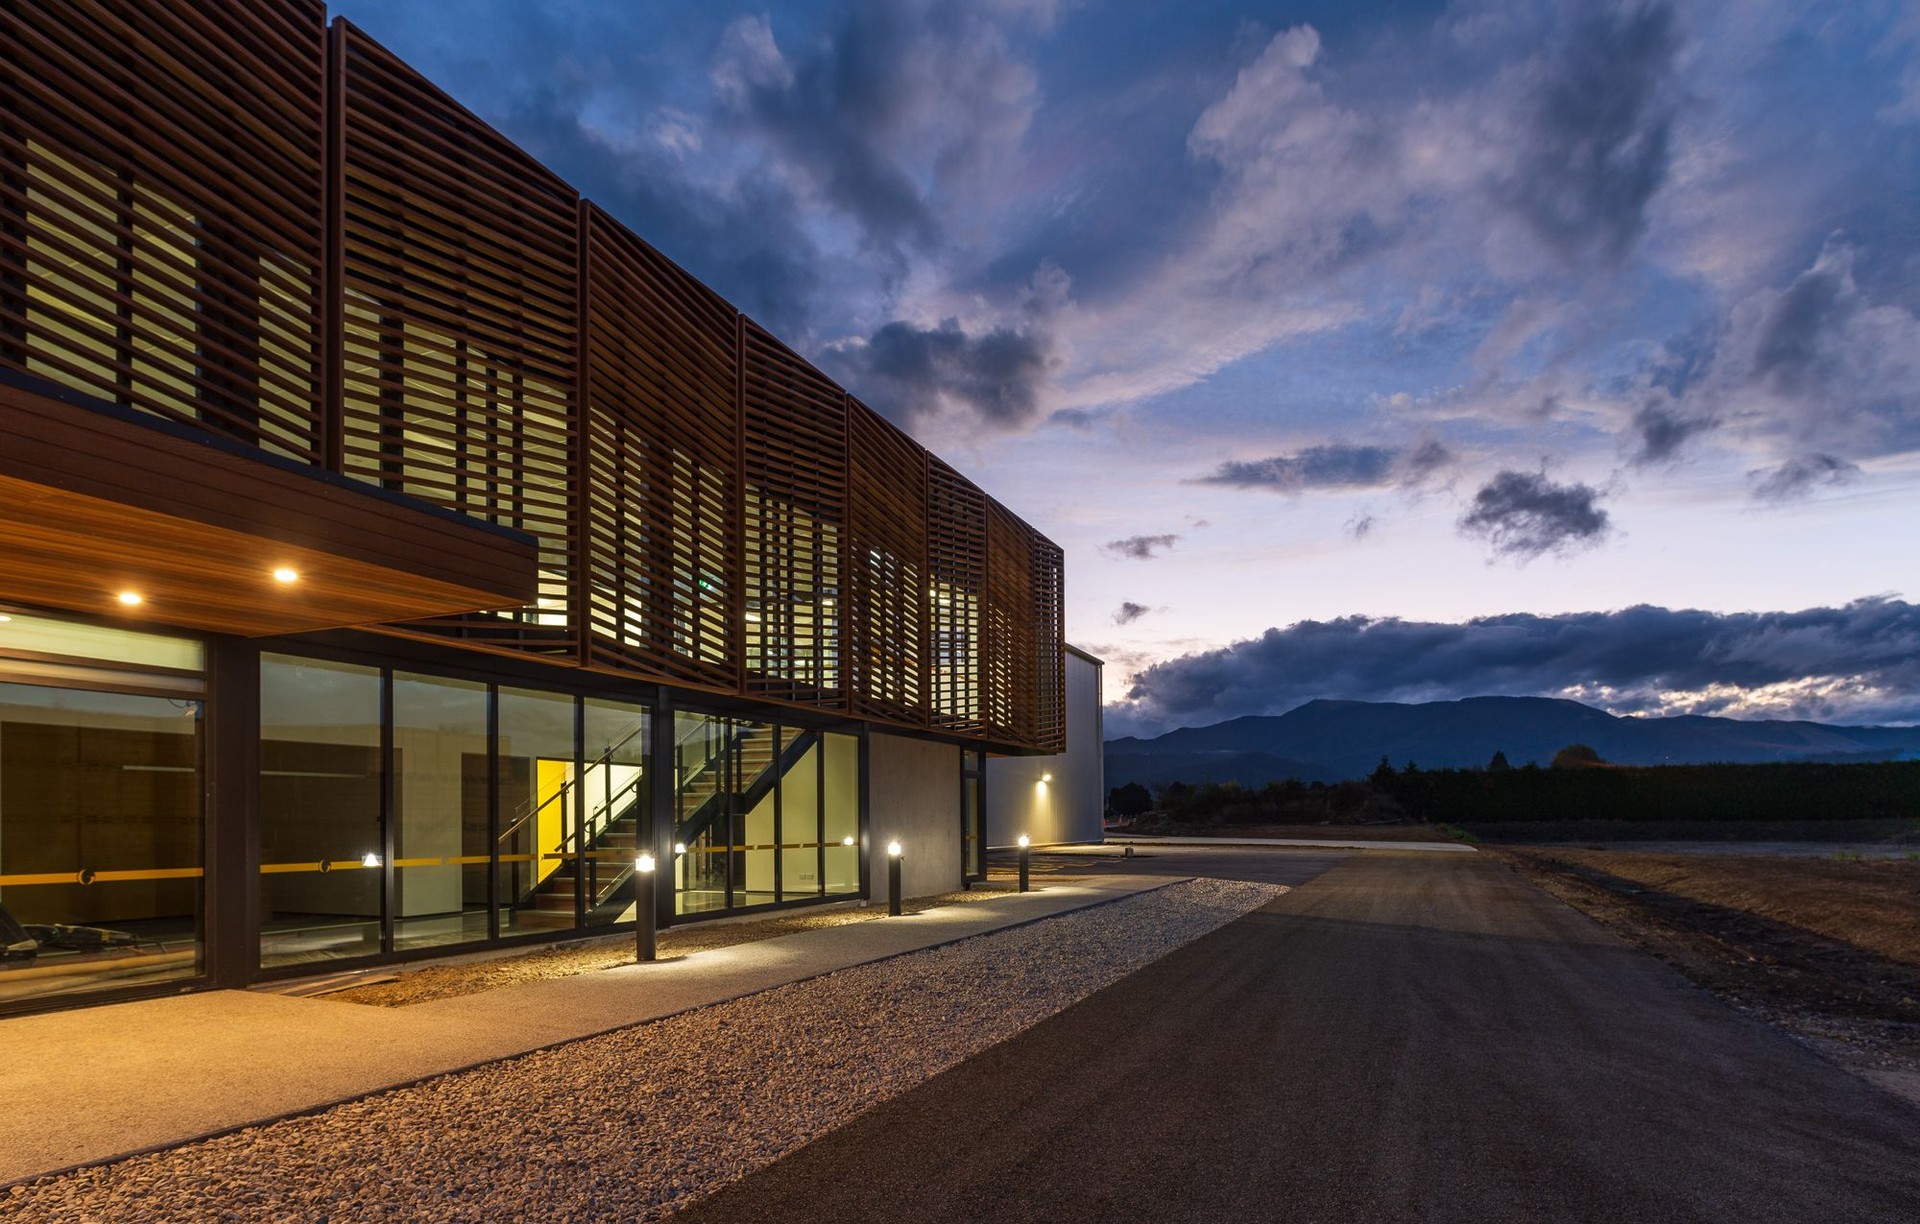
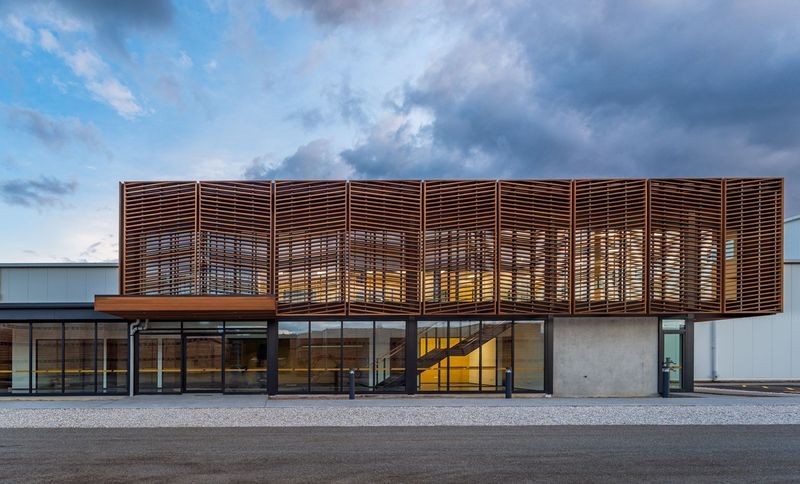
Project look book featuring Golden Bay Fruit by IKON Architects. Innovative 750m² administrative headquarters for Golden Bay Fruit, featuring a warm design inspired by fruit crates, a striking cedar screen, and a functional double-height reception space, completed in 2019 by IKON.
IKON Architects
2026
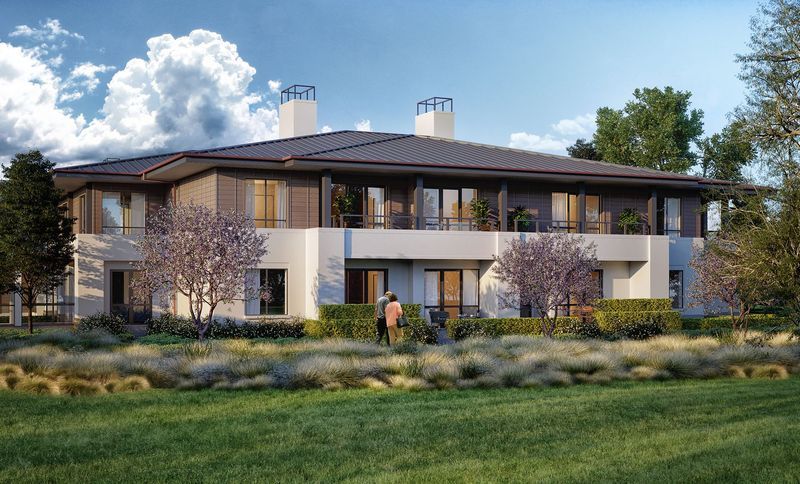
Project look book featuring Holly Lea Village by IKON Architects. Holly Lea Village: A sophisticated development featuring 28 luxury independent living apartments, seamlessly integrating contemporary design with the historic charm of its affluent suburban setting.
IKON Architects
2026
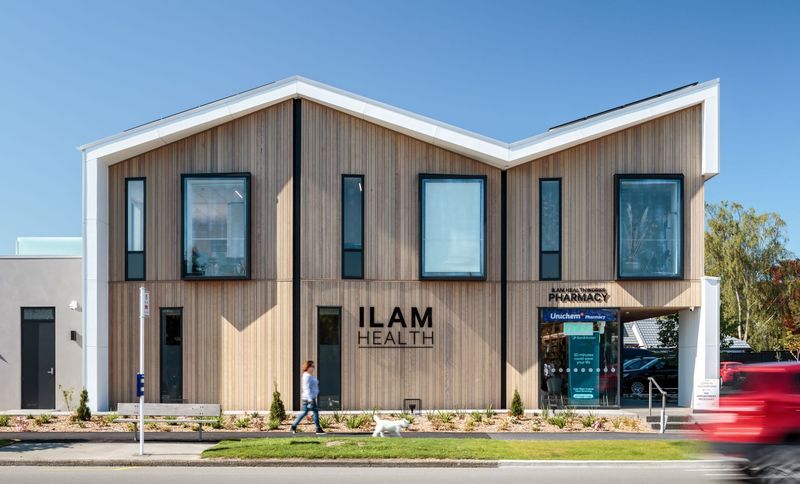
Project look book featuring Ilam Health by IKON Architects. Ilam Health: A contemporary suburban health hub designed to harmonize with its residential surroundings, reflecting the essential function of a community health center.
IKON Architects
2026
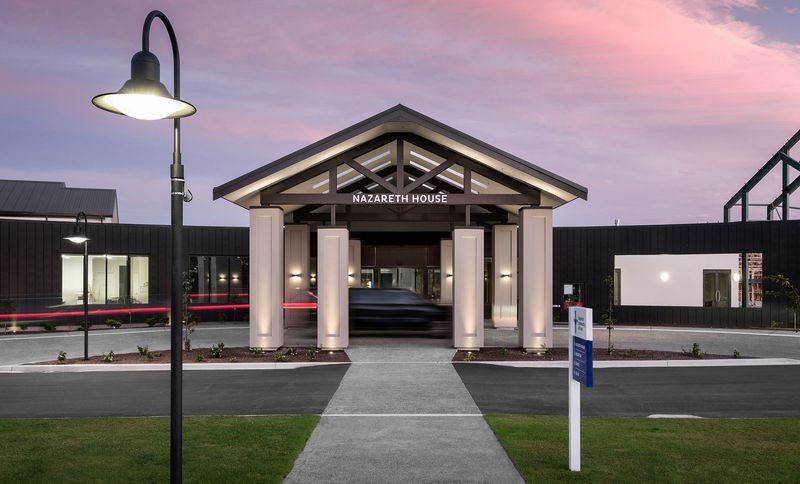
Project look book featuring Nazareth House Care Home by IKON Architects. A contemporary care facility at Nazareth House, blending historic elements with modern architecture, featuring 62 villas, 40 rest care beds, and a community center, completed in 2016 as part of the Christchurch Rebuild.
IKON Architects
2026
Project look book featuring Nazareth House Chapel by IKON Architects. A harmonious blend of heritage and modernity, the Nazareth House Chapel serves as a serene space for worship within a contemporary aged care facility, thoughtfully incorporating salvaged elements from the original chapel to honor its architectural legacy.
IKON Architects
2026
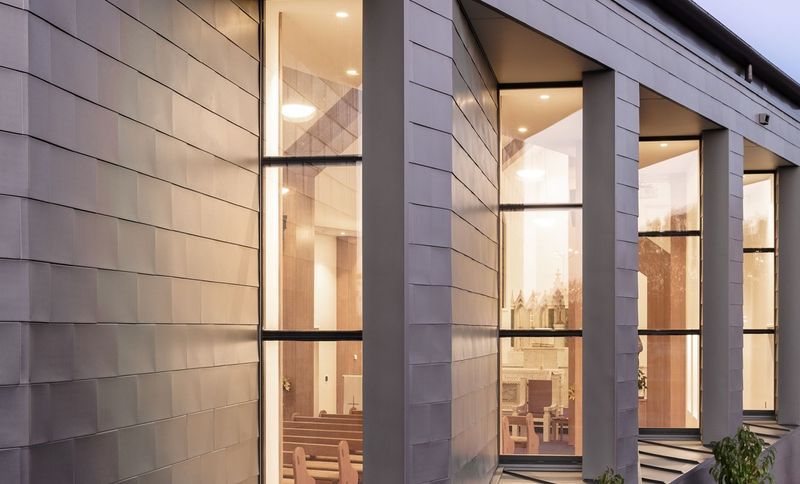
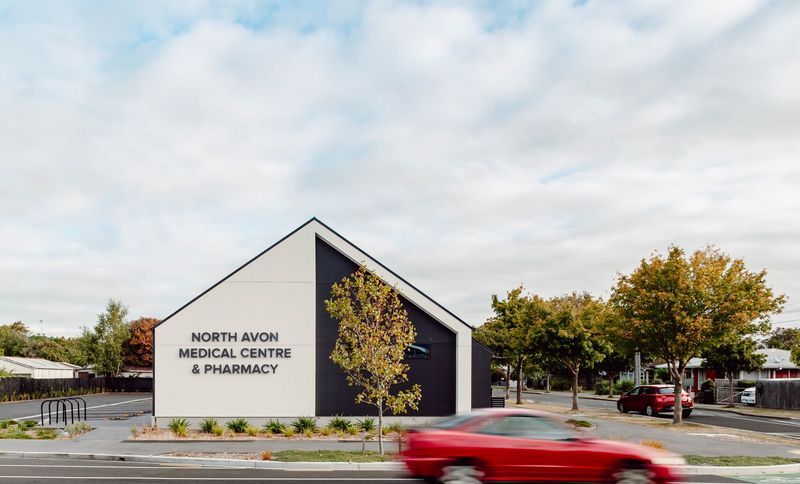
Project look book featuring North Avon Medical Centre by IKON Architects. A contemporary medical centre seamlessly integrating with a Victorian villa, featuring cost-effective materials and innovative design solutions for an inviting healthcare environment.
IKON Architects
2026
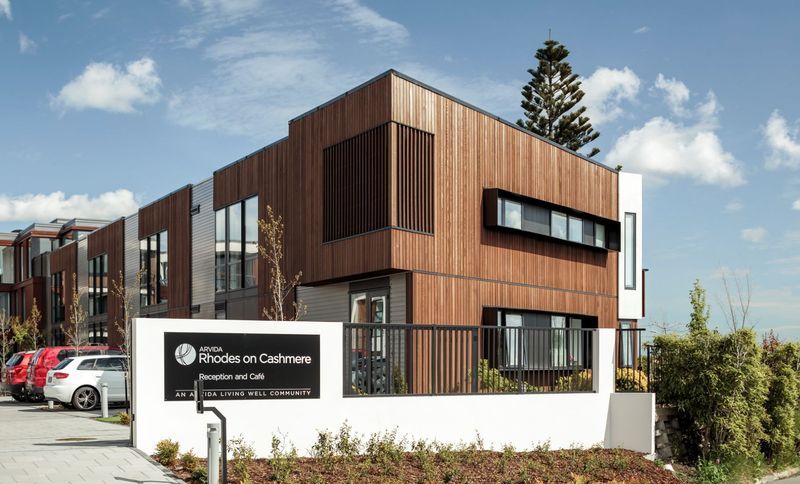
Project look book featuring Rhodes on Cashmere Apts by IKON Architects. Rhodes on Cashmere: A completed aged care apartment project by Arvida Group, constructed by Armitage Williams Contractors, featuring photography by Grant Davis.
IKON Architects
2026
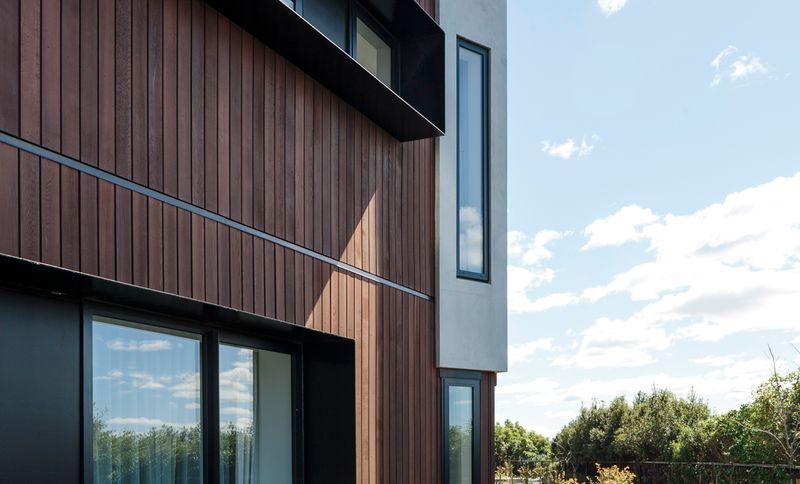
Project look book featuring Rhodes on Cashmere Suite by IKON Architects. Rhodes on Cashmere is a completed aged care facility developed for Arvida Group, constructed by Armitage Williams Contractors, featuring thoughtful design and care-focused amenities, captured beautifully by photographer Grant Davis.
IKON Architects
2026