




Ilm Interiors
Joiners
Ilm Interiors
Joiners

Downloads
Project look book featuring Ilm Interiors by Ilm Interiors.
Ilm Interiors
2026

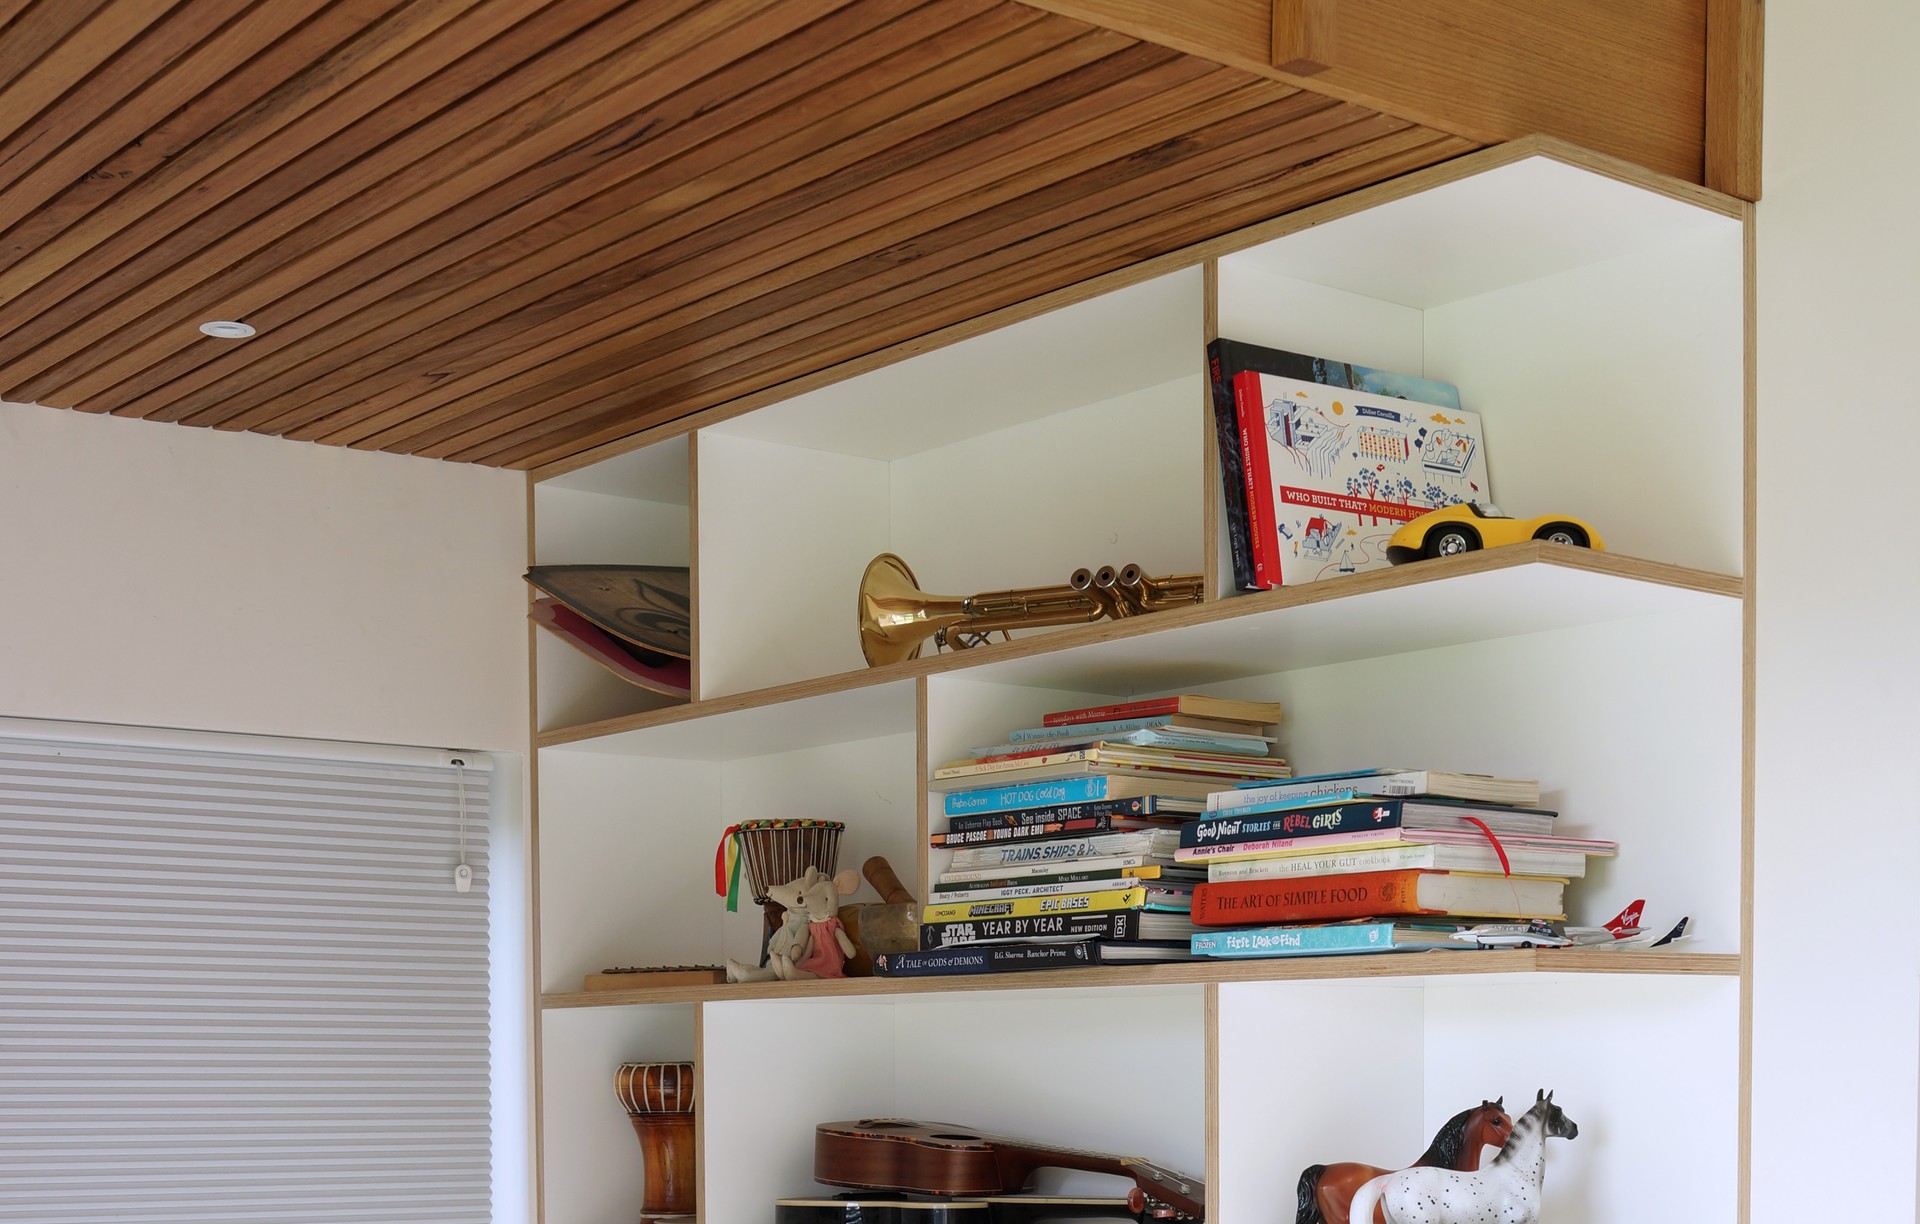
Project look book featuring Browns Rd, Boneo by Ilm Interiors. Custom-designed kids' bedroom featuring a bespoke bunk bed, integrated study space, wardrobe, bookcase, and additional storage, all crafted with durable white film-faced plywood for a sleek and functional environment.
Ilm Interiors
2026
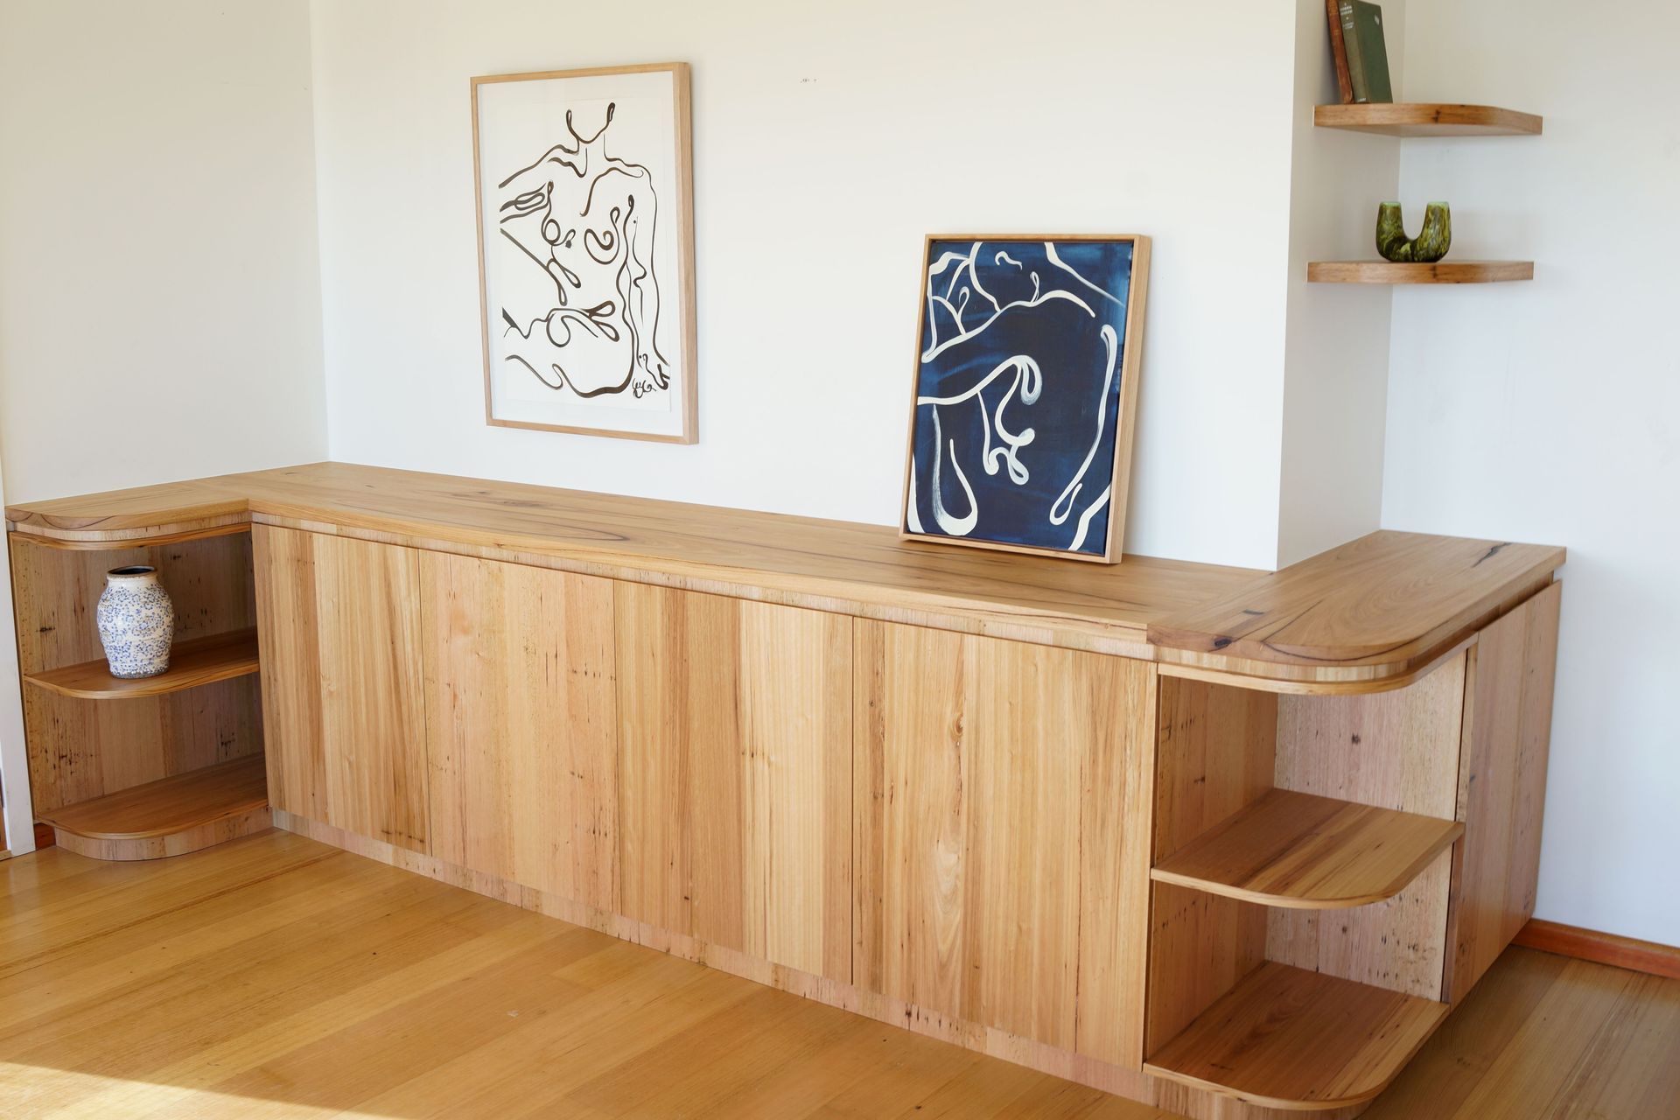
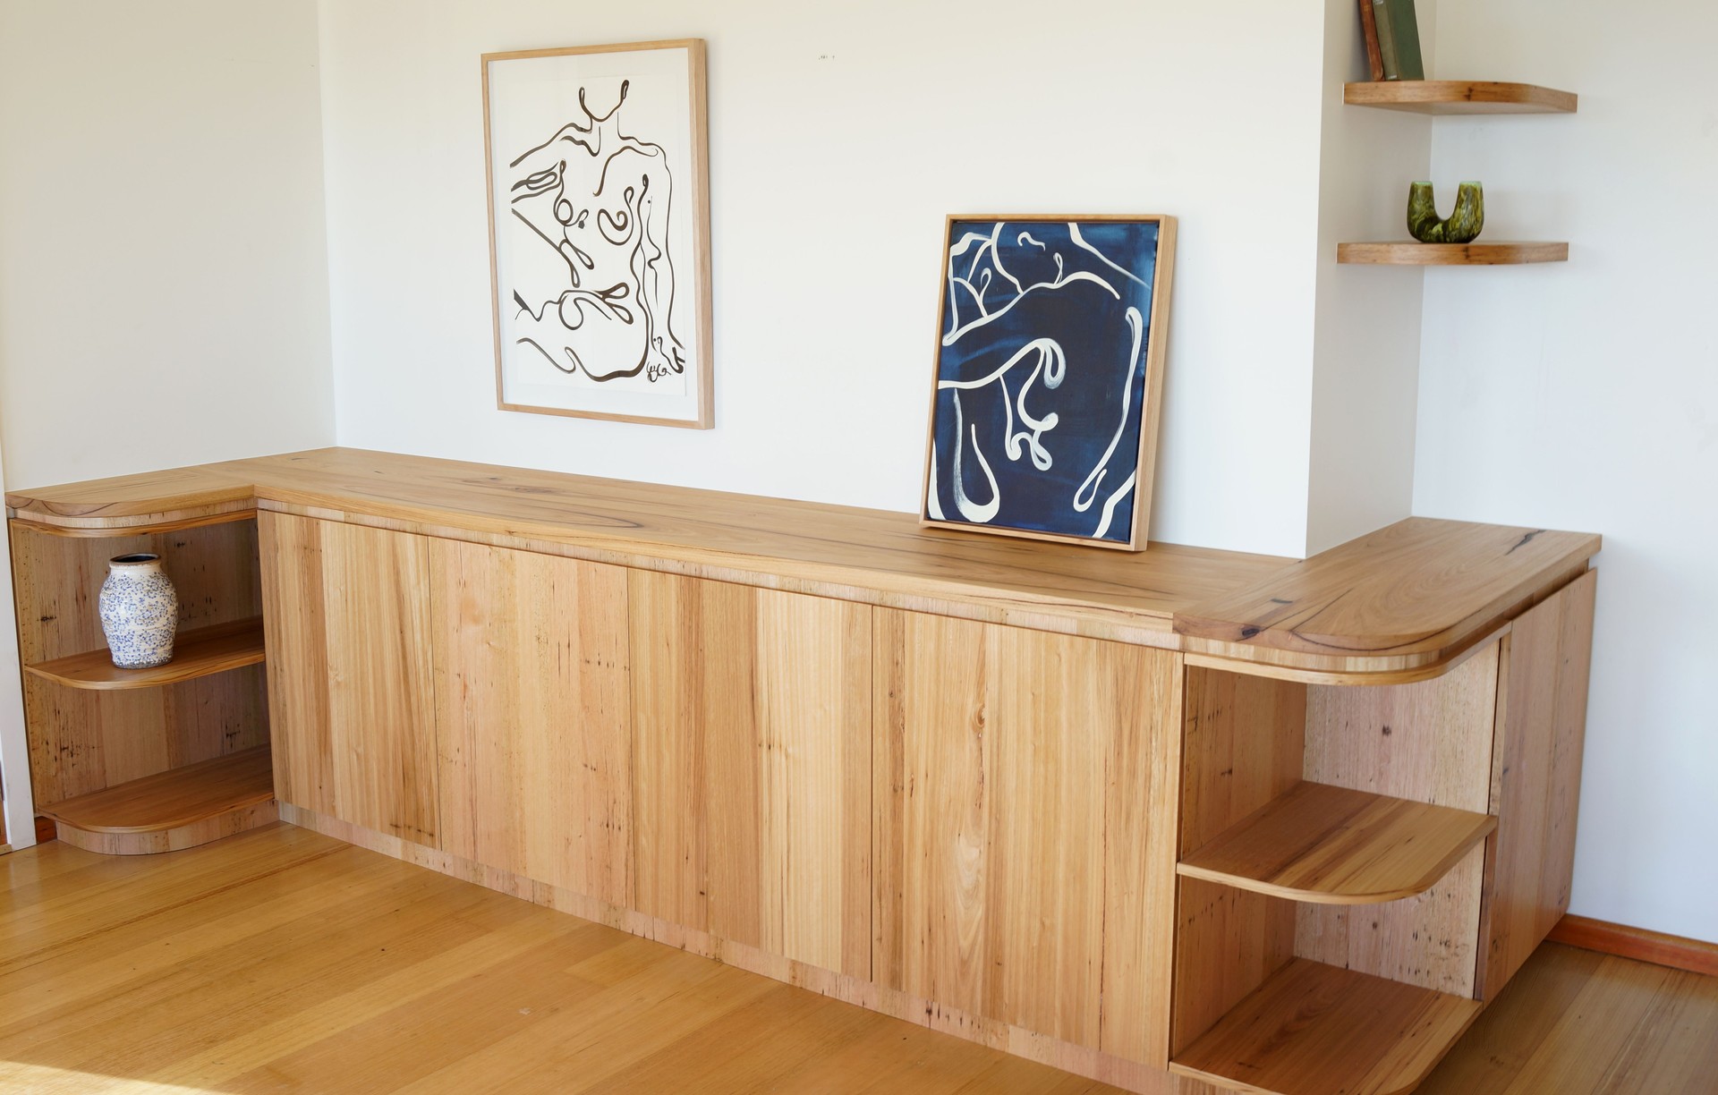
Project look book featuring Browns Rd, Main Ridge by Ilm Interiors. Custom timberwood panel sideboard designed for a living room, featuring a solid Messmate timber top, Timberwood Panels veneer, and finished with Whittle Waxes, blending elegance with functionality for optimal storage solutions.
Ilm Interiors
2026
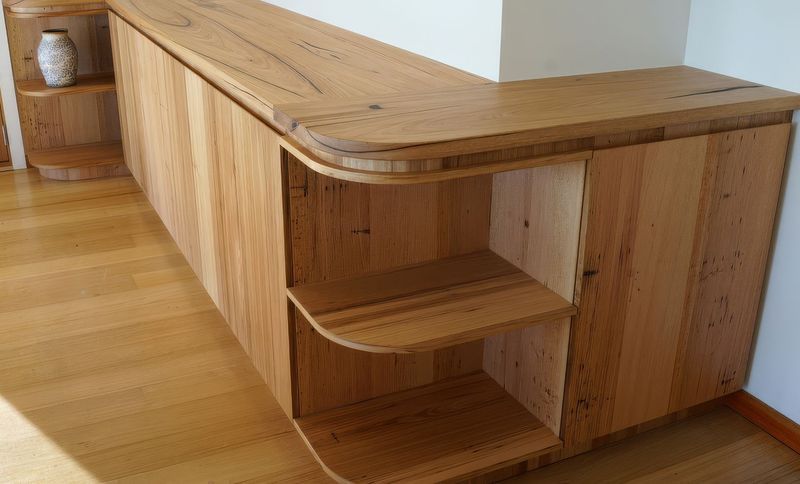
Project look book featuring North Warrandyte Wardrobe by Ilm Interiors. Bespoke cabin design on Dingley Dell Rd, North Warrandyte, completed in 2025, showcasing the warmth of American walnut veneer and thoughtful craftsmanship by Ilm Interiors.
Ilm Interiors
2026

Project look book featuring Hansworth St by Ilm Interiors. A harmonious blend of natural materials and thoughtful cabinetry design, creating a warm and inviting atmosphere throughout the home.
Ilm Interiors
2026

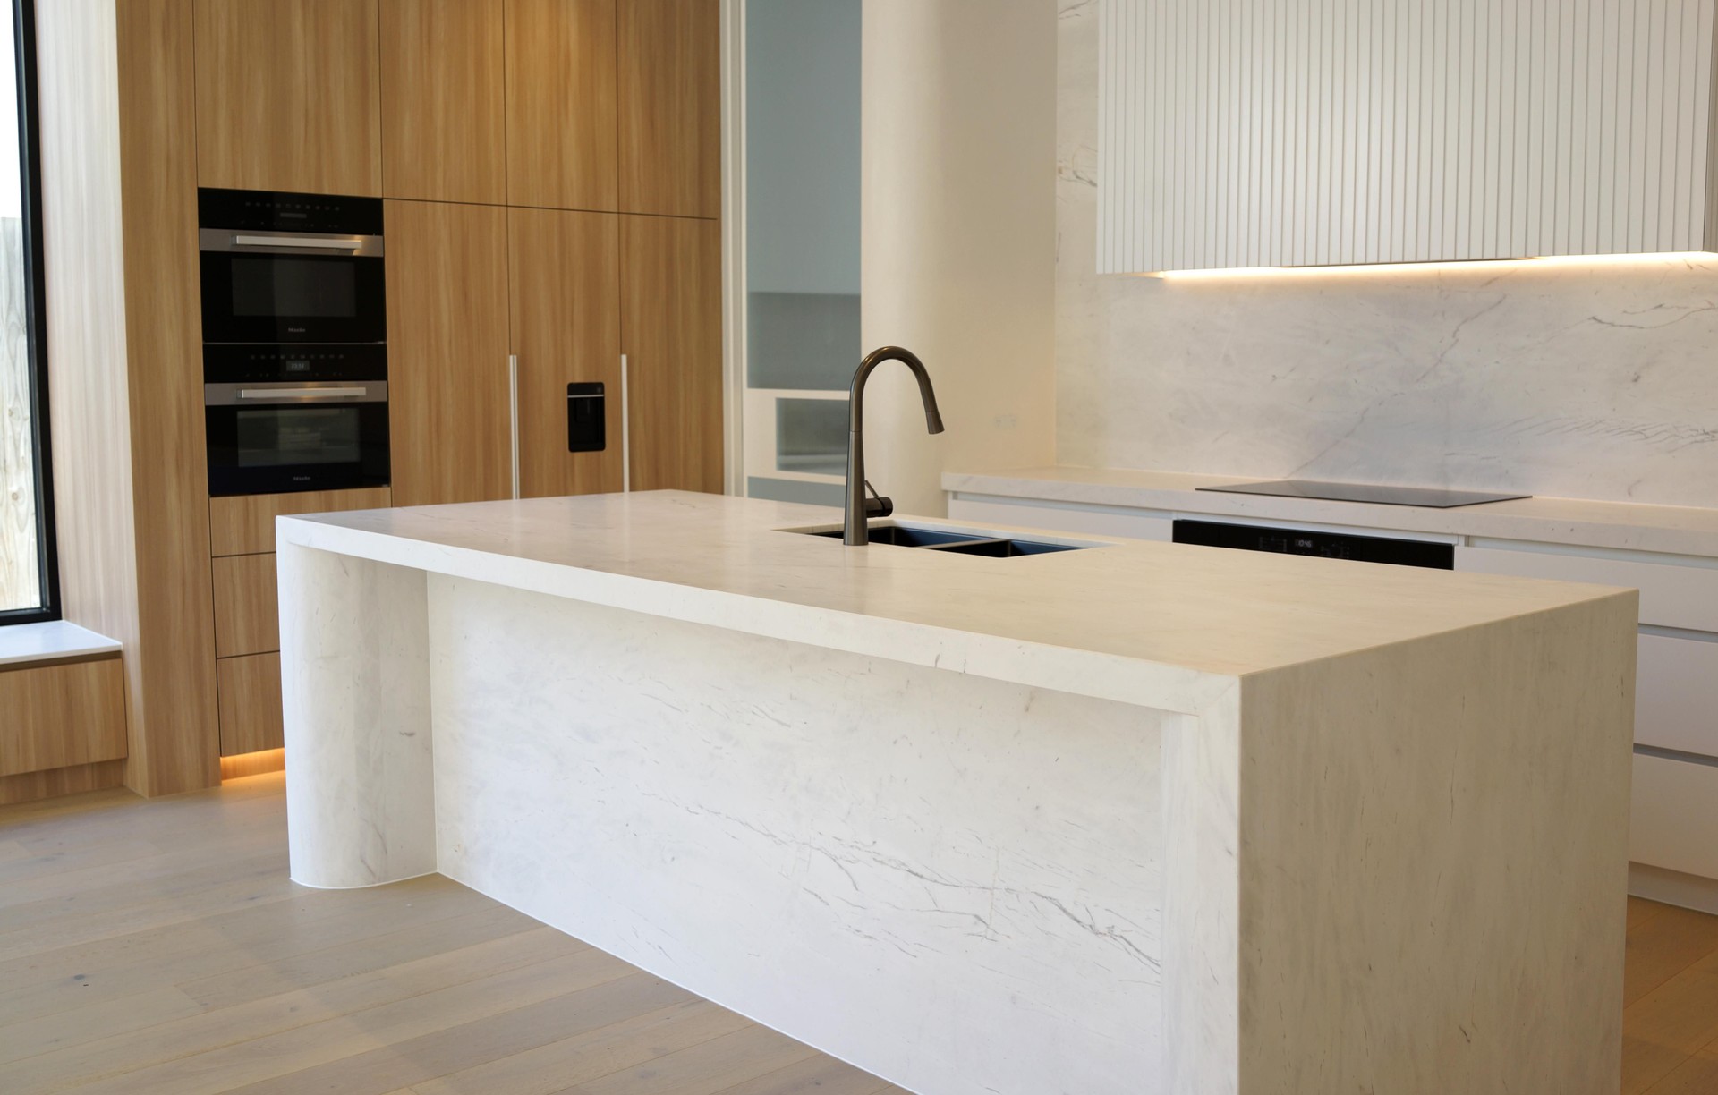
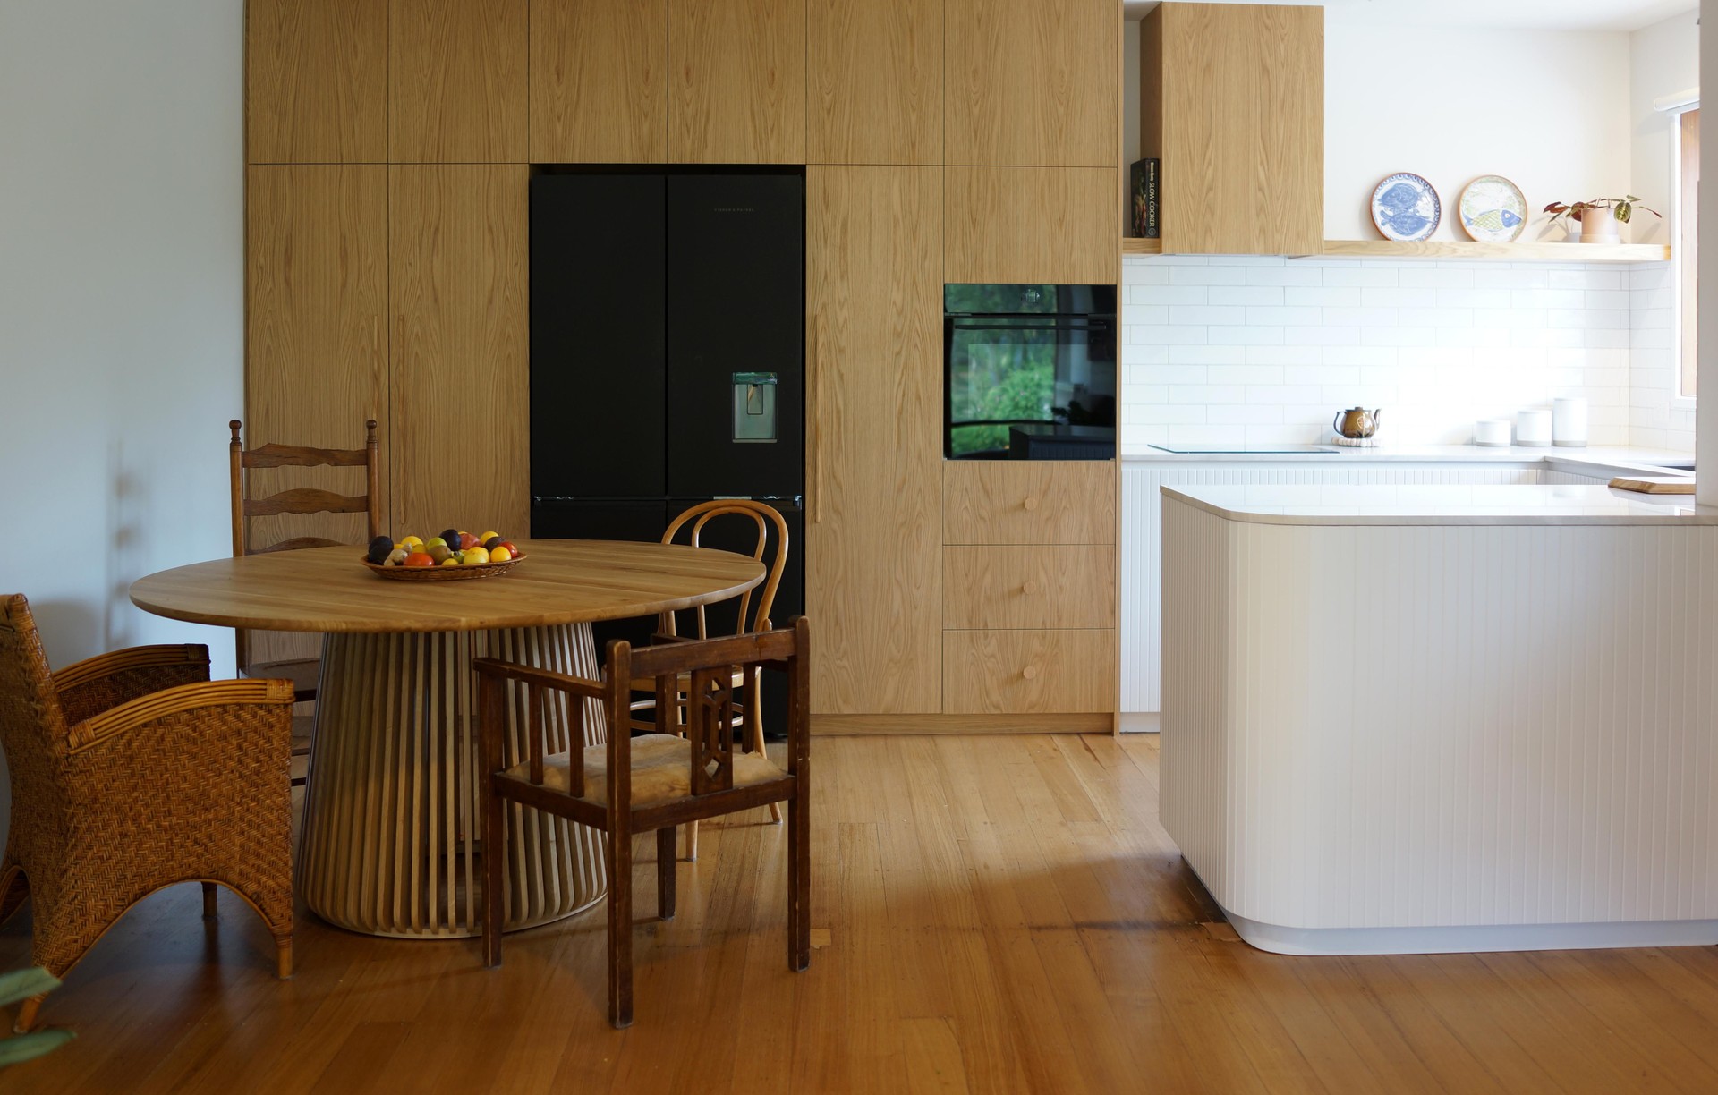
Project look book featuring Johns St, Mornington by Ilm Interiors. Custom kitchen design in Mornington featuring American oak cabinetry, innovative storage solutions, and a stunning marble benchtop for a blend of functionality and style.
Ilm Interiors
2026
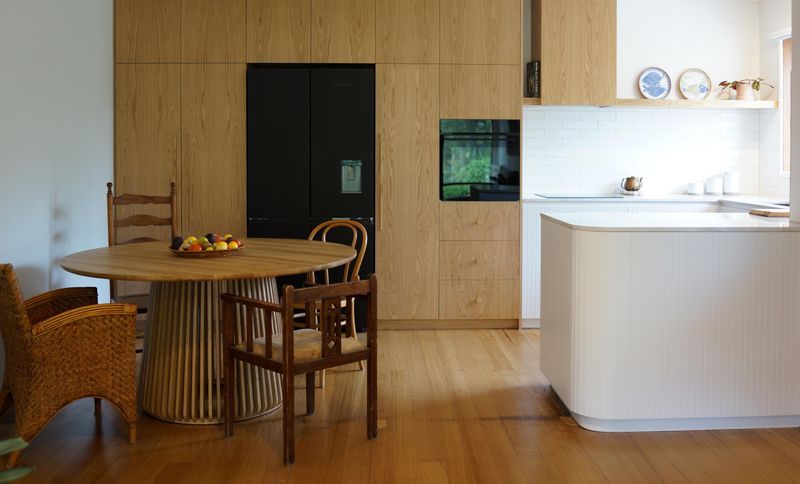
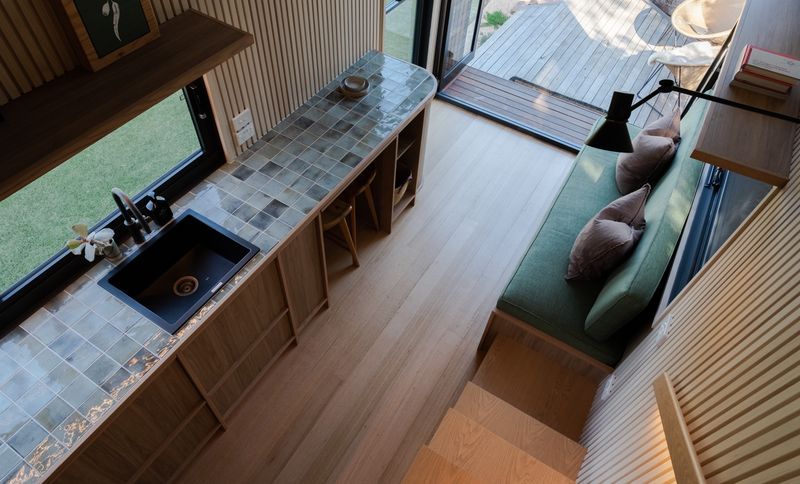
Project look book featuring Keys Rd, Flinders by Ilm Interiors. Bespoke cabinetry enhances the functionality and aesthetic appeal of a newly built pool house in Flinders, featuring a stylish kitchenette, integrated storage bench seat, and sophisticated vanity, all meticulously crafted for elegance and practicality.
Ilm Interiors
2026

Project look book featuring Murrumbeena Rd Interiors by Ilm Interiors. Custom cabinetry project on Murrumbeena Rd, Murrumbeena, blending functionality and sleek aesthetics, featuring tailored storage solutions for master and children's bedrooms, a refined living room entertainment unit, and a seamless study nook, completed in 2025.
Ilm Interiors
2026
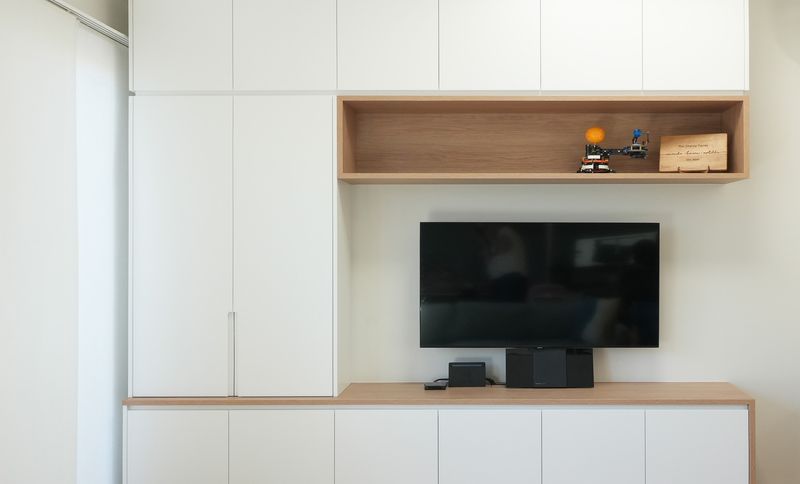
Project look book featuring Myrtle St, Langwarrin by Ilm Interiors. Contemporary cabinetry project featuring a kitchen, dining room, library, workspace, and laundry, designed by Assembly Interiors, blending fresh design with natural warmth for a nature-loving family, completed in 2024.
Ilm Interiors
2026

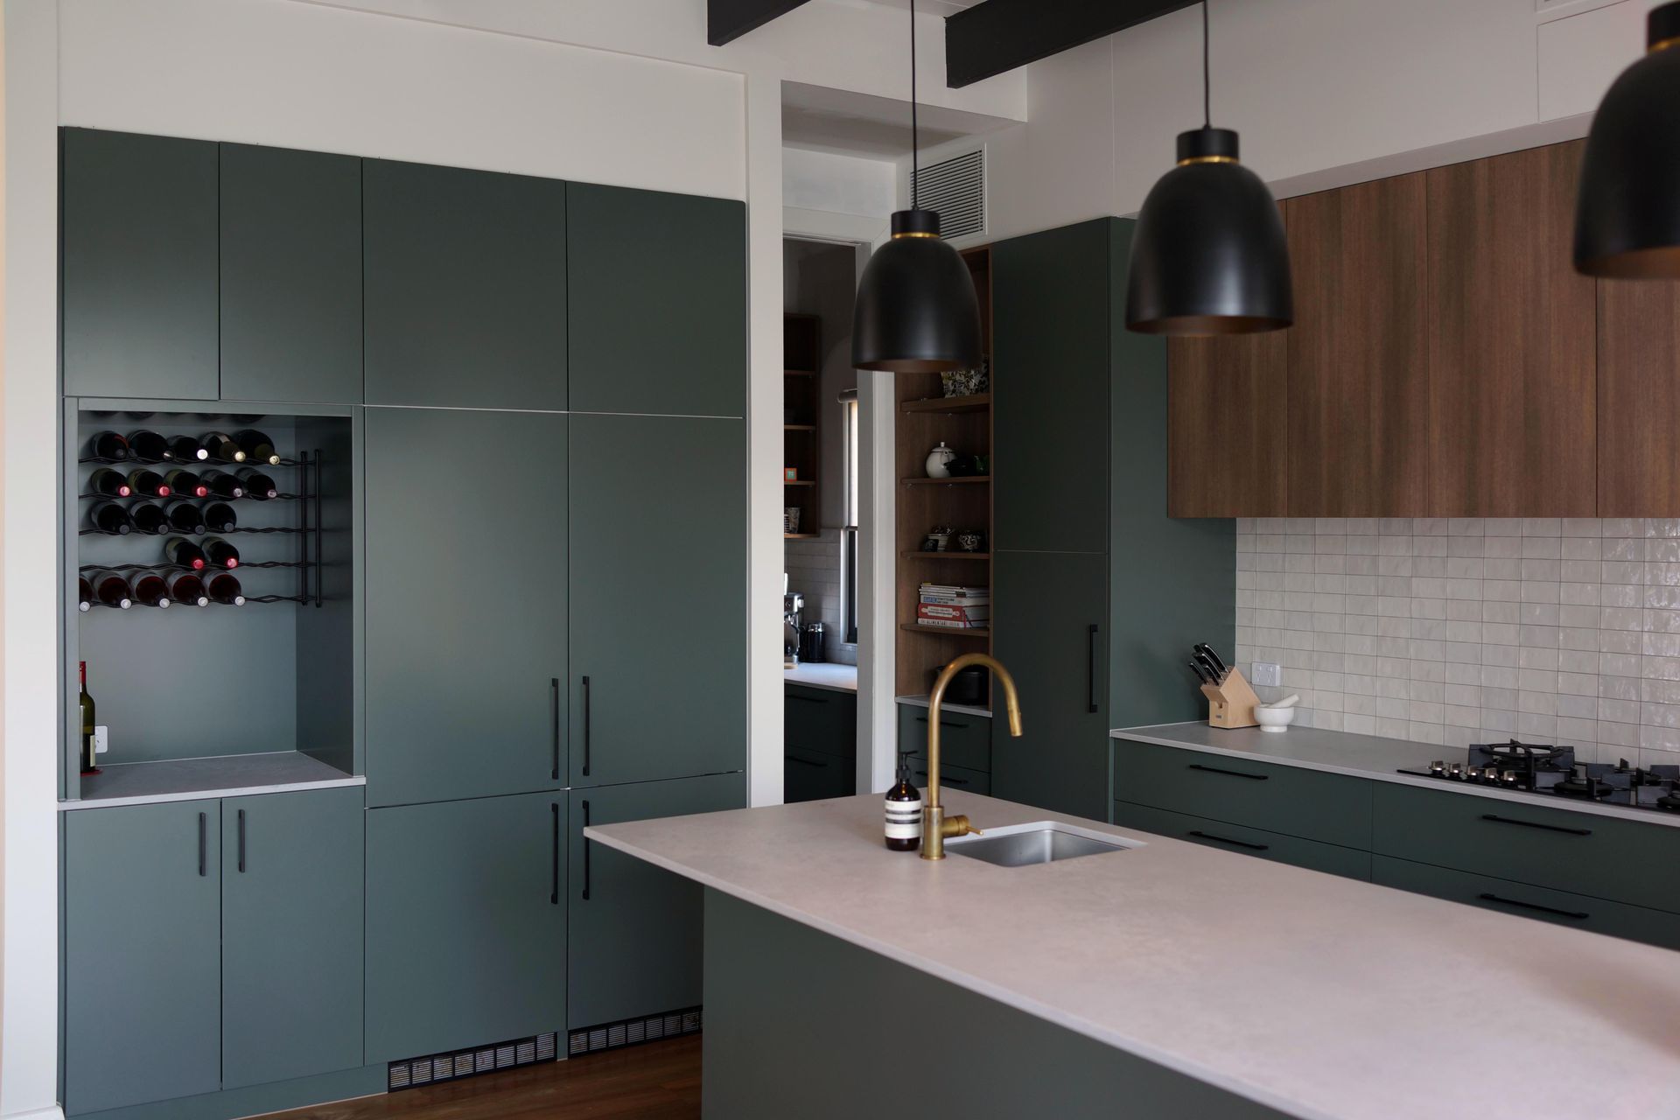
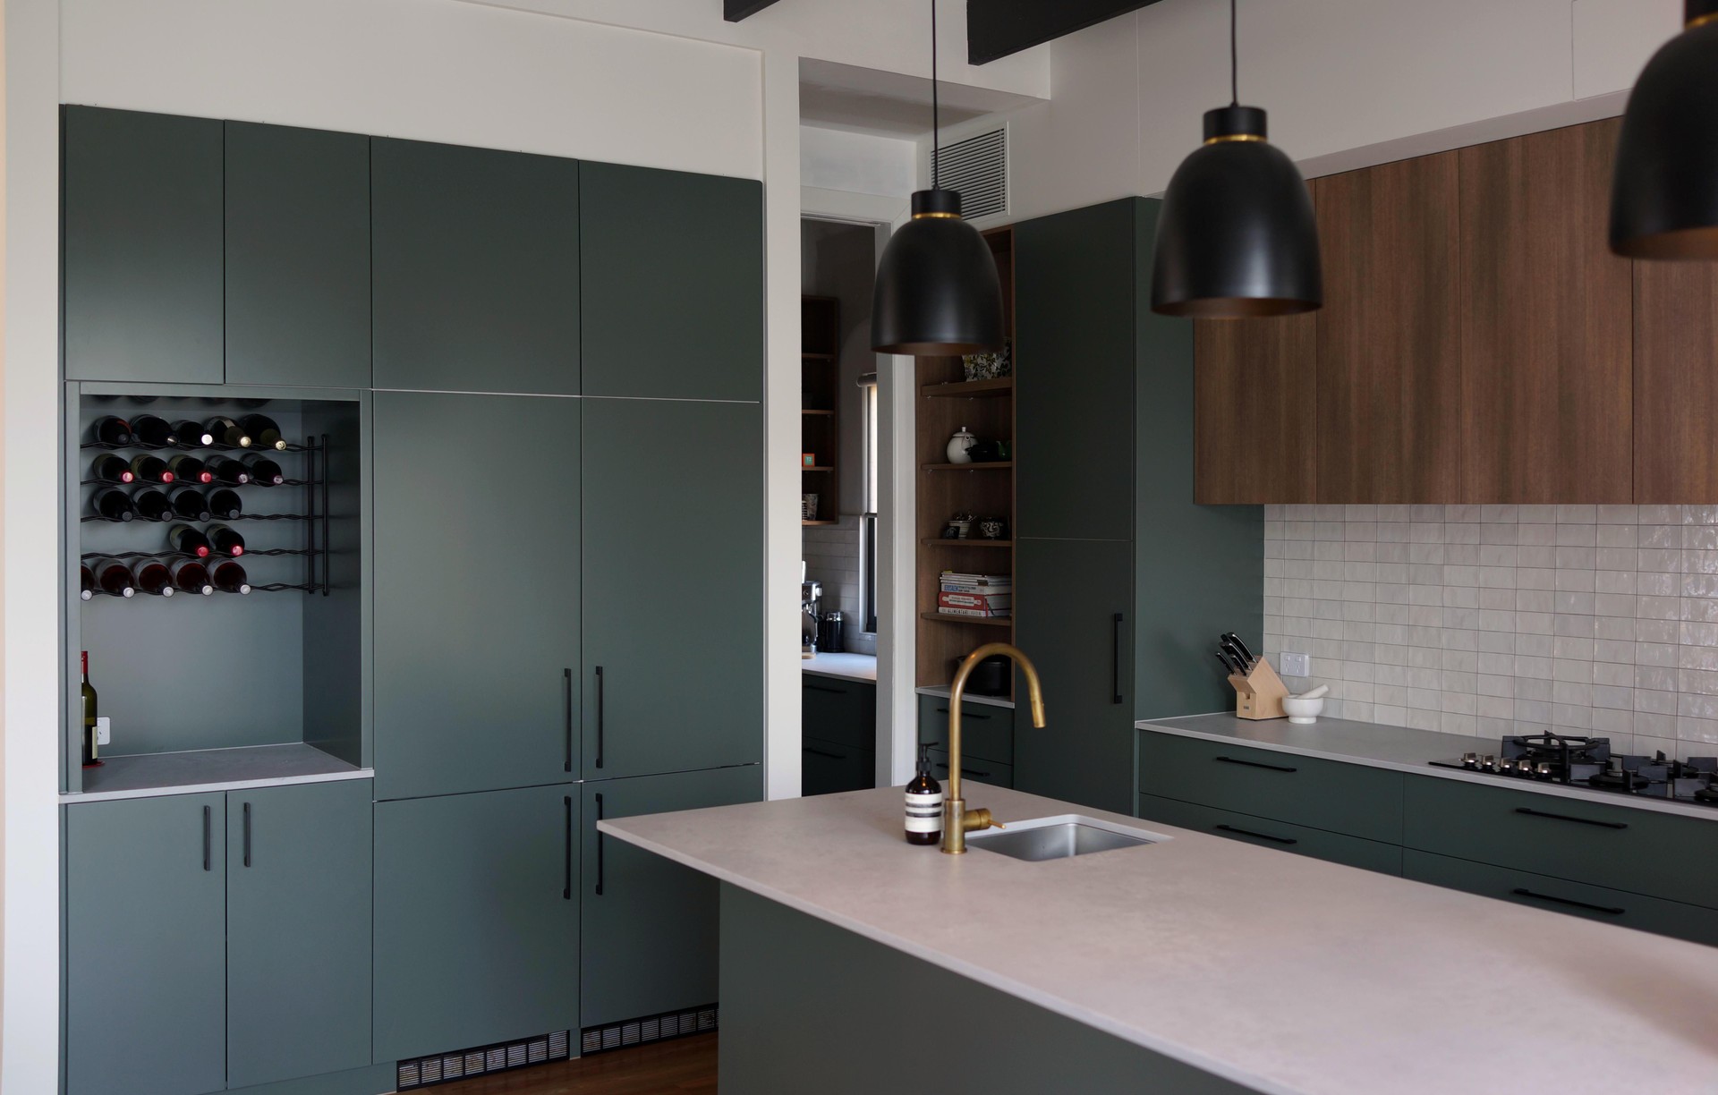
Project look book featuring Rennison St, Parkdale by Ilm Interiors. Elegant kitchen in Parkdale featuring natural green hues, sepia oak overheads, a spacious island, integrated fridge, built-in bar area, and butler’s pantry, designed by homeowners and built by Ilm Interiors for a perfect blend of style and functionality.
Ilm Interiors
2026
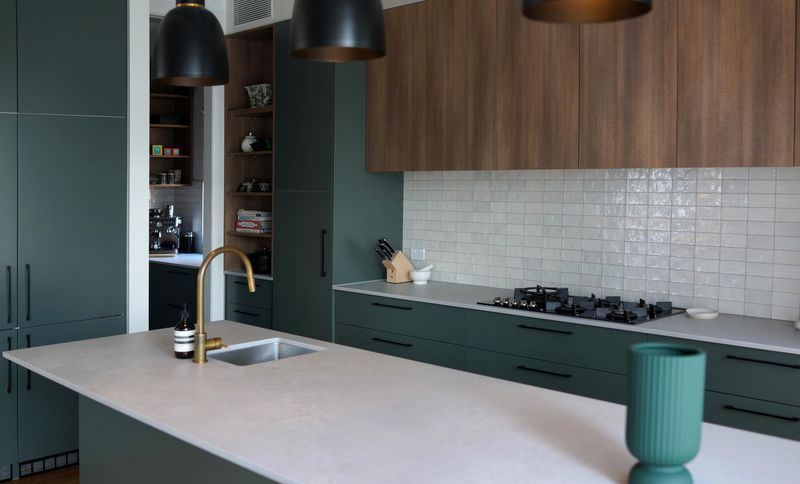
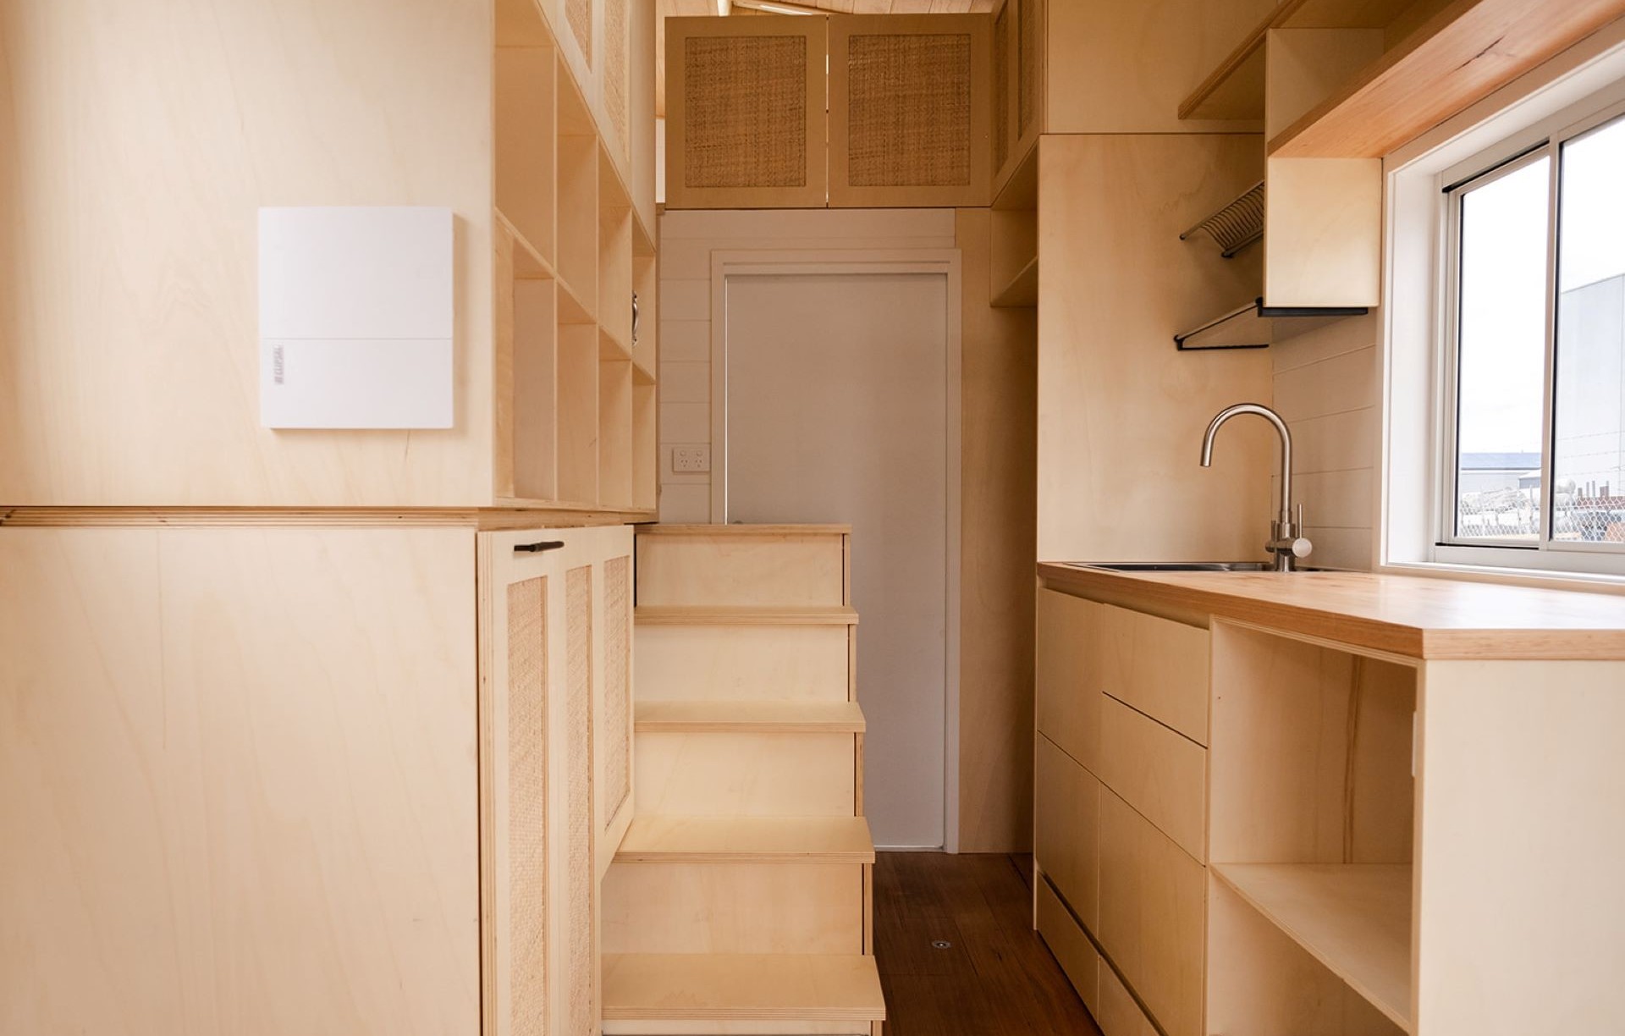
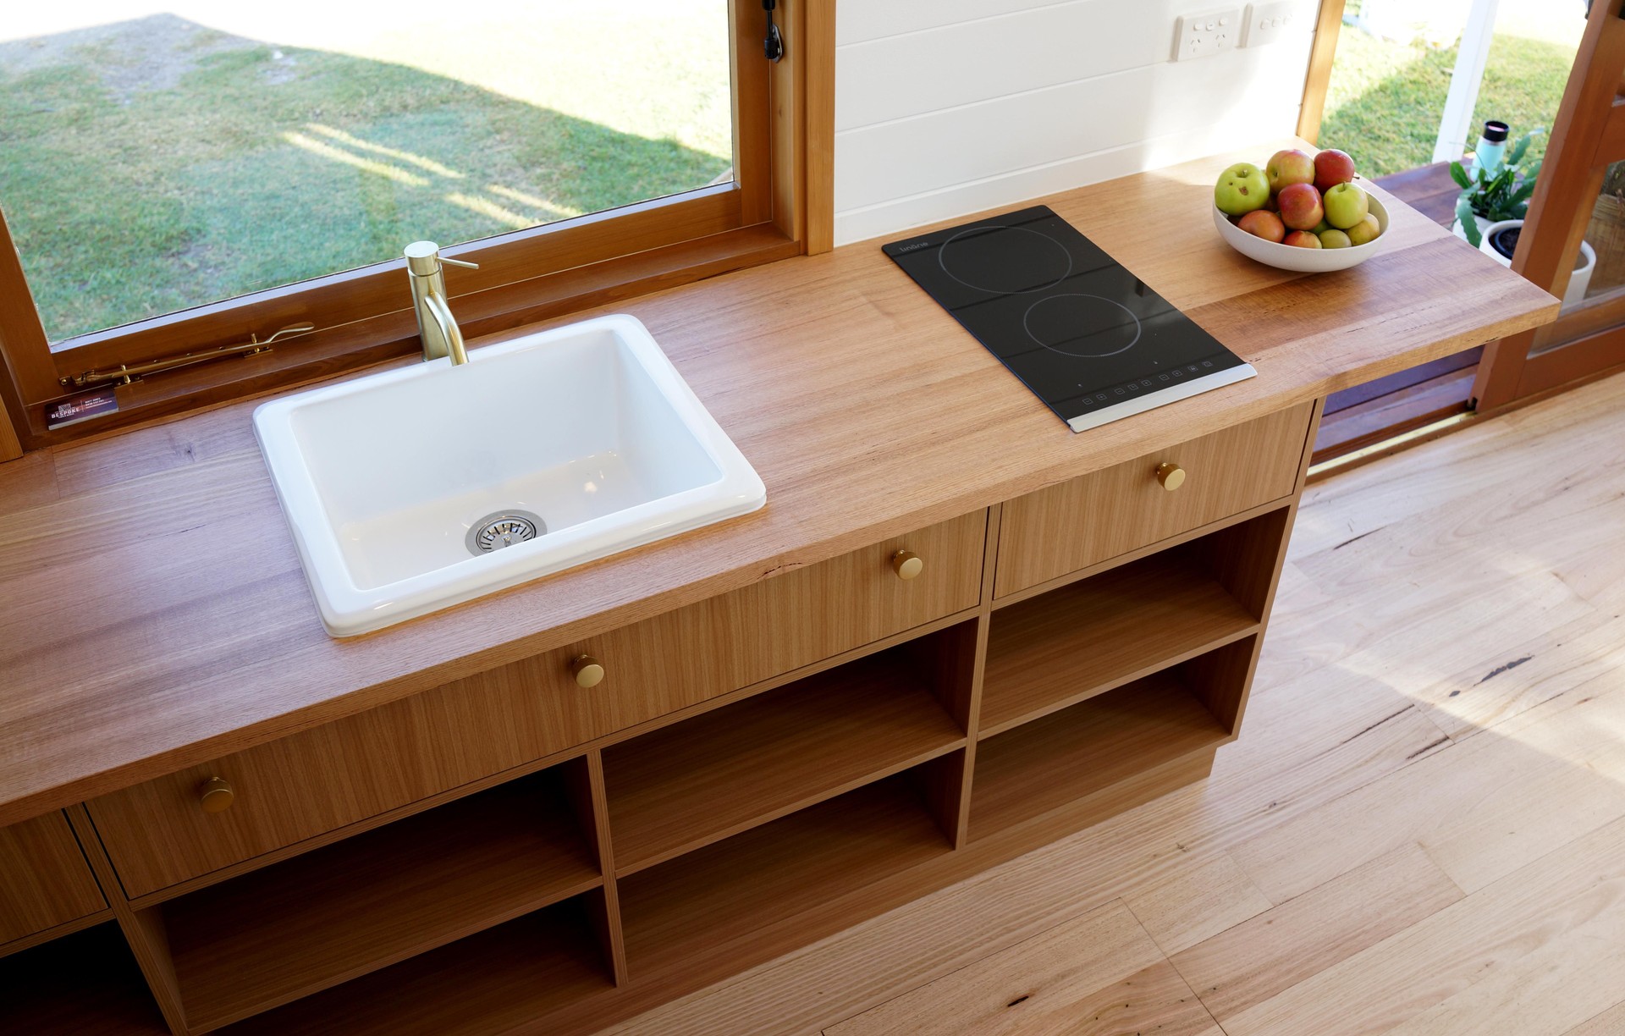
Project look book featuring Tiny House, Blairgowrie by Ilm Interiors. A beautifully designed tiny house in Blairgowrie, completed in 2024, featuring warm natural textures, modern minimalism, and clever design elements that maximize space and storage while providing a cozy and inviting atmosphere.
Ilm Interiors
2026