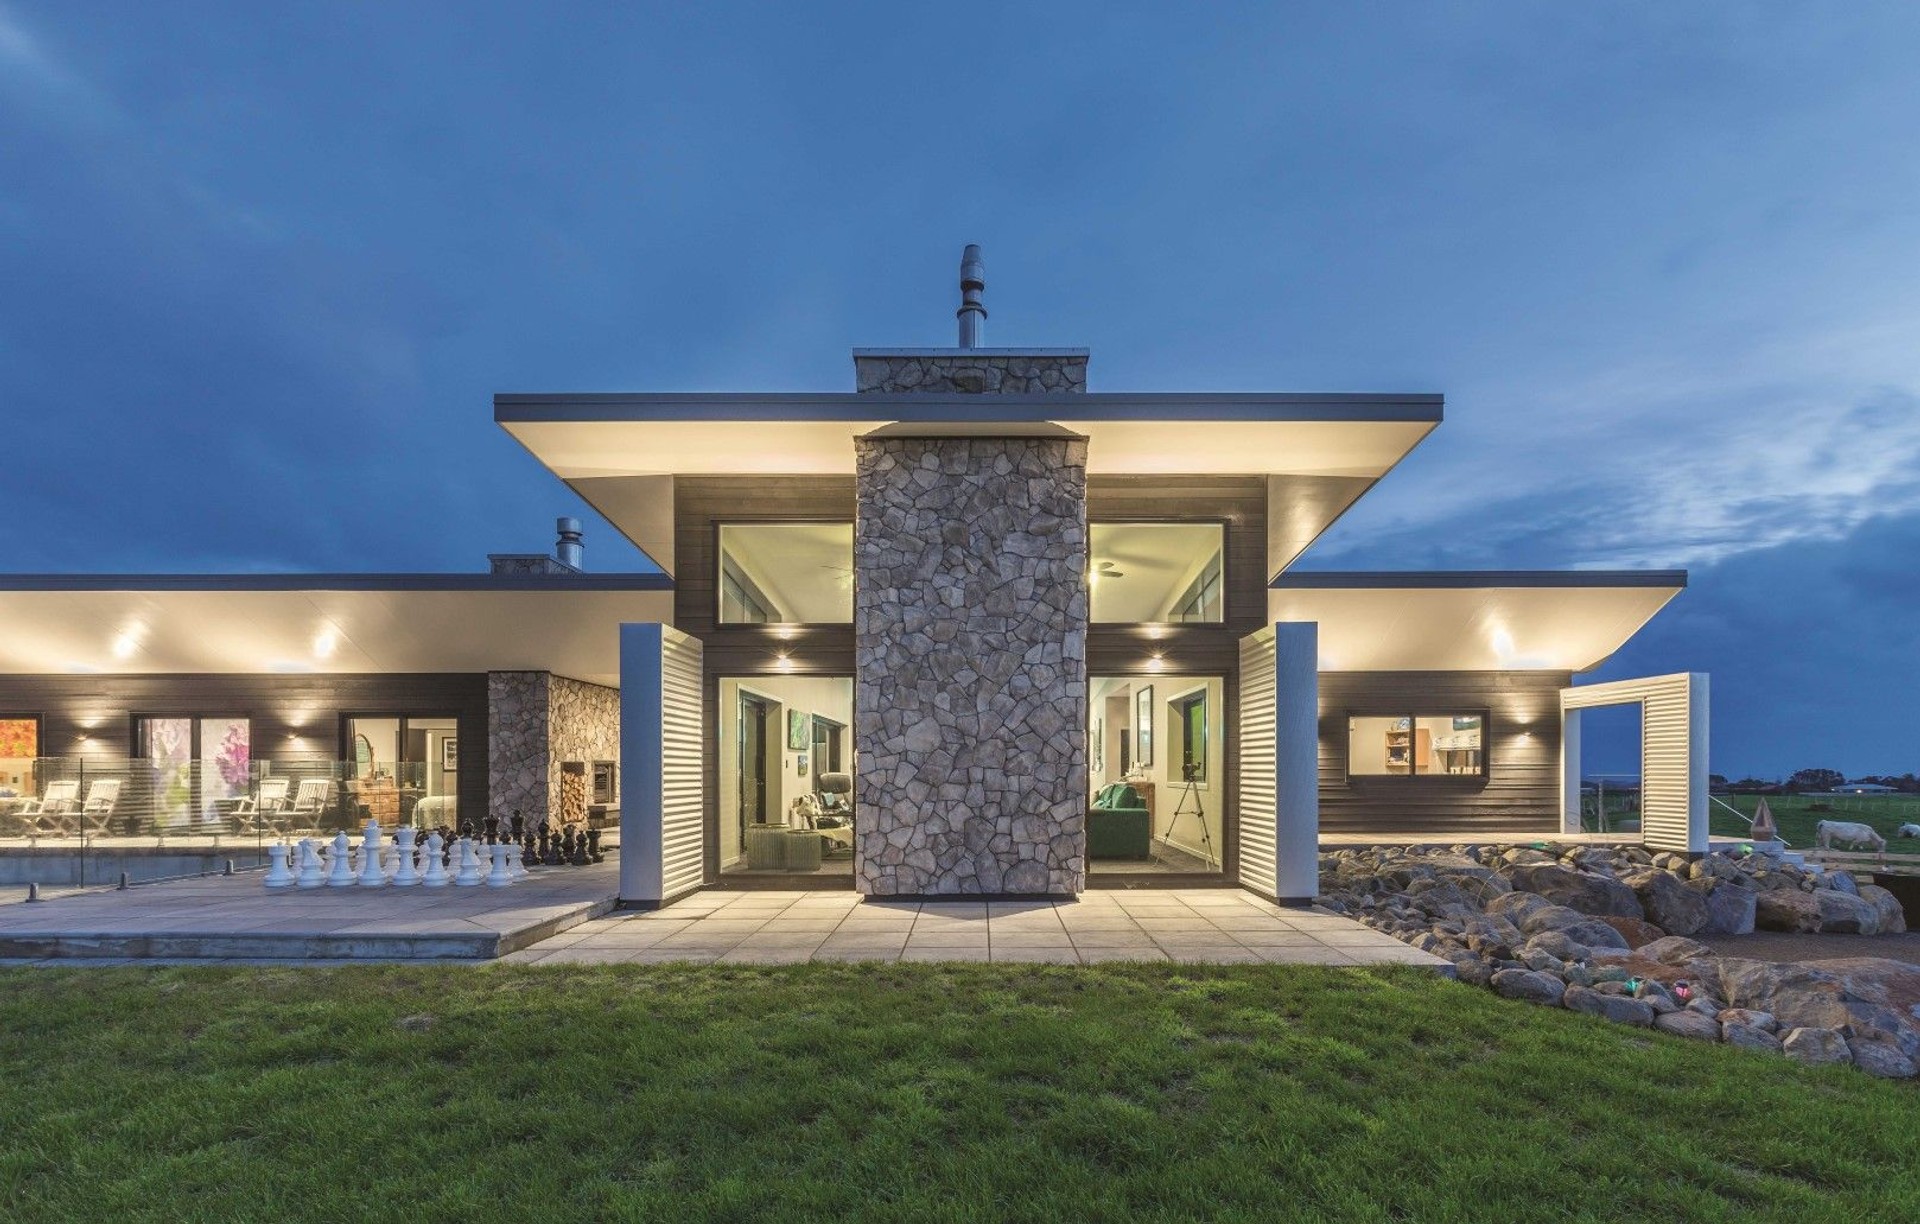


Imagine Architecture
Architectural Designers
About us
Imagine Architecture (formerly Imagine Building Design) is a multi-award-winning architectural design practice established in 2002, specialising in residential and commercial design.
With over two decades of experience and more than 1,000 commissions completed, we pride ourselves on delivering high-performance, innovative, and sustainable designs that positively impact lives.
Our journey began in a humble shoebox home office, evolved into historic premises at the Kings Building in New Plymouth, and later to a sleek downtown studio. Now, we have returned to a more personal approach with small studio setups: Tony Biesiek operates out of a studio suite in in Tauranga, while Steven Dixon leads our New Plymouth studio. This agile setup allows us to better serve clients across New Zealand and beyond, with projects extending to Australia and Italy.
At Imagine Architecture, our mission is simple yet profound: “Changing lives through great architecture & design.” We aim to create beautiful, functional spaces that harmonise aesthetics, energy efficiency, and comfort while fostering a deeper connection to the environment. To achieve this, we integrate Passive House principles, with Tony Biesiek’s certification as a Passive House Designer ensuring our designs meet and exceed the highest standards of energy efficiency, indoor air quality, and thermal performance. This approach guarantees healthier, more comfortable spaces that consume significantly less energy while reducing environmental impact.
In addition to Passive House design, we embrace biophilic design principles, emphasising the integration of natural elements into our projects. We believe buildings should enhance occupants’ physical and mental well-being by fostering connections with nature, whether through natural light, ventilation, materials, or spatial relationships. Our commitment to sustainability aligns with Pritzker Prize-winning architect Glenn Murcutt’s philosophy of “touching the earth lightly.” We design in harmony with the land, crafting structures that respect and respond to their natural surroundings.
Our projects, regardless of size or budget, are rooted in a commitment to quality and performance. Meeting minimum building code standards is not our goal—exceeding them is. Whether designing a new architectural home, a commercial space, or a bespoke renovation, we focus on maximising functionality, environmental interaction, and energy efficiency without compromising on design excellence.
Our practice thrives on relationships. Many of our commissions come through referrals, reflecting our focus on creating strong connections with clients. Clear, open communication, combined with exceptional service and innovative design solutions, ensures we meet aesthetic, functional, and financial requirements while exceeding expectations.
Imagine Architecture operates on the belief that better choices lead to better buildings. We embrace cutting-edge high-performance technology and sustainable practices to deliver spaces that inspire, endure, and adapt to the changing needs of clients and the environment. From Bay of Plenty and Taranaki to international locations, geography is no barrier to architectural excellence.
If you are seeking innovative, energy-efficient, and environmentally conscious design paired with technical expertise and superior communication, Imagine Architecture is the experienced team to bring your vision to life. Together, we can create spaces that not only look extraordinary but also improve lives and respect the planet.
Awards & Media
2024
INTERNATIONAL: Luxury Lifestyle Awards
Best Luxury Architecture - Single Residential Project - New Zealand
Best Luxury Residential Interior Design - New Zealand
INTERNATIONAL: Sustainable Building Awards
Best Sustainable Architecture Practice 2024 - New Zealand
BUILD Biophilic Design Excellence Award 2024
INTERNATIONAL: BUILD - Architecture Awards
Best Rural Lifestyle Residential Project 2024 (New Zealand): Cox Residence
Best Residential & Commercial Architecture Practice 2024 - New Zealand
INTERNATIONAL: BUILD - Construction & Engineering Awards
Best Residential & Commercial Architecture Practice 2024 - New Zealand
MASTER BUILDERS - House of The Year - Taranaki
Winner - Gold Award - Japanese Beauty
Winner - New Home $1m - $1-5m – Japanese Beauty
2023
INTERNATIONAL: BUILD - Construction & Engineering Awards
Best Rural Lifestyle Residential Project 2023 (New Zealand) - May Residence
Architecture Firm of the Year - New Zealand
2022
INTERNATIONAL: BUILD - Construction & Engineering Awards
Best Commercial Redevelopment Project (New Zealand): 95 on Vivian
Architecture Firm of the Year - New Zealand
2021
INTERNATIONAL: BUILD - Construction & Engineering Awards
Best New Urban Home Project (New Zealand): Butler+Osman
Architecture Firm of the Year - New Zealand
MASTER BUILDERS - House of The Year - Taranaki
Winner - Gold Award - New Home $750,000 - $1m – Cox Residence
Winner - Lifestyle Award – Cox Residence
2020
INTERNATIONAL: BUILD - Architecture Awards
Best Sustainable Architecture Design Practice - Antipodes
NEW ZEALAND COMMERCIAL PROJECT AWARDS
Silver Award - Industrial Project – ADM NZ Ltd
2019
INTERNATIONAL: BUILD - Architecture Awards
Best Residential Architecture Design Practice - Antipodes
Best Rural Residential Design Project (New Zealand) - Paddock 35
MASTER BUILDERS - House of The Year - Taranaki
Silver Award - New House $750,000 - $1m – Wall Residence
2018
ADNZ – National Architecture Awards
Finalist – House for Brent & Jazz - New House 150m2 - 300m2
Finalist – Papawhero Drive - Resene Colour Award
ADNZ – Architecture Awards - Taranaki/Wanganui/Manawatu
1st place – House for Brent & Jazz - New House 150m2 - 300m2
1st place – Papawhero Drive - Resene Colour Award
Highly Commended – Northcott Residence - New House Interiors
Commended - Paddock 35 - New House over 300m2
MASTER BUILDERS - House of The Year - Taranaki/Wanganui/Manawatu
Winner - Gold Award – House for Brent & Jazz
Winner - New House $1m - $2m – House for Brent & Jazz
Winner - Lifestyle Award – House for Brent & Jazz
2017
MASTER BUILDERS - House of The Year - New Zealand
Finalist - Paddock 35
MASTER BUILDERS - House of The Year - Taranaki
Winner - Supreme Award - Paddock 35
Winner - Gold Award – Paddock 35
Winner - Gold Reserve Award – Paddock 35
Winner - New House $1m - $2m – Paddock 35
Winner - Lifestyle Award – Paddock 35
Winner - Outdoor Living - Paddock 35
2016
ADNZ – National Architecture Awards
Finalist – May Residence - New House over 300m2
Finalist – Northcott II Residence - New House 150m2 - 300m2
ADNZ – Architecture Awards - Taranaki/Wanganui/Manawatu
1st place – May Residence - New House over 300m2
1st place – May Residence - People's Choice Award
1st place – Northcott II Residence - New House 150m2 - 300m2
Highly Commended – Northcott Residence - New House Interiors
Commended - Pettigrew House - Residential Alterations & Addition
2013
ADNZ – National Architecture Awards
Finalist – Northcott Residence - New House over 300m2
Finalist – Northcott Residence - New House Interiors
Finalist – Kassaba - Resene Colour Award
ADNZ – Architecture Awards - Taranaki/Wanganui/Manawatu
1st place – Northcott Residence - New House over 300m2
1st place – Northcott Residence - New House Interiors
1st place – Kassaba - Resene Colour Award
2012
ADNZ – National Architecture Awards
Finalist – Kereru Lodge - Residential Alterations & Additions
ADNZ – Architecture Awards - Taranaki/Wanganui/Manawatu
1st place – Kereru Lodge - Residential Alterations & Additions
Highly Commended – Hardgrave Pergola – Arty-Tecture
2011
ADNZ – National Architecture Awards
Finalist – Pepper Residence - Supreme Award
1st place – Pepper Residence - Residential Alterations & Additions
Finalist – Bennett House – New House over 250m2
Finalist – Stewart-Darling House – New House under 250m2
ADNZ – Architecture Awards - Taranaki/Wanganui/Manawatu
1st place – Bennett House – New House over 250m2
1st place – Bennett House – Residential Interiors
1st place – Stewart-Darling House – New House under 250m2
1st place – Pepper Residence - Residential Alterations & Additions
1st place – Oakura Project – Commercial/Industrial
2010
MASTER BUILDERS - House of The Year
1st place – Pepper Residence - Peoples Choice Award
1st place – Pepper Residence - Builder's Own Home Award
1st place – Pepper Residence - Pink Batts Energy Efficiency Award
Silver Award - Pepper Residence - Sustainable Homes
2009
ADNZ – 2009 Architecture Awards for the Lower North Island
1st place – Johnston-Low House – New House over 250m2
1st place – Johnston-Low House – Distinctive Design
1st place – Kissick Apartments – Multi Unit Residential
Finalist Award – The Beauty Room - Commercial Interiors
2008
ADNZ – National Architecture Awards
Finalist Award – Distinctive Developments House– First Time Entrant Category
ADNZ – Architecture Awards for the Lower North Island
1st place – Smith House – First Time Entrant Category
Finalist Award – Smith House – Roof Design
Finalist Award – Distinctive Developments House – New House over 250m2
Finalist Award – En Gedi Beach Retreat – Renovation
Testimonials
"I have found Tony and the team excellent over the many years we have been dealing with them. They have always been efficient in the drawing/consultation process and always worked well with us to achieve an outstanding result. My clients have all been pleased with the relationship created to achieve the design/ cost/finish we have required. I would recommend them to any future clients and look forward to our continued association in the future." Peter May - Builder, New Plymouth
"We owned a very small section in New Plymouth (334m2) overlooking the Port on which we planned to build a three storey house making the most of the fabulous views. As a builder of forty years and building my own house, after looking at several houses that Tony had designed, we chose Imagine. We found the quality of drawings to be of an extremely high standard and very easy to follow. The service from start to finish was very professional and Tony and the rest of his team from Imagine were very easy to communicate with. Although we managed the project ourselves, Tony helped with any technical advice needed with to the contractors. We wouldn’t hesitate to use Imagine again as the design, drawings and service were in my view, extremely good value for money. Tony has since designed my son’s house and a client’s house which are both underway at present. We are very proud of our stunning and eye-catching home." Andy & Maree Smith New Plymouth, New Zealand
"After visiting numerous, newly completed, buildings within New Plymouth designed by Tony of Imagine it certainly showed that his ability in this field was superior. We were in the market for a new Motel design and approached Tony for his thoughts. He soon had concepts, artists impressions and documentation drawn up and his estimate of cost was very accurate. Tony’s communication and service with us and the contractors is certainly a plus, his attention to detail is first class, in fact we would have no hesitation in putting more work his way. We would recommend Tony to family and friends and wish Tony and the Imagine team all the best for the future." Brian and Maire Fleming Fleming Motel Development New Plymouth, New Zealand
"Our introduction to the Imagine team was by watching a new house being built in Inglewood. We remarked that if ever we were to build a new house that was the type and design we would want. Twelve months later we were in that very position and so contacted Tony. From the outset we were impressed by Tony’s quick appreciation of our requirements for our new home and his eagerness to share our vision. His enthusiasm, dedication and attention to detail was brilliant. As owner builders we formed a very close relationship with Tony and his team. He was only ever a phone call or visit away from the project’s start to finish. Tony has an extreme passion for his work, which is evident in the creation of our home. The house has exceeded our expectations and we look forward to living and enjoying it for a very long time. We feel we received superb value for money and would have absolute faith in recommending Tony and his team to share a vision and create a home for anyone.” Brent & Debbie Smith Inglewood, New Zealand
“I use Imagine regularly because I find Tony good to deal with, being responsive to providing the service I need within the time frames required.” Stuart Skene – New Plymouth District Council New Plymouth, New Zealand “Imagine are a young growing organisation in which Tony listens to the clients. Options are considered but the client is always listened to. The team is approachable and communication is always positive and easy going. The design we have finalised is modern / contemporary and not the boring routine. It fits with our circumstances. We would definitely use Tony and his team again and have no hesitation in recommending him to others as we have already done.” Kevin Riley & Raewyn Wyngaarden Whitianga, New Zealand
“I thoroughly recommend Tony Biesiek. He has designed us a house that meets all our requirements as well as looking good and being functional. He was easy to explain things to, prompt and we are very happy with the service we received. The price was reasonable and we would not go to anyone else for our plans in the future.” Keith & Jan Marshall Inglewood, New Zealand
“We have been acquainted with Tony for the past two years since we originally decided to renovate our family home. We have now – after much deliberation – decided to enter into an exciting project and build two new houses on our existing property. Throughout the process, we have found Tony to be extremely approachable and very forthcoming with his advice and ideas. We look forward to embarking on this exciting venture with Tony at the helm!! We would have no hesitation recommending him and would certainly use his services again, should the need arise.” Tony & Lisa Varga New Plymouth, New Zealand
“We love our house that Tony designed; we get so many positive comments from people about different features in the house. So when we build again for ourselves we will give Tony a call.” Bryce & Sandra Hunger Fitzroy, New Zealand
“After many years of searching, my husband and I found a piece of land with a great outlook over rolling farmland, the sea and the mountain so when it came to deciding the style of house we wanted to build on the land, we had to “get it right”. My husband had been working on a house designed by Tony Biesiek of Imagine so we contacted him regarding plans for our own house. Tony spent some time with us while we outlined our wish list and he then spent some time with us on the land where he took particular notice of the sun, views, levels etc. All this time he LISTENED. Five days later Tony presented us with a floor plan and a coloured sketch of the finished house. Apart from some very minor tweaks we changed nothing. Tony then proceeded to produce detailed drawings for the project and liaised with the Council regarding our building permit which came through in a reasonably short time. Our son built our house with us managing the job. All sub contractors commented on the quality and detail of the plans and specifications. If the builders had any queries during construction Tony would deal with it quickly and efficiently. We have lived in our house for 17 months now. It fulfils all our wish list and is a pleasure to live in. We would be more than happy to recommend Imagine to any family or friends who were building a new house or doing alterations to an existing dwelling.” Peter & Margaret McNeice New Plymouth, New Zealand
“In looking for someone to draw up our dream home we wanted someone with up-to-date design and product knowledge. We wanted a designer who would listen to our ideas, refine them and make the ideas become reality. We wanted someone who was approachable and professional. We found Tony to be all of the above. We would highly recommend Tony to anyone who needed any design work done.” Andrew & Sarah Birchler Bell Block, New Zealand
“I have found Imagine to have a very sound knowledge about design and eye-catching architecture. They have a very friendly service and great people skills, easy to approach. I have recommended Imagine to many clients and have had high comments as a result.” Te Paea Weco PLS Builders Ltd New Plymouth, New Zealand
“Imagine has been involved in three building projects for us. The first was a renovation of our house in Brisbane, Australia. We found Tony to have great communication skills with us whilst being in New Zealand. The project went very smoothly, and we were really happy with the service Tony and his team provided. The second project designed by Imagine was a townhouse development in New Plymouth, New Zealand. The finished product 100% delivers on design, aesthetic and performance. The third project is our three storey home in Brisbane, Australia. This has been a major project with outstanding results. We love our home! The original ideas and contemporary designs that Tony comes up with are great.” Russell & Vanessa Kirk, Brisbane, AUSTRALIA
Services
The architectural design process that our team follows can be understood in four key steps:
Discovery, Design, Document and Create
We have the in-house expertise to take a project from listening to the client at initial consultation through to the completion of their project.
Along the way we undertake to a thorough briefing, full design, building consent documentation, tender/pricing documentation, tender process management, construction administration and site observation.
Every step has quality control procedures and checks in place to ensure your design is of the highest standard.
#1 Discovery
Everyone has a story to tell and we'd love to listen to yours. Sharing your vision, ideas and dreams with us build's the picture for what we can deliver for you.
Imagine Architecture offers a no obligation, Free Initial Consultation (1), to all prospective clients to discuss their dreams, goals and aspirations for their project. The brief, budget and project time-frame are usually established at this meeting. The free initial consultation allows for up to 2 hours for the meeting and 75km travel and 1 hour travel time. Any subsequent travel and travel time or additional meeting time incurs additional charges.
This is usually face-to-face but we have successfully done this through video calls as well.
From this meeting the Architectural Agreement for Design Services establishing scope of work and fee structure is typically proposed to the client.
#2 Design
Our passion for good design, both aesthetically and functionally is apparent through the awards we have won and the testimonies of our clients. There is nothing we enjoy more than seeing the goals, plans and needs of our clients fulfilled through thoughtful, creative and energy efficient design solutions.
During this stage the designer will have visited the site, taken key measurements, levels and photographs as well as doing a records check or getting a LIM report at the local District or City Council. The design process covers concept sketches through to 3d artist’s impressions and animations as well as establishing the construction methods and material selections for the project. The design is revised as required until the client is satisfied. The team have broad experience in many construction systems as well as vast material knowledge.
The design will be assessed with energy modelling software to check the thermal performance of the building. This will give guidance on the expected heating demand and how efficient the structure is. It will also provide foundational data if the brief requires the design to be to the Passive House standard, a Low Energy home or a Superhome.
A cost estimate by a Quantity Surveyor or builder is undertaken to check the design against the budget. This will give a good indication of the 'build' cost for the client. If the client is happy with the estimate then they 'sign' it off as approved and the project proceeds to the next stage otherwise the design and/or brief is reviewed and modified to suit.
#3 Document
Once the approved design and approved cost estimate are established the design is then developed into detailed drawings and specifications ready for building consent lodgement and tendering. Quality documentation is a priority value of Imagine Architecture.
Our philosophy is that if a job is well designed and well documented the construction side of the project goes smoother. Our drawings are clear and concise making the work of the builder and Building Consent Authority easier.
For our Passive House projects we continue to review the energy modelling to ensure certification and performance will be achieved. In addition to the computer modelling we also undertake specialist construction detailing that ensures success for a Passive House.
In addition to the plans and specifications required for building consent and general construction other documentation may include:
- Interior design drawings
- Kitchen and bathroom designs
- Joinery Design
- Colour Schemes
- 3D animation and visualisation
- Feasibility Studies
- Masterplanning
- 3D Modelling and Animation
- Energy Modelling
#4 Create
Let's create something beautiful! Time for your dream, your vision to be taken from an idea to a built reality.
Many of our projects have the construction stage administered by us. From tenderer selection, management of insurances, periodic on site observation, processing of contractor claims, compilation of warranties and guarantees, practical completion inspections and defects liability inspection.
Good communication and regular site visits ensure that problems and delays are identified early and addressed quickly. The feedback from clients is that this stage provides security and confidence in the process for them by having their architectural designer continue to be actively involved in the project.
For our Passive House projects monitoring that we undertake includes:
Construction Phase:
Foundation and Insulation: Monitor the installation of the super-insulated foundation.
- Airtightness: Regularly test and verify the building's airtightness using blower door tests.
- Thermal Bridge-Free Construction: Inspect construction details to eliminate thermal bridges.
- High-Performance Windows and Doors: Ensure proper installation of energy-efficient windows and doors.
- Ventilation System: Oversee the installation of a heat recovery ventilation system.
Post-Construction Phase:
Final Testing: Conduct final blower door tests and verify mechanical system performance.
- Certification: Ensure all criteria for Passive House certification are met.
By focusing on these aspects, construction monitoring ensures that the Passive House standards for energy efficiency, comfort, and sustainability are achieved.
Team
Tony Biesiek
Design Director
- Owner and lead designer
- Started Imagine in 2002
- Industry experience since 1993
- ADNZ Professional member
- Board Director of ADNZ Inc 2011-2018
- Board Chair of ADNZ Inc since 2014-2017
- LBP area of practice "Design 3"
- Certified Passive House Designer
Steven Dixon
Associate / Architectural Designer
- Started with Imagine in 2004
- Production manager
- Architectural draughting
- CAD technician
- Joinery and Structural skills
- 3D visualisation expert
Locations we service
Get in touch
Business details
- Category:
- Architectural Designers
- Business focus:
- Residential & Commercial
- Verified ArchiPro member since:
- 2015
Reviews about
Imagine Architecture
Professional Reviews