





Inside Design
Architectural Designers
About us
Inside is a multi-disciplinary design studio based in Wellington and Christchurch.
We call ourselves Inside because that’s our focus – how a space works for the occupants. When our scope extends to the outside, we wrap these spaces with simple, elegant architectural forms.
We are approachable. We’re not precious and we like to work with our clients rather than for them.
How We Became Inside Design
Inside began as a collaboration between Neville Parker and Paul de Lisle back in late 1999 when Nev was asked to undertake a large office design project within a very tight timeframe - and with the 1999-2000 holiday break in the middle. Both self-employed at the time, they collaborated to design and deliver a complex, evolving fitout project utilising a construction management method of delivery – each trade was tendered and commissioned separately as the design documentation was completed.
Things became more difficult as the project quadrupled in size within the first two weeks (a merger of two companies) - but we delivered on time, on budget and to design expectation.
And so began Inside.
We have taken on a very diverse range of projects since then. Complacency is not in our nature - we are always open to new challenges to which we can apply our design methodology. You will see from our gallery of work that we've been involved in just about every facet of building and interior design.
Our Services
Office Design
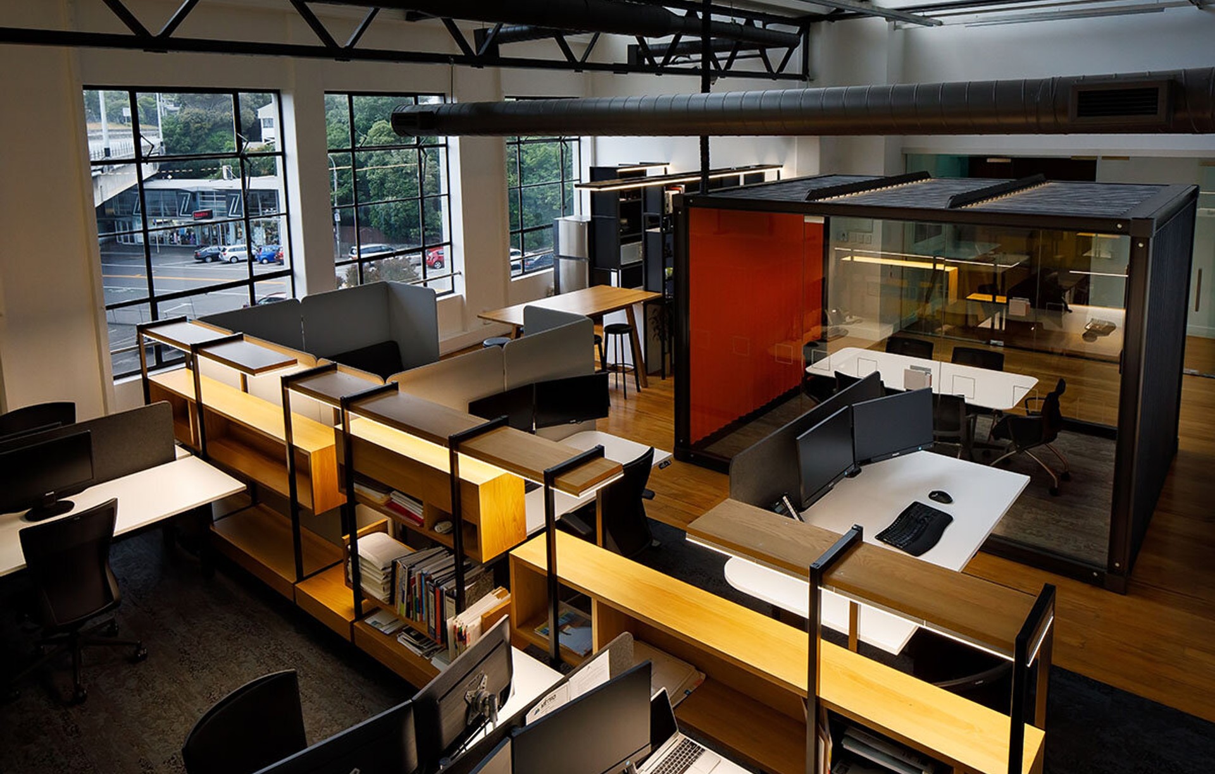
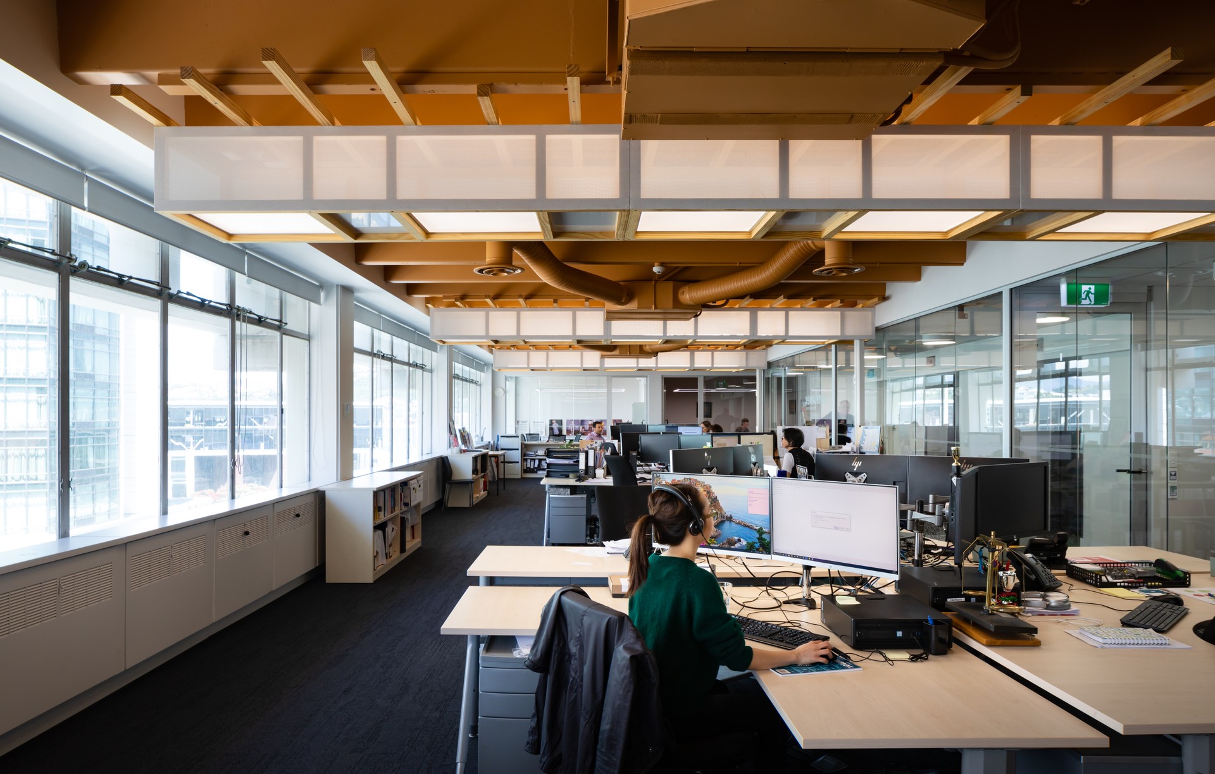
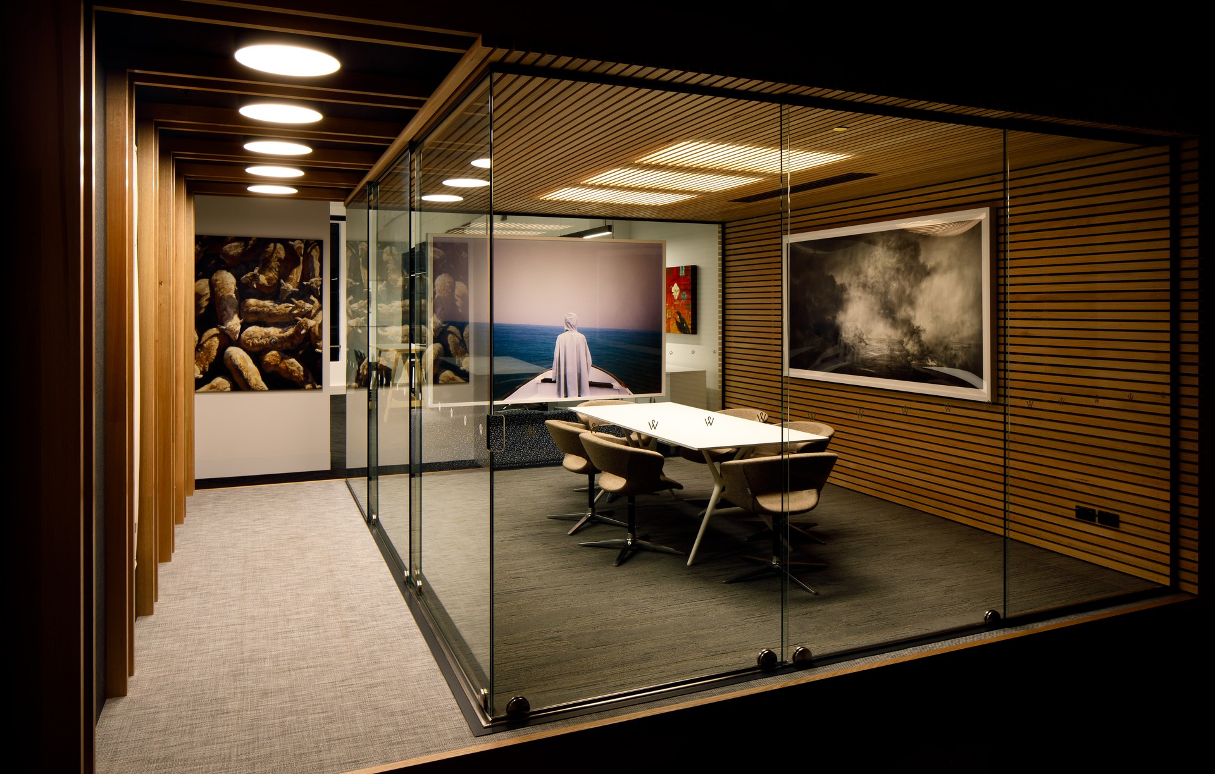
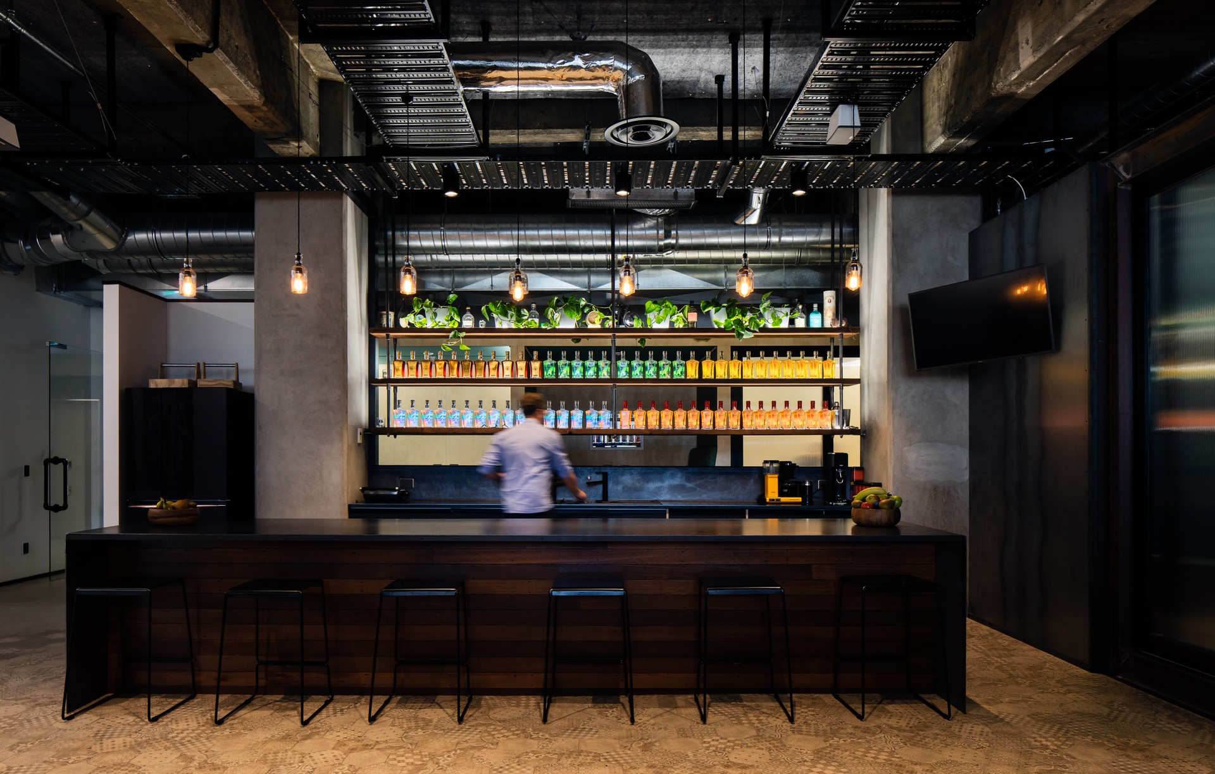
Nev first began designing office environments late in 1987. Started recording metrics on space use and common space ratios early on and has a good knowledge of the evolution of office design through to today. We have found a niche in designing small to medium sized office fitouts - particularly offices with forward thinking management and a desire to explore new ground. The Woolstore Management space and the fitout for Consumer NZ both fit into this category. We extend our influence into the concept design of services (HVAC/Lighting/Cable reticulation) – always looking to how we can make the overall space work for the occupants.
Our office design work is done in 3D from the onset. This allows our clients to thoroughly interrogate all spaces and get an early understanding of the layout and relationships.
Building Design
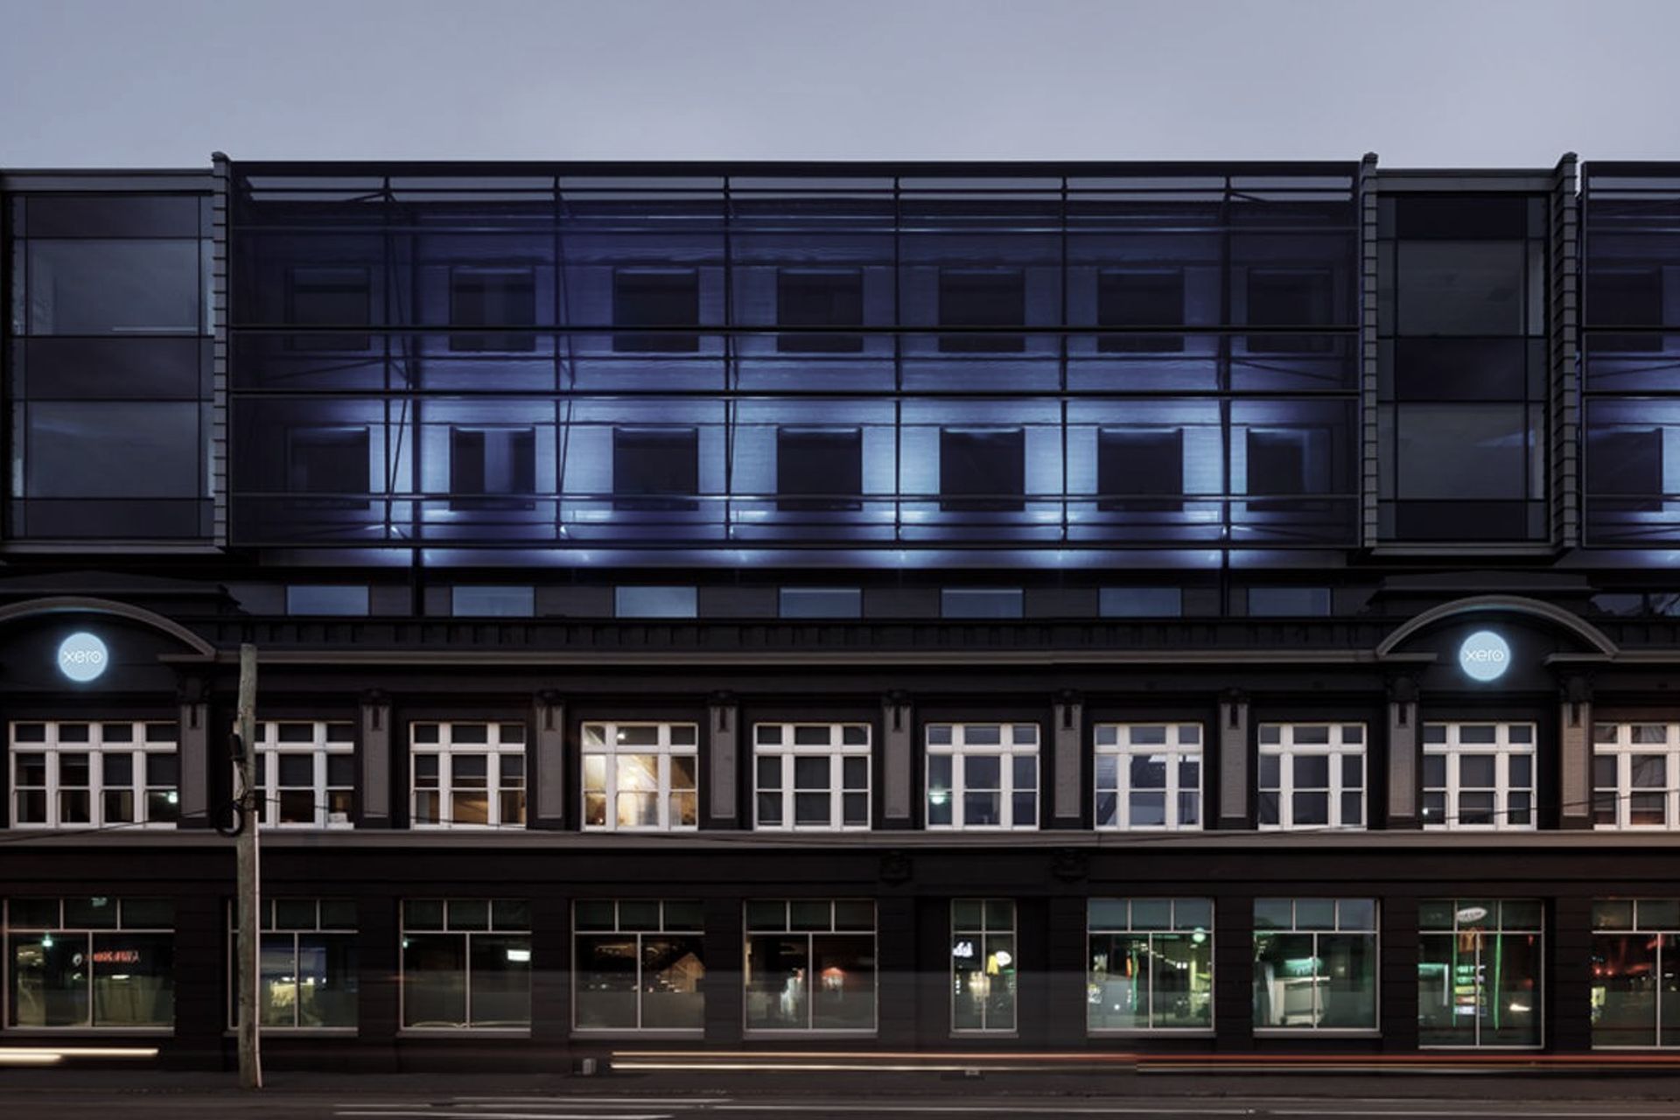
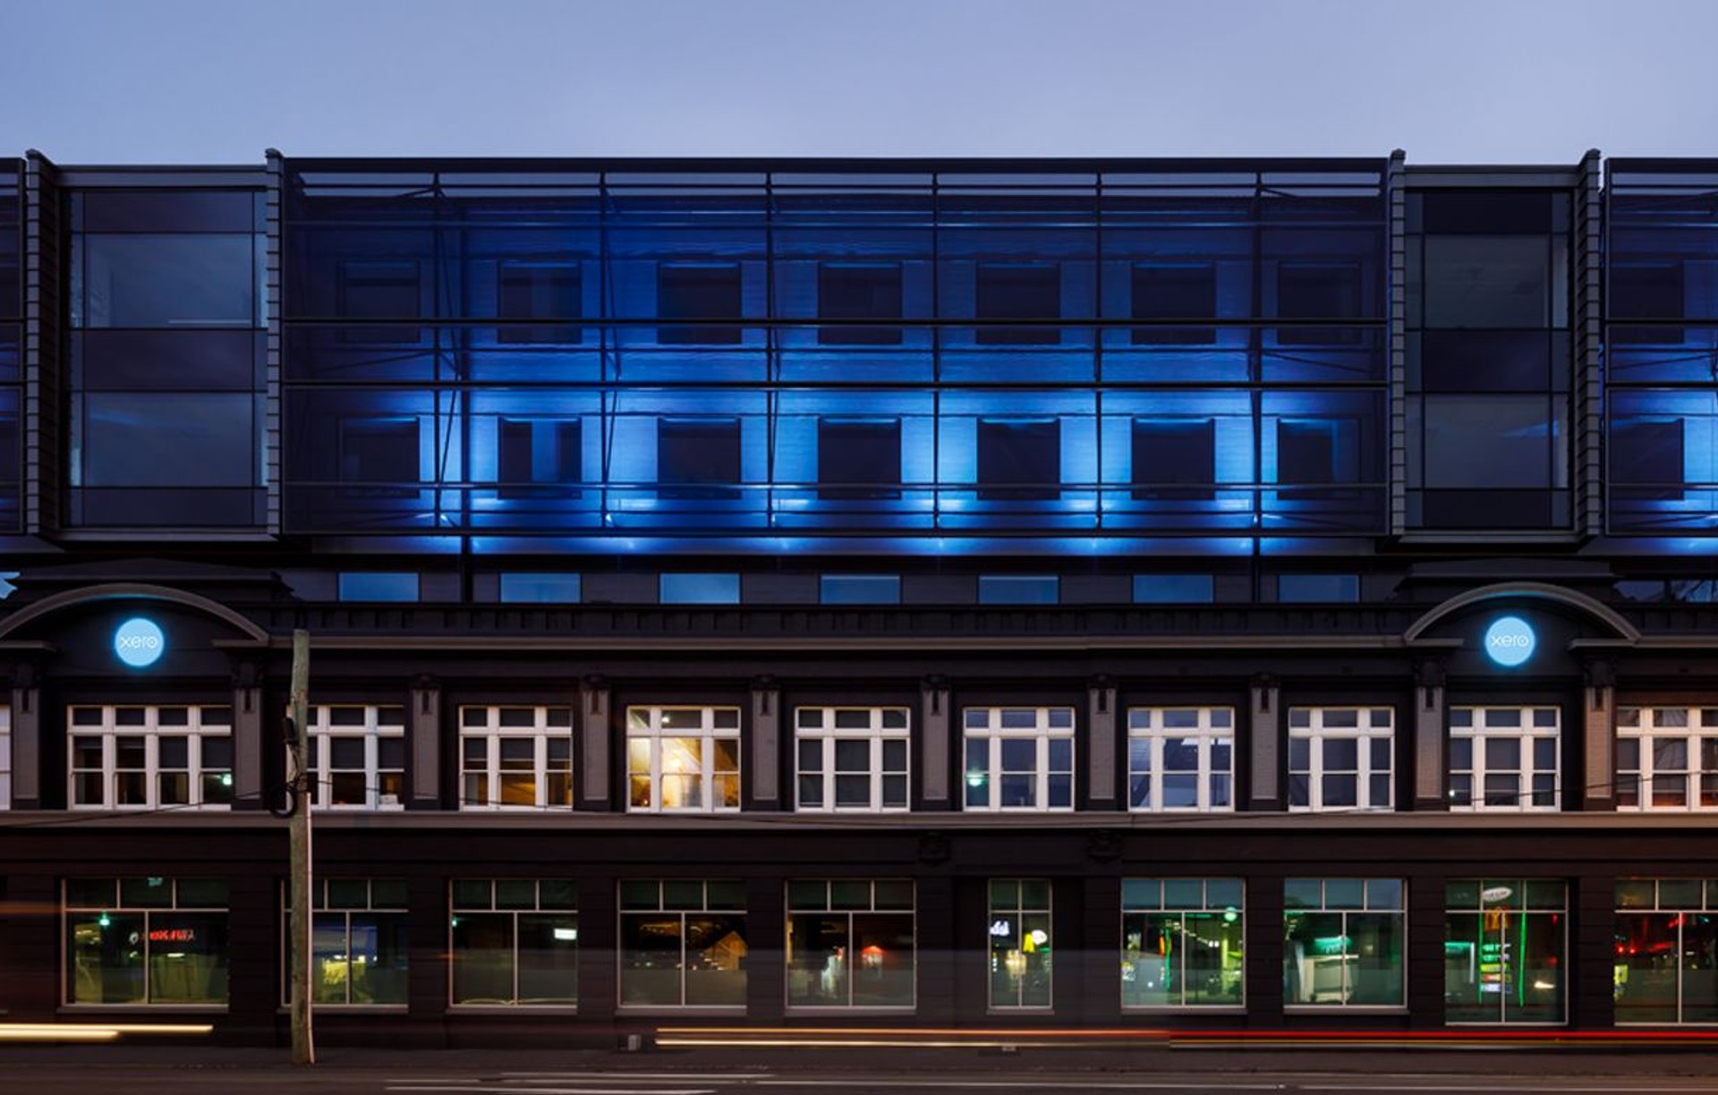
Our combined areas of expertise is ideally suited to designed commercial buildings – we understand how to integrate structural and services design to create a cohesive building design. The Xero building in Wellington is our highest profile commercial building project - it involved all aspects of services integration plus negotiating a pathway through the issues that come with working with an existing heritage building.
We especially like projects that involve re-purposing existing buildings – it’s challenging and satisfying to take a building that has outlived it’s intended function and give it a new life.
Residential Design
Our philosophy for designing new houses and apartments stems from our guiding principles: we refer to our form follows space function edict firstly – then concentrate on creating a building form that delivers this in an elegant and simple way.
Our documentation is always robust and well tested for buildability and we work with building contractors that understand the need to build with care and attention.
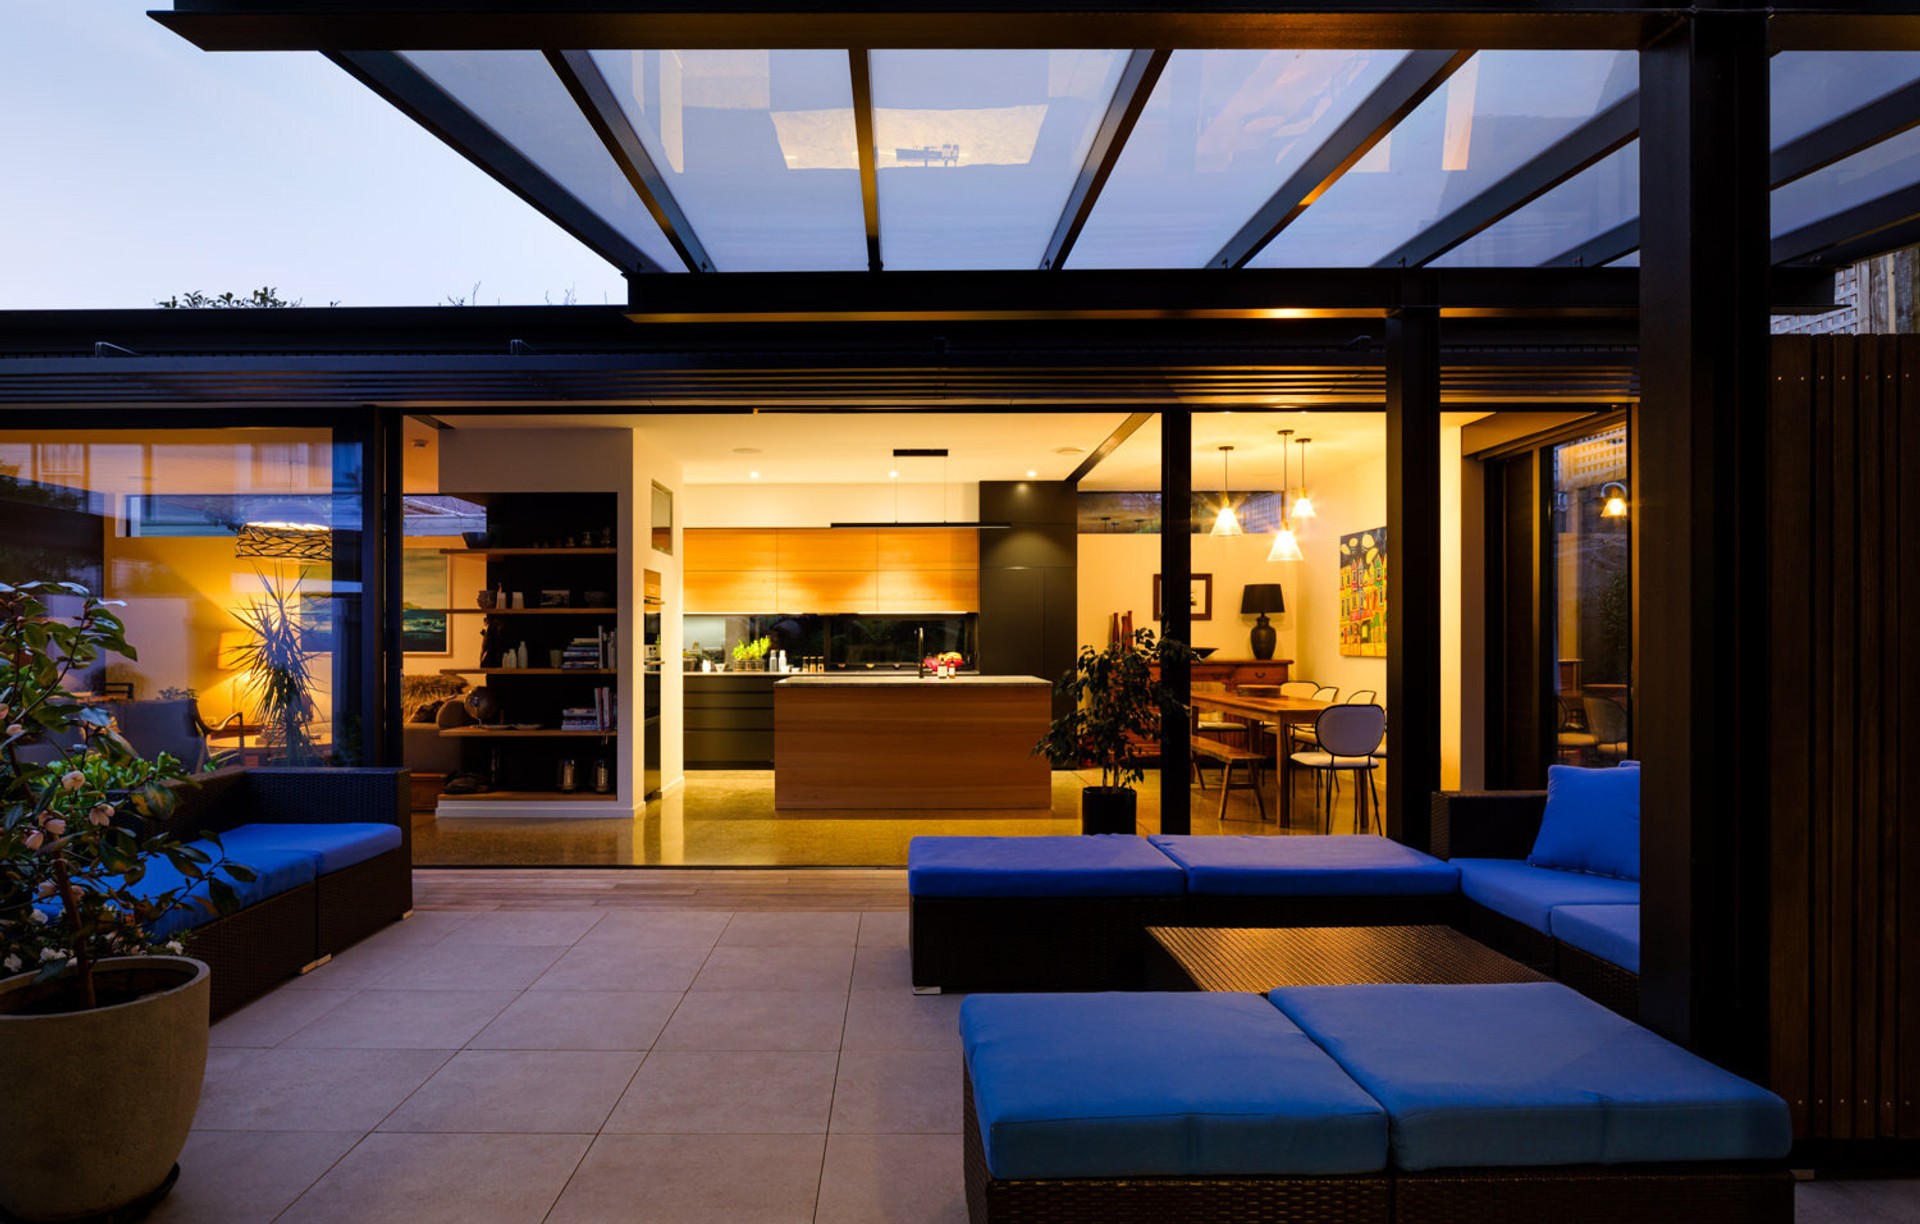
The Waru Street project perfectly describes this philosophy in action. The end result is a simple but unique roof form laying over a functional space configuration. There’s some quirky elements in the project that have been derived from the clients sense of fun and love of colour combined with our interpretation of that into bespoke detailing.
Renovation
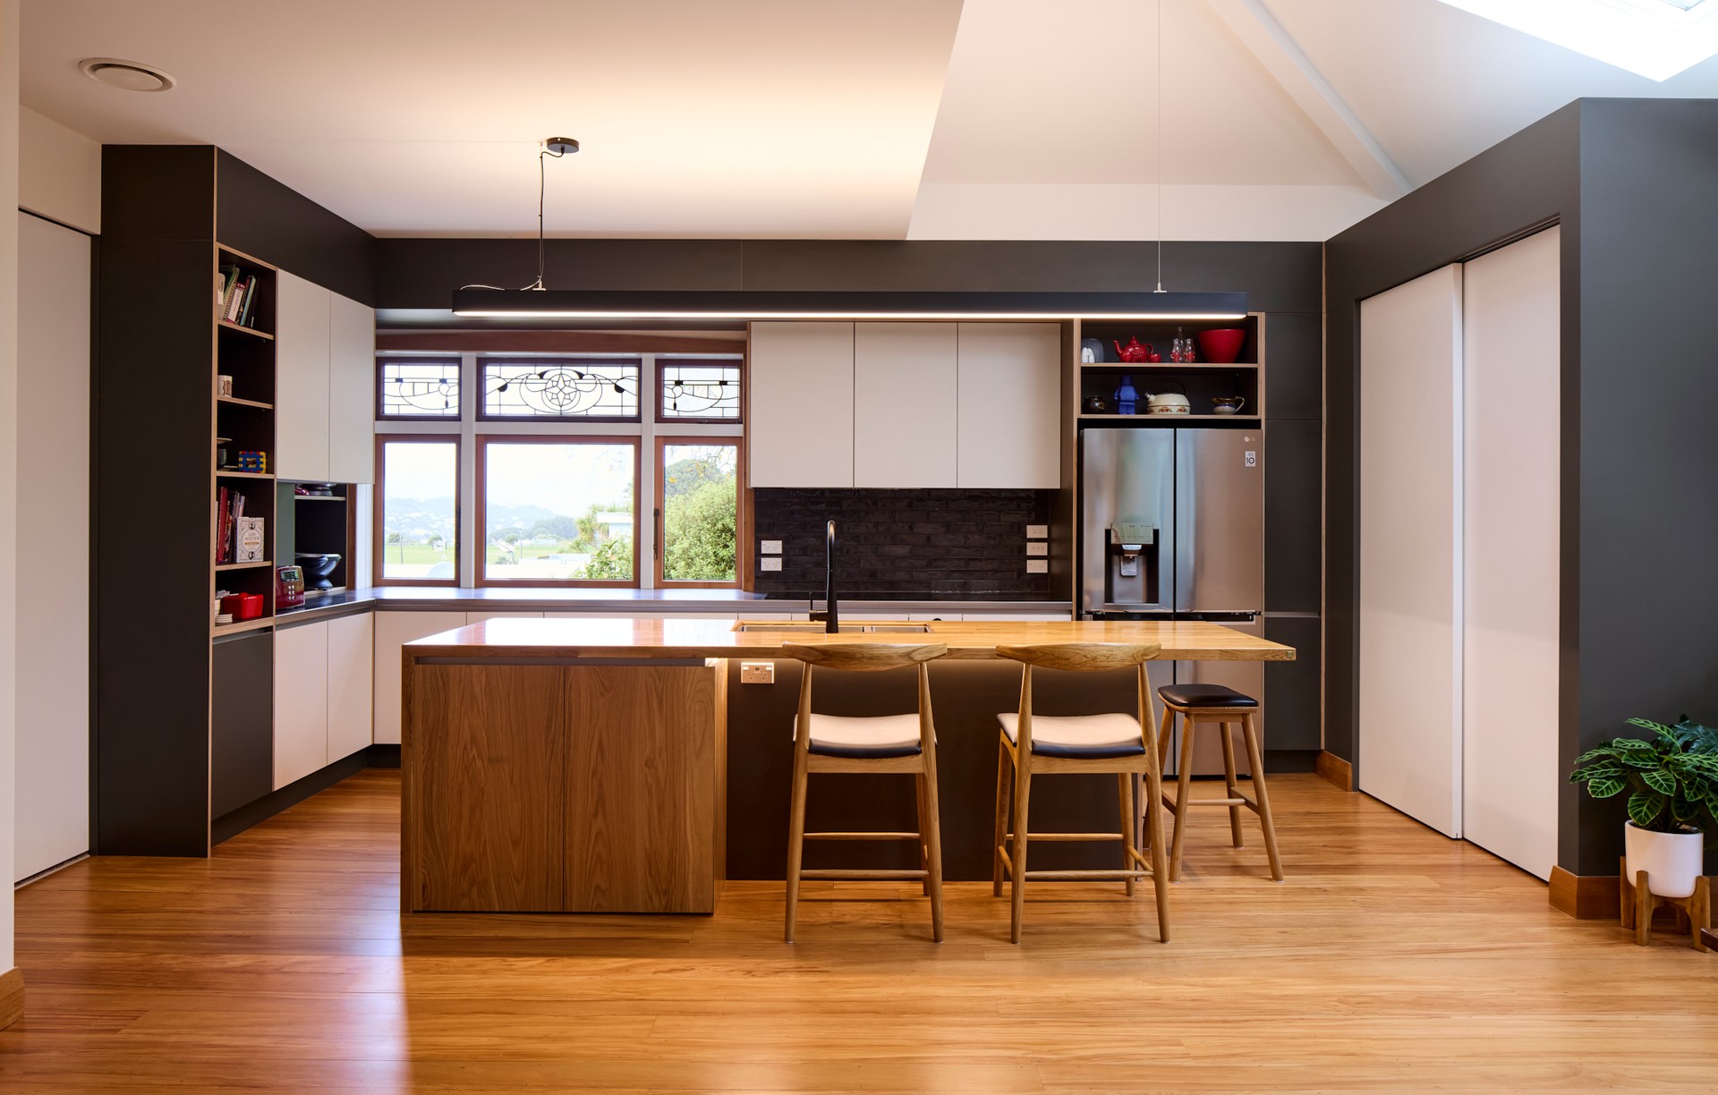
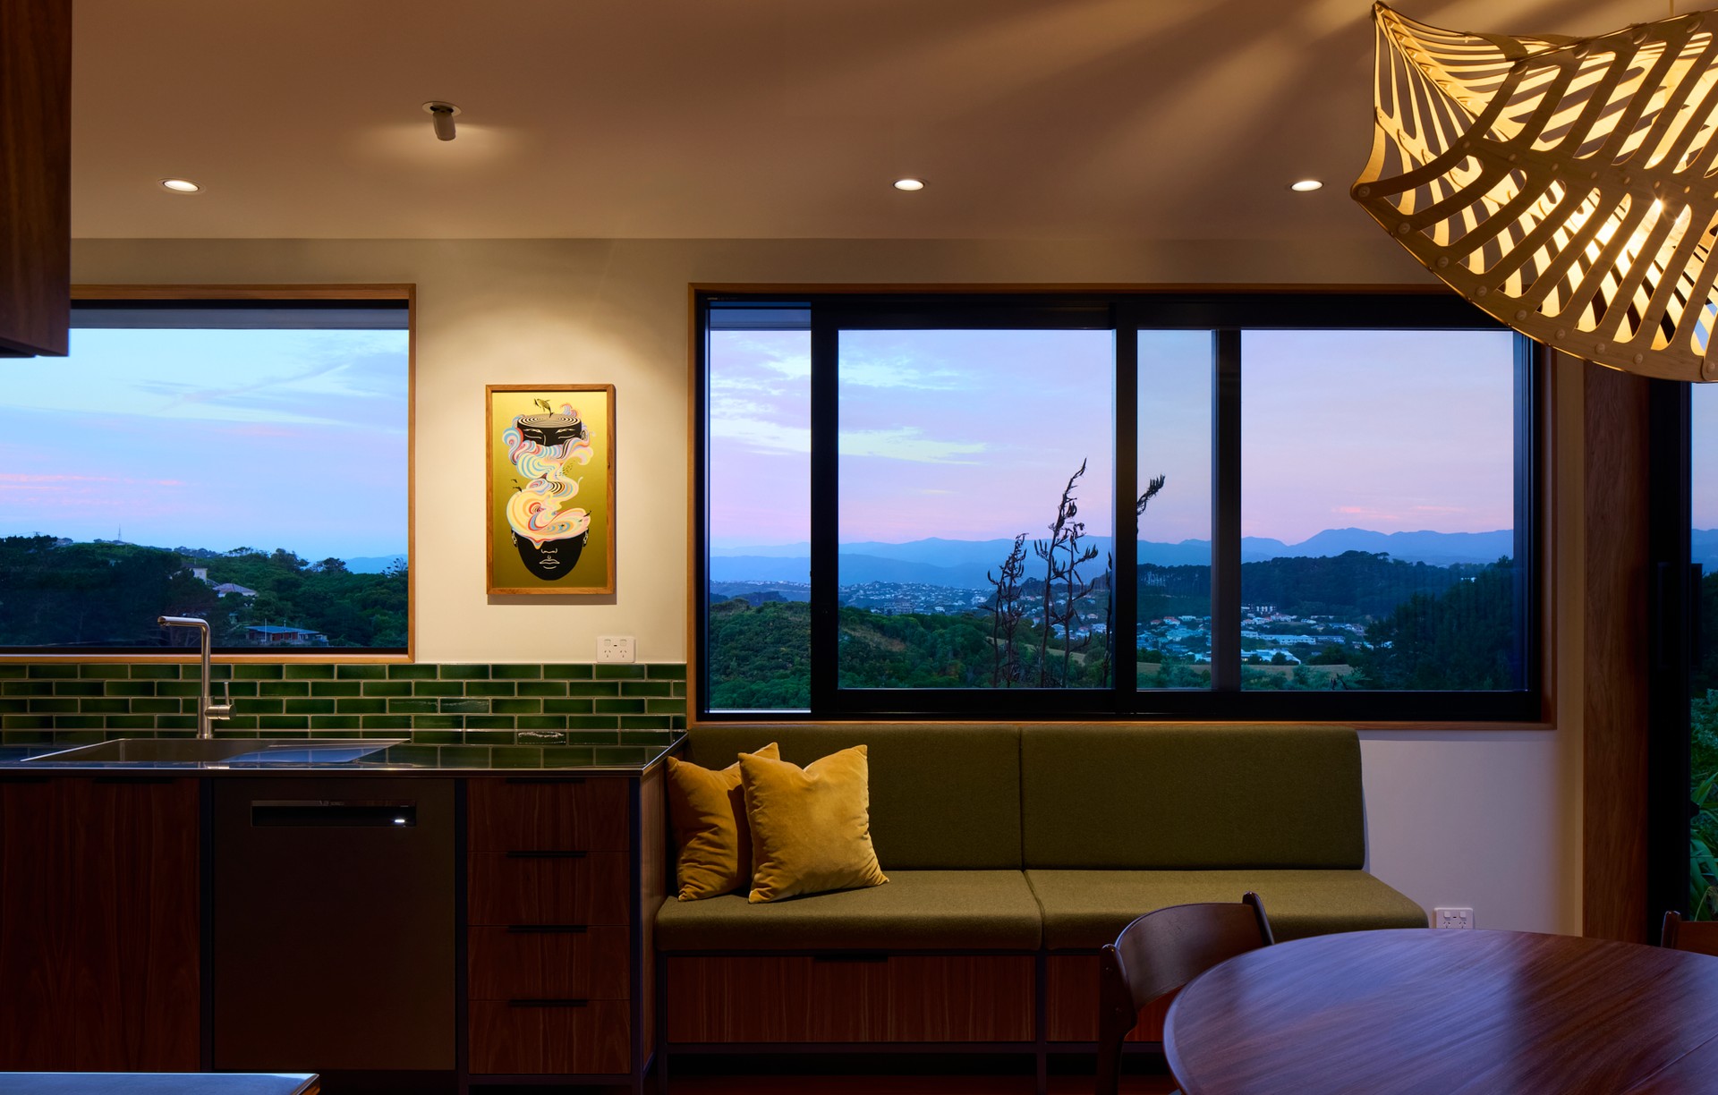
Renovations require a good understanding of the original design intent in order to adapt the house to a revised layout and function. Blending old with new offers challenges. The Rata Road project is a good example of how we work new design around existing conditions: look closely – the kitchen joinery was designed to make visual sense of an existing skylight and the timber shelving designed to resolve disparity of size between two windows and to frame the view of Evans Bay.
The integration of existing building elements in a seamless way is key to successful renovations. We enjoy working with these design constraints.
Remediation
Our expertise in resolving building weathertightness problems has brought us in contact with some great clients. Inevitably they have come to us with a problem rather than with enthusiasm for a new build project - but they can take some satisfaction from the process of discovering the extent of the issue, working through the solution and creating a result that is far better than it was before.
We have many examples of successful remediation projects - all with different challenges but all with a robust and weathertight resolution
Consultancy
We are often engaged to help clients sort out compliancy issues with their buildings - situations where a code compliance certificate has not been obtained for a building and for various reasons it becomes imperative to achieve a CCC or Certificate of Acceptance. Consultancy to resolve these issues requires us to review all documentation on the building; review the site condition; scope the work to complete and liaise with Territorial Authorities (city councils) to establish a clear path through to certification.
Product Design
Designing bespoke items for interiors and buildings is something we do purely because it gives us an opportunity to create something special for our projects. The Light fitting and leaner table in our office were both examples of designs we developed for our own use initially but clients have wanted versions of these for their own projects.
Our Philosophies
- We design from the inside - the performance and aura of any space, be it house or office or commercial building, will drive our design thinking.
- Always having an eye on buildability is our edge - the combined ability to creatively design then scrutinise how it might be successfully turned into reality is what sets us apart from others in our profession.
- Communication is key within the office. We all sit close together. We all work on the same projects. We all contribute to discussions. We always eat lunch together- halloumi cheese salads and smoothies are in. We all listen in on phone calls (except the personal ones) to make sure we are all in touch with what’s happening on our projects.
- We will always try to be more accommodating than most. We understand that for some of our clients the design process is unfamiliar, so we will endeavour to make the experience a comfortable one.
- Our office will always be a relaxed, open and friendly place to be. There are no enclosed rooms at our place - all meetings are in the open and most are held around our central tall table.
- Exceptional design comes from understanding and embracing constraints.
Locations we service
Get in touch
Business details
- Category:
- Architectural Designers
- Business focus:
- Residential & Commercial
- Verified ArchiPro member since:
- 2022