

Insite Architects
Insite Architects

Downloads
Project look book featuring Insite Architects by Insite Architects.
Insite Architects
2026

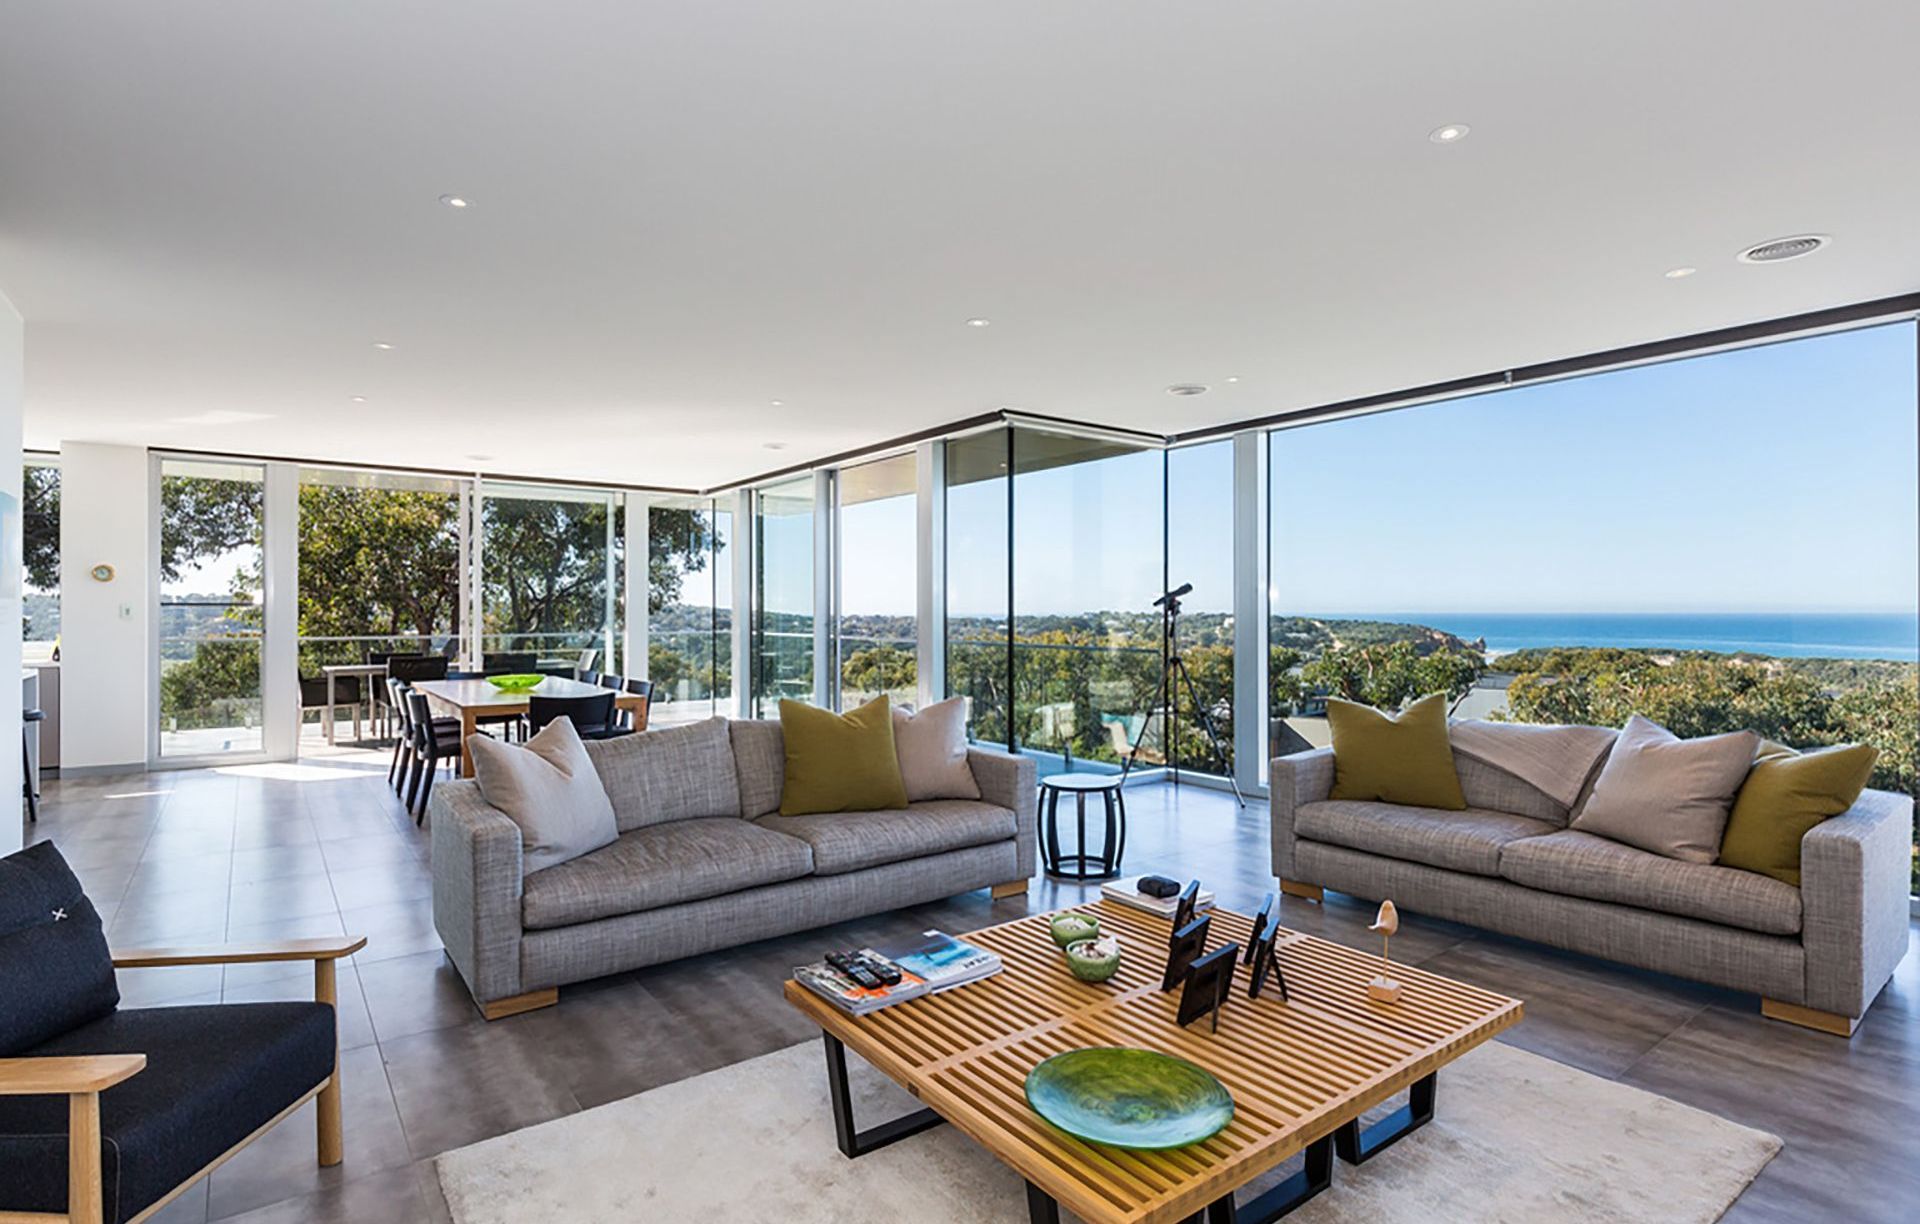
Project look book featuring Alphington Residence by Insite Architects. The Alphington Residence showcases modern architecture with an open-plan layout, sustainable materials, and luxurious living spaces.
Insite Architects
2026
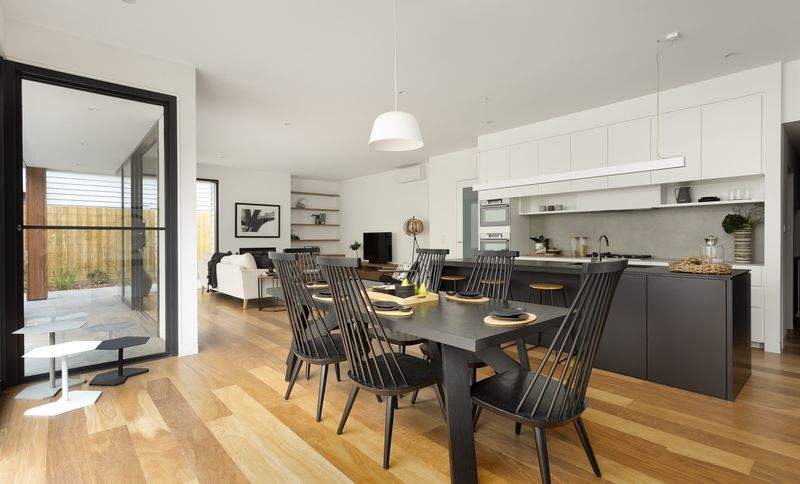
Project look book featuring Doncaster Learning Centre by Insite Architects. A vibrant and inviting childcare centre featuring a grand double storey foyer, elegant timber ceiling, and bright, playful interiors designed to foster creativity and a sense of cleanliness for young learners.
Insite Architects
2026

Project look book featuring Essendon Childcare Centre by Insite Architects. A thoughtfully designed childcare centre featuring warm timber tones, a receding first floor, and safe play areas, complemented by a bright central lobby and a charming piazza overlooking a beautifully landscaped play area.
Insite Architects
2026

Project look book featuring Fairhaven Residence by Insite Architects. The Fairhaven Residence exemplifies modern design and sustainable living, featuring open spaces and natural light.
Insite Architects
2026
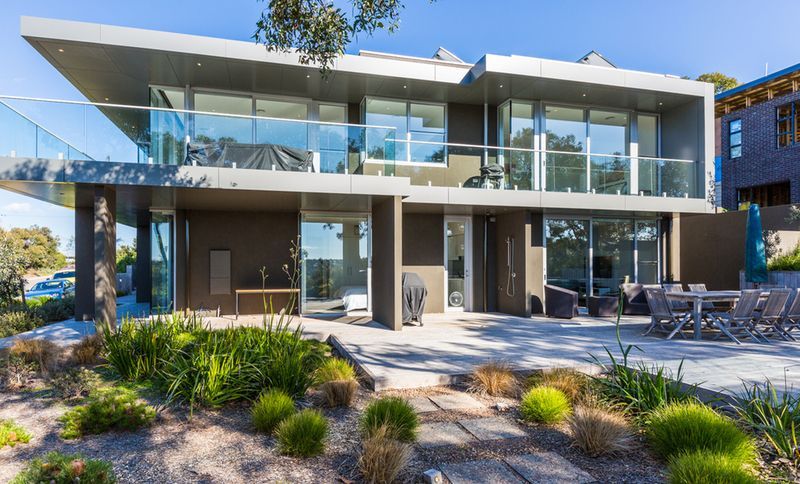
Project look book featuring Hawthorn Residence by Insite Architects. A modern architectural marvel, the Hawthorn Residence combines contemporary design with sustainable practices for a comfortable living experience.
Insite Architects
2026

Project look book featuring McKellar Childcare Centre by Insite Architects. A thoughtfully designed childcare centre featuring a raked highlight ceiling and clerestory windows that enhance natural light, complemented by sustainable materials and timber cladding that connect the building to its natural surroundings.
Insite Architects
2026
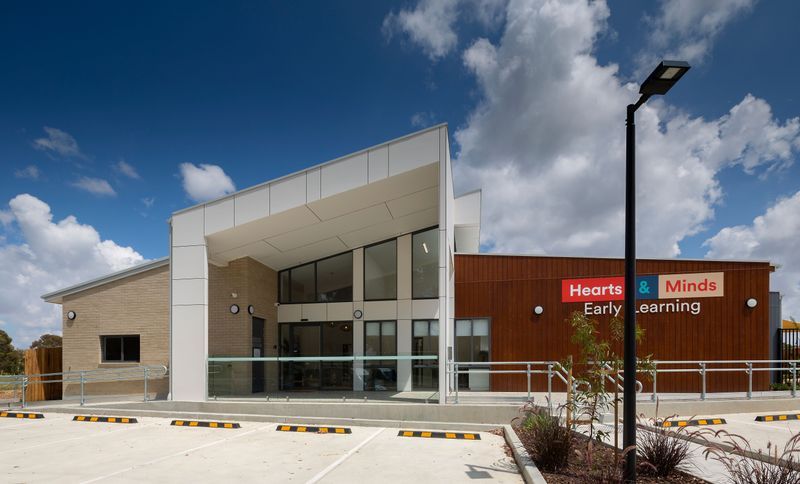
Project look book featuring Northcote Residence by Insite Architects. A modern architectural marvel that combines functionality and aesthetics in the Northcote Residence.
Insite Architects
2026
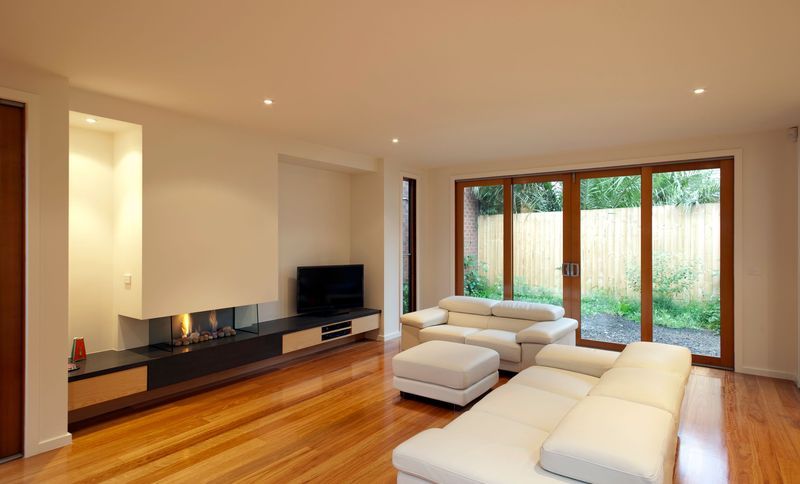
Project look book featuring Oakleigh South Childcare by Insite Architects. Award-winning Oakleigh South Childcare Centre featuring innovative CLT construction and offsite pre-fabrication for enhanced sustainability and reduced onsite construction time.
Insite Architects
2026
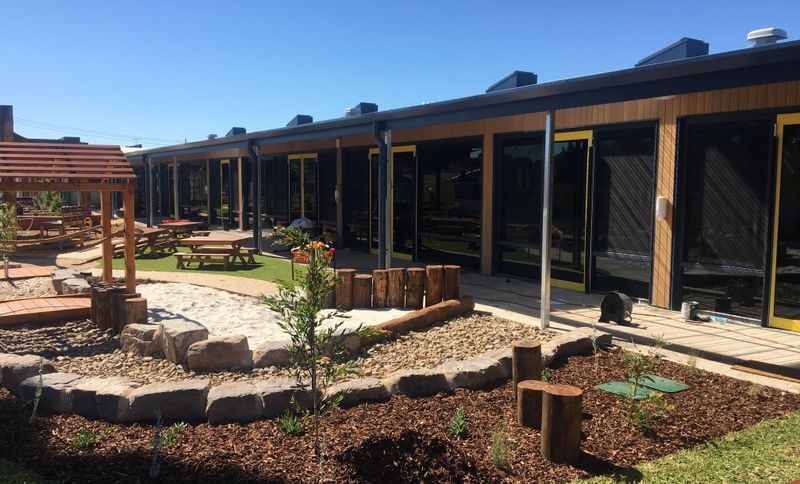
Project look book featuring QV1 Childcare by Insite Architects. Architect-designed childcare center in the CBD, featuring a contemporary facade, abundant natural light, and vibrant, interactive spaces that foster creativity and cognitive development for children amidst the urban landscape.
Insite Architects
2026

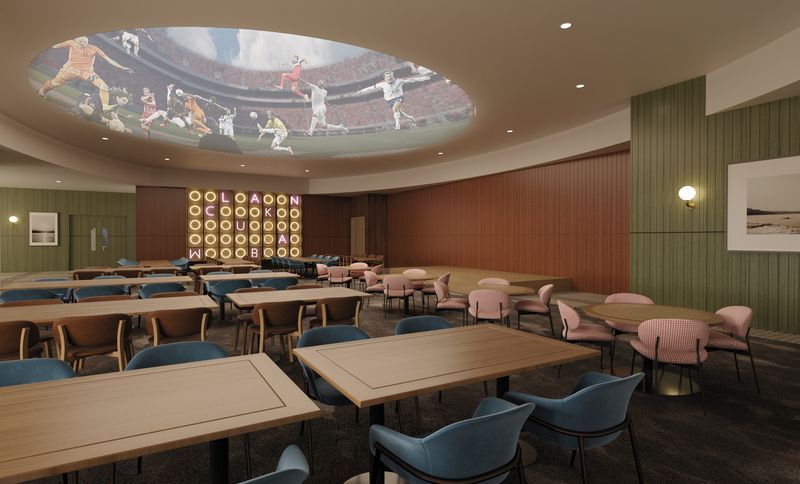
Project look book featuring Queensland Bowls Club by Insite Architects. A modern design enhancing community recreation with state-of-the-art facilities and sustainable practices.
Insite Architects
2026