

Integrated Biotecture Design
Building Designers
Integrated Biotecture Design
Building Designers

Downloads
Project look book featuring Integrated Biotecture Design by Integrated Biotecture Design.
Integrated Biotecture Design
2026
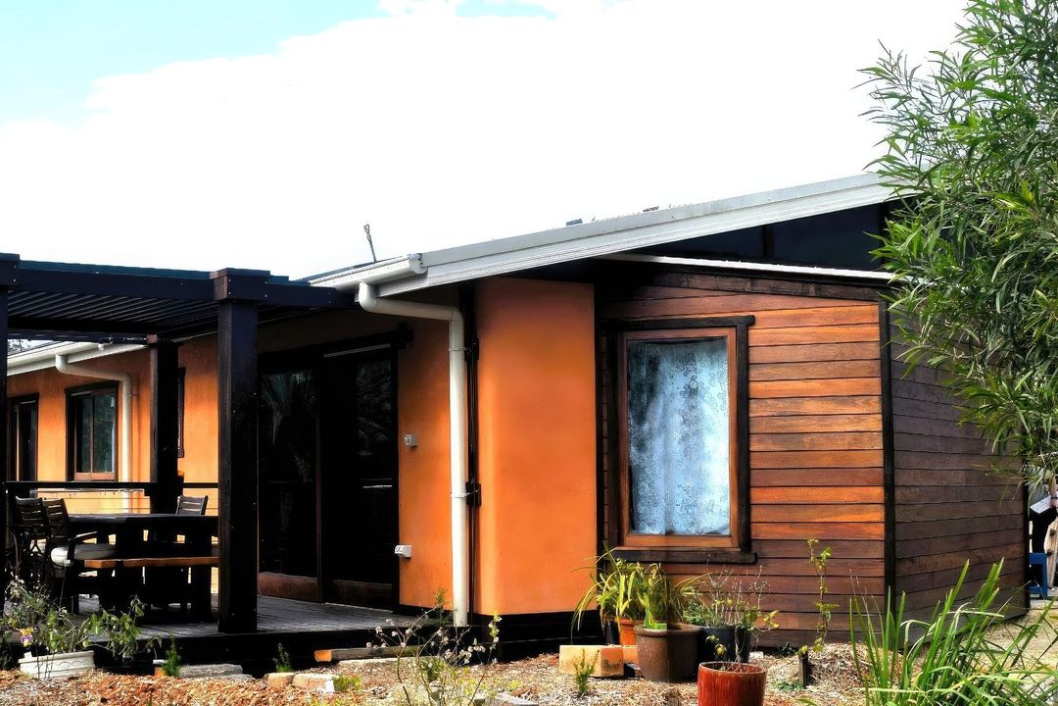
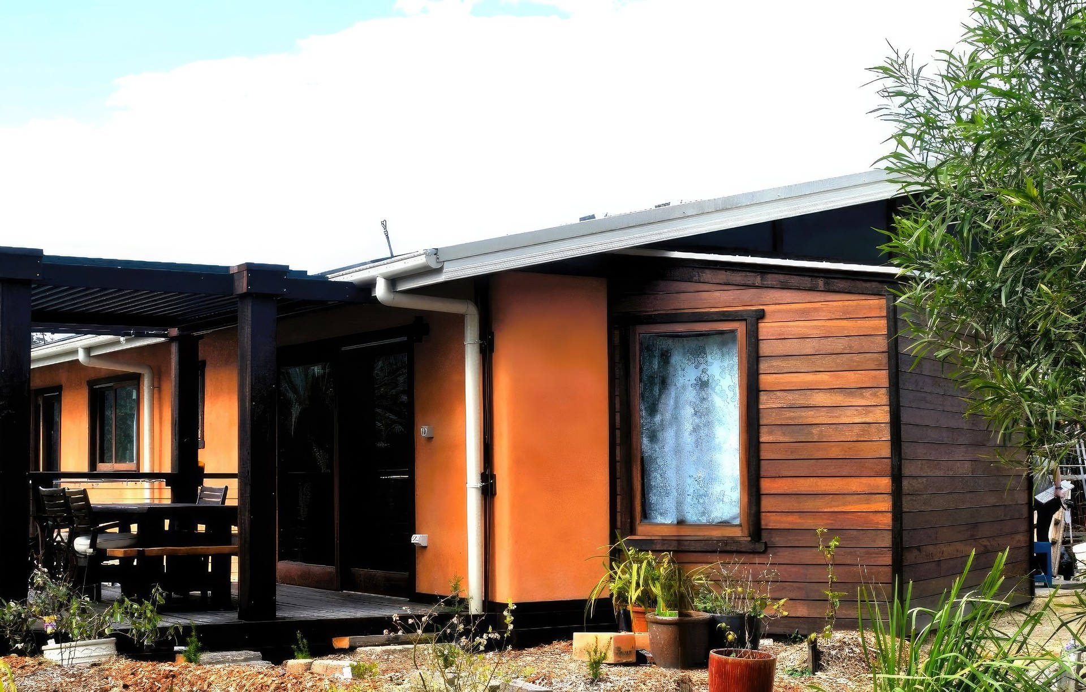
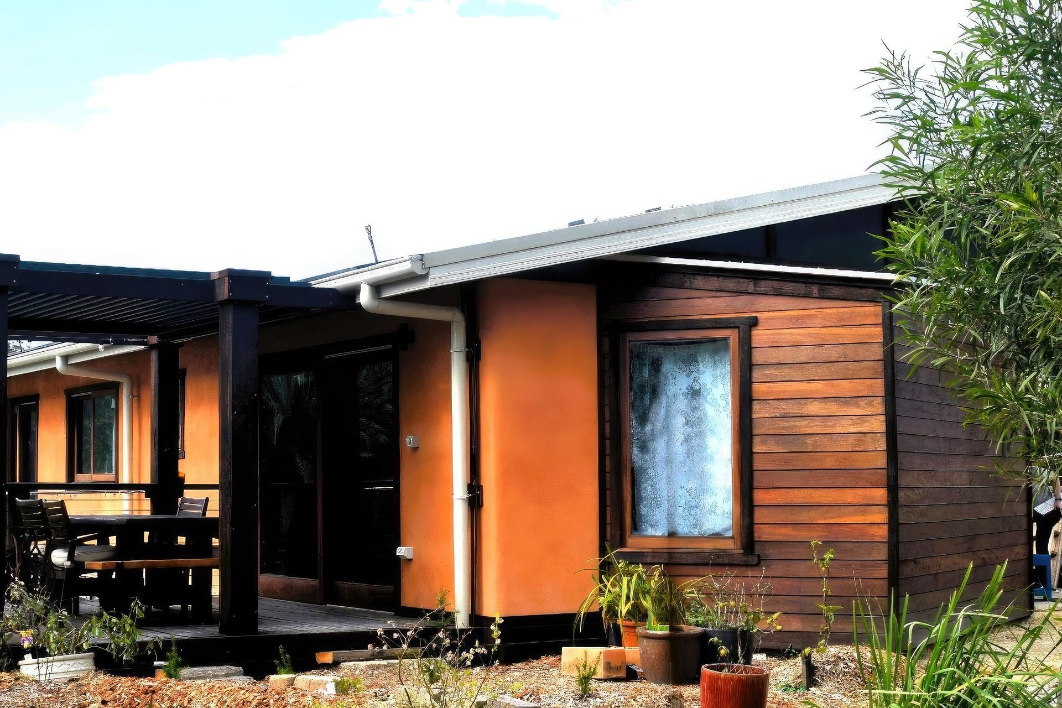
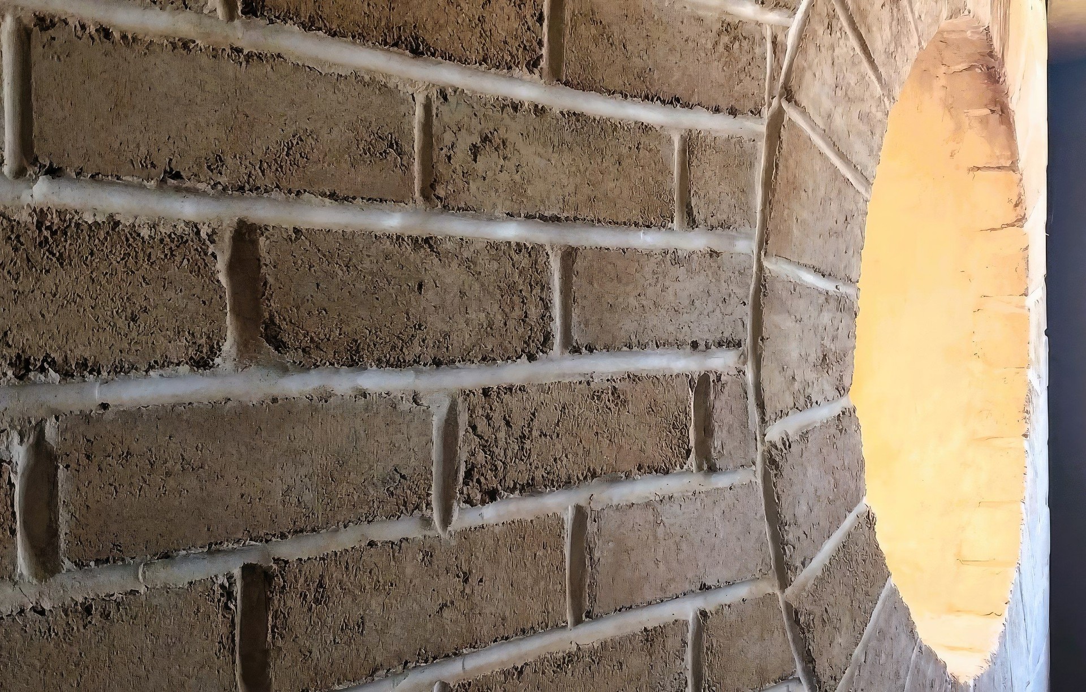
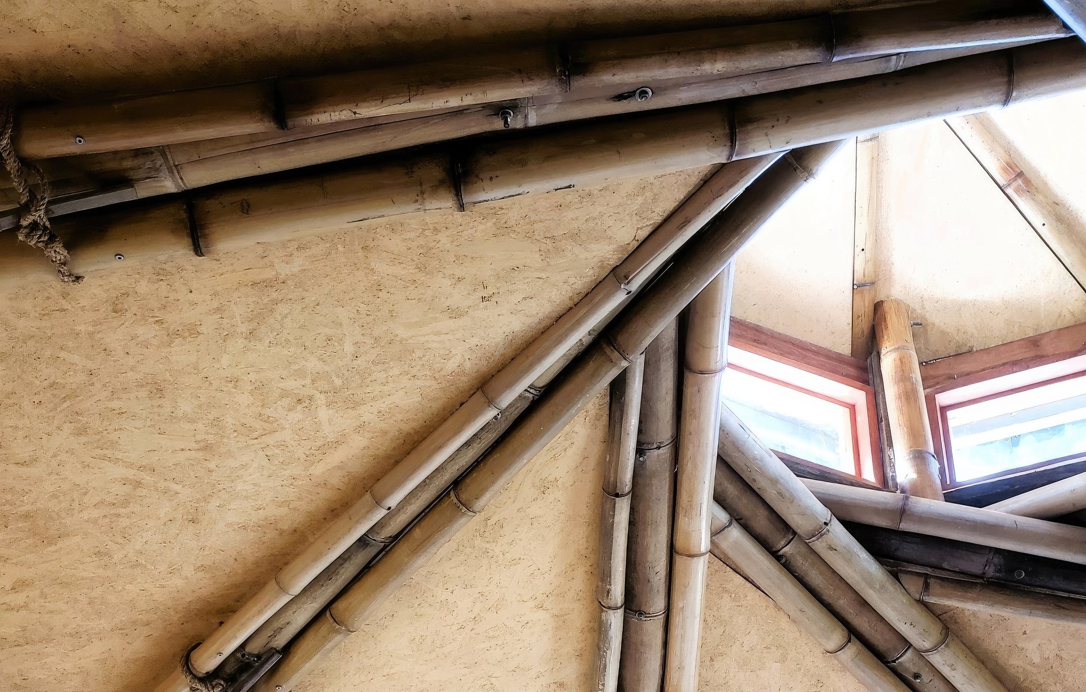
Project look book featuring Bean House by Integrated Biotecture Design. The Bean House: A unique blend of natural building design and sustainability, featuring a bean-shaped main house and circular granny flat, crafted with reclaimed materials and innovative thermal mass for year-round comfort.
Integrated Biotecture Design
2026

Project look book featuring Hawkesbury Tree House by Integrated Biotecture Design. A unique two-story treehouse design in Hawkesbury, blending rustic materials with modern living, featuring a cozy bedroom, home office, and expansive open-plan living area with stunning treetop views and seamless indoor-outdoor connections.
Integrated Biotecture Design
2026

Project look book featuring Lavally View House by Integrated Biotecture Design. Lavally View House: A sustainable 4-bedroom residence harmoniously designed to embrace its natural surroundings, featuring innovative materials and a unique architectural narrative that showcases both craftsmanship and ecological responsibility.
Integrated Biotecture Design
2026

Project look book featuring Long Jetty Renovation by Integrated Biotecture Design. A contemporary renovation in Long Jetty, NSW, enhancing functionality and flow while seamlessly integrating new spaces and sustainable materials for a more inviting living environment.
Integrated Biotecture Design
2026

Project look book featuring Mooney Mooney House by Integrated Biotecture Design. Contemporary upper-level addition to a two-bedroom home, featuring a private master suite, expansive glazing for river views, and a focus on sustainability through recycled materials and thoughtful design.
Integrated Biotecture Design
2026

Project look book featuring Seed House by Integrated Biotecture Design. The Seed House: A high-performing passive home with a Nathers star rating of 9.1, featuring sustainable materials, biophilic design, and seamless integration with its garden, providing comfort and environmental stewardship year-round.
Integrated Biotecture Design
2026

Project look book featuring The Green House by Integrated Biotecture Design. A sculptural residence harmoniously integrating biophilic design and sustainable architecture, featuring an octagonal main house, an art studio inspired by underground concepts, and a greenhouse that enhances the connection to the surrounding garden.
Integrated Biotecture Design
2026

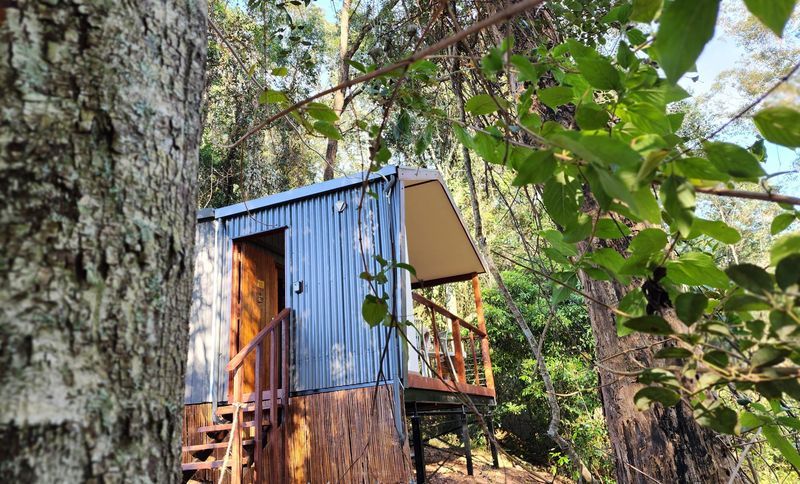
Project look book featuring Small size, big beauty. by Integrated Biotecture Design. Zen Tiny House was specifically designed for use as short stay accommodation.
Integrated Biotecture Design
2026
Files
20 files across 5 items
1 - 5 of 5 items
|