Inview Design
Landscape Designers

About us
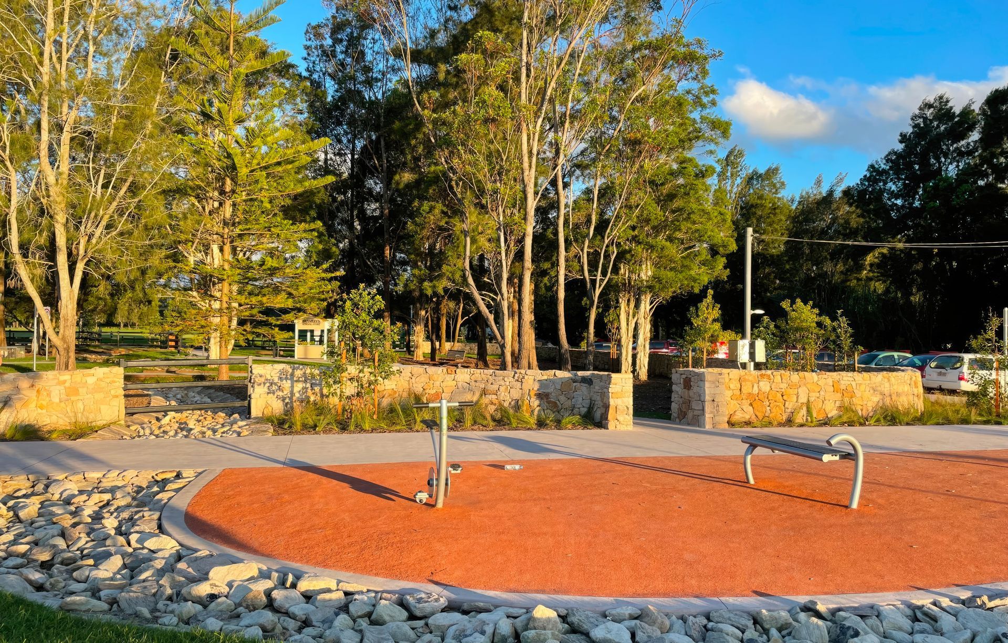
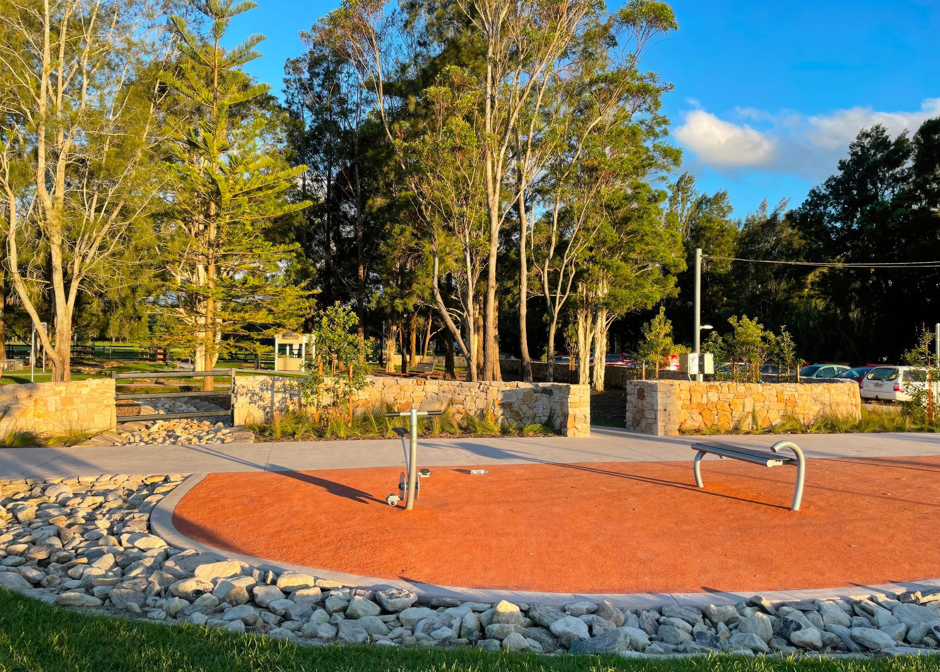
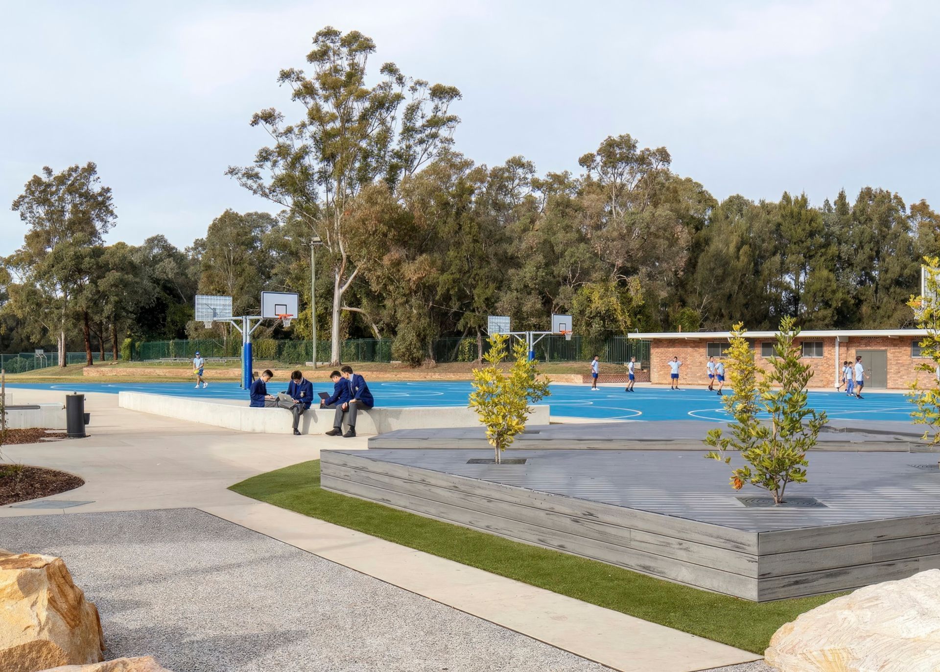
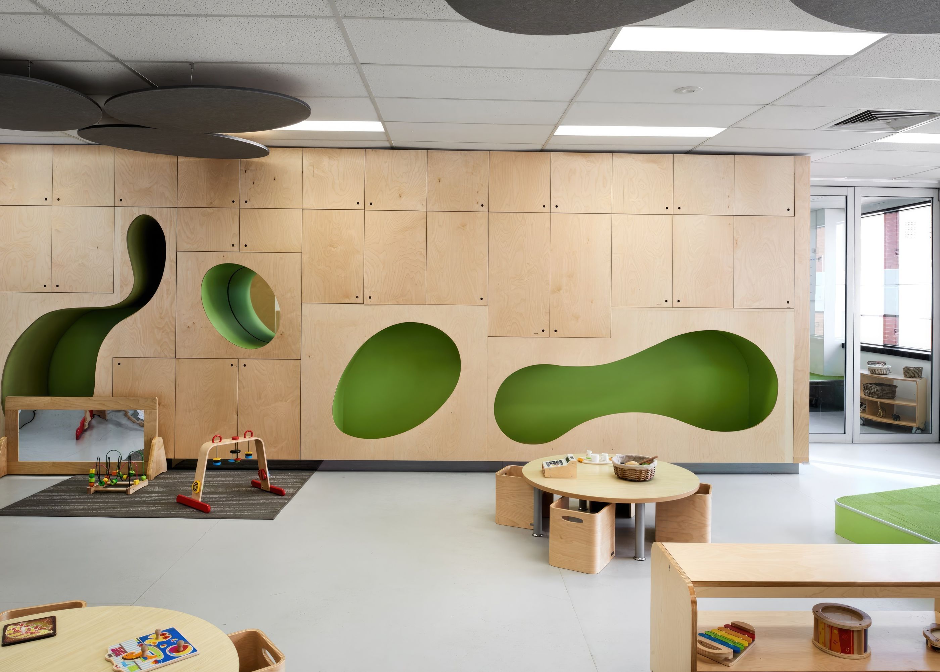
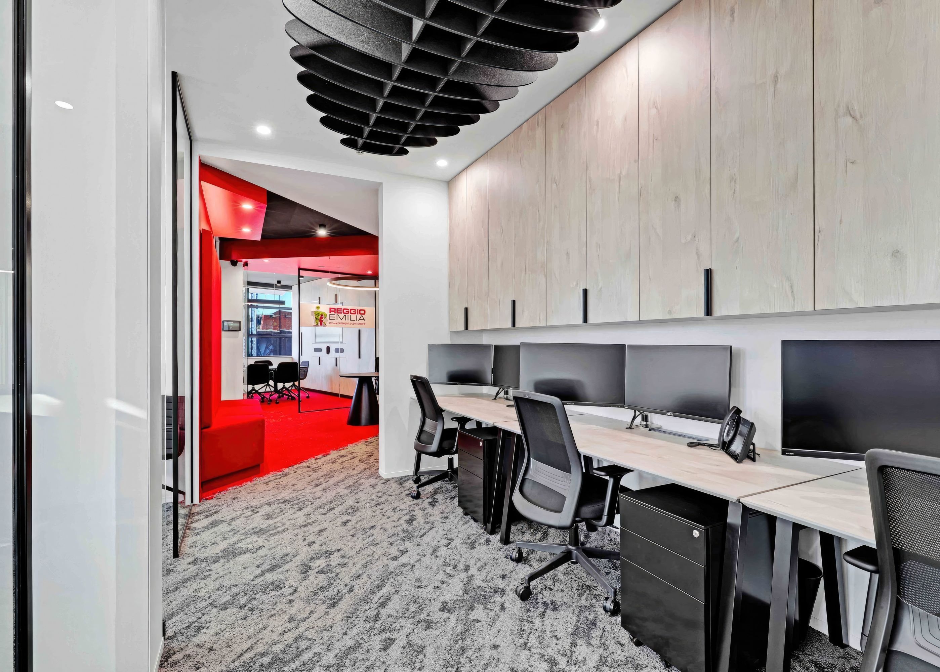
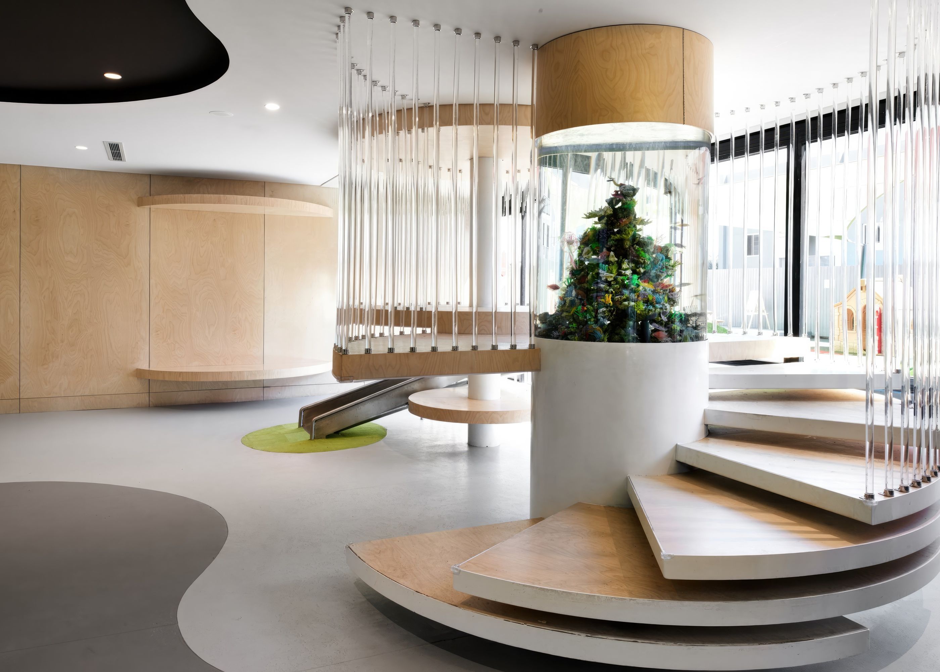
Inview Design is an interior and landscape design company that has been around since 2007, based in Sydney and the South Coast of Australia.
Our projects have reached New South Wales, Queensland, Victoria, and the ACT, showcasing our passion for creating thoughtful and harmonious design.
At Inview, we believe in letting the character of the site conditions and the client's vision shine through in our designs. We don't stick to a specific style, preferring to tailor each project to its unique environment. Our team works closely with clients to understand their needs and desires, ensuring that our creative solutions meet the project's specific requirements.
From research and concept design to project management, we offer a range of services to bring your interior and landscape design dreams to life. Whether you're looking for integrated design solutions or standalone interior or landscape design, Inview Designs is here to help you create spaces that truly reflect your vision.
Services
The proposed scope of work for a design may typically be further broken down into three stages:
- Research and Concept Design
- Design Development for Development Application (DA) or Tender
- Documentation for Construction Certificate (CC)
RESEARCH AND CONCEPT DESIGN
This stage will involve the development of visual design solutions towards achieving the project goals.
- A review of the client’s requirements for the project, research into statutory regulations and constraints, site evaluation and analysis, and an appraisal of the client’s program, schedule and construction budget requirements.
- Preliminary discussions and consultation with the relevant local, state and federal authorities regarding building and planning codes and regulations affecting the project.
- The preparation of a project brief that details the needs, objectives and philosophy of the client and describes the extent and designation of internal or external spaces and their functional requirements.
- Based on the signed off project brief, develop a design conceptIntegration of interior or landscape signage components ( consultation with a graphic designer may occur at this stage)
DESIGN DEVELOPMENT
This stage will consist of detailed development of all approved concept design components (including joinery items, application of internal and external signage, selection of finishes, lighting and furniture, plant selections, external structures etc) culminating in a DA submission to Council.
- Undertake regular project team meetings to incorporate final brief requirements and secondary consultant input.
- Review available locations site constraints, access issues, fire services, circulation requirements, security issues, and proposed new services
- Work with the client, project manager and an appointed quantity surveyor to develop costing guidelines to guide the design development process based on the concept design intent and sketch drawings completed
- Consult with and coordinate design input of appointed services consultants into the documentation
- Liaise with BCA consultant to determine compliance issues and requirements. Ensure design meets all relevant Australian standards and statutory codes and regulations.
- Liaise with appointed graphic designer on exterior signage elements and interior graphics solutions
- Liaise with council officers / building owner / developer as required to obtain pre-development application feedback on the concept proposal and incorporate comments into the design
- Develop interior plans and elevations, joinery designs and exterior landscaping drawings
- Select materials, finishes, furniture, plants and equipment.
- Present design development to the client for approval
- Package and submit approved design to council for DA.
DOCUMENTATION FOR CONSTRUCTION
This phase commences with client sign-off of design development and development application approval. Services include the preparation of construction certificate documents in accordance with the DA submission. (Note: future amendments may be required due to DA conditions imposed by council), as well as consideration of technical and budget requirements
- Undertake project team meetings
- Liaise with the quantity surveyor to provide accurate costing assessment of the design development documentation and obtain sign-off to ensure documentation meets the approved cost plan
- Coordinate and integrate the services and documentation (lighting schedules, specifications, etc) of all the secondary consultants into the documentation
- Source fixtures and finishes in conjunction with input from secondary consultants (ie. lighting consultant, services consultants, etc.) as well as the client and the project manager (as required)
- Liaise with building architect to coordinate compatibility of the design details with adjacent areas
- Develop plans, elevations, joinery designs, reflected ceiling plans, external works and landscaping drawings.
- Prepare schedules, joinery details and FF+E component documentation
- Prepare construction certificate drawings and provide to project manager (as required)
ADDITIONAL SERVICES
Additional services can be provided on an as need basis:
- site evaluation
- site measure
- 3D visualisation
- project management
- contract administration
- maintenance manuals
Our Team's Approach
Inview pursue a broad target market that consist of both residential and commercial projects. By listening to our clients, we embrace, challenge and tailor our designs providing resourceful and collective outcomes.
Our approach is research based and collaborative with both the client and the practice internally. Expertise strengthened by years of design experience within the team. We bring to the table a particular vision enhanced further by the various consultants we engage with during the design process.
Isabel Lester
Isabel has an Advanced Diploma in Interior Design (SIT Enmore Design Centre) and a Diploma of Landscape Design (NSIT Ryde). As well as being a Green Star accredited professional having completed an intensive Green Star Building course, she also has Certificates in Marketing and Advertising and has completed short courses in graphic design. She has over thirteen years of professional experience in a wide variety of projects including both interior and landscape design of residential, government, hospitality, aged care, child care and with extensive focus on commercial office design incorporating ESD principles. (Environmentally Sustainable Design/Development). She has also had experience in Asian design working on a commercial office building interior and lobby fit-out in Shanghai. She has vast experience in the preparation of professional design presentations, perspectives and computer generated modelling.
Melissa McGeorge
Melissa has an Advanced Diploma in Interior Design (SIT Enmore Design Centre), a Diploma of Horticulture in Landscape Design (NSIT Ryde) and Certificate III in Landscape Construction (NSIT Ryde). She has also completed several short courses including intensive courses in fine arts, illustration, computer aided design and computer animation. She has over fifteen years of professional experience in a wide variety of projects including both interior and landscape design of commercial, industrial, residential, child care, hospitality and aged care projects, residential landscaping, graphic design of promotional material and preparation of computer generated models, perspectives and fly throughs.
Get in touch
Business details
- Category:
- Landscape Designers
- Business focus:
- Residential & Commercial
- Verified ArchiPro member since:
- 2024