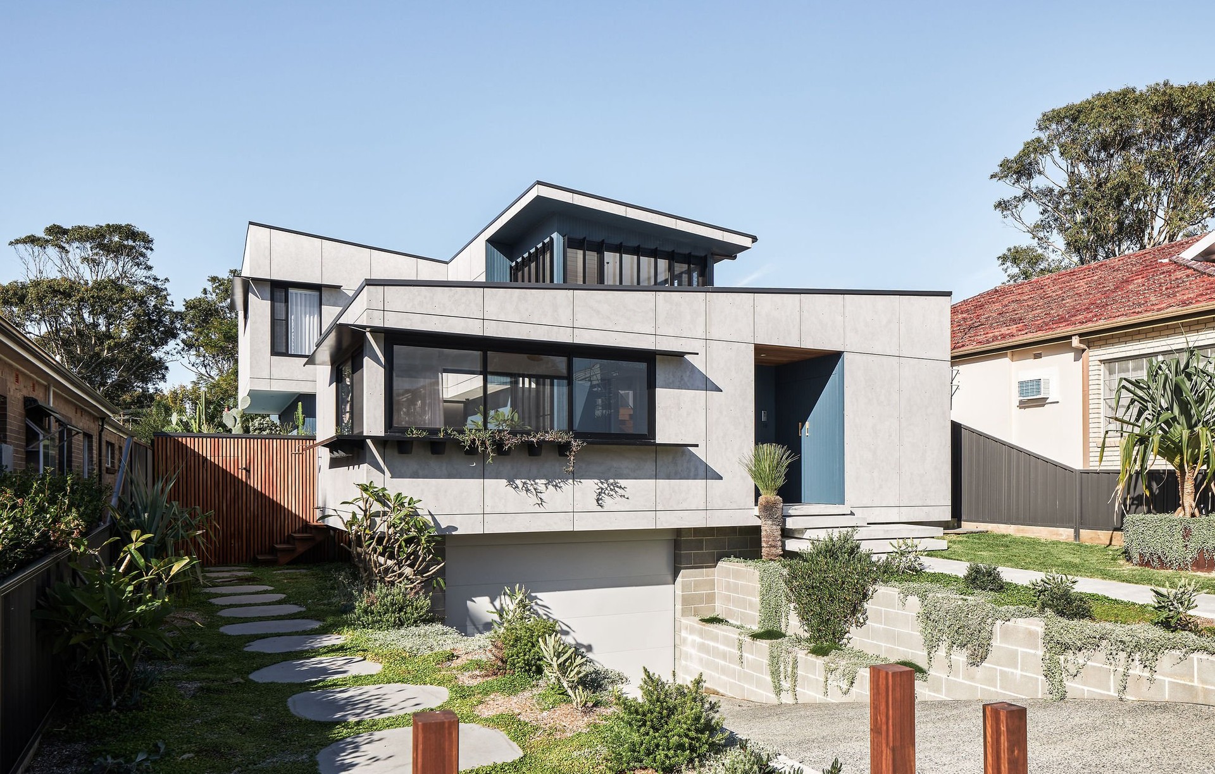

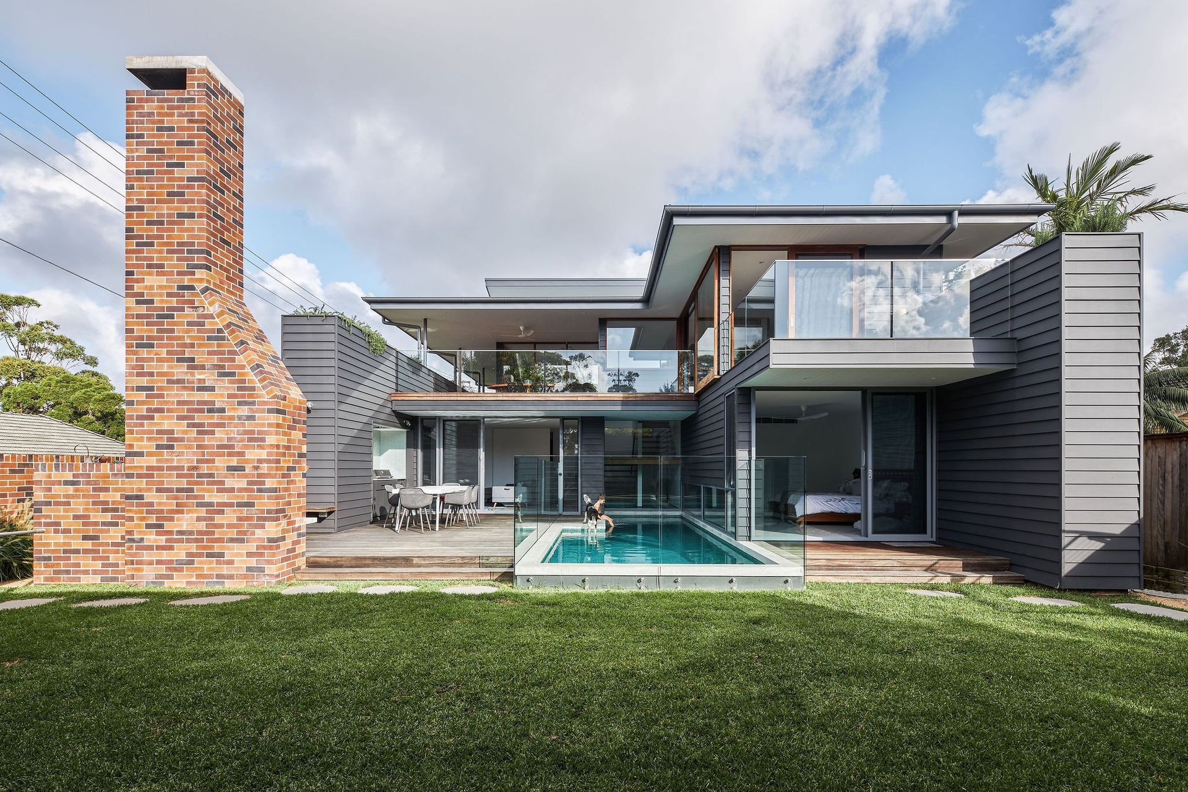
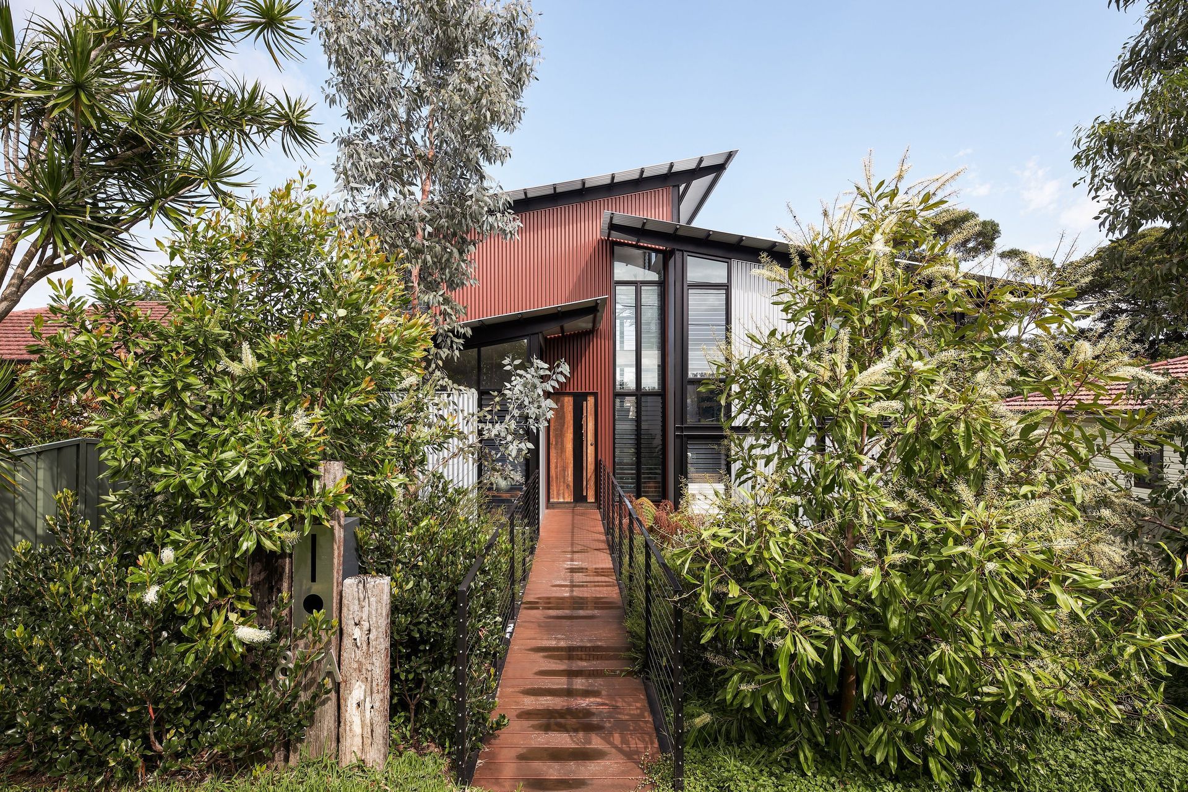


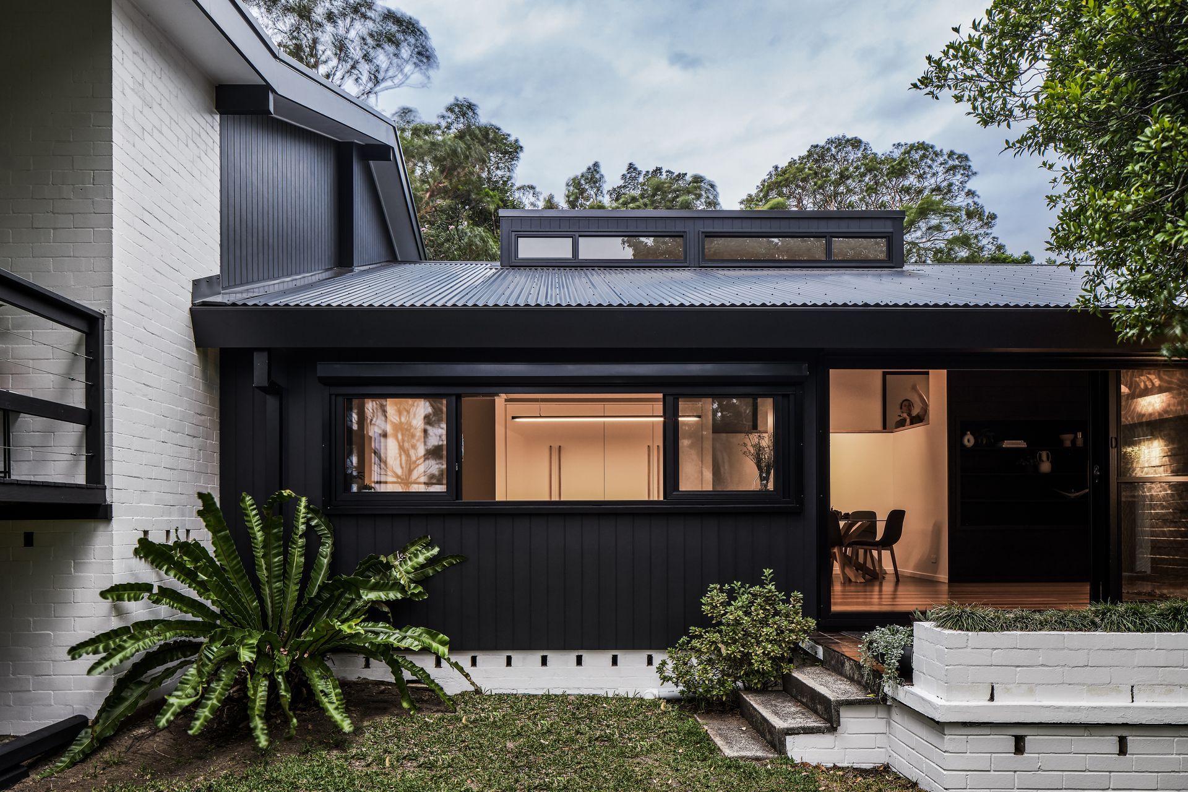


Ironbark Architecture
Architects
Ironbark Architecture
Architects

Downloads
Project look book featuring Ironbark Architecture by Ironbark Architecture.
Ironbark Architecture
2026
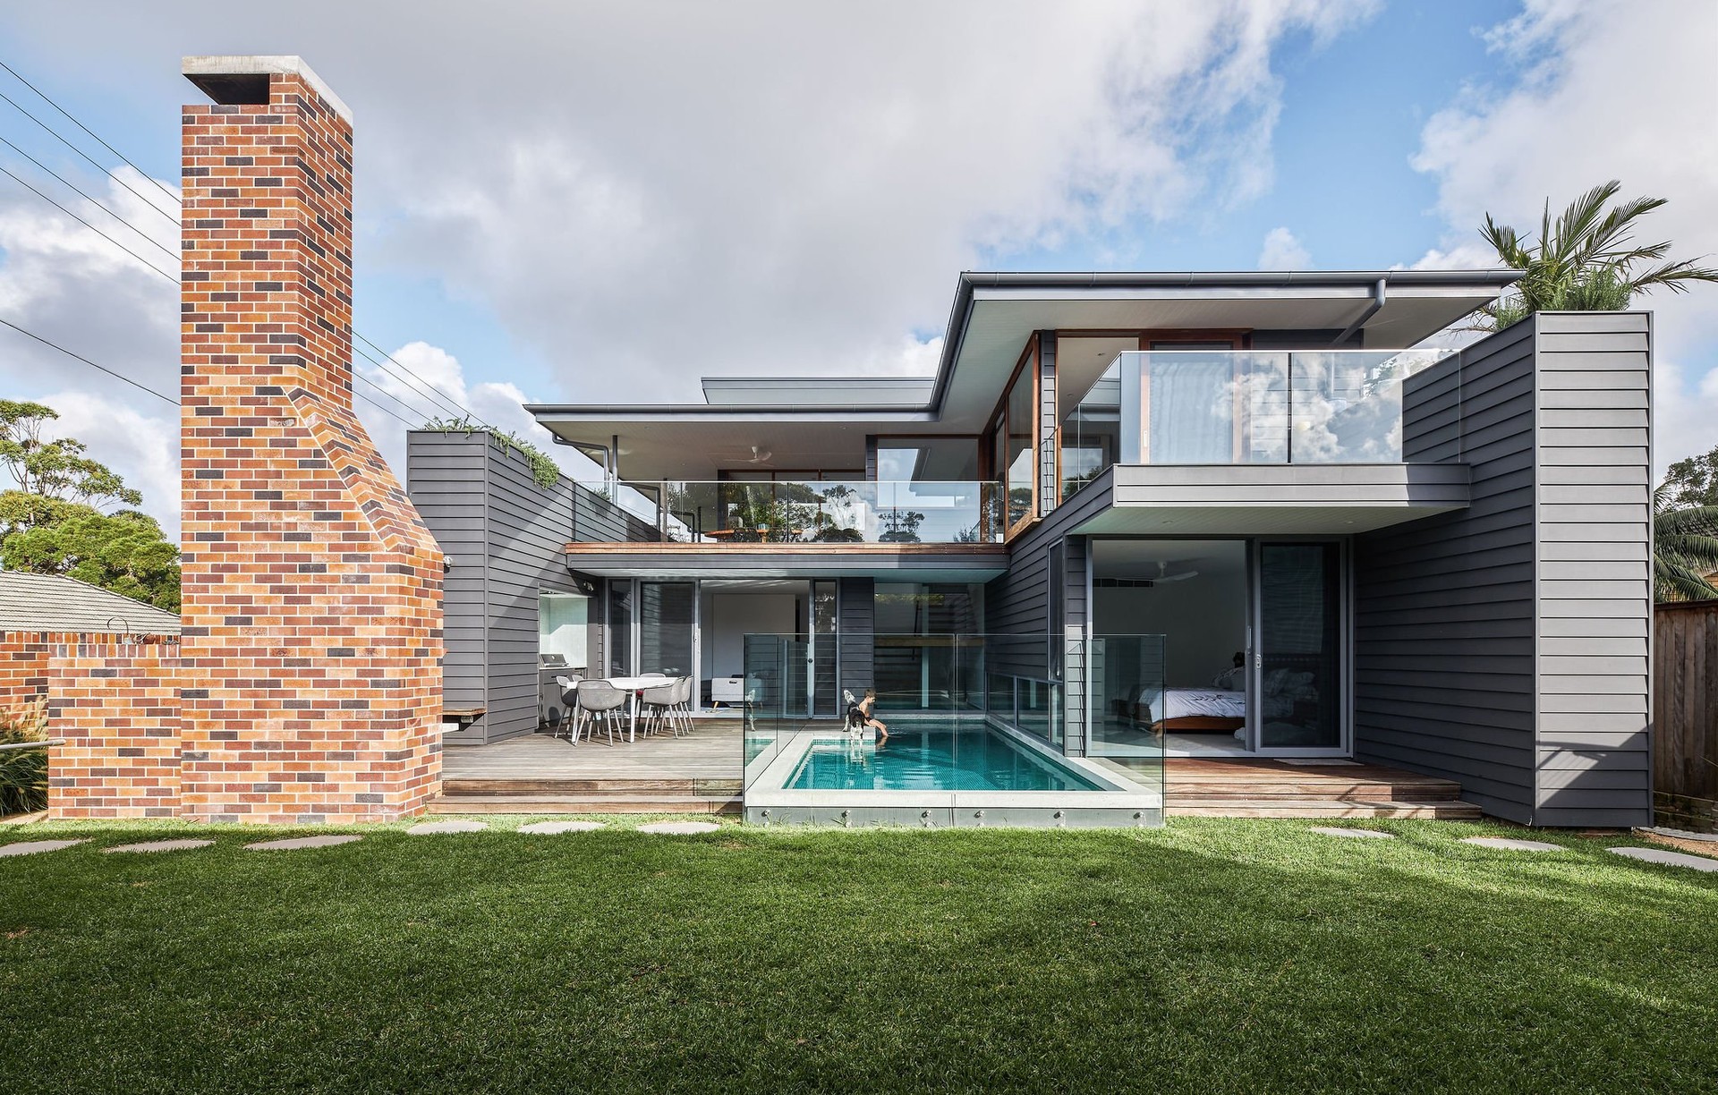
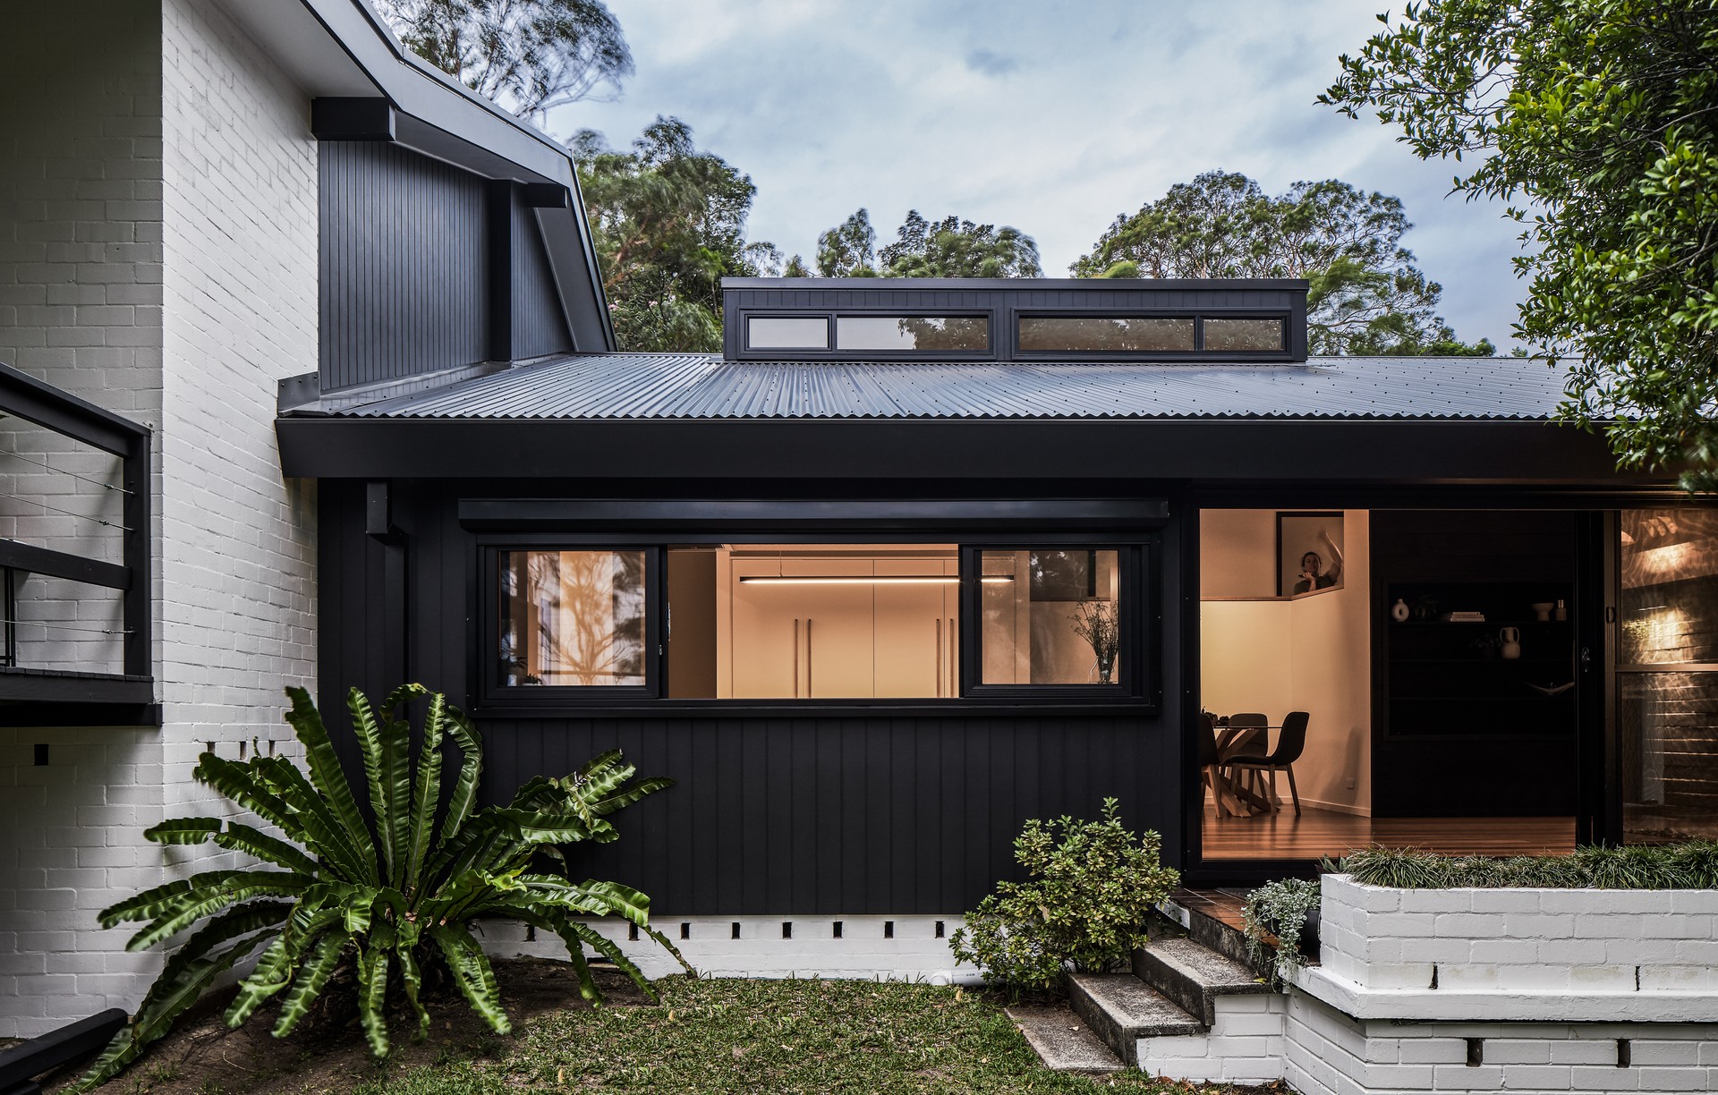
Project look book featuring Ailbe’s House by Ironbark Architecture. Ailbe’s House: A harmonious blend of cottage charm and contemporary design, this sanctuary offers stunning views, thermal comfort, and versatile outdoor spaces, all while ensuring privacy and future adaptability for all stages of life.
Ironbark Architecture
2026
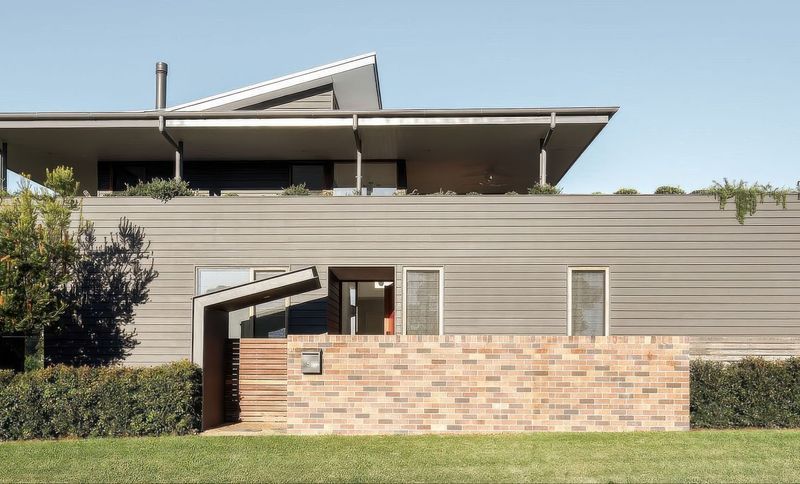
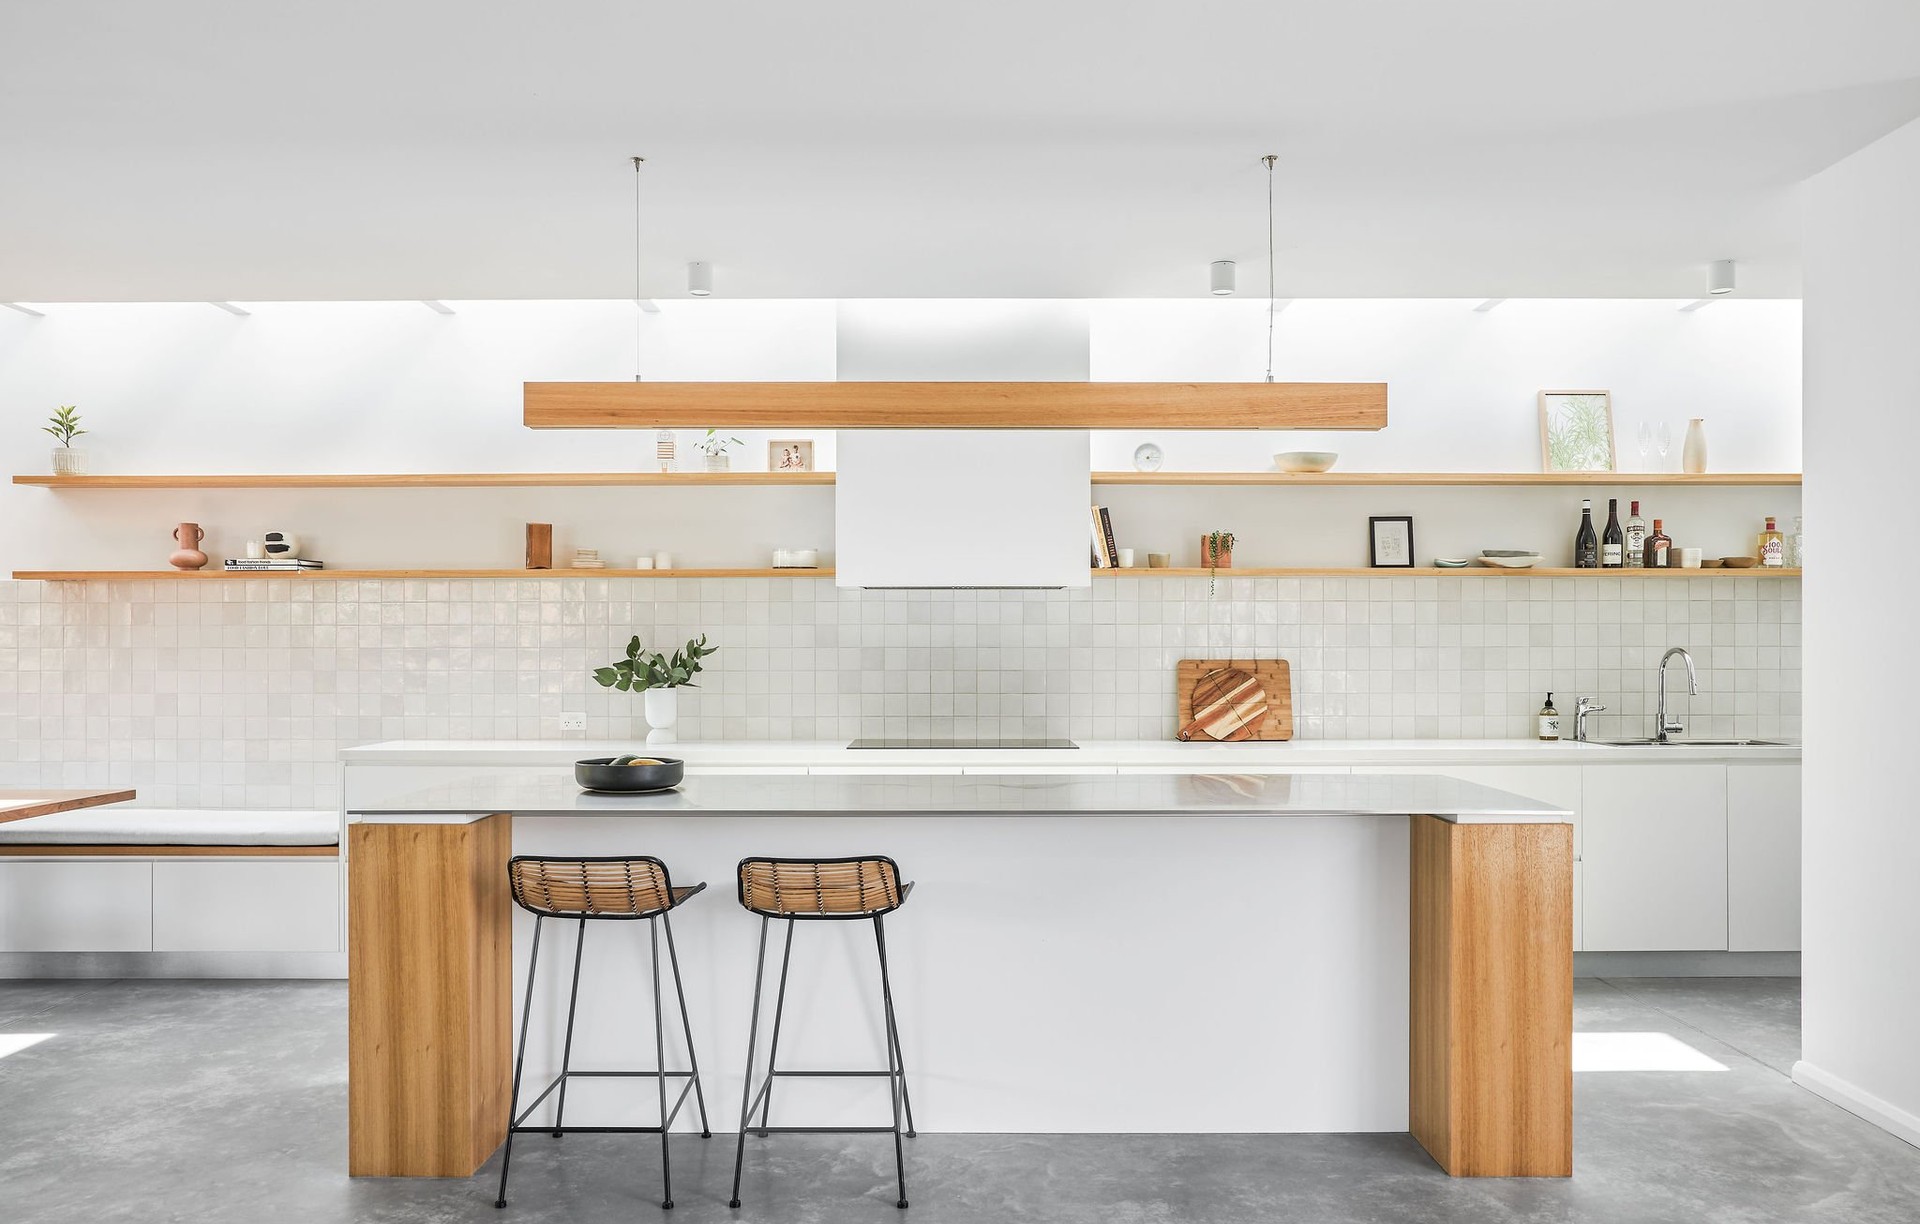
Project look book featuring Bounty House by Ironbark Architecture. A transformative renovation of a dated home, featuring a contemporary material palette, enhanced outdoor connectivity, and a reconfigured open-plan layout, completed in 2018.
Ironbark Architecture
2026
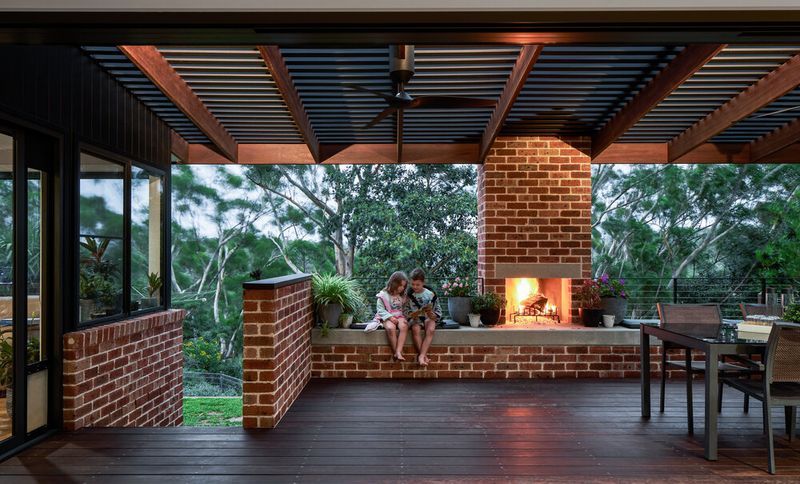
Project look book featuring Cadence by Ironbark Architecture. The existing house on this very steep block sat at the bottom of a hill with an imposing driveway and staircase to access it.
Ironbark Architecture
2026
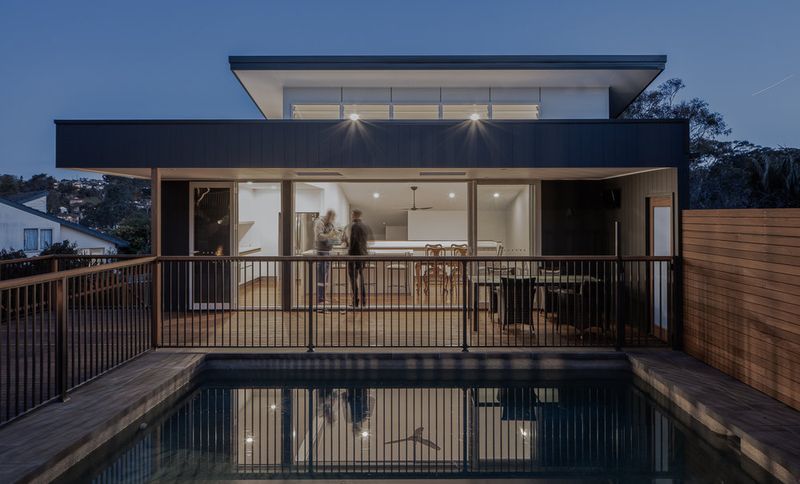
Project look book featuring Hill House by Ironbark Architecture. A transformative renovation of Hill House that enhances connectivity to the street and pool, maximizing natural light and ventilation through a new extension, while repurposing existing spaces to create a harmonious living environment.
Ironbark Architecture
2026
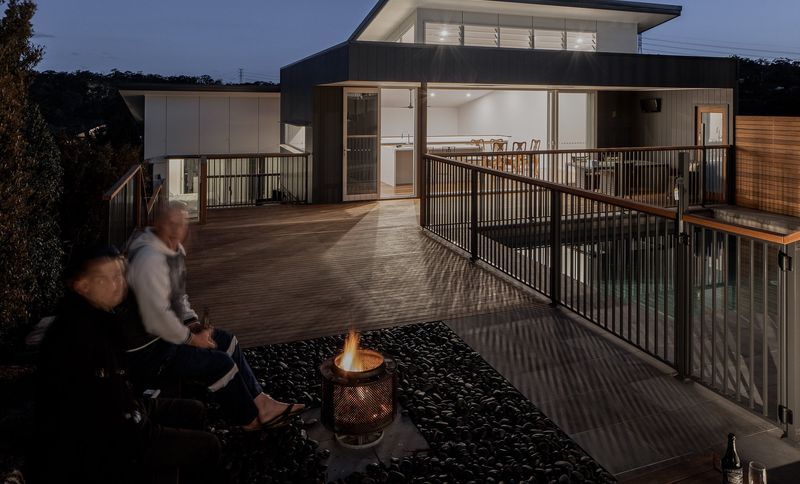
Project look book featuring House Full of Light by Ironbark Architecture. This long, narrow and south-facing block presented a particularly difficult set of obstacles for the design of a new home.
Ironbark Architecture
2026
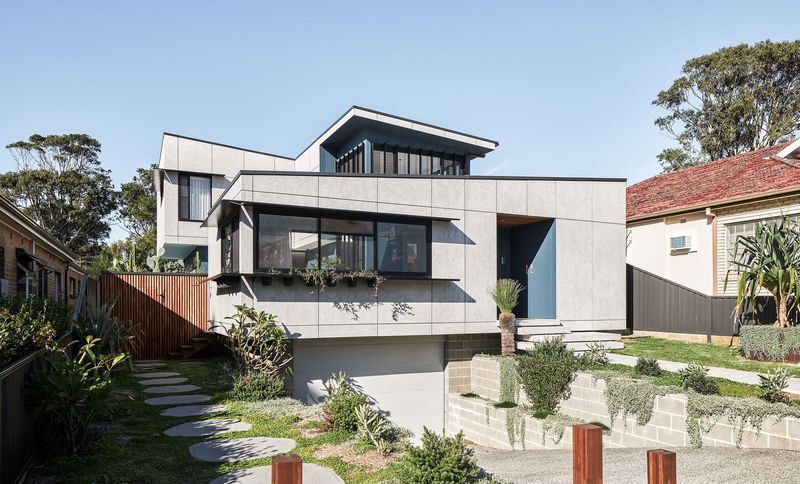
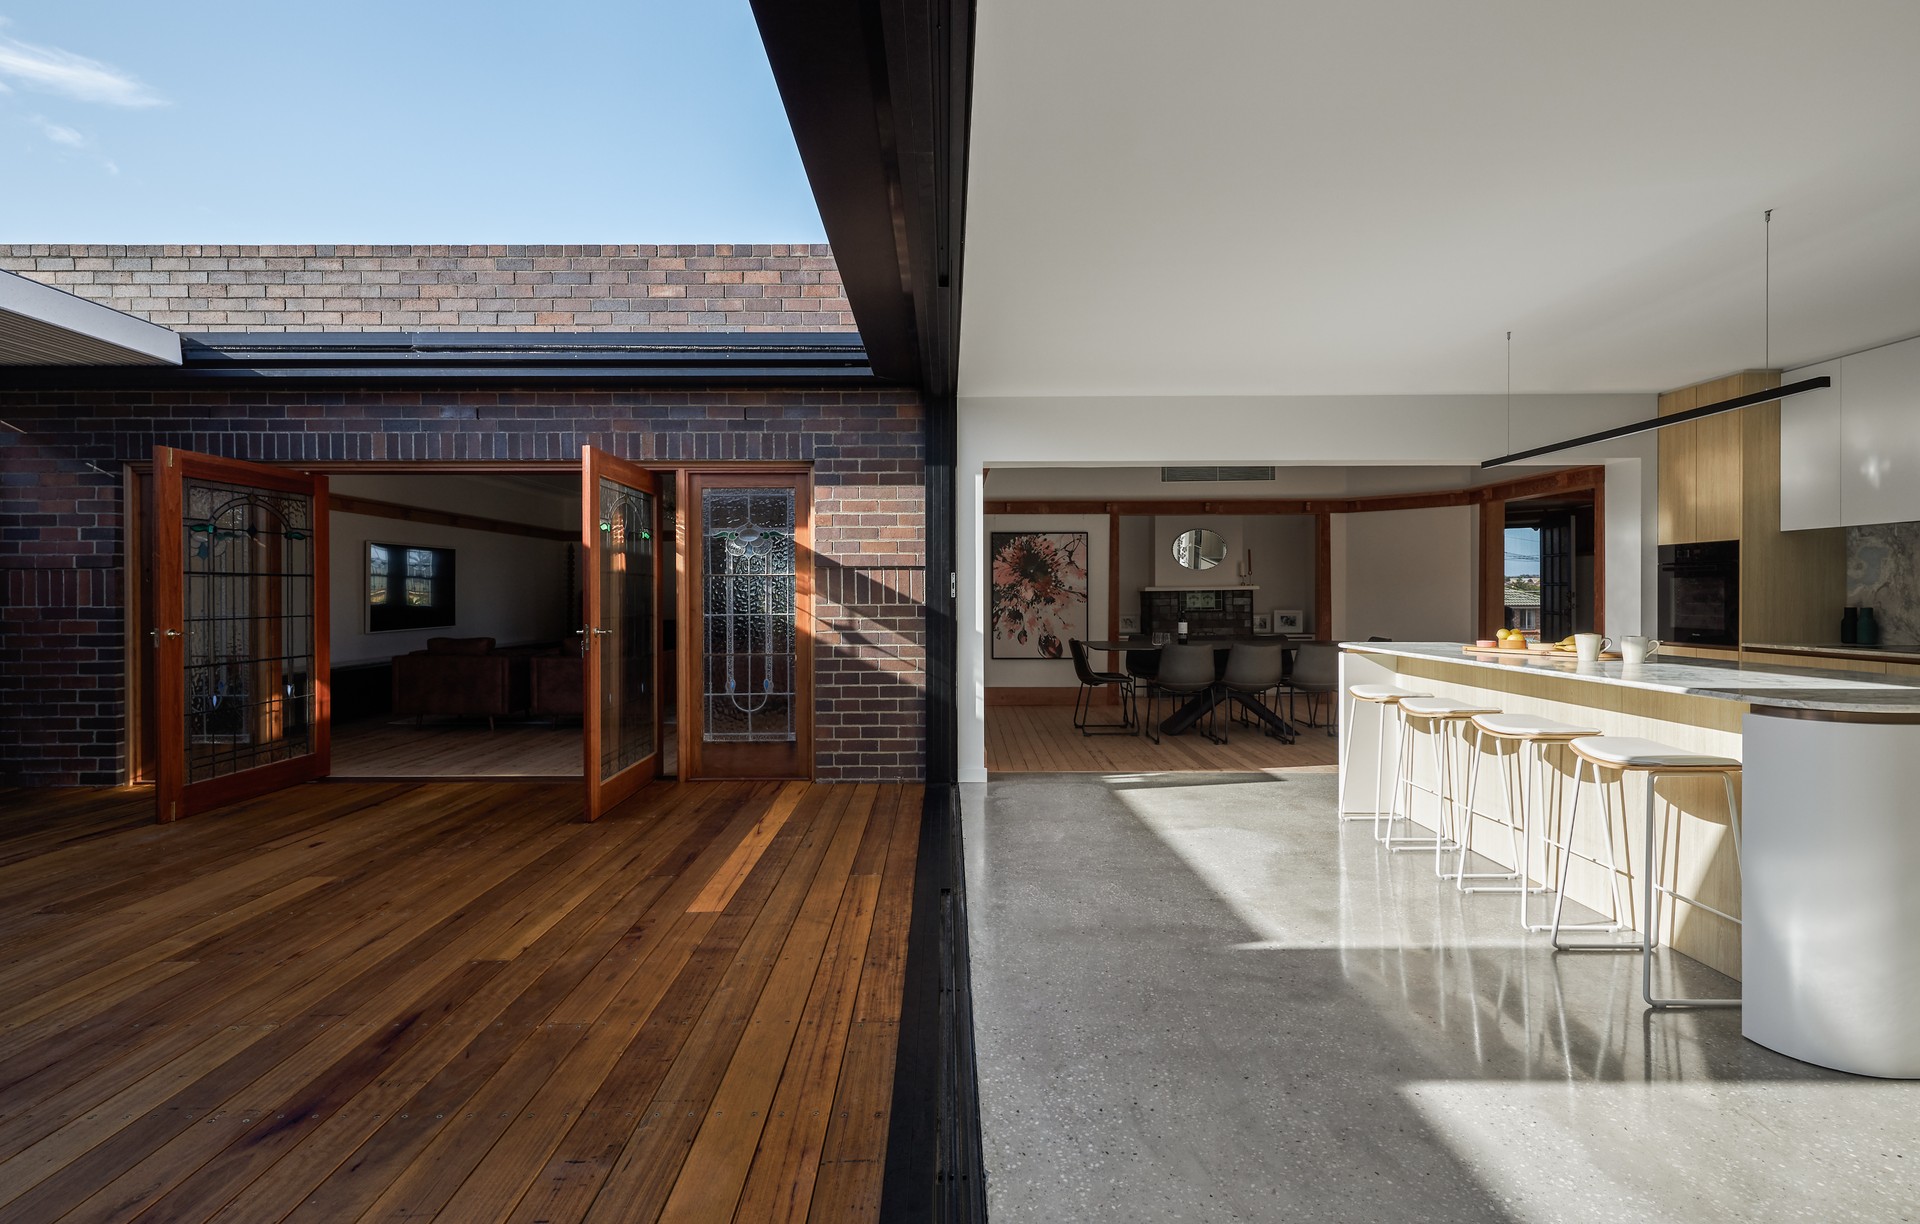
Project look book featuring Judge’s House by Ironbark Architecture. A harmonious blend of old and new, this Interwar Californian bungalow features a contemporary addition that respects the original structure while optimizing natural light and passive solar design through thoughtful layout and durable materials.
Ironbark Architecture
2026
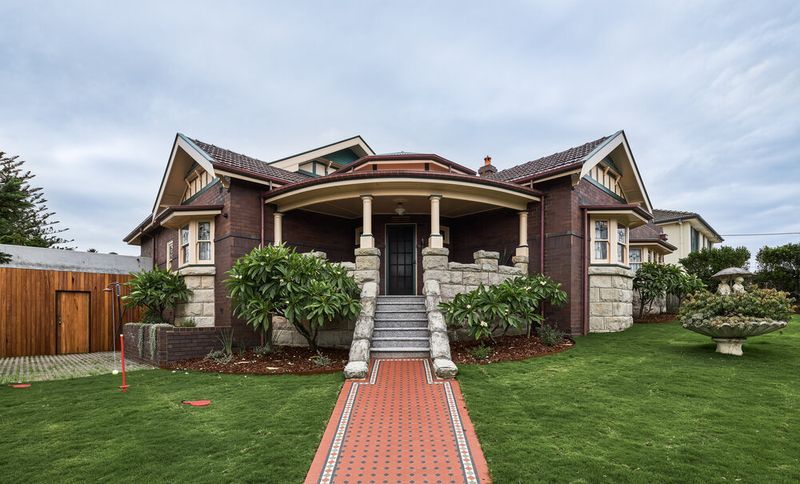
Project look book featuring Nelly by Ironbark Architecture. A harmonious blend of historic charm and modern living, featuring a thoughtful extension that enhances natural light and outdoor connectivity while preserving the original cottage's character.
Ironbark Architecture
2026
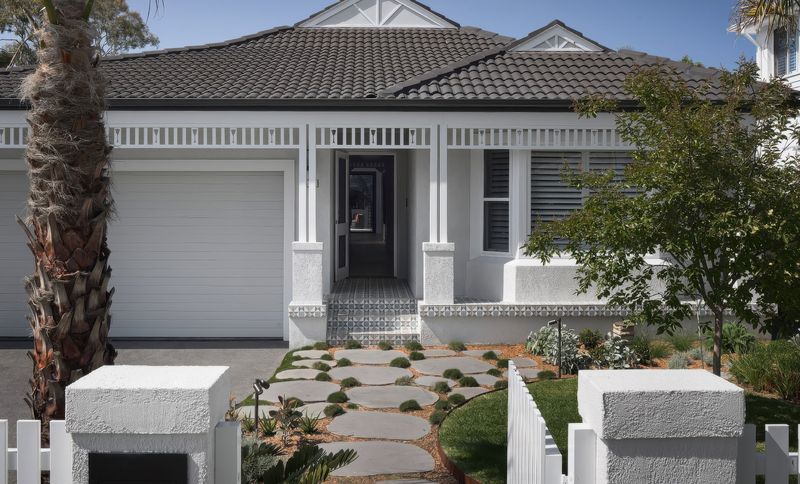
Project look book featuring Pettit+Sevitt MKII by Ironbark Architecture. Thoughtfully renovated 1967 Pettit+Sevitt MKII, enhancing family living while preserving its original design and ensuring resilience against bushfire threats.
Ironbark Architecture
2026
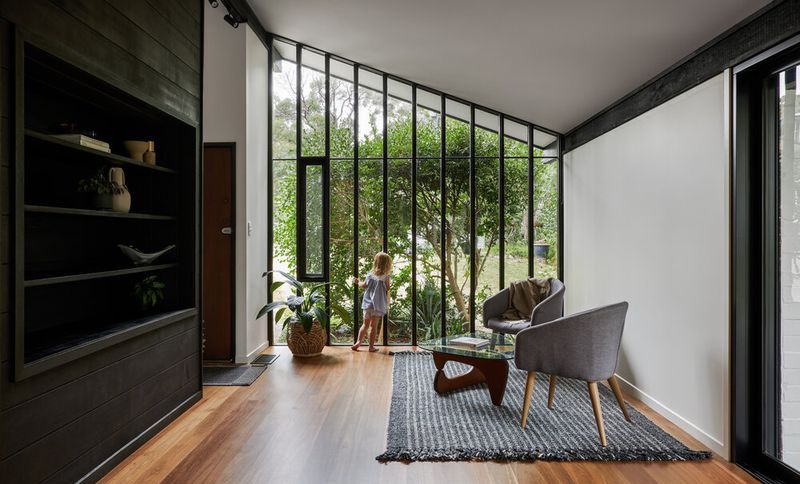
Project look book featuring Relic House by Ironbark Architecture. Designed as a dual residence (a.
Ironbark Architecture
2026
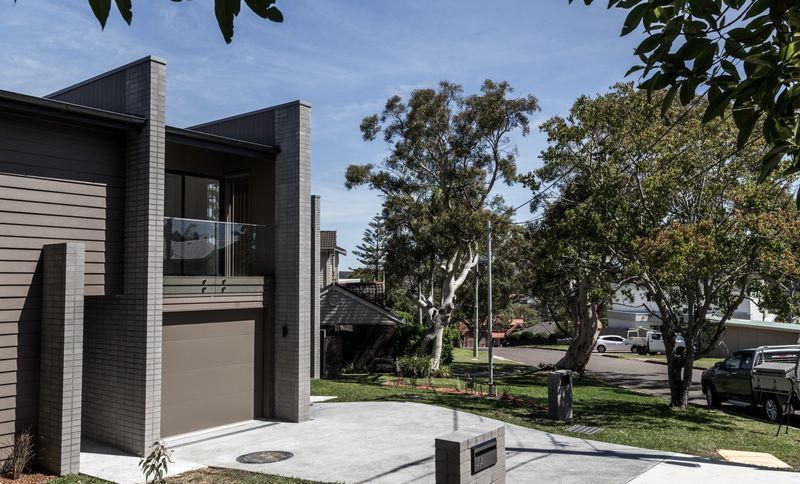
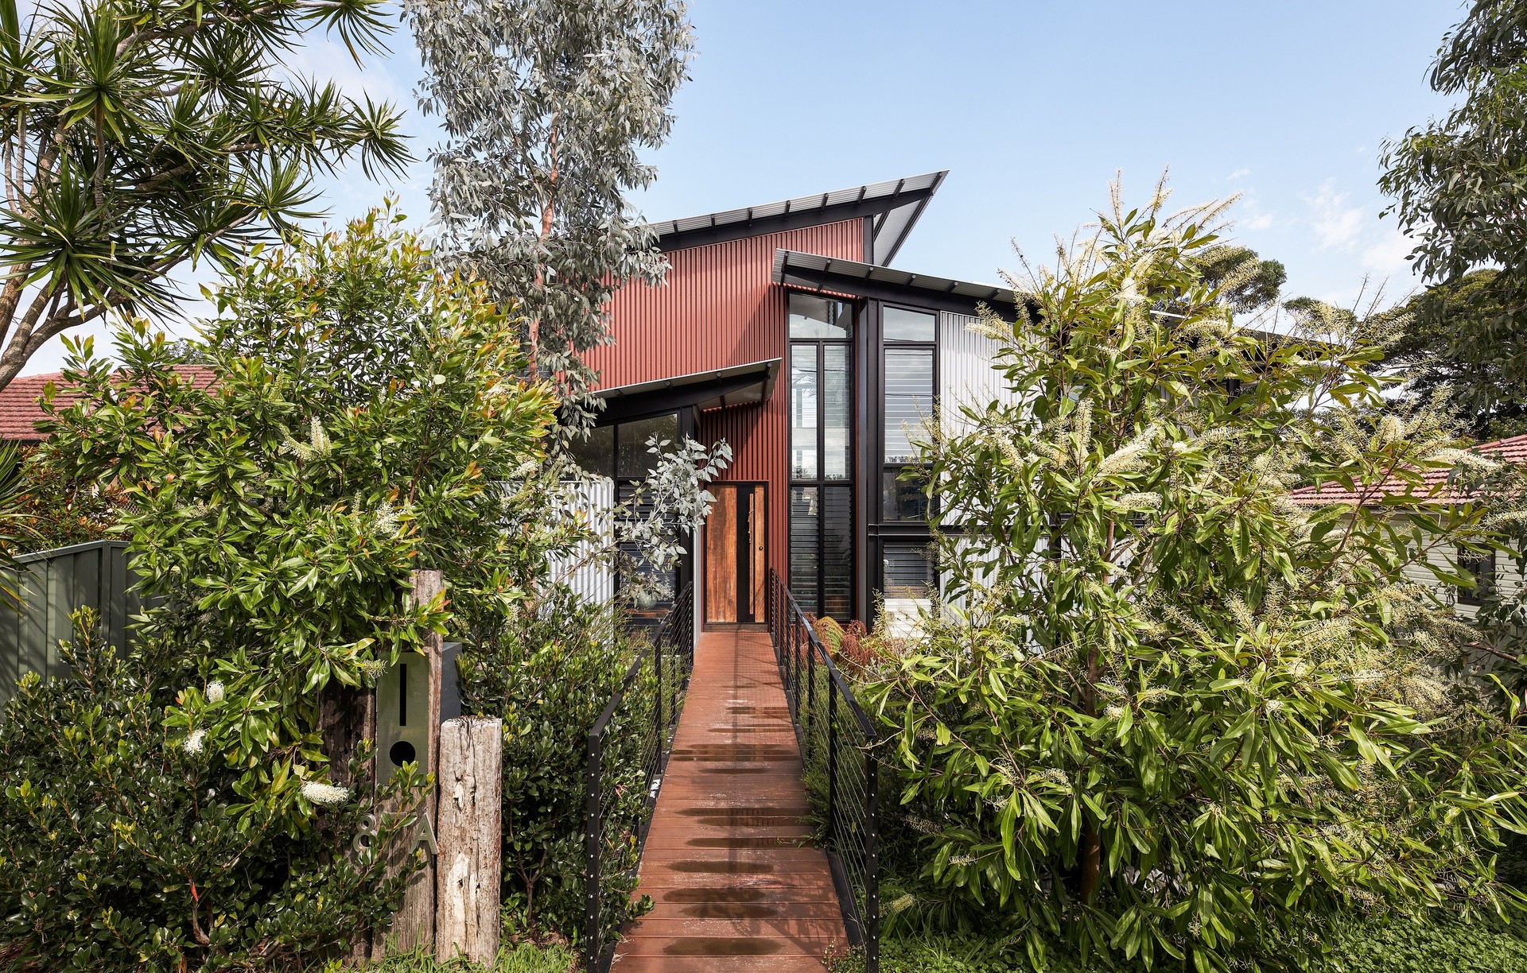
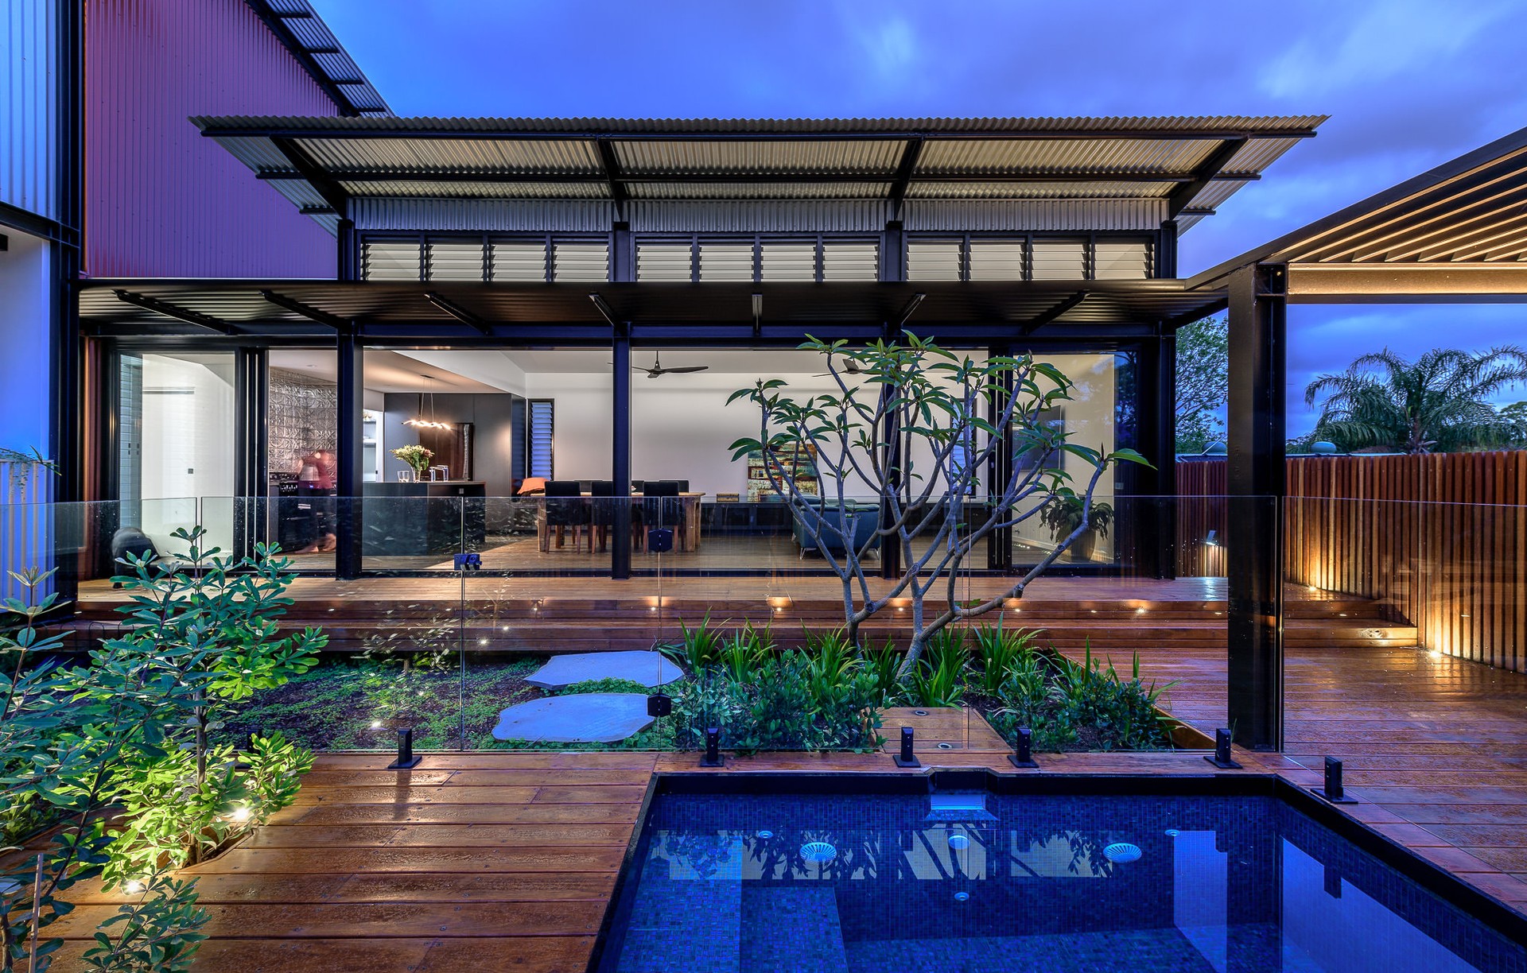
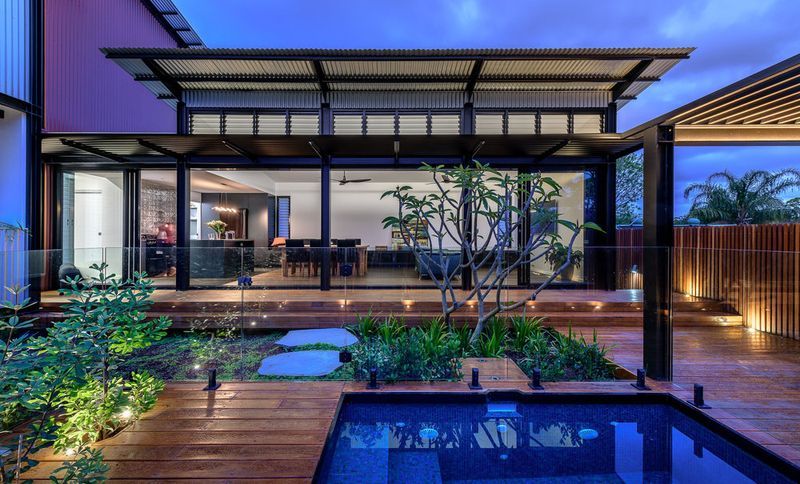
Project look book featuring Tin Shed House by Ironbark Architecture. Innovative Tin Shed House featuring sustainable design, passive heating and cooling strategies, and a unique orientation to maximize natural light and outdoor living spaces.
Ironbark Architecture
2026
Files
2 files across 2 items
1 - 2 of 2 items
|