

Ironbark Carpentry & Constructions
Ironbark Carpentry & Constructions

Downloads
Project look book featuring Ironbark Carpentry & Constructions by Ironbark Carpentry & Constructions.
Ironbark Carpentry & Constructions
2026

Project look book featuring Artarmon by Ironbark Carpentry & Constructions. Working alongside Kelly Silver Designs we took on the remedial repair work to the master bedroom and the remodel of the master ensuite.
Ironbark Carpentry & Constructions
2026

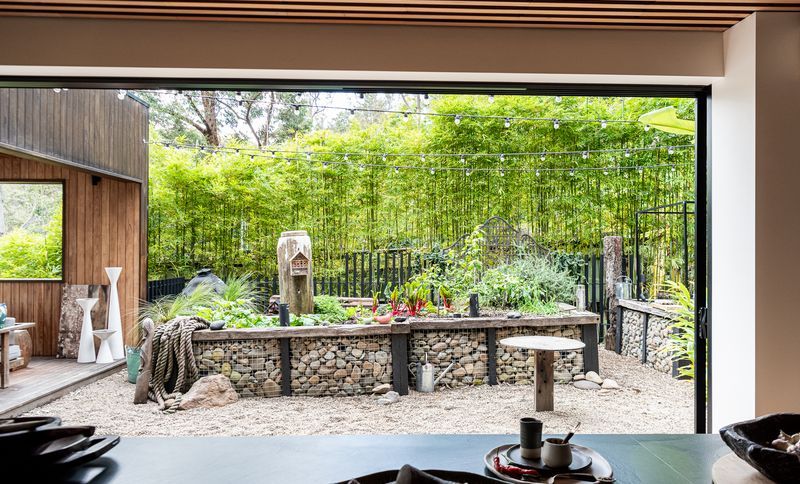
Project look book featuring Avalon by Ironbark Carpentry & Constructions. Eco-friendly residence featuring bespoke timber detailing and luxurious outdoor entertaining spaces, nestled in the Northern Beaches with stunning views of Pittwater.
Ironbark Carpentry & Constructions
2026
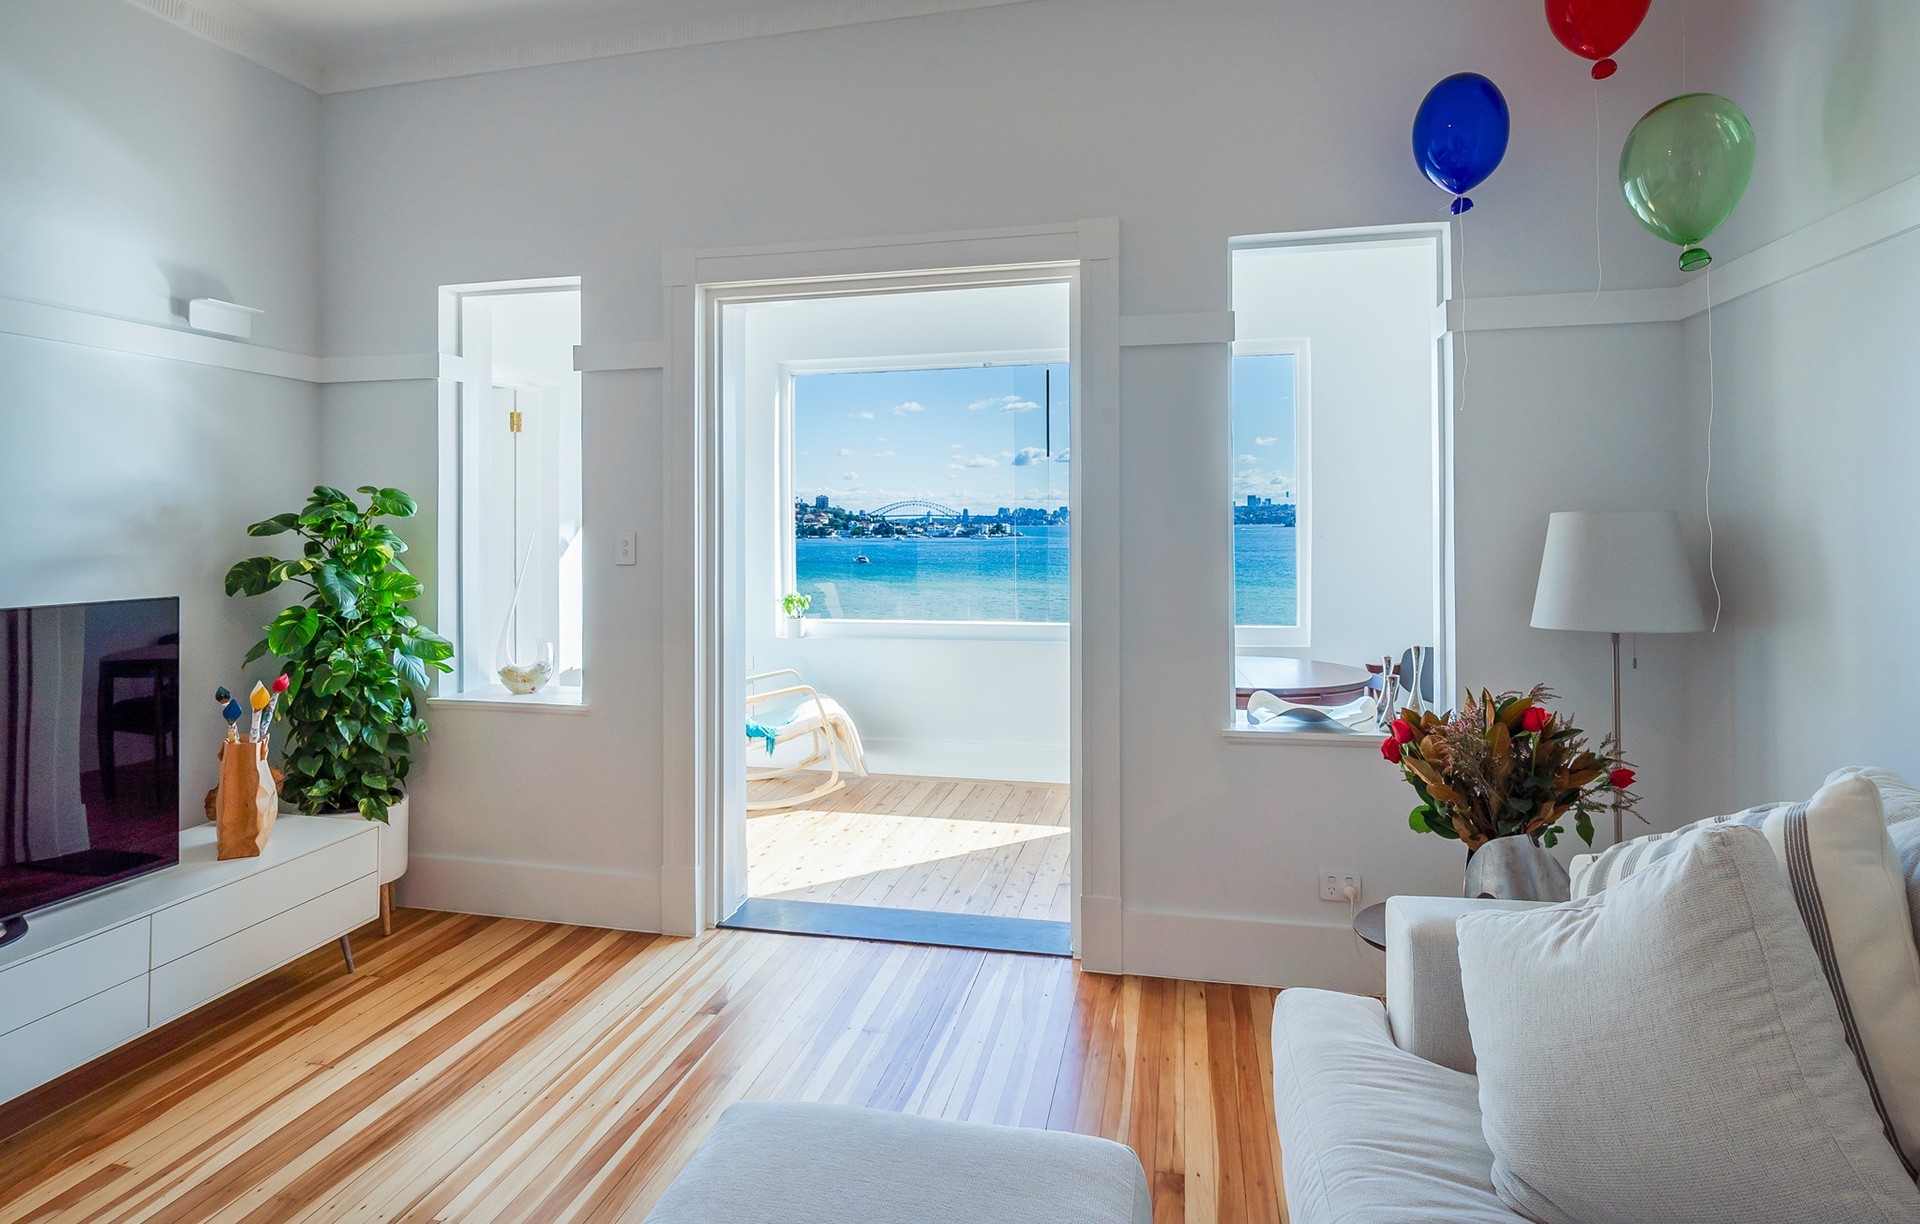
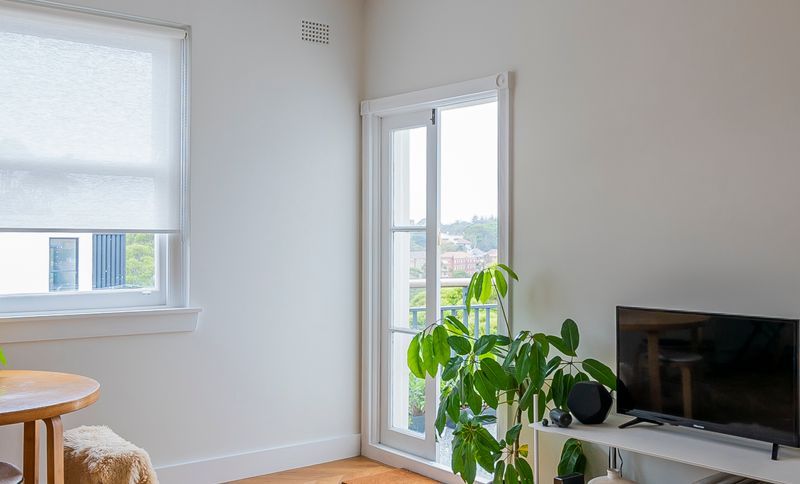
Project look book featuring Bellevue Hill by Ironbark Carpentry & Constructions. Comprehensive apartment renovation in Bellevue Hill, featuring an open kitchen and living space, a stylish bathroom upgrade, and elegant parquetry flooring, completed over three months with meticulous attention to detail and client communication.
Ironbark Carpentry & Constructions
2026
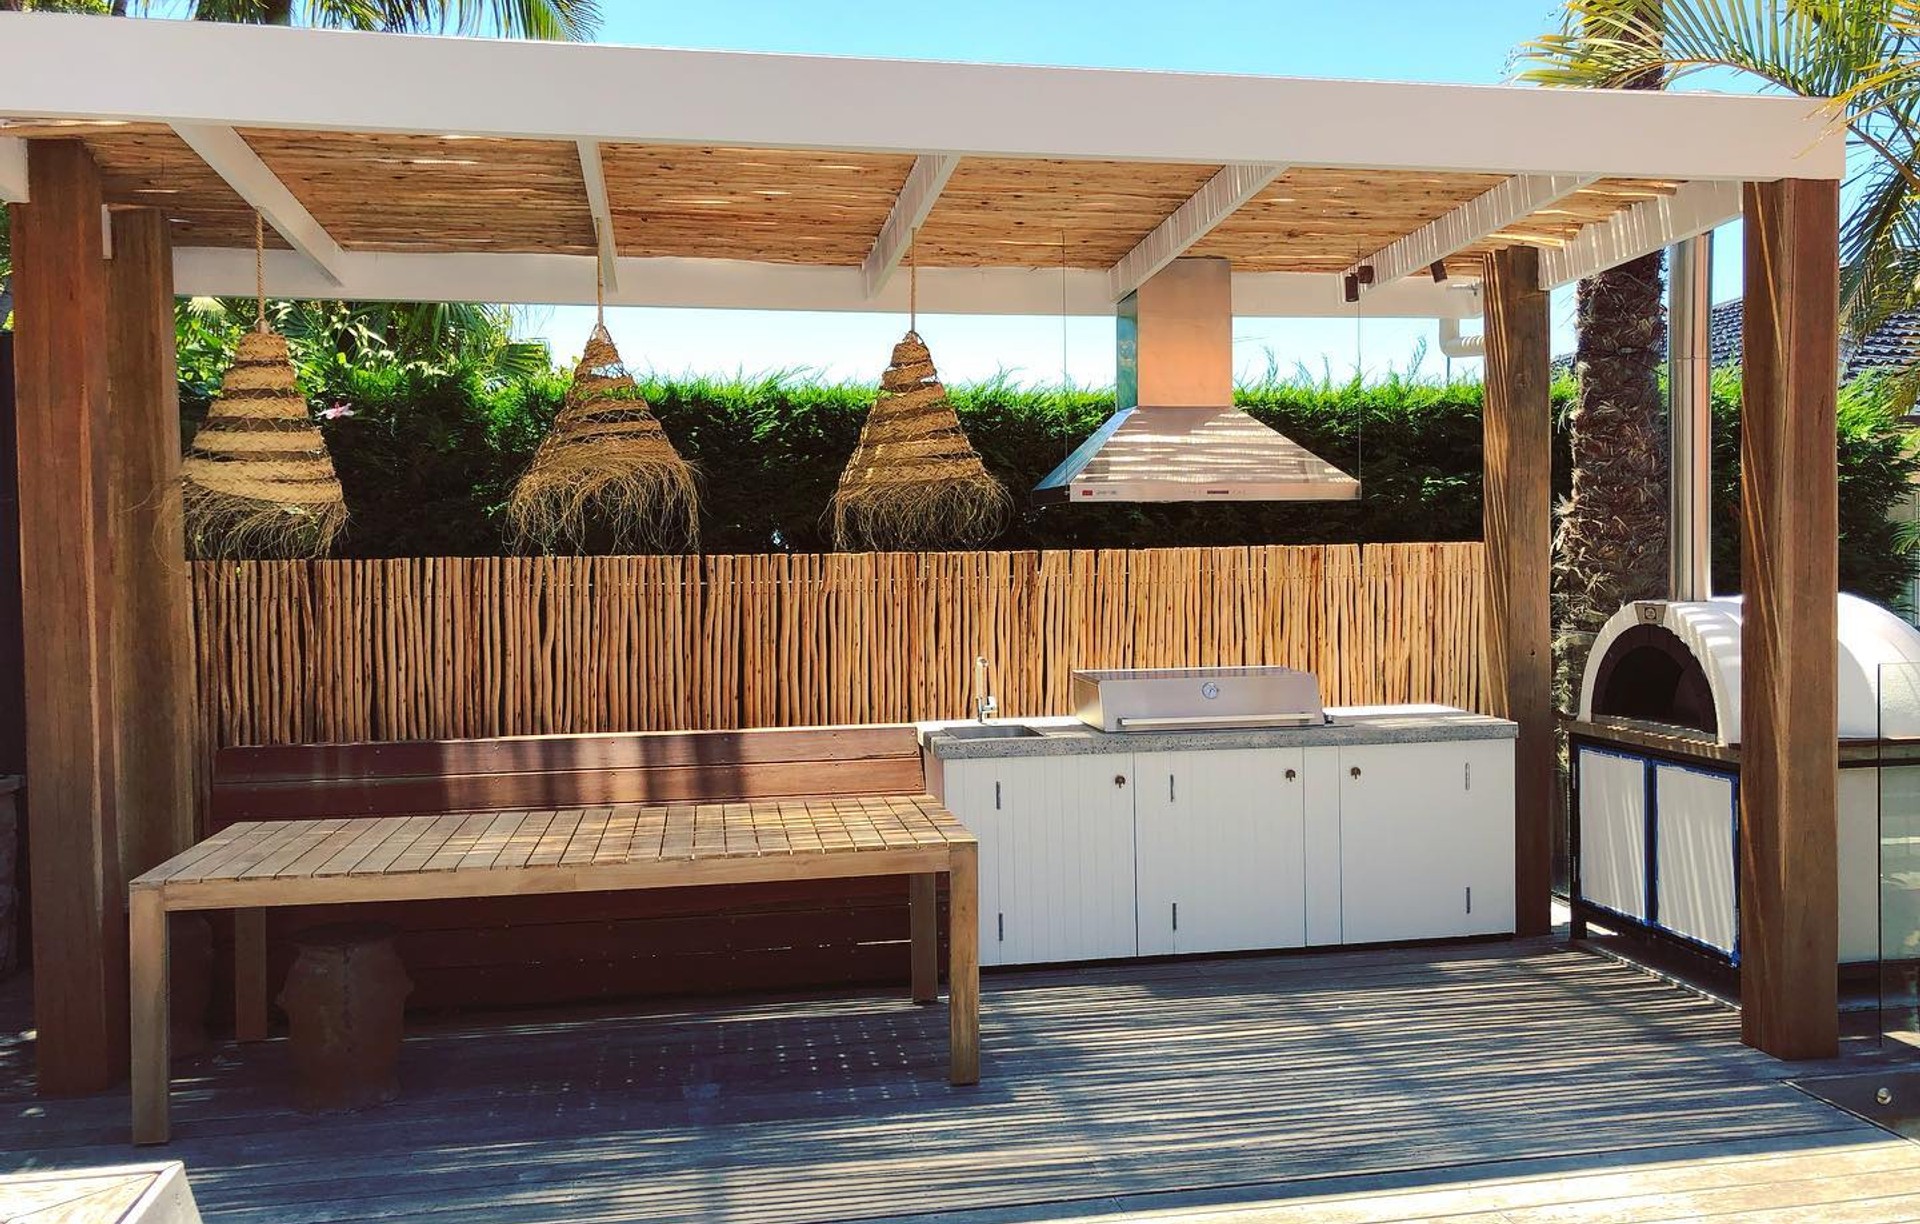
Project look book featuring Collaroy by Ironbark Carpentry & Constructions. Working with our good friends at Shape Landscapes we were called in to complete this unique beach-style cabana bbq area.
Ironbark Carpentry & Constructions
2026
Project look book featuring Elizabeth Bay by Ironbark Carpentry & Constructions. We were engaged to undertake this project making it the second project we had completed in the building.
Ironbark Carpentry & Constructions
2026

Project look book featuring Freshwater by Ironbark Carpentry & Constructions. Coastal-inspired renovation blending industrial elements for a family home in Freshwater, featuring polished concrete floors, v-joint lining board ceilings, and a renovated granny flat, completed in 3 months with a focus on comfort and style.
Ironbark Carpentry & Constructions
2026
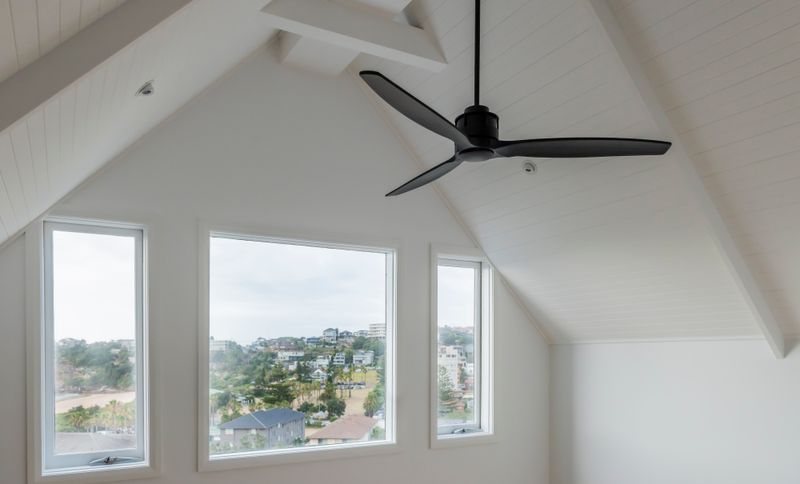
Project look book featuring Julian Rose House by Ironbark Carpentry & Constructions. We were fortunate to be engaged to complete carpentry restoration works at the prestigious Julian Rose House, part of the Seidler Residences located in Wahroonga, on Sydney’s North Shore, NSW.
Ironbark Carpentry & Constructions
2026
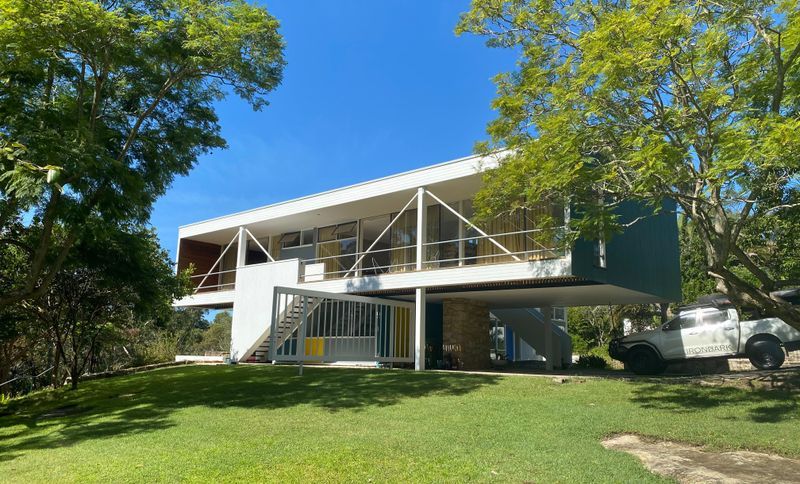
Project look book featuring Paddington by Ironbark Carpentry & Constructions. Comprehensive renovation of a Paddington terrace, enhancing living spaces, improving storage solutions, and restoring Victorian-themed elements, with future plans for kitchen and entertaining area upgrades.
Ironbark Carpentry & Constructions
2026

Project look book featuring Paddington by Ironbark Carpentry & Constructions. Working on this Paddington terrace was enjoyable and exciting to watch it unfold and see the excitement of our clients.
Ironbark Carpentry & Constructions
2026
Project look book featuring Potts Point by Ironbark Carpentry & Constructions. Comprehensive bathroom renovation in Potts Point, featuring a space-efficient layout designed by Sweijer Design, integrating laundry facilities for enhanced functionality and modern aesthetics.
Ironbark Carpentry & Constructions
2026
