

J.A. Bell Building
Builders
J.A. Bell Building
Builders

Downloads
Project look book featuring J.A. Bell Building by J.A. Bell Building.
J.A. Bell Building
2026

Project look book featuring 'The Bach' - Waihi Beach by J.A. Bell Building. A contemporary family Bach inspired by Victorian mining cottages, featuring seamless indoor-outdoor living, a thoughtfully designed kitchen, and a master suite, all while embracing the relaxed beach lifestyle at Waihi Beach.
J.A. Bell Building
2026

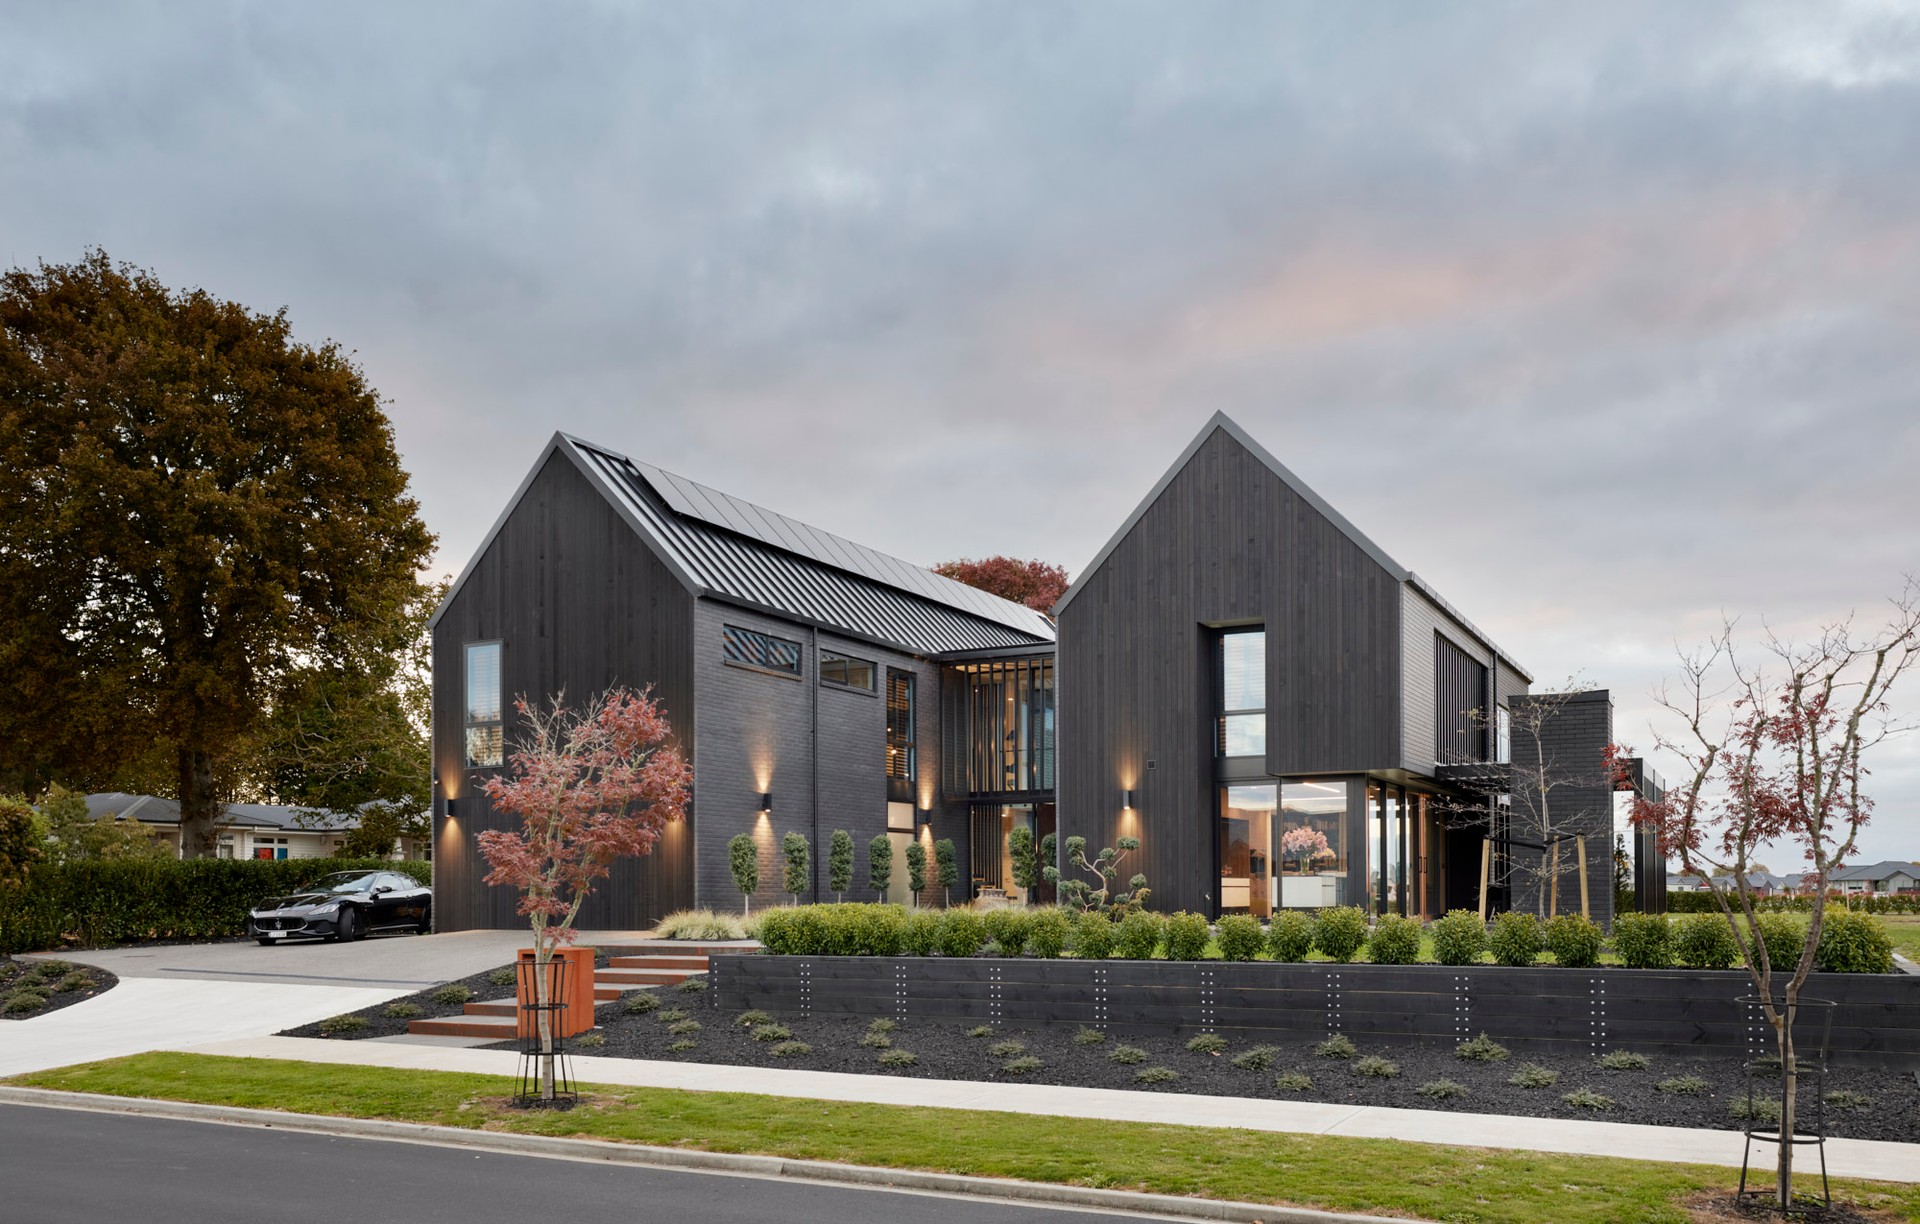
Project look book featuring Bespoke Spaces by J.A. Bell Building. Award-winning bespoke home featuring two stylish pavilions, exceptional craftsmanship, and sustainable design elements, including solar panels and a heated outdoor entertaining area with a swimming pool and cedar hot tub.
J.A. Bell Building
2026

Project look book featuring Indulgent Tamahere Home by J.A. Bell Building. A stunning architectural residence in Rural Tamahere featuring a 16-meter lap pool, five bedrooms, a chef's dream kitchen, luxurious ensuite, and extensive outdoor living spaces, all designed for indulgence and effortless entertaining.
J.A. Bell Building
2026

Project look book featuring Luxury on the Lake by J.A. Bell Building. A stunning modern family home near Waikato Hospital, featuring a stylish design with low-maintenance materials, spacious interiors, and a seamless connection between indoor and outdoor living.
J.A. Bell Building
2026

Project look book featuring Peaks of Perfection by J.A. Bell Building. Architecturally designed five-bedroom pavilion home in Waipa Village, featuring separate living areas, stunning libraries, and elegant indoor-outdoor flow, crafted for family living and convenience near schools and cafes.
J.A. Bell Building
2026

Project look book featuring Tamahere Home by J.A. Bell Building. The Tamahere Home showcases modern farmhouse architecture with hardwood siding and inviting garden spaces.
J.A. Bell Building
2026

Project look book featuring Urban Sophisticate by J.A. Bell Building. A sophisticated urban dwelling designed for a young family, featuring a private entry courtyard, expansive living areas with northern exposure, and thoughtfully crafted spaces that prioritize both aesthetics and functionality.
J.A. Bell Building
2026
