

J. Kidman Architecture
Architects
J. Kidman Architecture
Architects

Downloads
Project look book featuring J. Kidman Architecture by J. Kidman Architecture.
J. Kidman Architecture
2026
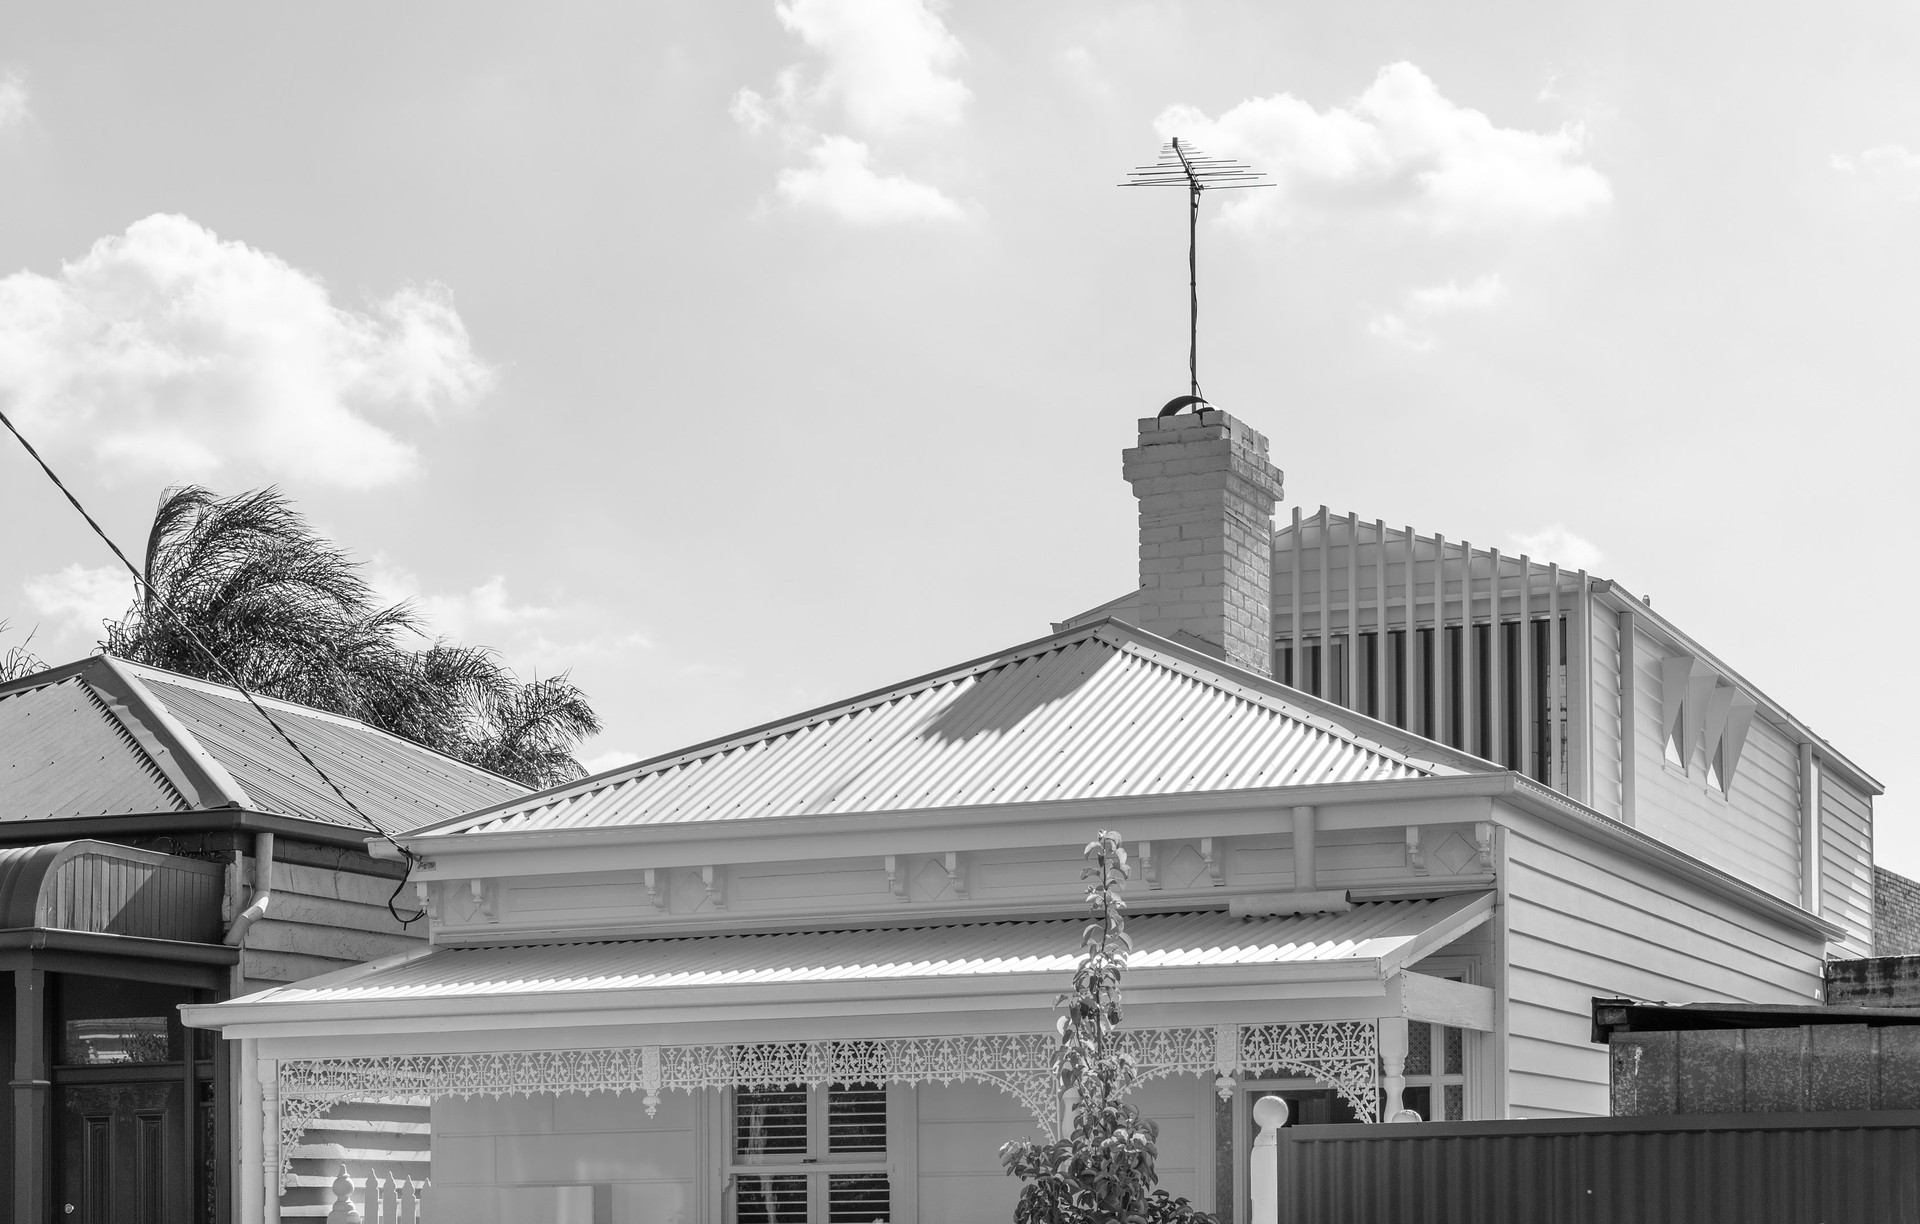
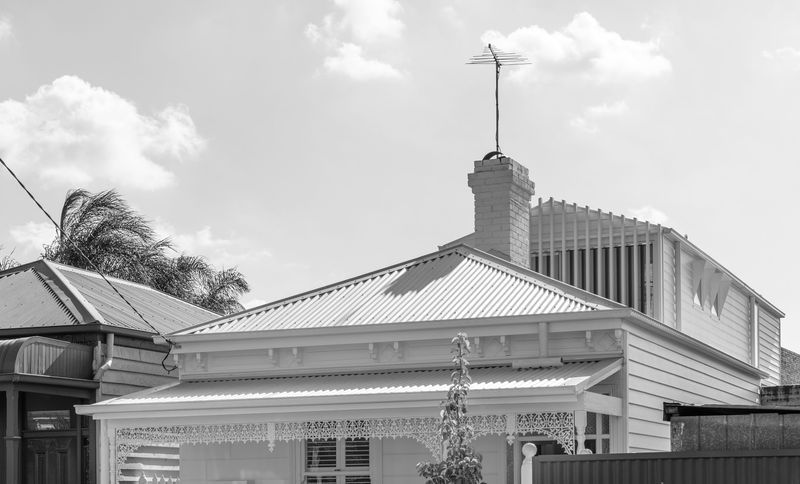
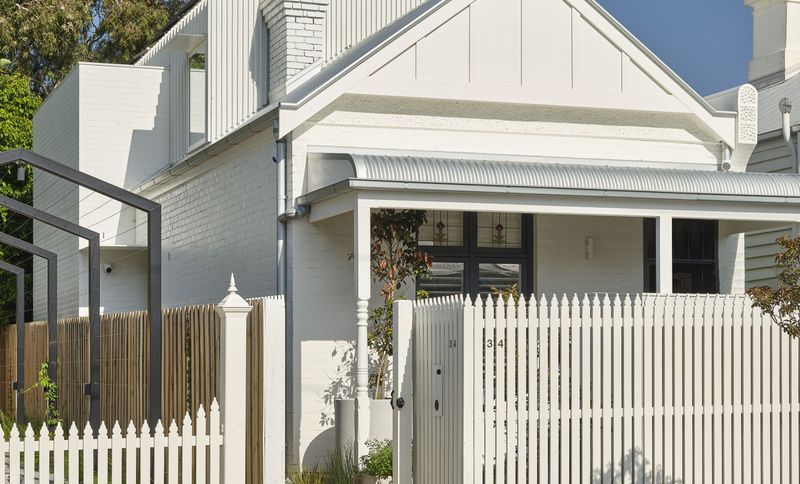
Project look book featuring Burkenberg House by J. Kidman Architecture. This project involved sensitive rear alterations and additions to a small single-fronted worker’s cottage in Hawthorn, with a general Heritage Overlay and an individual ‘Contributory’ heritage grading.
J. Kidman Architecture
2026
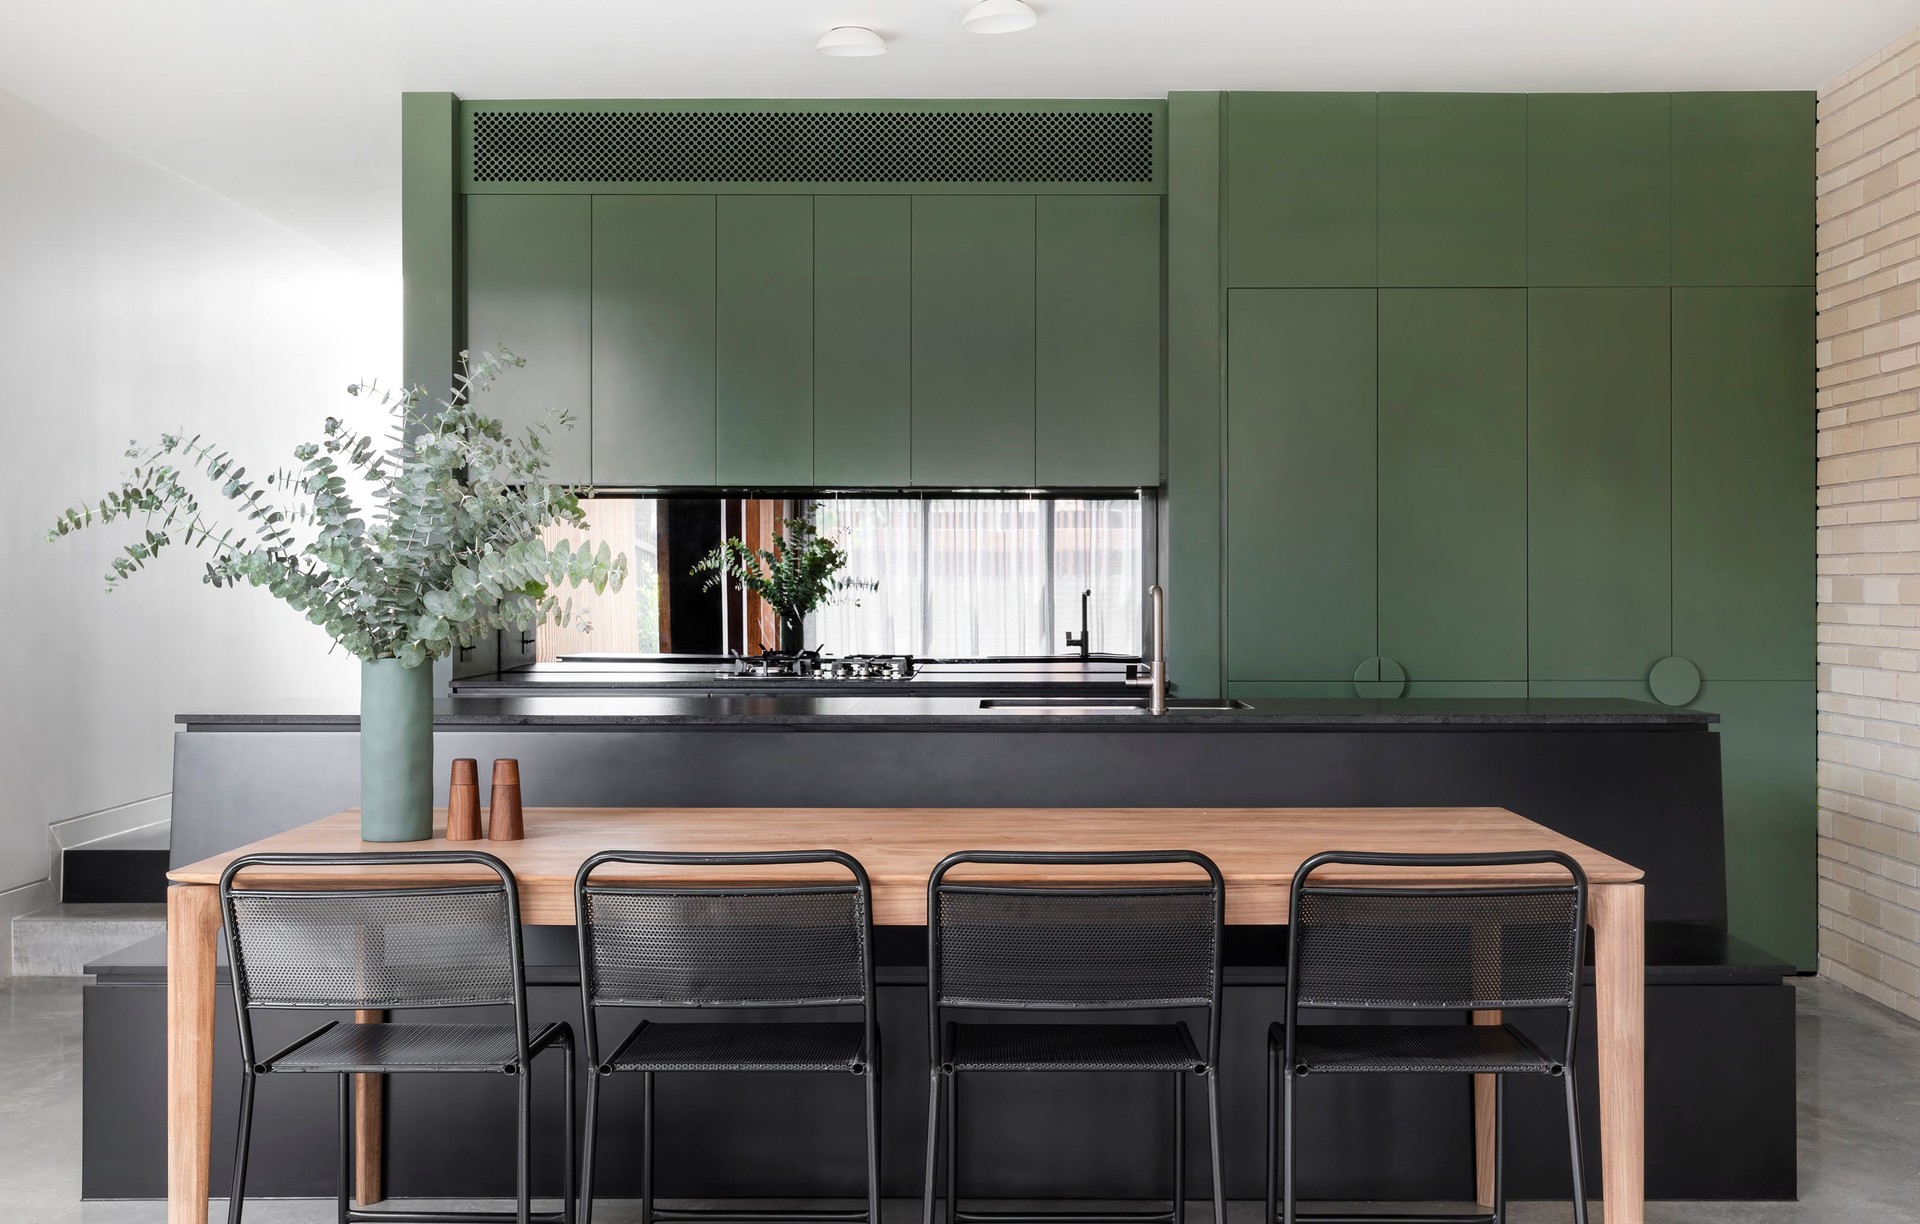
Project look book featuring Heirloom House by J. Kidman Architecture. Heirloom House is an inner-city terrace house which has been handed down from one generation to their now grown-up children, who have become new parents themselves.
J. Kidman Architecture
2026
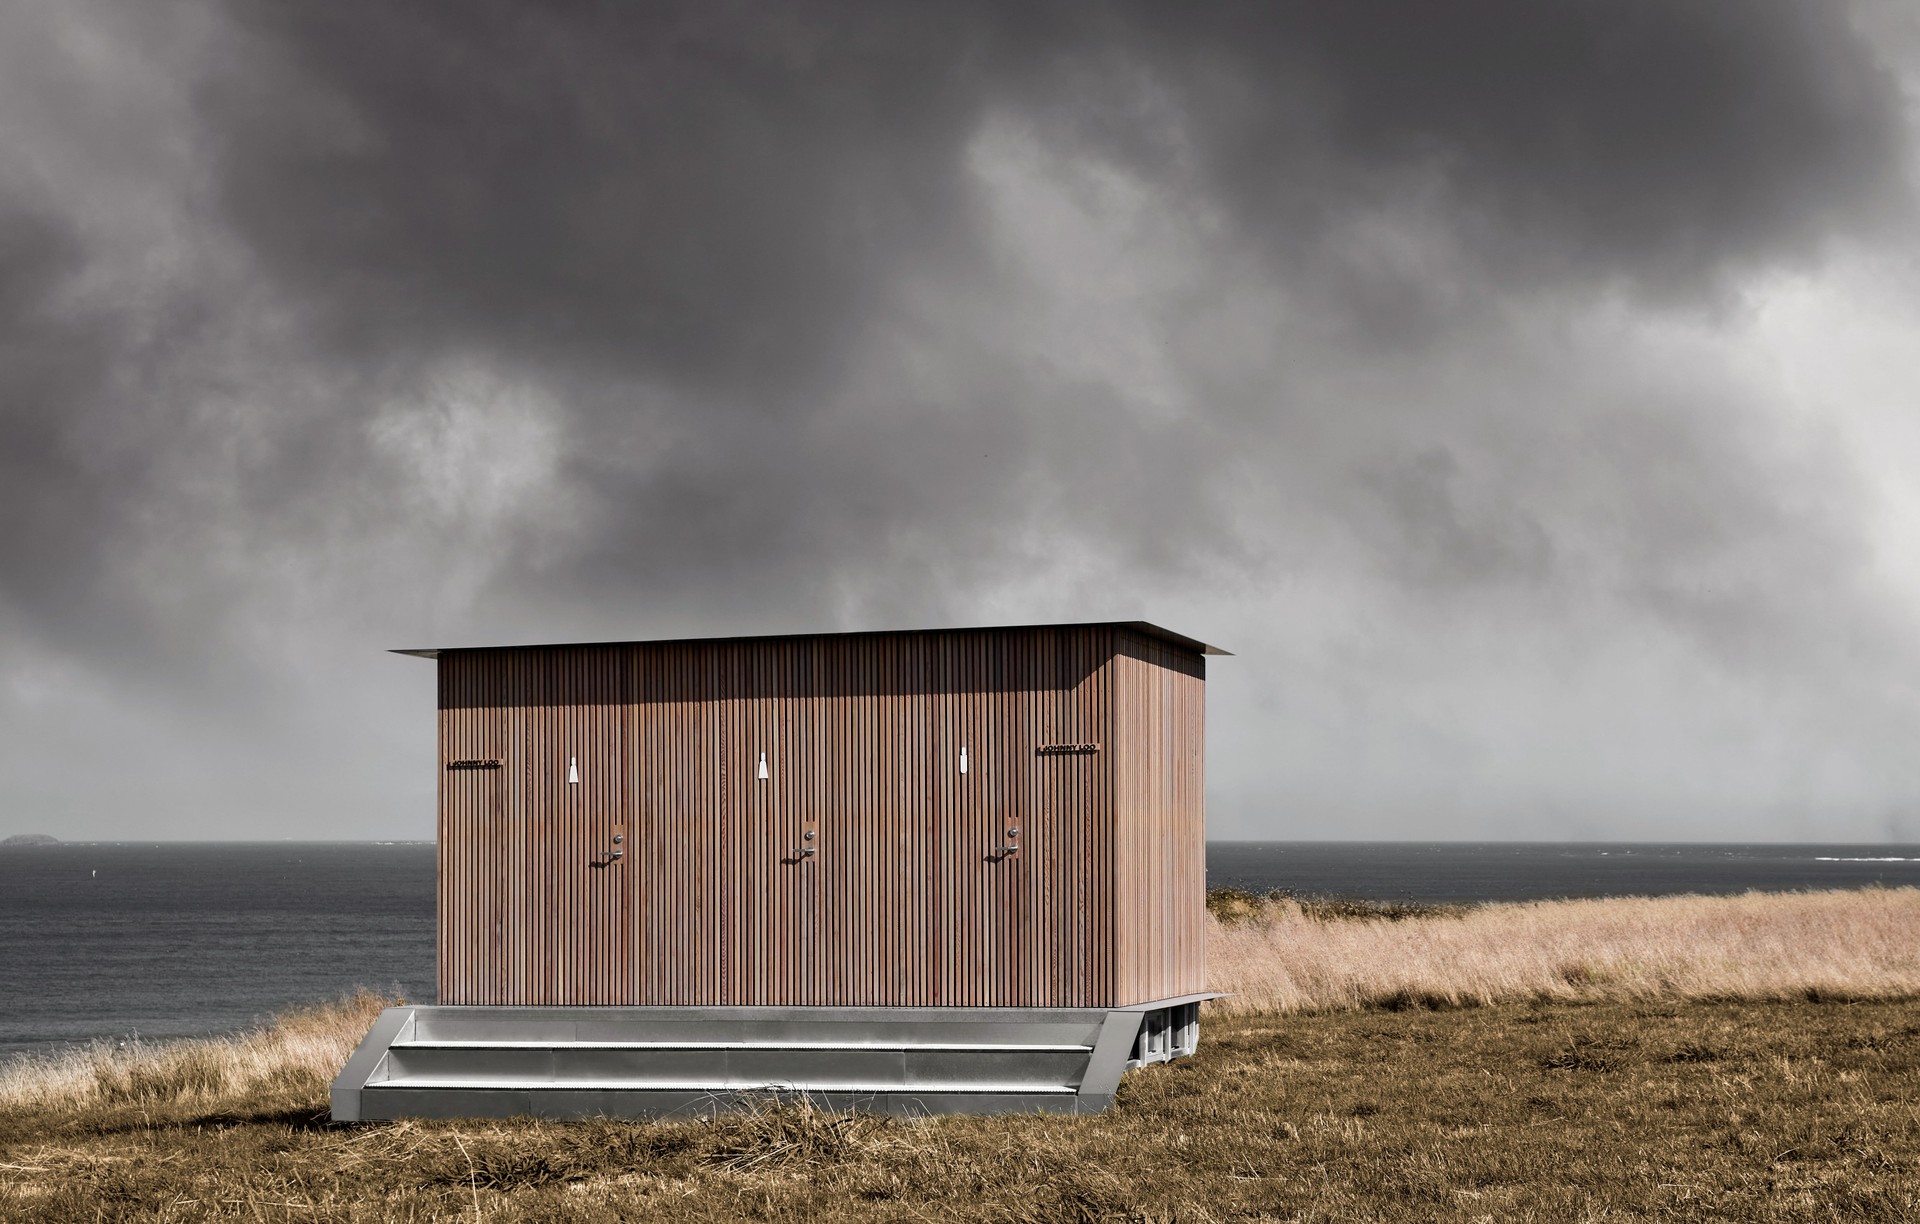
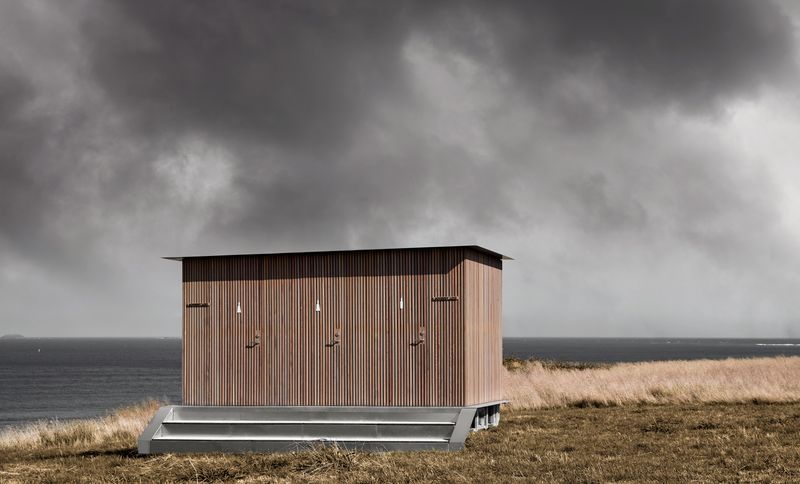
Project look book featuring Johnny Loo by J. Kidman Architecture. Johnny Loo is the portable restroom reimagined – a new vision for the often necessary but typically under-designed ‘portable-loo’.
J. Kidman Architecture
2026
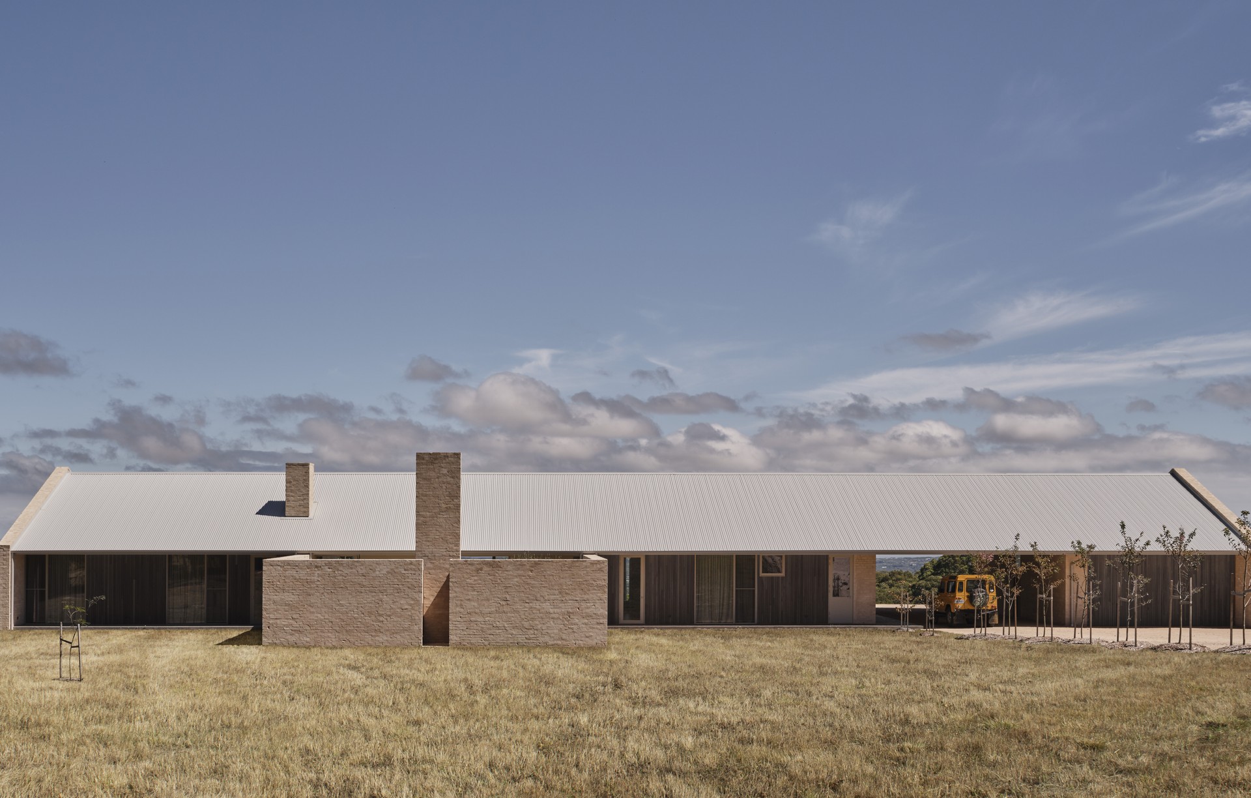
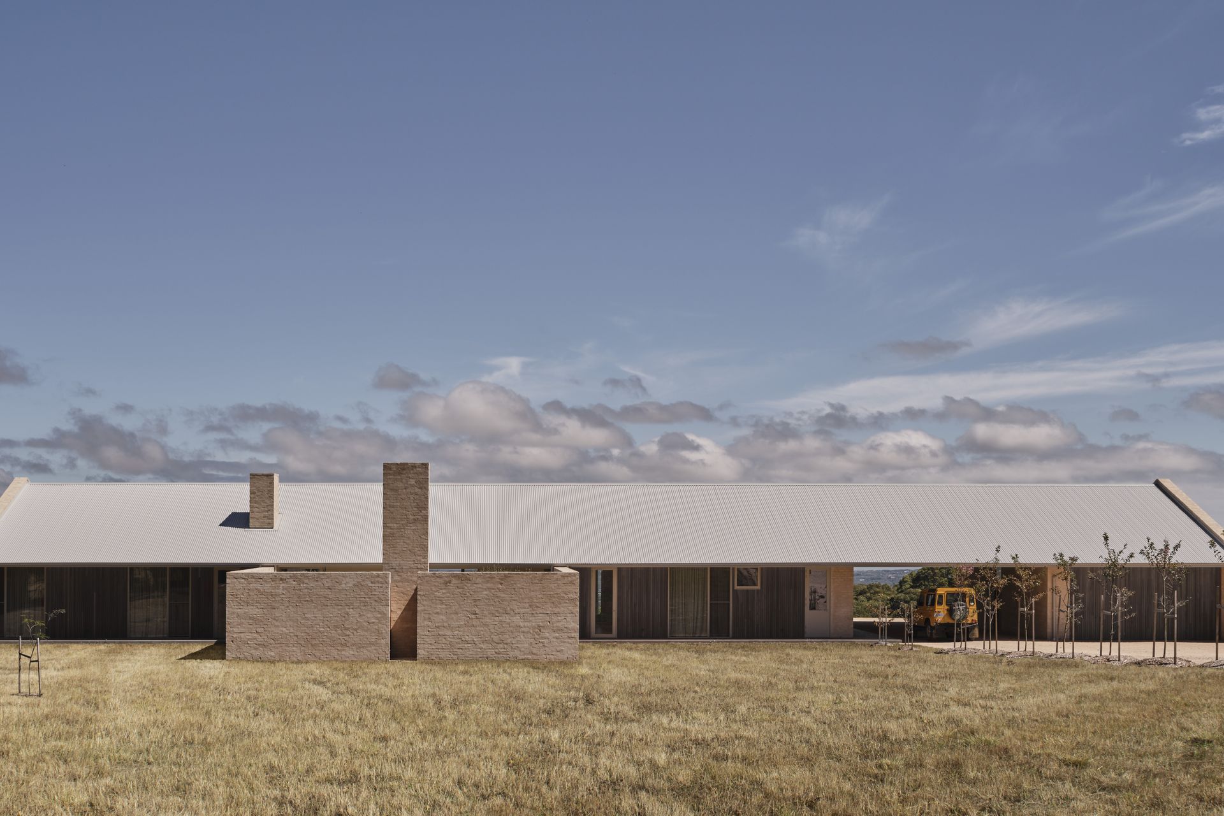
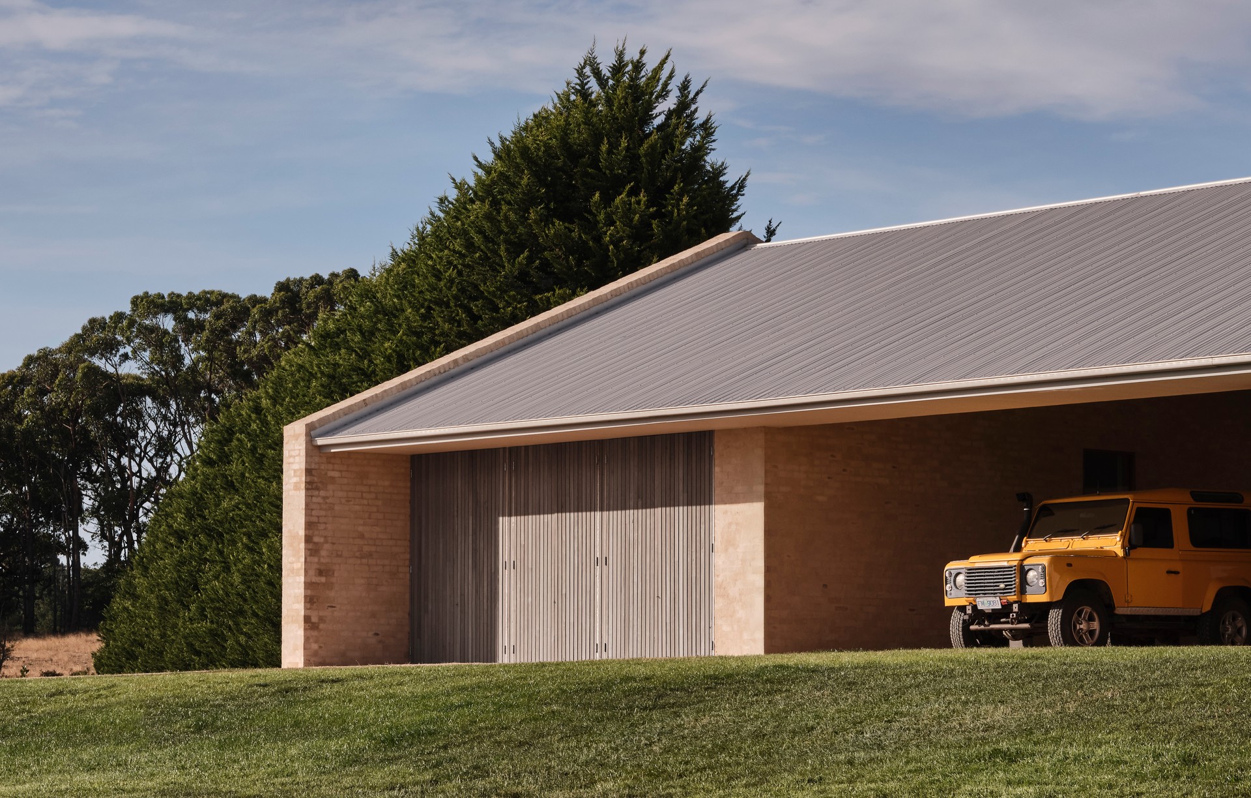
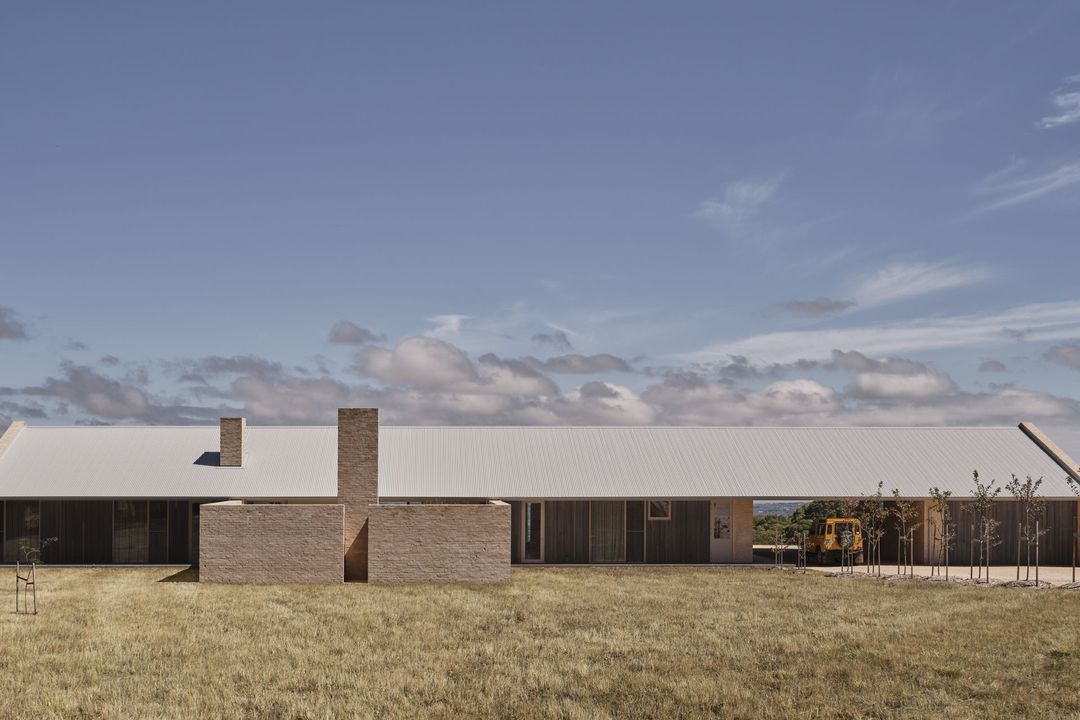
Project look book featuring Main Ridge Farmhouse by J. Kidman Architecture. Perched on a windswept ridge, this Victoria farmhouse embraces vast horizons while standing firm against the elements.
J. Kidman Architecture
2026
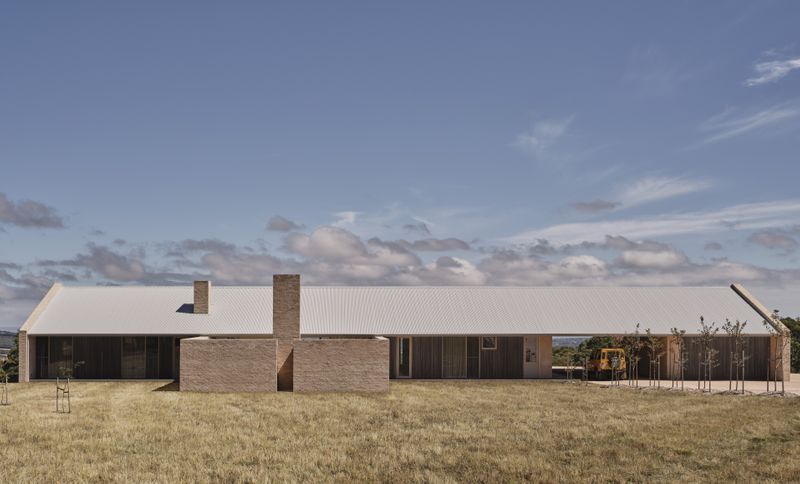
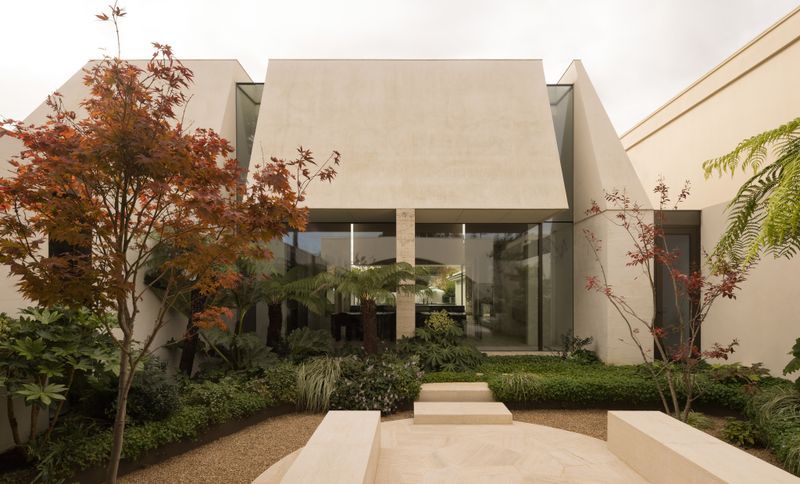
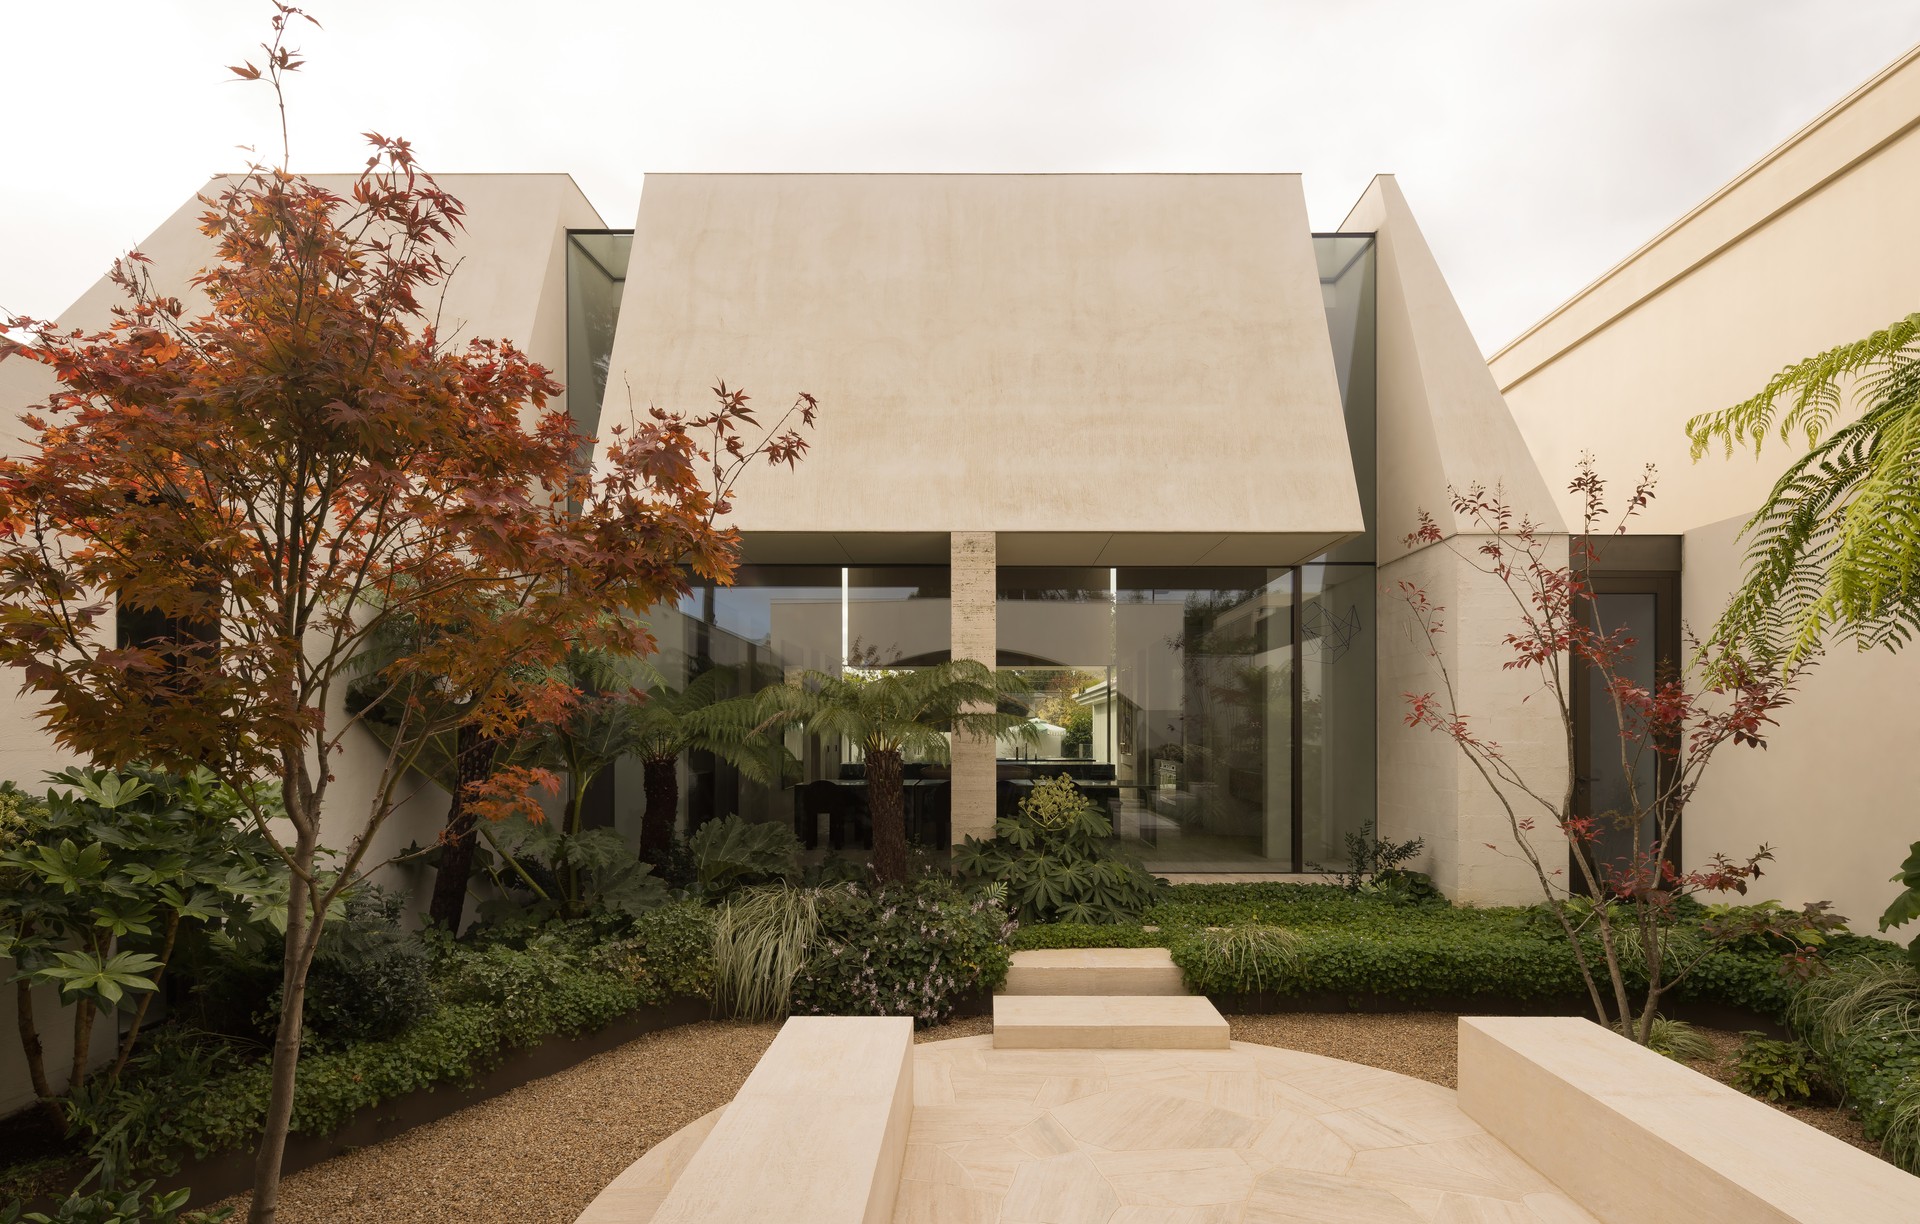
Project look book featuring Temple House by J. Kidman Architecture. Temple House is a new house in Hawthorn designed for a discerning art-loving couple and their three kids. They were not misled by the naive idea of wanting their house to be just a piece of art for living in, but more generously wanted a house with spaces and qualities that would awaken the same feelings as experiencing a great piece of art.
J. Kidman Architecture
2026