

J R Hosking Co.
Builders
J R Hosking Co.
Builders

Downloads
Project look book featuring J R Hosking Co. by J R Hosking Co.
J R Hosking Co.
2026
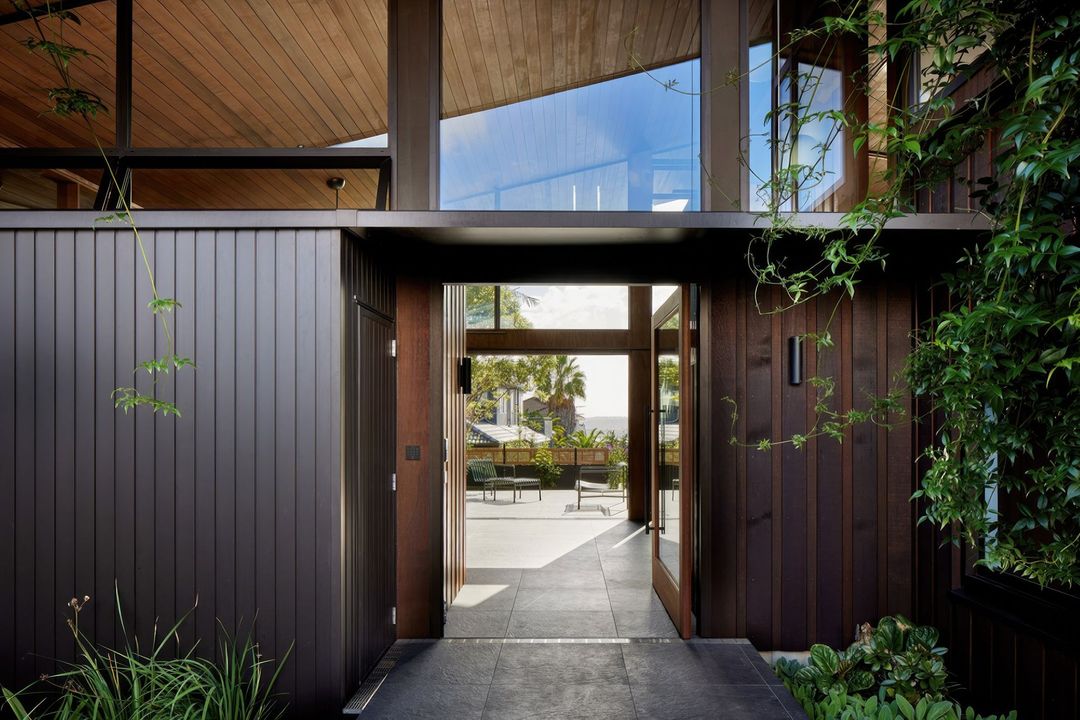
Project look book featuring Arch Hill Extension by J R Hosking Co. A transformative extension of a heritage minors’ cottage, featuring a spacious open-plan living area, three bedrooms, and two bathrooms, designed to harmonize with its urban environment while overcoming challenging geotechnical conditions.
J R Hosking Co.
2026
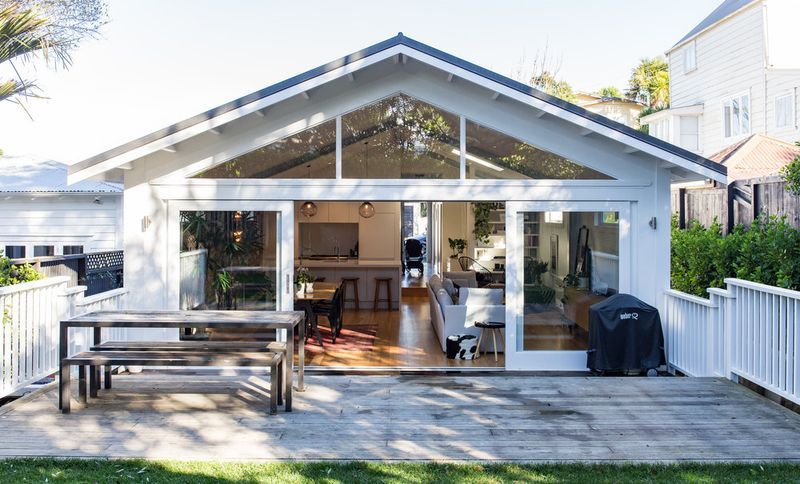
Project look book featuring Garden House by J R Hosking Co. This is a new home for a professional couple moving into retirement.
J R Hosking Co.
2026
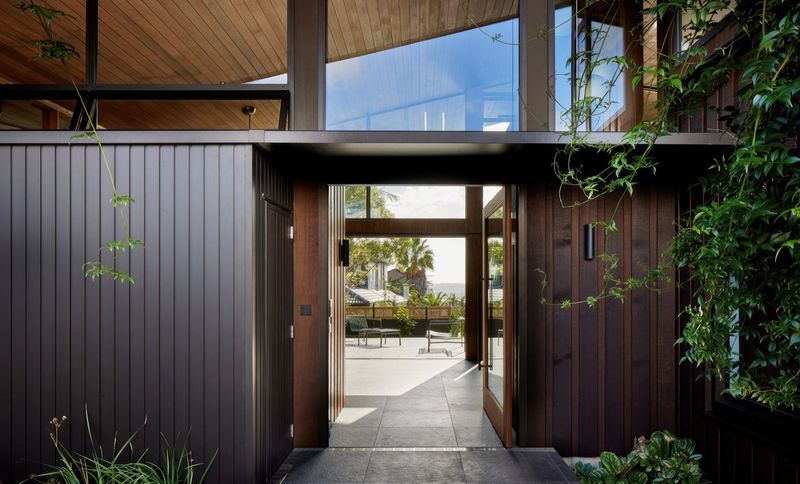
Project look book featuring Glassworks, Ponsonby by J R Hosking Co. A revitalized event space in Ponsonby, celebrating the artistic legacy of Sunbeam Glass Studio with a bright, inviting design and versatile courtyard, honoring renowned glass artist Garry Nash and local creatives.
J R Hosking Co.
2026
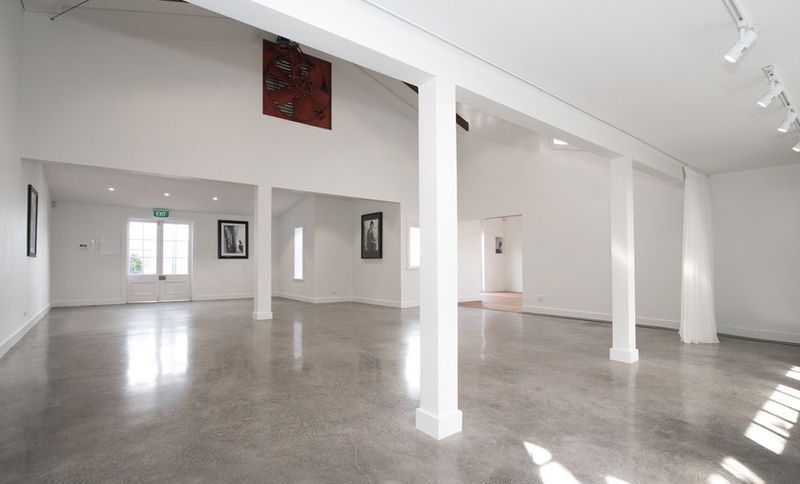
Project look book featuring Grey Lynn Townhouse by J R Hosking Co. A modernized three-storey townhouse in Grey Lynn, featuring enhanced light and space through thoughtful design, new materials, and a harmonious blend of textures, all while respecting a strict budget.
J R Hosking Co.
2026
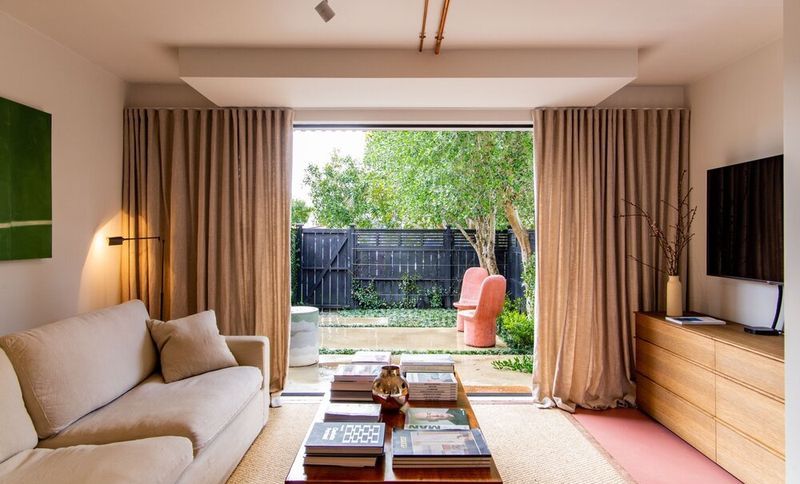
Project look book featuring Herne Bay Apartment by J R Hosking Co. A contemporary two-bedroom apartment in a 70’s block, expertly reconfigured by Jose Gutierrez Architecture, featuring modern finishes, enhanced connectivity to stunning views, and low maintenance living, completed in 2017.
J R Hosking Co.
2026
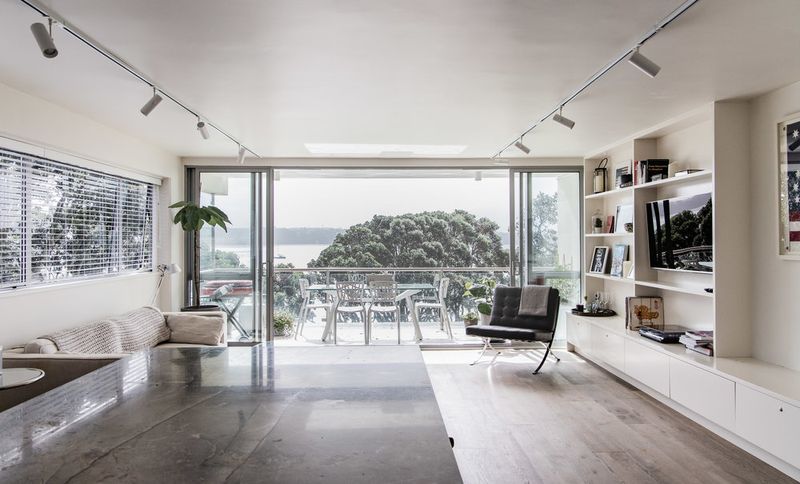
Project look book featuring Herne Bay Townhouse by J R Hosking Co. A stylish transformation of a 1980s townhouse in Herne Bay, featuring modern interiors, enhanced functionality, and unique design elements, completed in 2018 by Jessica White.
J R Hosking Co.
2026
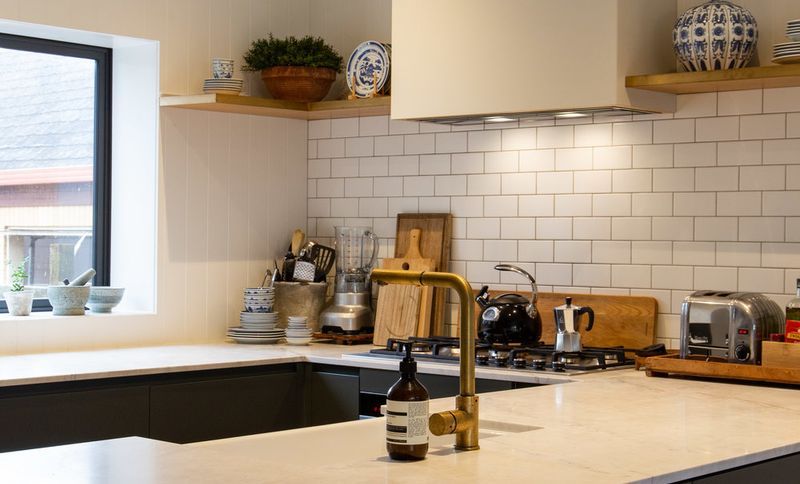
Project look book featuring Kenley Extension by J R Hosking Co. A modern transformation of a 60's cottage into a stylish family home featuring a 65m2 bedroom extension, innovative design elements, and seamless integration of indoor and outdoor spaces.
J R Hosking Co.
2026
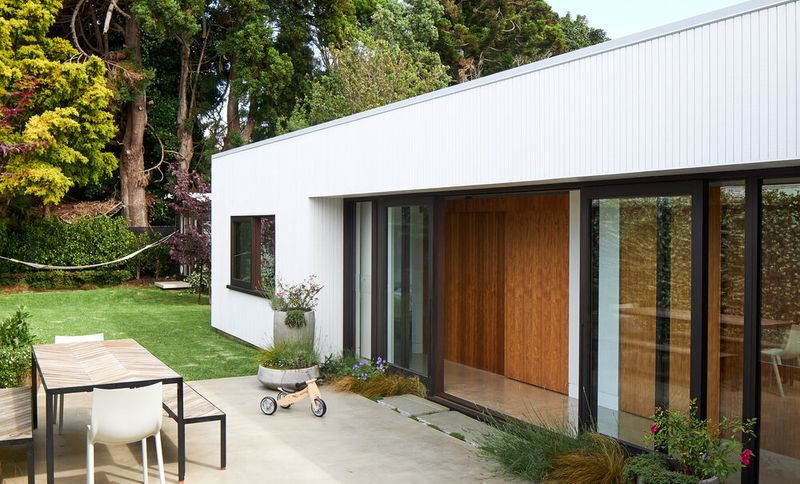
Project look book featuring Kingsland Extension by J R Hosking Co. A thoughtfully reconfigured bungalow in Kingsland, featuring a modern extension that harmonizes with the existing structure, designed by SGA Architects to create light-filled living spaces for a father and his two daughters.
J R Hosking Co.
2026
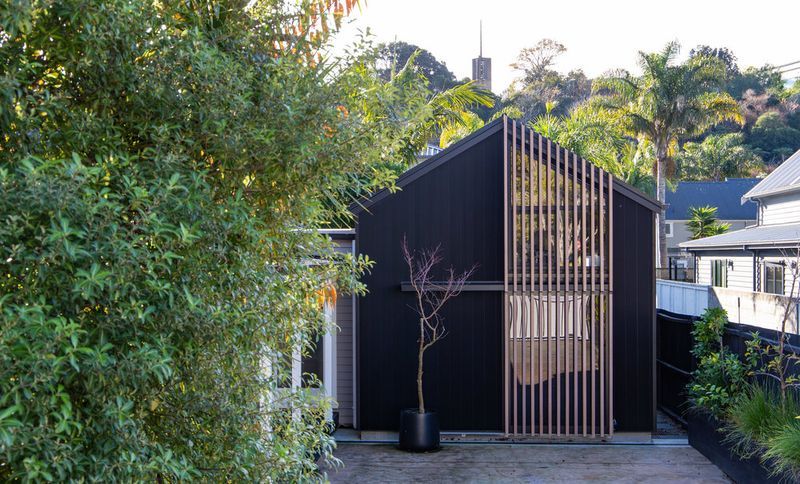
Project look book featuring Kiss Kiss by J R Hosking Co. The Kiss Kiss project features a vibrant restaurant interior with wood-stained furniture and orange accents, creating a warm and inviting atmosphere.
J R Hosking Co.
2026
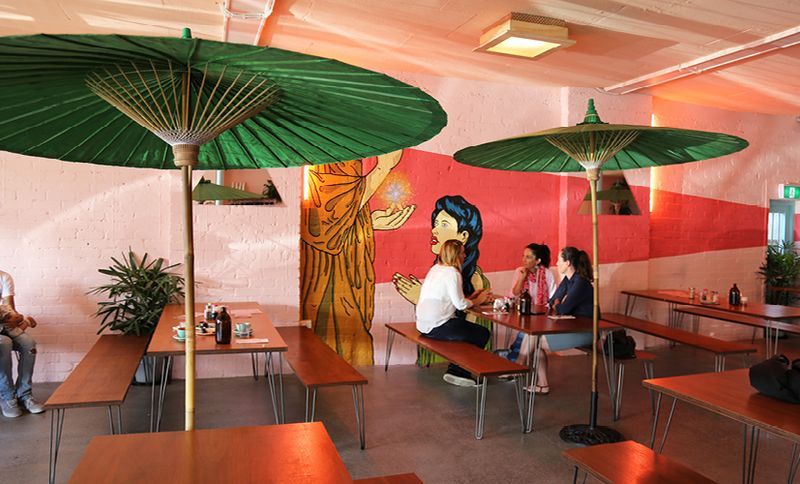
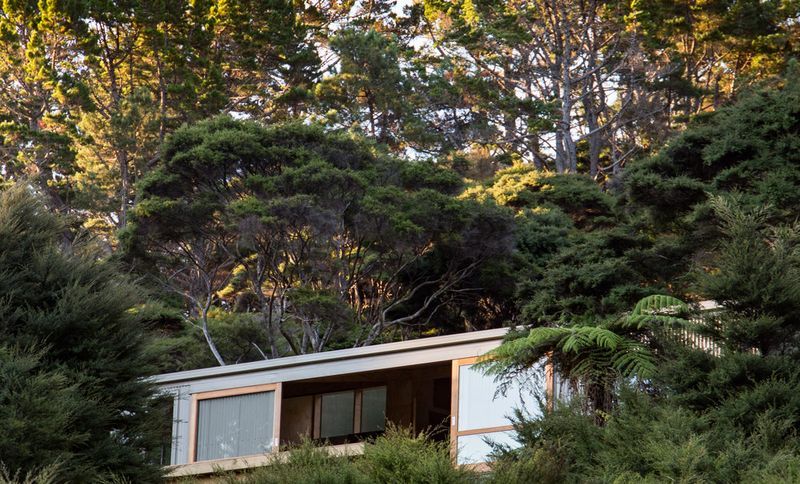
Project look book featuring Motu Kaikoura by J R Hosking Co. Motu Kaikoura is a unique prefabricated building project on Great Barrier Island, showcasing innovative construction methods and community engagement through a partnership with Architecture+Women NZ, resulting in a sustainable gathering place for the local community.
J R Hosking Co.
2026