

J Vella Builders
J Vella Builders

Downloads
Project look book featuring J Vella Builders by J Vella Builders.
J Vella Builders
2026
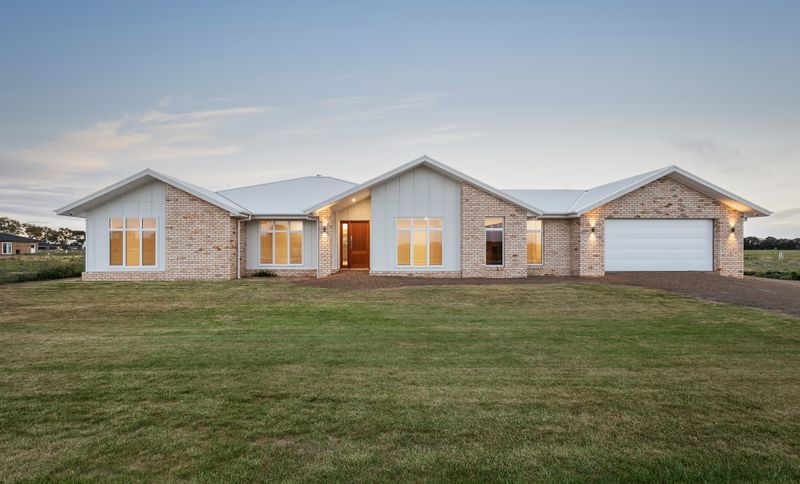
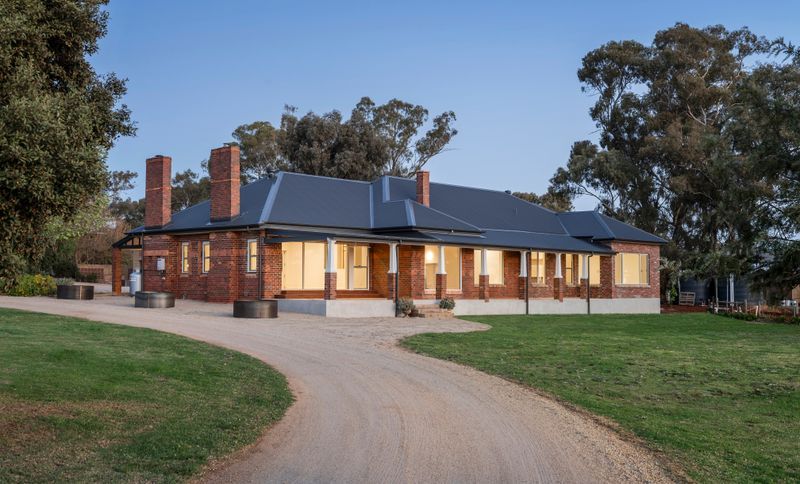
Project look book featuring Braefoot by J Vella Builders. Located on the foothills of Mount Major, this JVB Comfort home has been carefully designed to retain it’s family heritage with modern elements alike.
J Vella Builders
2026
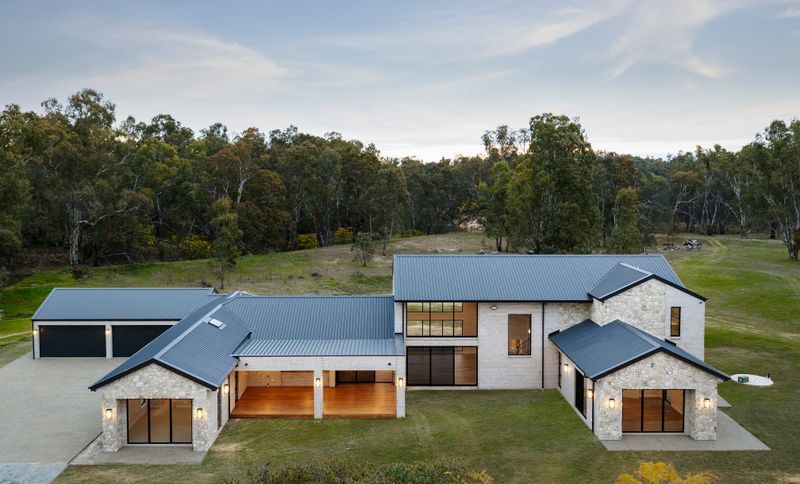
Project look book featuring Bunbartha by J Vella Builders. Bunbartha is a contemporary family home that blends modern design with everyday practicality.
J Vella Builders
2026
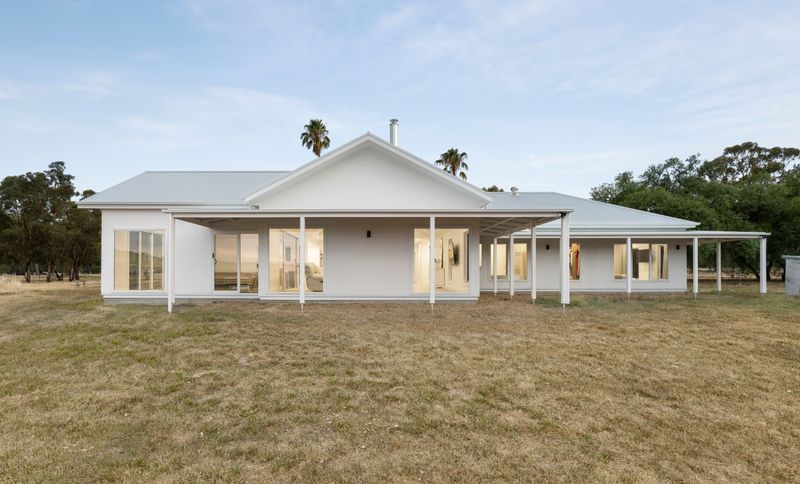
Project look book featuring Central Project by J Vella Builders. Contemporary home completed in 2023, showcasing meticulous craftsmanship, high-quality materials, and a harmonious blend of light and elegance for an elevated living experience.
J Vella Builders
2026

Project look book featuring Fairview Project by J Vella Builders. Fairview Project: A beautifully designed farmhouse that harmoniously integrates with the heritage of the original cottage, offering modern living while showcasing breathtaking views of the Dookie Hills, completed in 2024.
J Vella Builders
2026
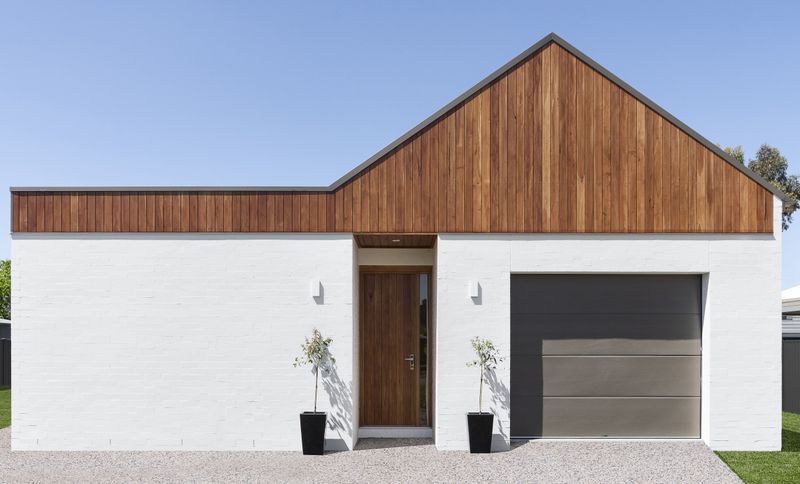
Project look book featuring Hughes by J Vella Builders. The Hughes Project: A contemporary masterpiece completed in 2023, showcasing innovative design and meticulous craftsmanship with a focus on energy efficiency and passive solar living.
J Vella Builders
2026
Project look book featuring Jarram by J Vella Builders. Jarram: A modern reclaimed red brick veneer home designed for family living, featuring elegant raked ceilings, ample storage, and expansive outdoor spaces, completed in 2024.
J Vella Builders
2026

Project look book featuring Sage by J Vella Builders. Contemporary interior design project by Hehe Design, completed in 2024, showcasing innovative aesthetics and functional spaces.
J Vella Builders
2026
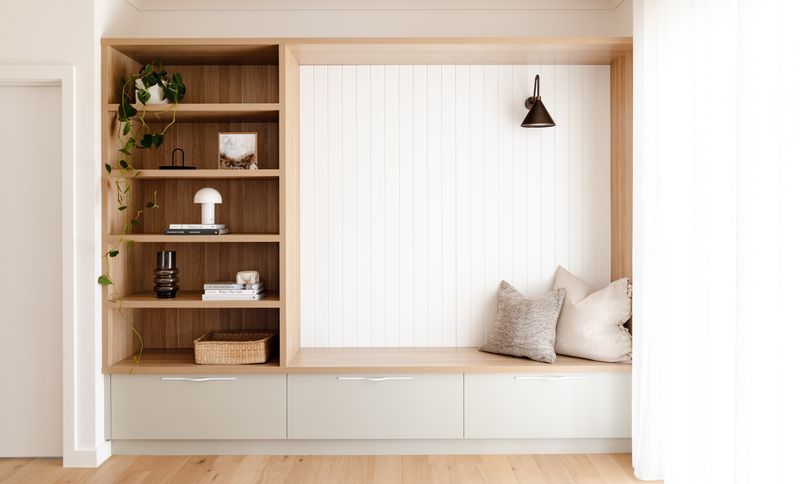
Project look book featuring Willow by J Vella Builders. Willow is a JVB Comfort Home , thoughtfully designed to deliver comfort, quality, and everyday liveability.
J Vella Builders
2026