

James Seymour Architecture
Architects
James Seymour Architecture
Architects

Downloads
Project look book featuring James Seymour Architecture by James Seymour Architecture.
James Seymour Architecture
2026

Project look book featuring Aquamoves by James Seymour Architecture. Aquamoves showcases innovative architecture and engineering with composite materials, glass, and steel, enhancing community engagement and sustainability.
James Seymour Architecture
2026

Project look book featuring Arcadia Pavillion by James Seymour Architecture. The Arcadia Pavilion is a luxurious outdoor living space featuring a swimming pool, landscaped gardens, and elegant water features, designed for relaxation and entertainment.
James Seymour Architecture
2026

Project look book featuring Ardmona Pavillion by James Seymour Architecture. The Ardmona Pavilion is a modern outdoor structure that enhances garden spaces with its stylish design and functional shade.
James Seymour Architecture
2026
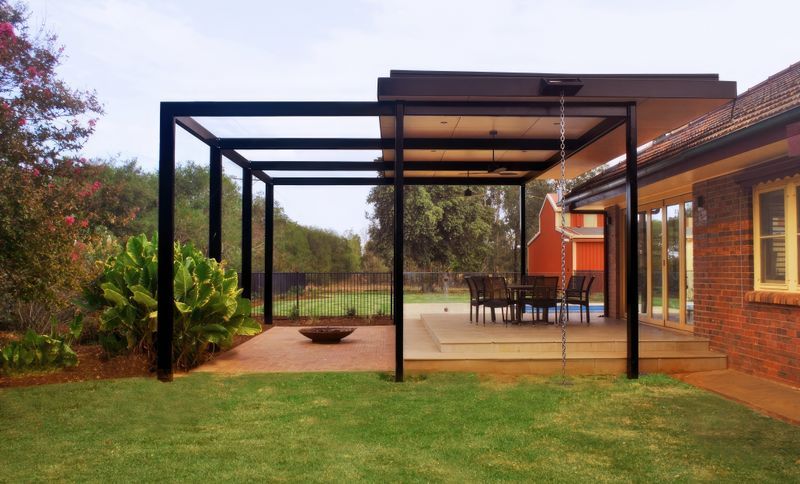
Project look book featuring Banawah Nathalia Refurb by James Seymour Architecture. Comprehensive refurbishment of Banawah Nursing Home in Nathalia, enhancing comfort and accessibility for residents.
James Seymour Architecture
2026

Project look book featuring Bathumi House by James Seymour Architecture. Bathumi House emerges as a contemporary sanctuary, where architecture dances harmoniously with the tranquil waters of Lake Mulwala.
James Seymour Architecture
2026
Project look book featuring GoTafe Barber Shop by James Seymour Architecture. The GoTafe Barber Shop project highlights modern design with functional architecture, enhancing customer experience through innovative materials and a welcoming atmosphere.
James Seymour Architecture
2026
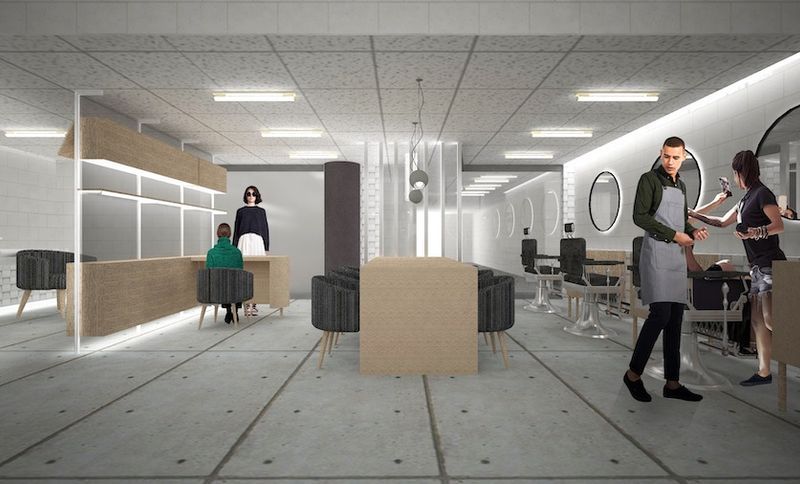
Project look book featuring Greater Shepparton HQ by James Seymour Architecture. A modern commercial building in South Chitgar, showcasing innovative design and sustainable engineering.
James Seymour Architecture
2026

Project look book featuring Griffith Goodall Ins HQ by James Seymour Architecture. The Griffith Goodall Insurance headquarters showcases modern design with a striking facade and spacious interiors, reflecting the company's commitment to innovation and professionalism.
James Seymour Architecture
2026
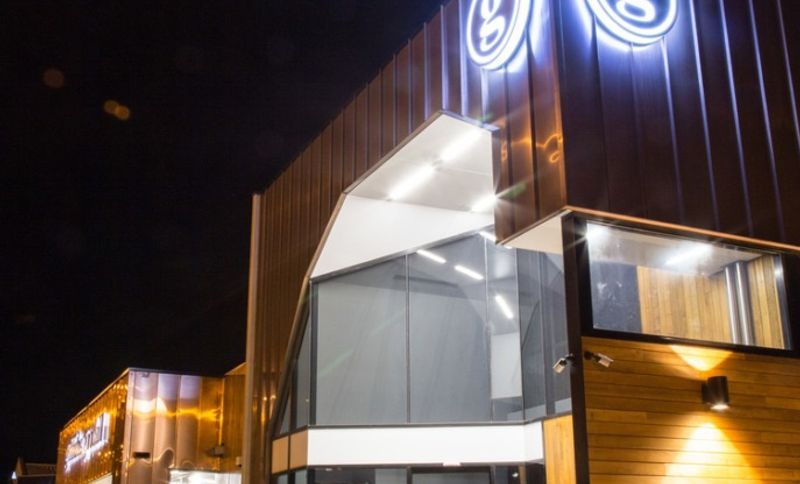
Project look book featuring Hamilton Residence by James Seymour Architecture. The Hamilton Residence exemplifies Brutalist architecture with clean lines and robust materials, designed by ArchiPro Limited.
James Seymour Architecture
2026

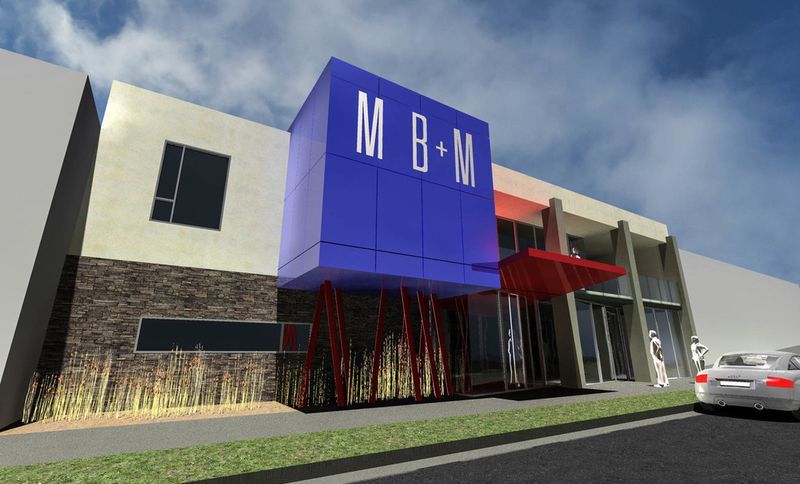
Project look book featuring MBM by James Seymour Architecture. MBM is a modern commercial building designed as the corporate headquarters, featuring innovative composite materials and ample parking.
James Seymour Architecture
2026