


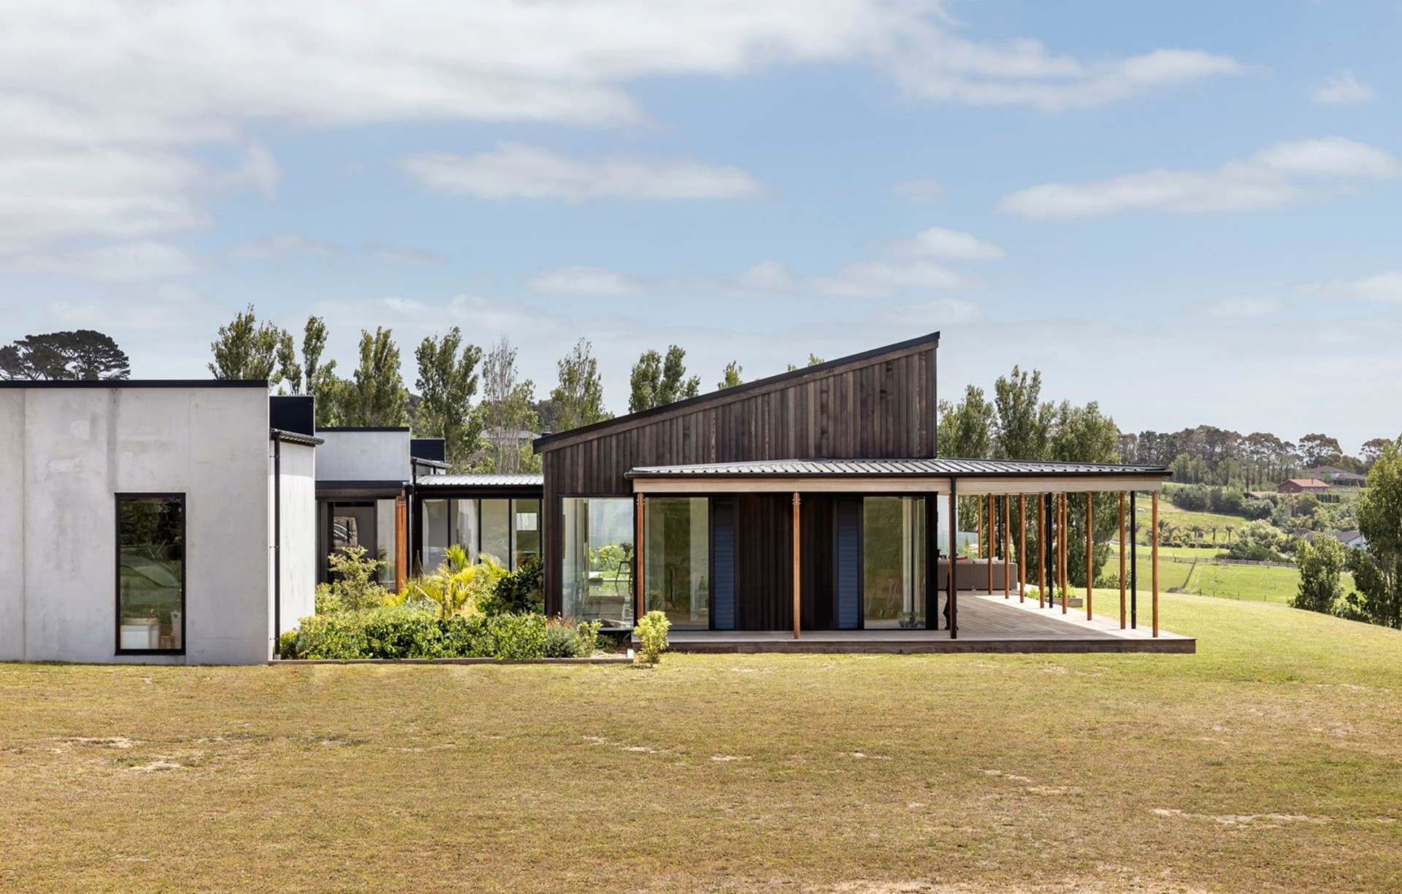
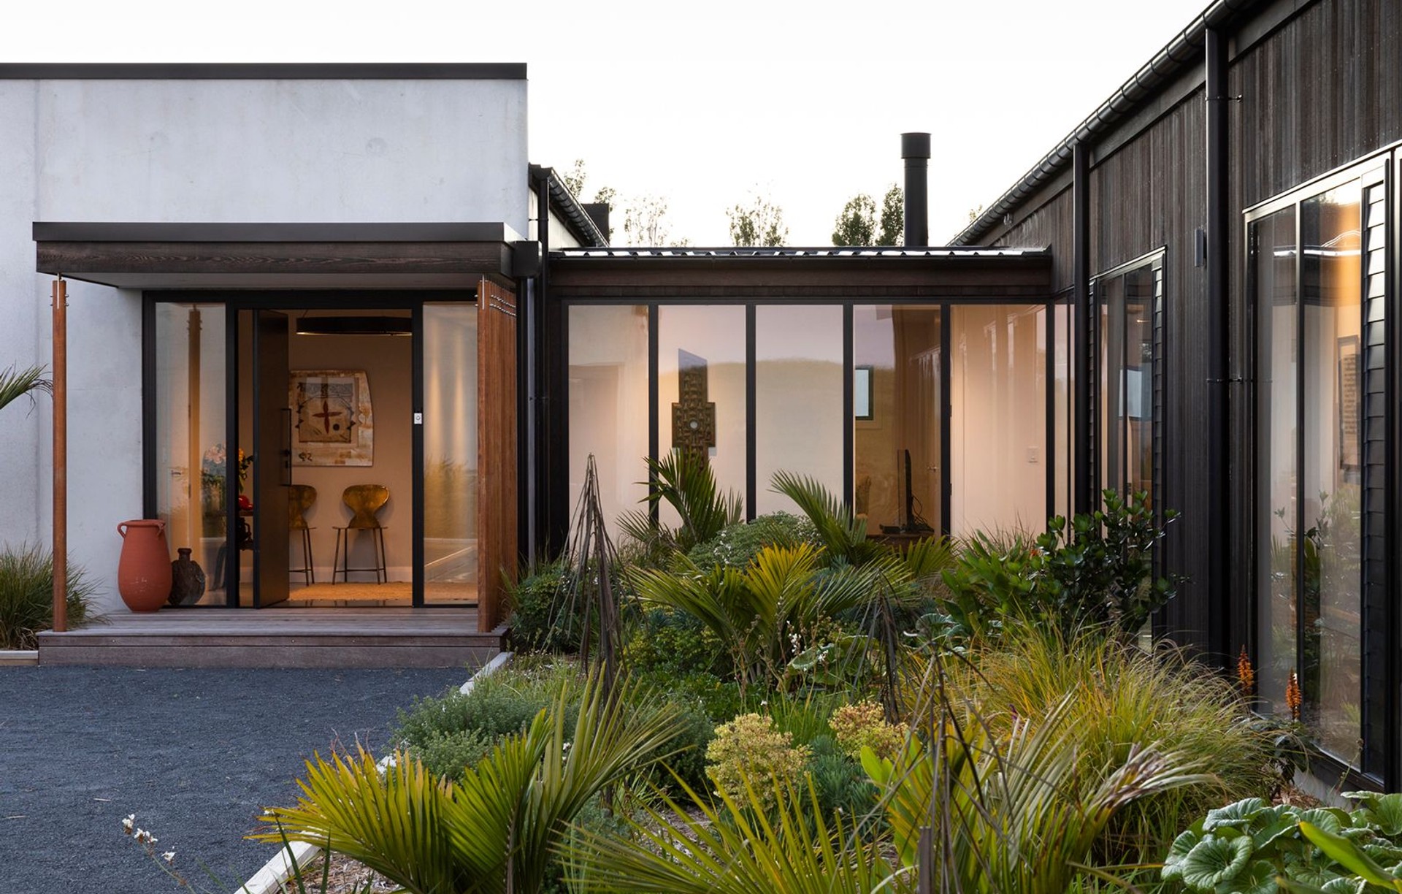
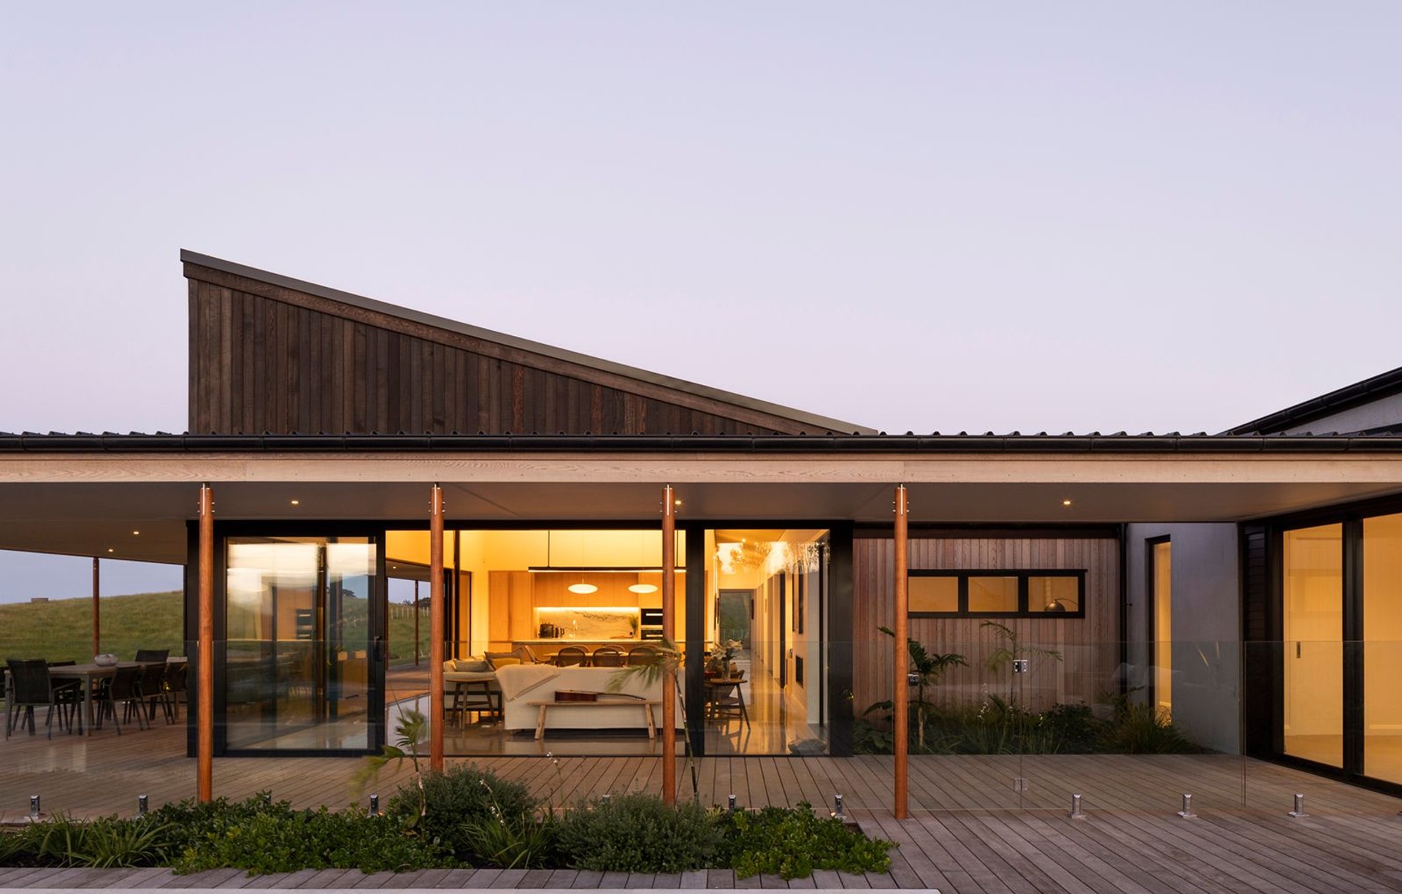
JCA Studio
Architectural Designers
JCA Studio
Architectural Designers

Downloads
Project look book featuring JCA Studio by JCA Studio.
JCA Studio
2026

Project look book featuring Beach Haven by JCA Studio. Relocation and modern extension of a traditional Grey Lynn villa in Beach Haven, featuring a sunken lounge, fireplace, library, and a seamless connection between old and new with a north-facing courtyard and pool area.
JCA Studio
2026

Project look book featuring Burger Burger Tauranga by JCA Studio. Efficient space planning and brand impact for Burger Burger Tauranga, featuring a functional commercial kitchen and a welcoming atmosphere despite site constraints and an irregular floorplan.
JCA Studio
2026

Project look book featuring Calipress Commercial Bay by JCA Studio. Calipress Commercial Bay: A vibrant fitout in Auckland's Commercial Bay, designed to create an inviting space that blurs the lines between indoor and outdoor, encouraging social interaction and relaxation amidst a bustling pedestrian promenade.
JCA Studio
2026

Project look book featuring Coatesville by JCA Studio. Mid-century modern family home nestled under a hill, featuring a split-level design that maximizes northern sunlight and views of the swimming pool and rural landscape.
JCA Studio
2026

Project look book featuring Fortieth & Hurstmere by JCA Studio. Transformation of a 1960s retail space into a chic tenancy featuring a sunken courtyard and a striking sloping glass canopy, addressing drainage challenges while enhancing the building's presence and functionality.
JCA Studio
2026
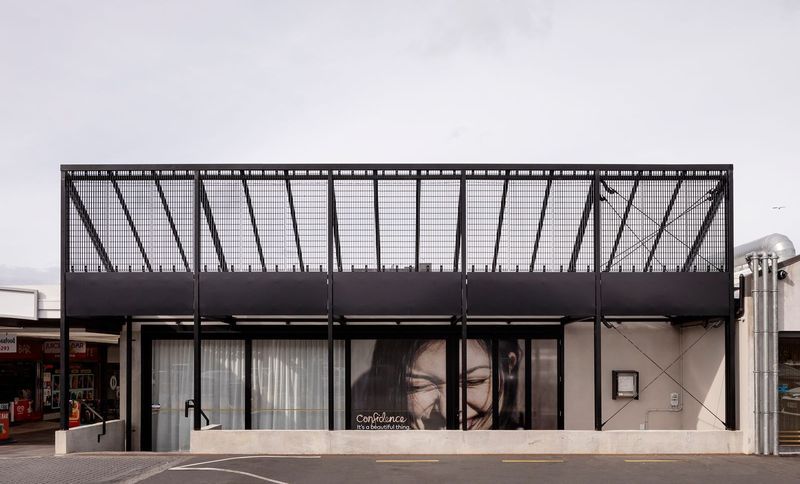
Project look book featuring Lumino Auckland Central by JCA Studio. Transforming a dated office into a health spa-inspired dental surgery, balancing functionality with bold design elements and organic textures, while showcasing exposed services for a contemporary aesthetic.
JCA Studio
2026

Project look book featuring Memory Rock by JCA Studio. Read ArchiPro's article about Memory Rock here .
JCA Studio
2026

Project look book featuring Onepoto House by JCA Studio. A bold multi-generational home harmoniously integrated into the Onepoto Domain landscape, featuring a unique stepped design inspired by Maori Poutama patterns, contrasting timber and metal cladding, and maximized views while ensuring privacy.
JCA Studio
2026

Project look book featuring Papamoa by JCA Studio. A stunning family home in Papamoa, designed to harmonize with its avocado orchard surroundings, featuring ocean views, a spacious outdoor deck, and a thoughtful layout of gable-ended volumes that reflect New Zealand's rural vernacular.
JCA Studio
2026

Project look book featuring Tiro-Moana (View of the Ocean) by JCA Studio. A modern home designed to maximize panoramic ocean views, featuring a linear footprint, abundant natural light, and a harmonious blend of exterior wood tones that complement the surrounding landscape.
JCA Studio
2026
