



Jeff Karskens Design
Building Designers
Jeff Karskens Design
Building Designers

Downloads
Project look book featuring Jeff Karskens Design by Jeff Karskens Design.
Jeff Karskens Design
2026
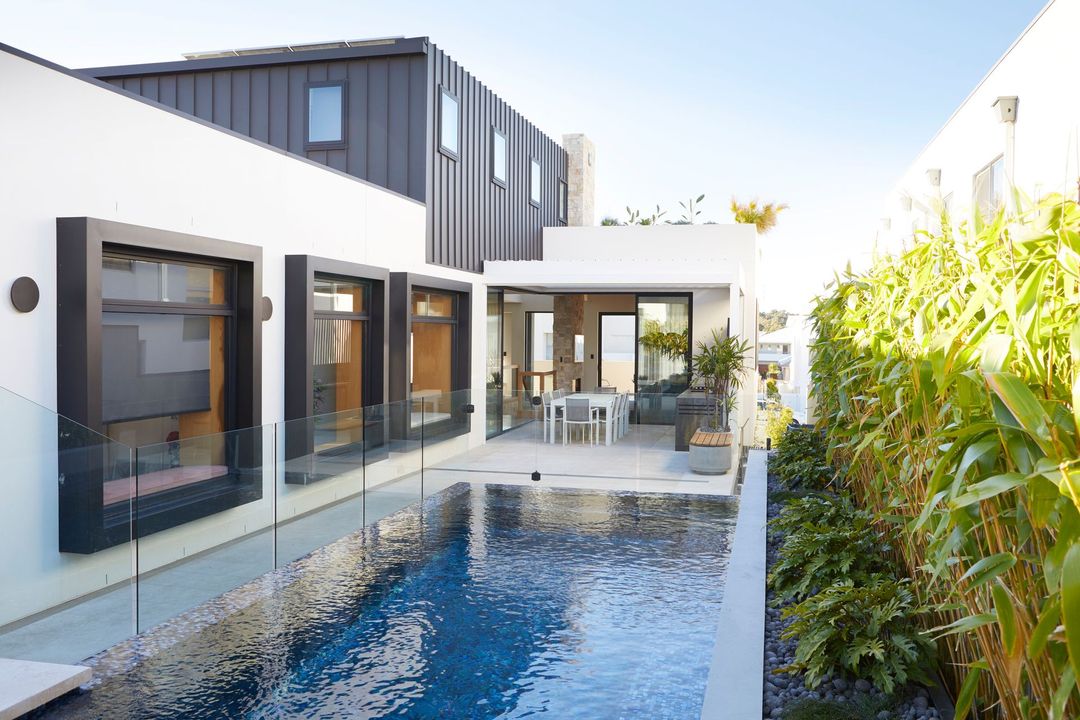
Project look book featuring Annandale House 1 by Jeff Karskens Design. Thoughtfully designed alterations and extension to a Victorian semi-detached home, featuring enhanced living spaces and two new bedrooms with ensuites, while preserving the architectural integrity of the original structure.
Jeff Karskens Design
2026
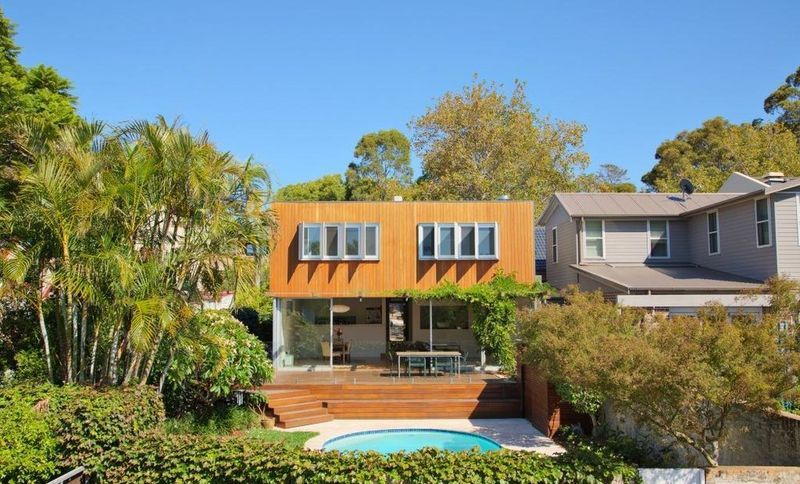
Project look book featuring Annandale House 2 by Jeff Karskens Design. A transformed Victorian terrace home featuring contemporary living spaces that enhance natural light and flow, designed for a busy family that values both entertaining and privacy.
Jeff Karskens Design
2026
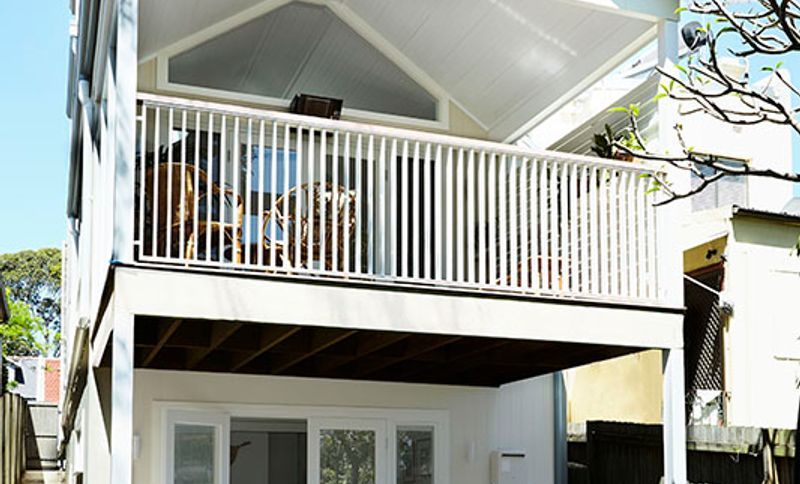
Project look book featuring Balmain House by Jeff Karskens Design. A bespoke renovation of a 1980s home, transforming dark interiors into a vibrant space for relaxation and entertainment, featuring bold décor and custom fittings that reflect the owner's vision and appreciation of the neighborhood.
Jeff Karskens Design
2026

Project look book featuring Birchgrove House by Jeff Karskens Design. Contemporary family home designed in collaboration with Ply Studio, seamlessly integrated with a heritage-listed property.
Jeff Karskens Design
2026

Project look book featuring Bronte House by Jeff Karskens Design. A contemporary remodel of Bronte House, featuring a new second storey with three bedrooms and bathrooms, enhanced ground floor planning for improved entry, and seamless indoor-outdoor living, all set above Sydney's iconic Eastern Beaches.
Jeff Karskens Design
2026

Project look book featuring Coogee House by Jeff Karskens Design. Extensive renovations transform a classic Coogee semi into a spacious three-storey family home with contemporary design elements and enhanced natural light.
Jeff Karskens Design
2026

Project look book featuring Crows Nest House by Jeff Karskens Design. Thoughtfully designed additions to a Federation era semi-detached home, featuring new living areas, bathrooms, and four bedrooms while preserving original character and enhancing natural light.
Jeff Karskens Design
2026

Project look book featuring Dover Heights House by Jeff Karskens Design. A thoughtful renovation of a family home in Dover Heights, enhancing under-utilized spaces and fostering seamless connections between internal and external living areas.
Jeff Karskens Design
2026

Project look book featuring Dundas House by Jeff Karskens Design. A bespoke family residence centered around a communal courtyard, featuring private spaces for each member and thoughtfully selected finishes that enhance its functionality and aesthetic appeal.
Jeff Karskens Design
2026

Project look book featuring Glebe House by Jeff Karskens Design. Thoughtfully designed extension to a historic early 1900's home, featuring two new bedrooms and a bathroom, enhancing living spaces while maintaining harmony with the existing structure and surrounding environment.
Jeff Karskens Design
2026
