

Jim Wilson Constructions
Jim Wilson Constructions

Downloads
Project look book featuring Jim Wilson Constructions by Jim Wilson Constructions.
Jim Wilson Constructions
2026
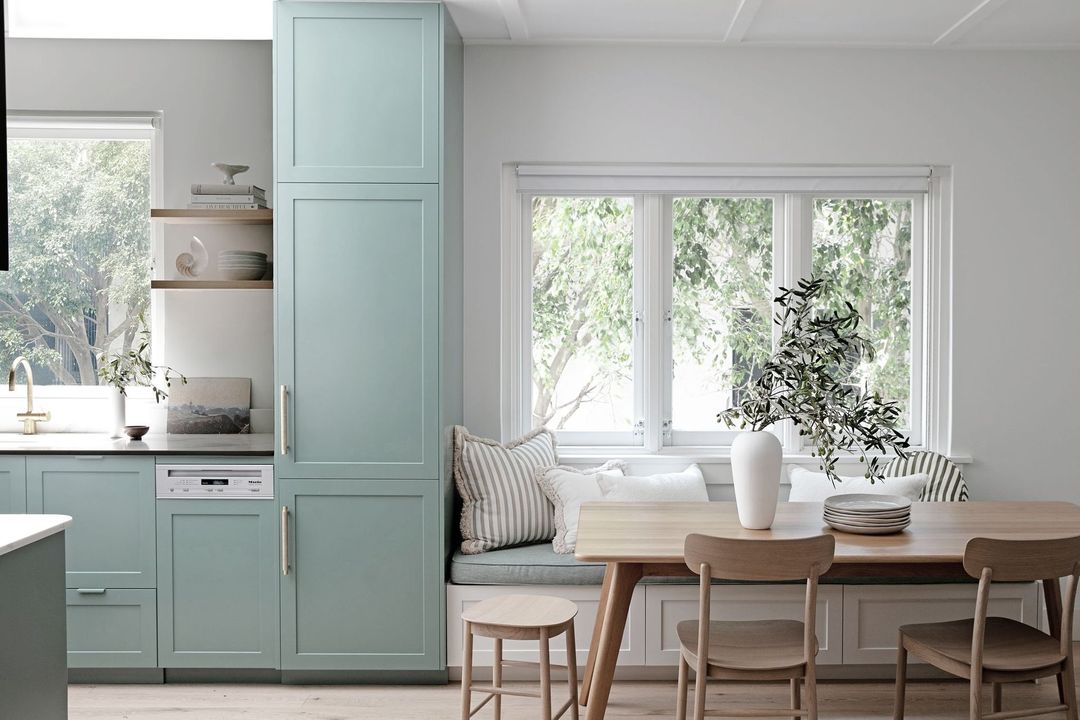
Project look book featuring Manly Cottage by Jim Wilson Constructions. Thoughtfully renovated seaside cottage blending charm and modern space for a growing family, showcasing exceptional craftsmanship and material selection to enhance its original aesthetic.
Jim Wilson Constructions
2026

Project look book featuring Seaforth Rebuild by Jim Wilson Constructions. A harmonious Seaforth knockdown rebuild featuring natural materials and a light-filled interior, designed to withstand coastal elements while beautifully integrating with its surroundings.
Jim Wilson Constructions
2026

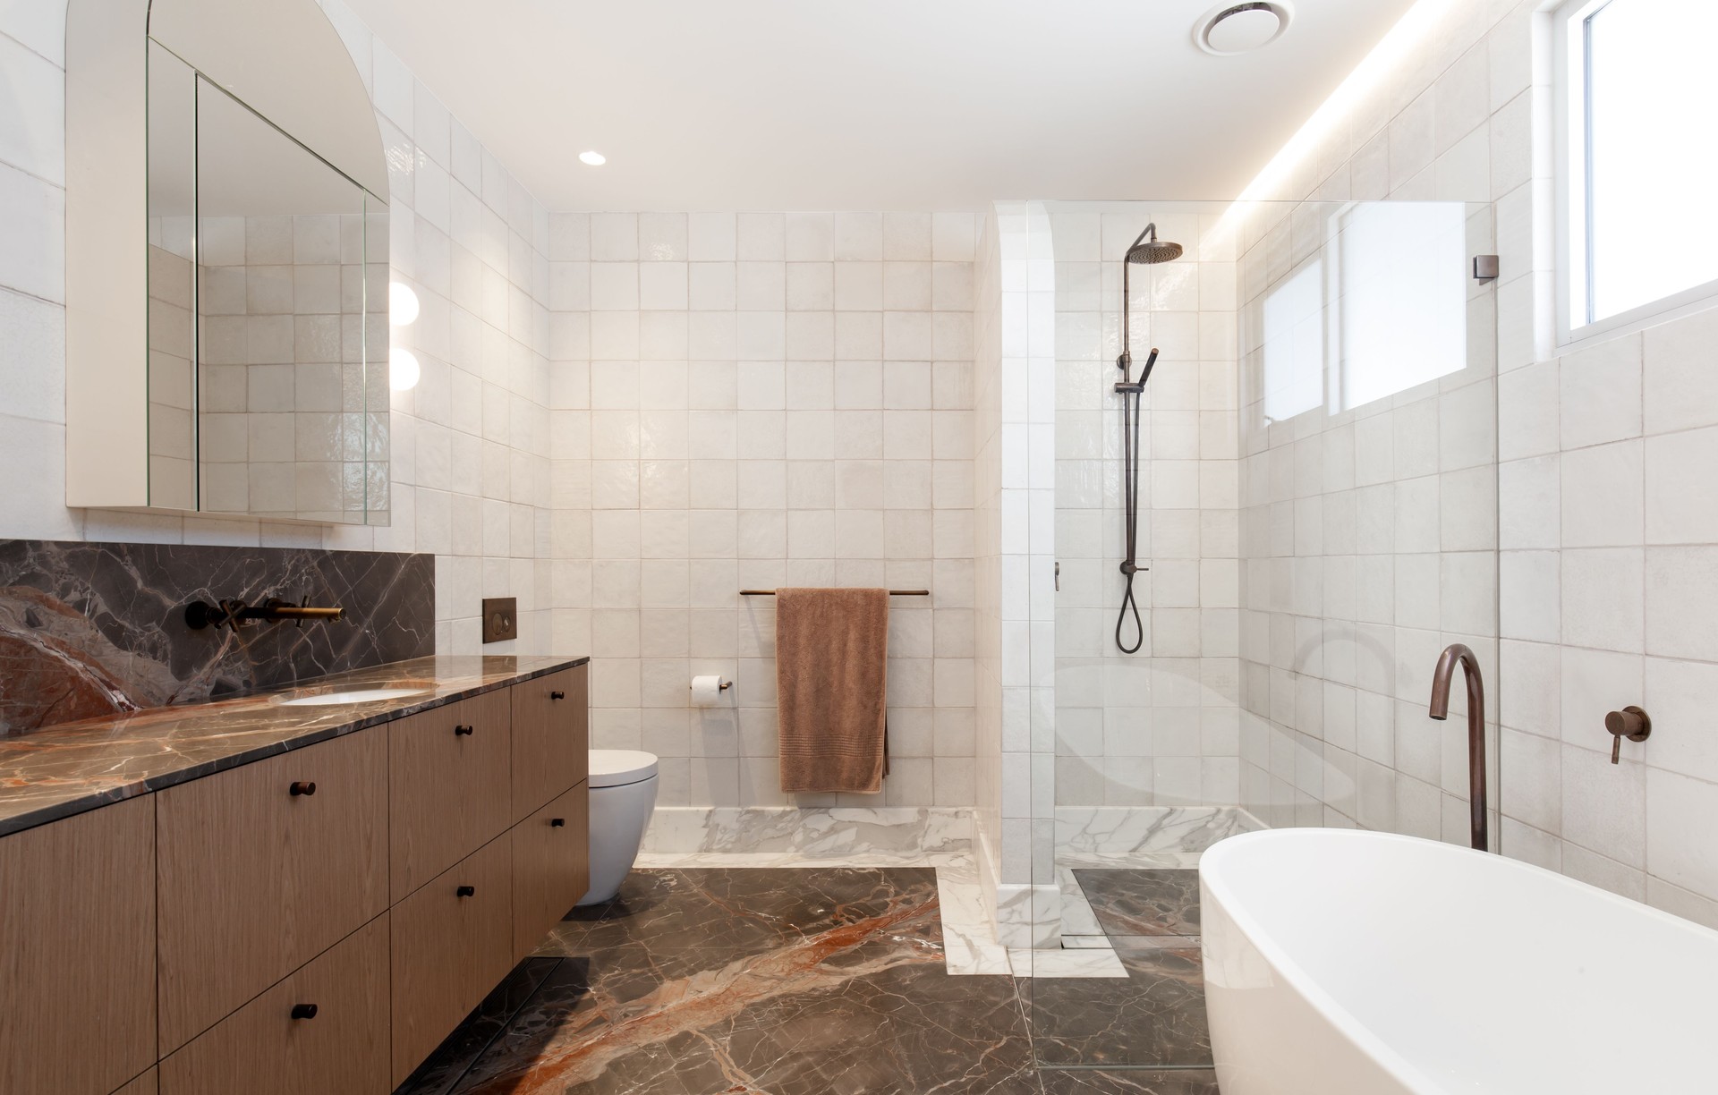
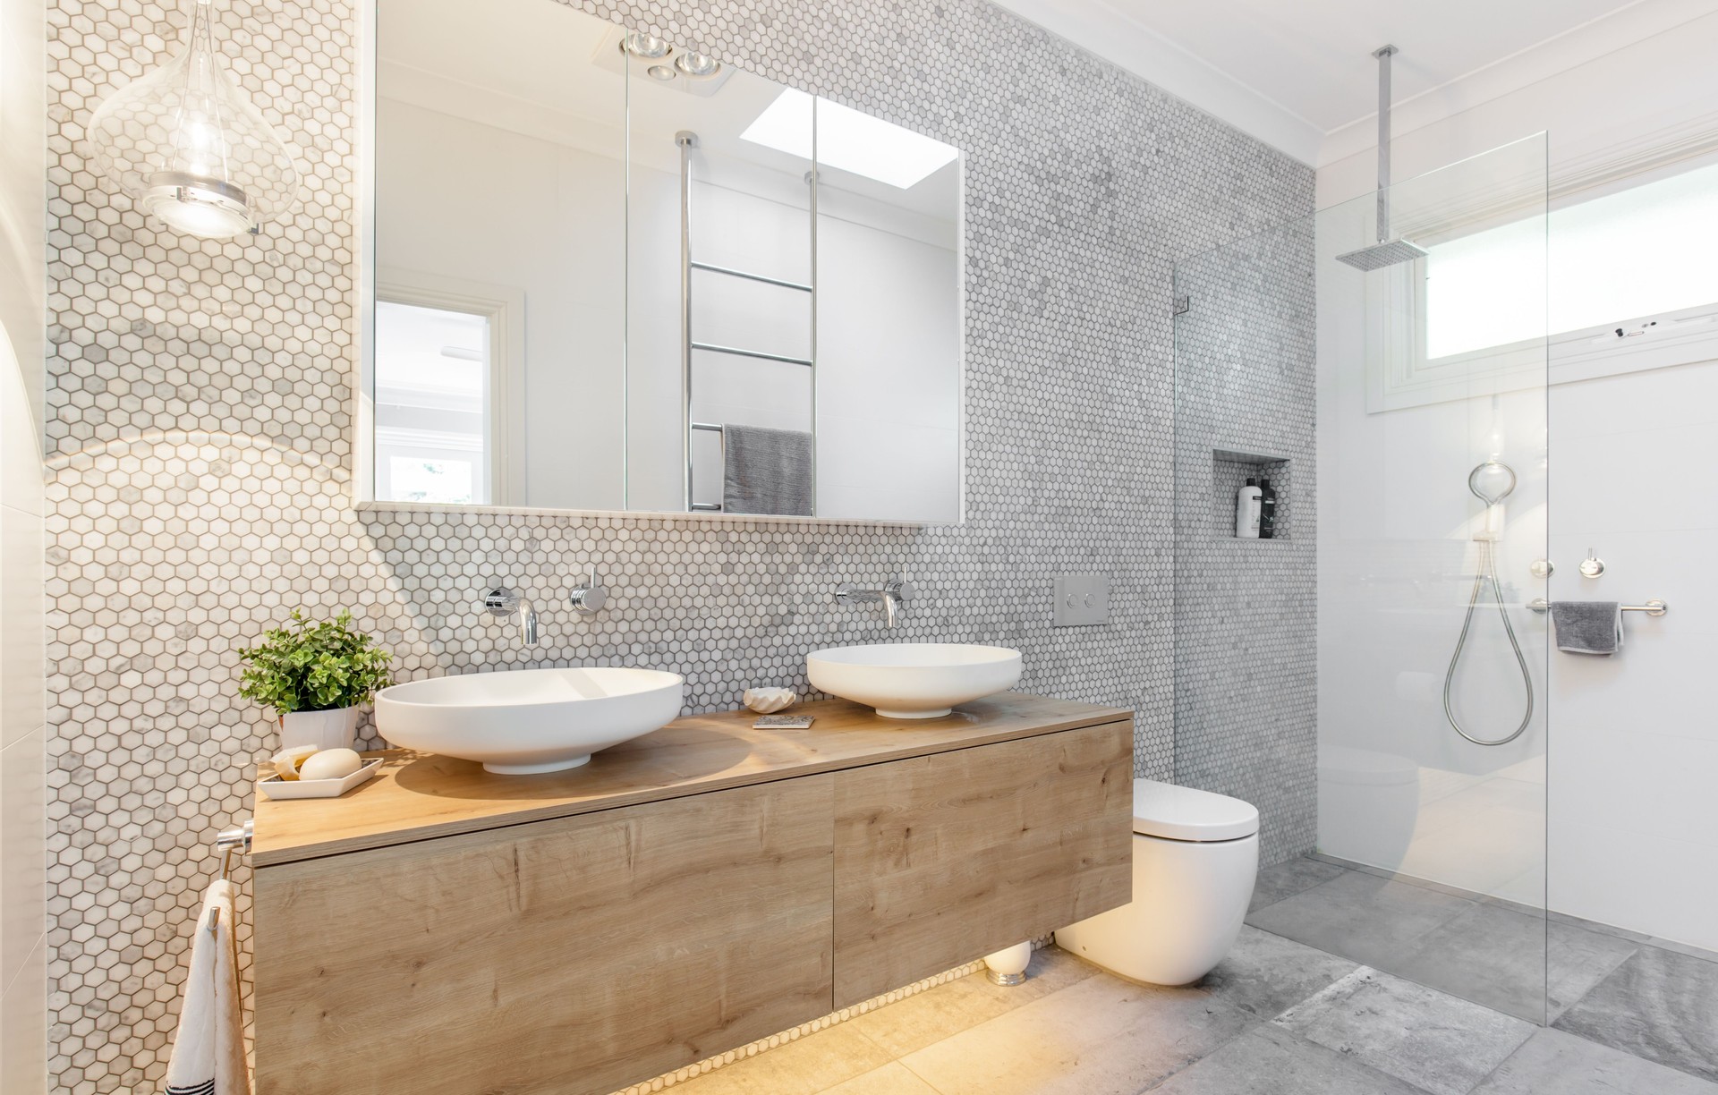
Project look book featuring Turramurra Bathroom by Jim Wilson Constructions. A charming renovation of 1950s bathrooms, transforming the Turramurra home with two award-winning designs that enhance its character while introducing vibrant elements for a cohesive and inviting atmosphere.
Jim Wilson Constructions
2026

Project look book featuring Turramurra Bungalow by Jim Wilson Constructions. A meticulous restoration and first-floor addition of a charming 1920s bungalow, blending historical charm with modern family living through thoughtful design and material selection.
Jim Wilson Constructions
2026

Project look book featuring Wahroonga Alterations by Jim Wilson Constructions. Thoughtfully renovated Wahroonga home featuring enhanced spatial design, seamless indoor/outdoor flow, and beautifully landscaped gardens, providing a perfect sanctuary for busy professionals and their families.
Jim Wilson Constructions
2026

Project look book featuring Watson’s Bay Apartment by Jim Wilson Constructions. A revitalized beachside apartment blending natural light and old-world charm, thoughtfully designed to enhance its original features while creating a welcoming space for families.
Jim Wilson Constructions
2026