

John Garlick Builders
John Garlick Builders
Downloads
Project look book featuring John Garlick Builders by John Garlick Builders.
John Garlick Builders
2026
Project look book featuring Aynsley Terrace by John Garlick Builders. A stunning 4-bedroom, 2-storey home featuring timber frame and steel construction, expertly designed for optimal sun exposure and complemented by high-quality finishes, including a unique birch ply wall and cedar weatherboard cladding.
John Garlick Builders
2026

Project look book featuring Oxford Street by John Garlick Builders. Extensive alteration and extension of a grand villa in Lyttelton, transforming it into a stunning two-storey home through careful demolition and a complete refit, resulting in a remarkable property that stands as a true beauty in the area.
John Garlick Builders
2026

Project look book featuring Sasaram Lane by John Garlick Builders. Sasaram Lane features innovative design, sustainability, and community-focused living, redefining urban lifestyles.
John Garlick Builders
2026

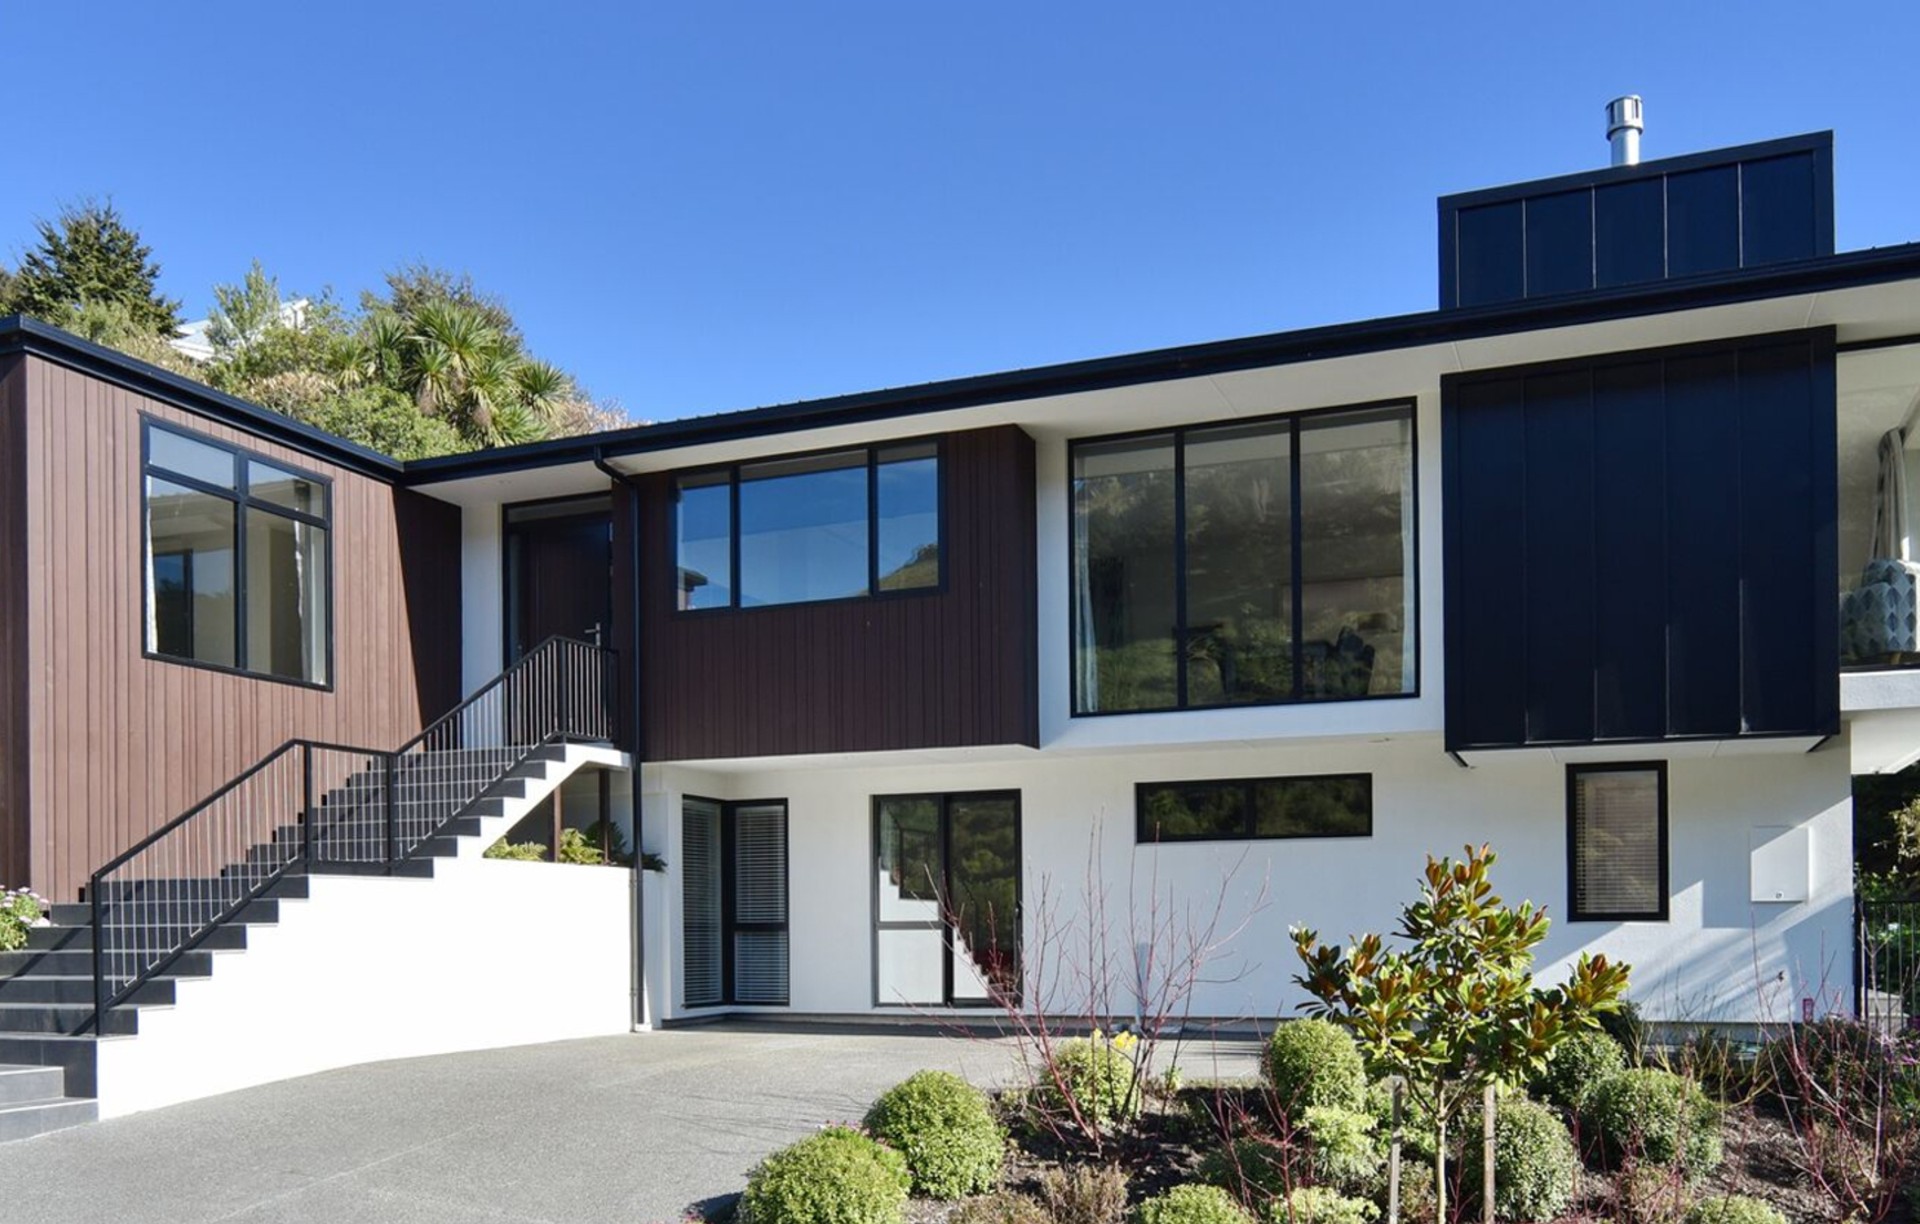
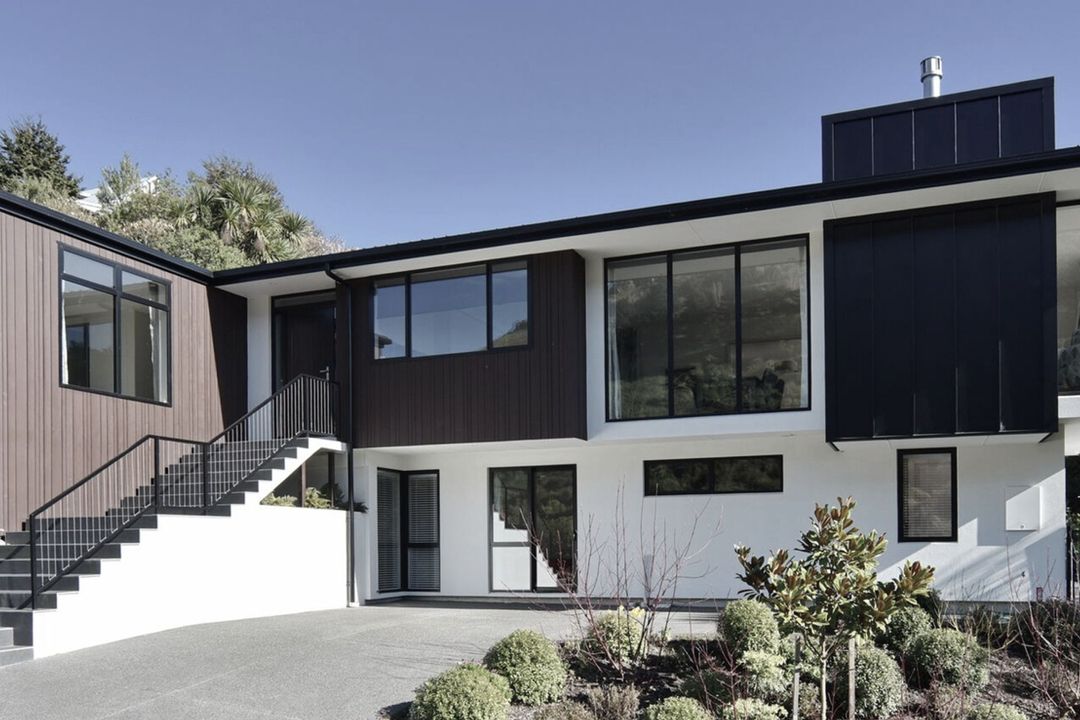
Project look book featuring The Crescent by John Garlick Builders. A striking split-level hillside residence featuring 4 bedrooms, 2 bathrooms, and a spacious interconnected living area, designed by Boyd Chamberlain Architecture and built over 10 months with a focus on innovative foundation solutions.
John Garlick Builders
2026
